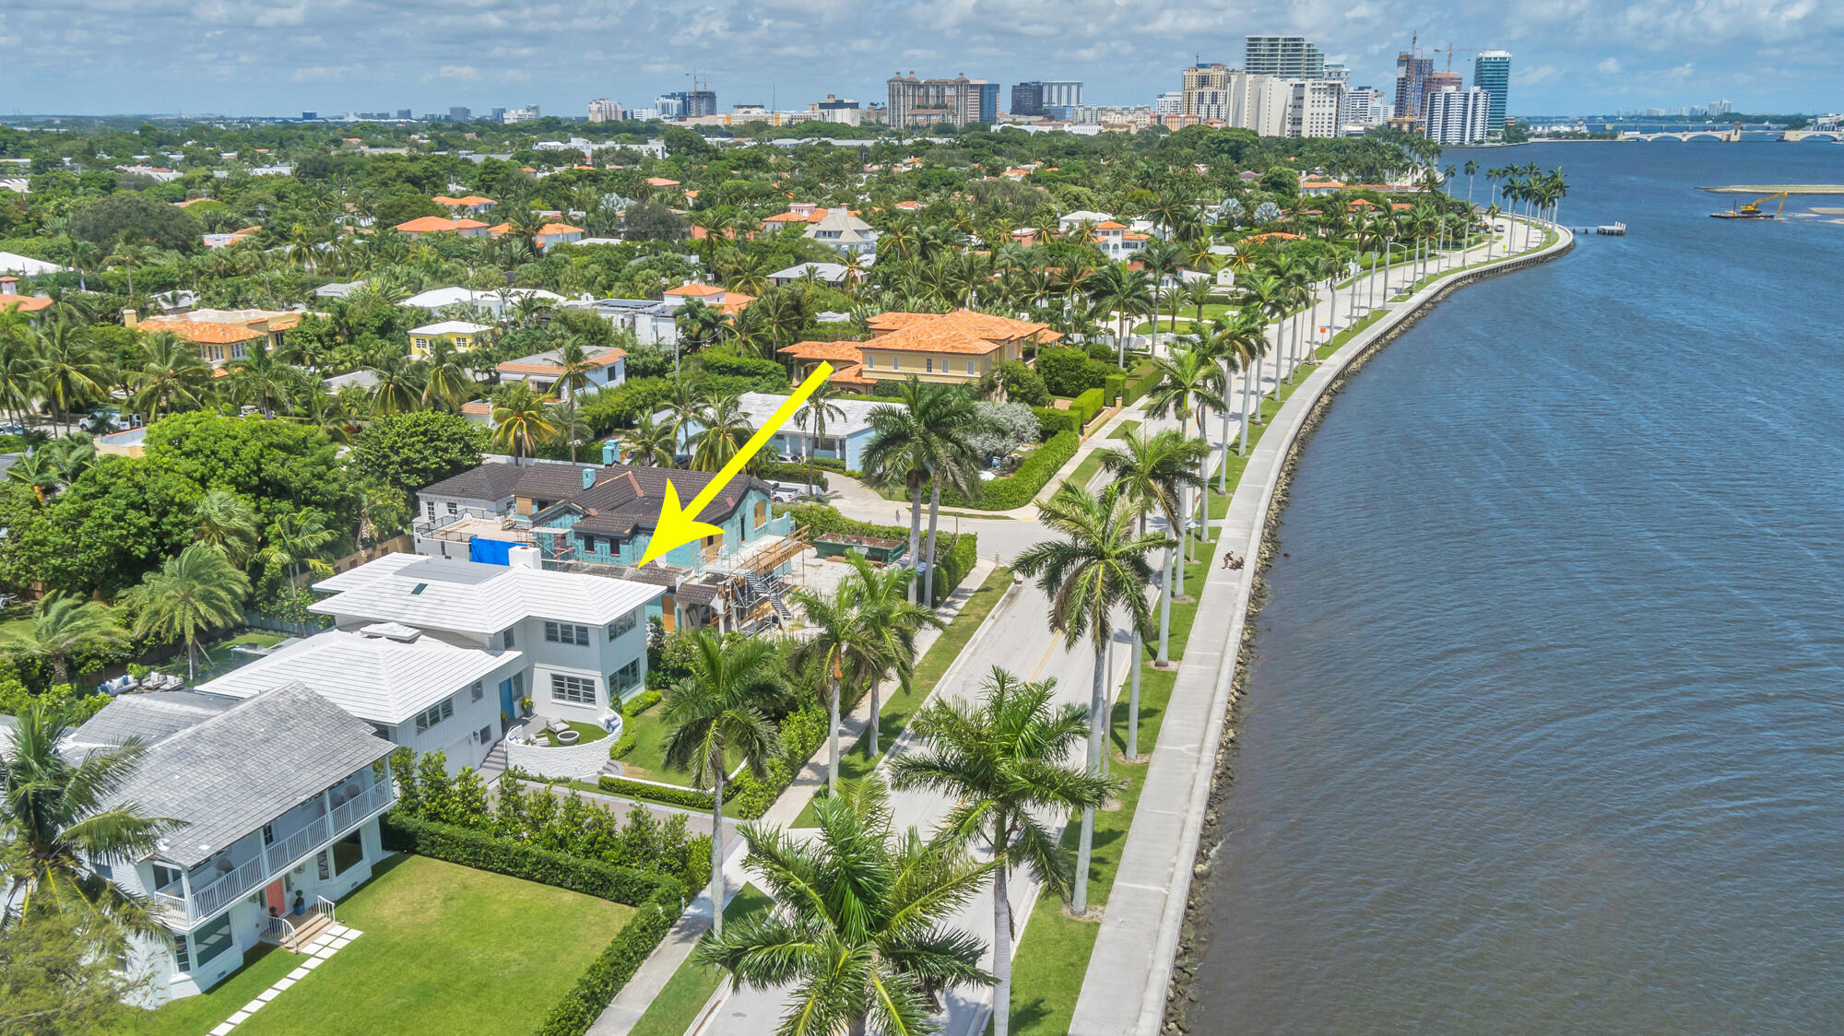
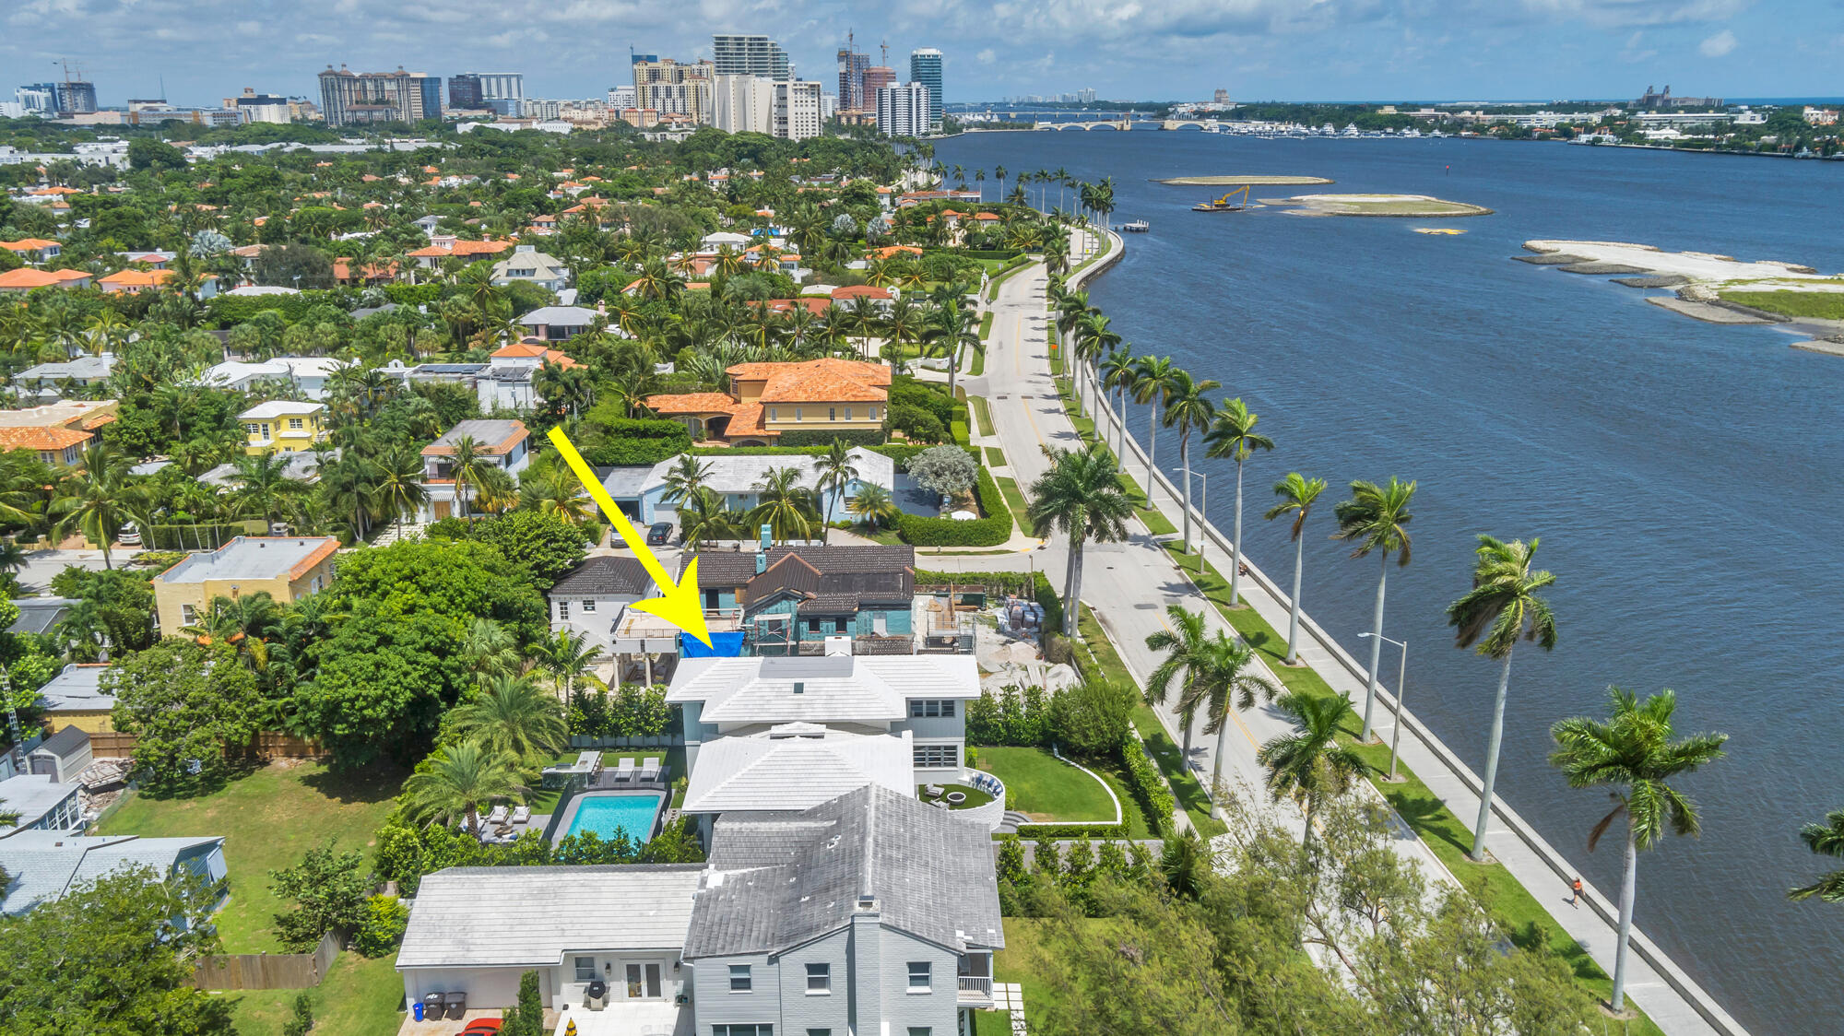
Aerial view of a home under construction beside the palm-lined waterfront, marked by a yellow arrow.
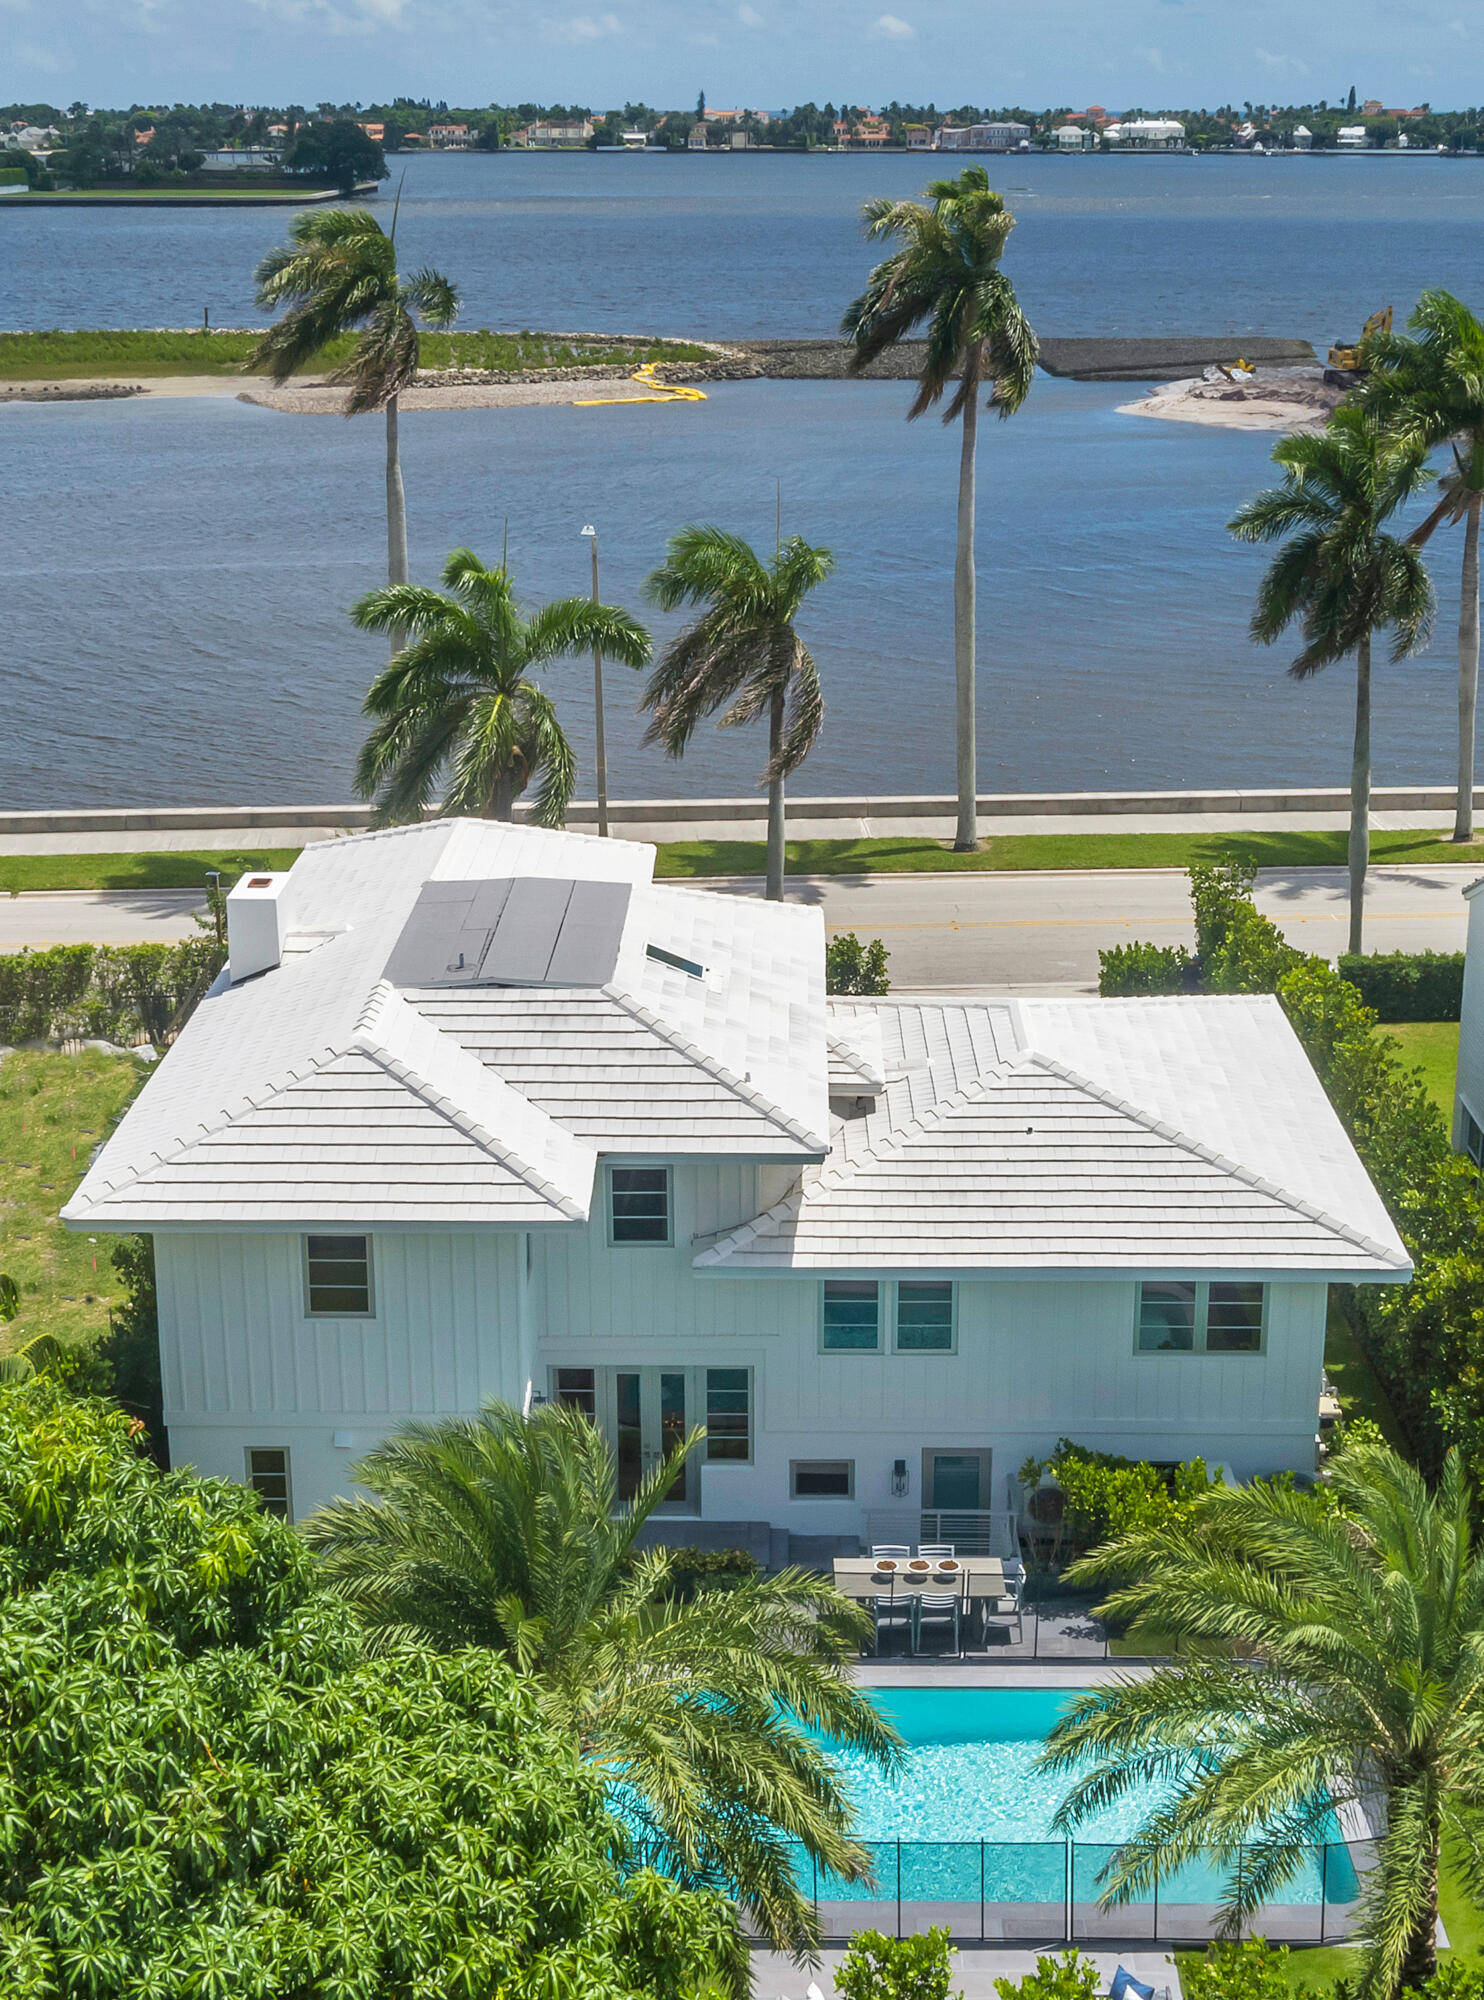
Aerial view of a white waterfront home with a turquoise pool and palm-lined grounds.
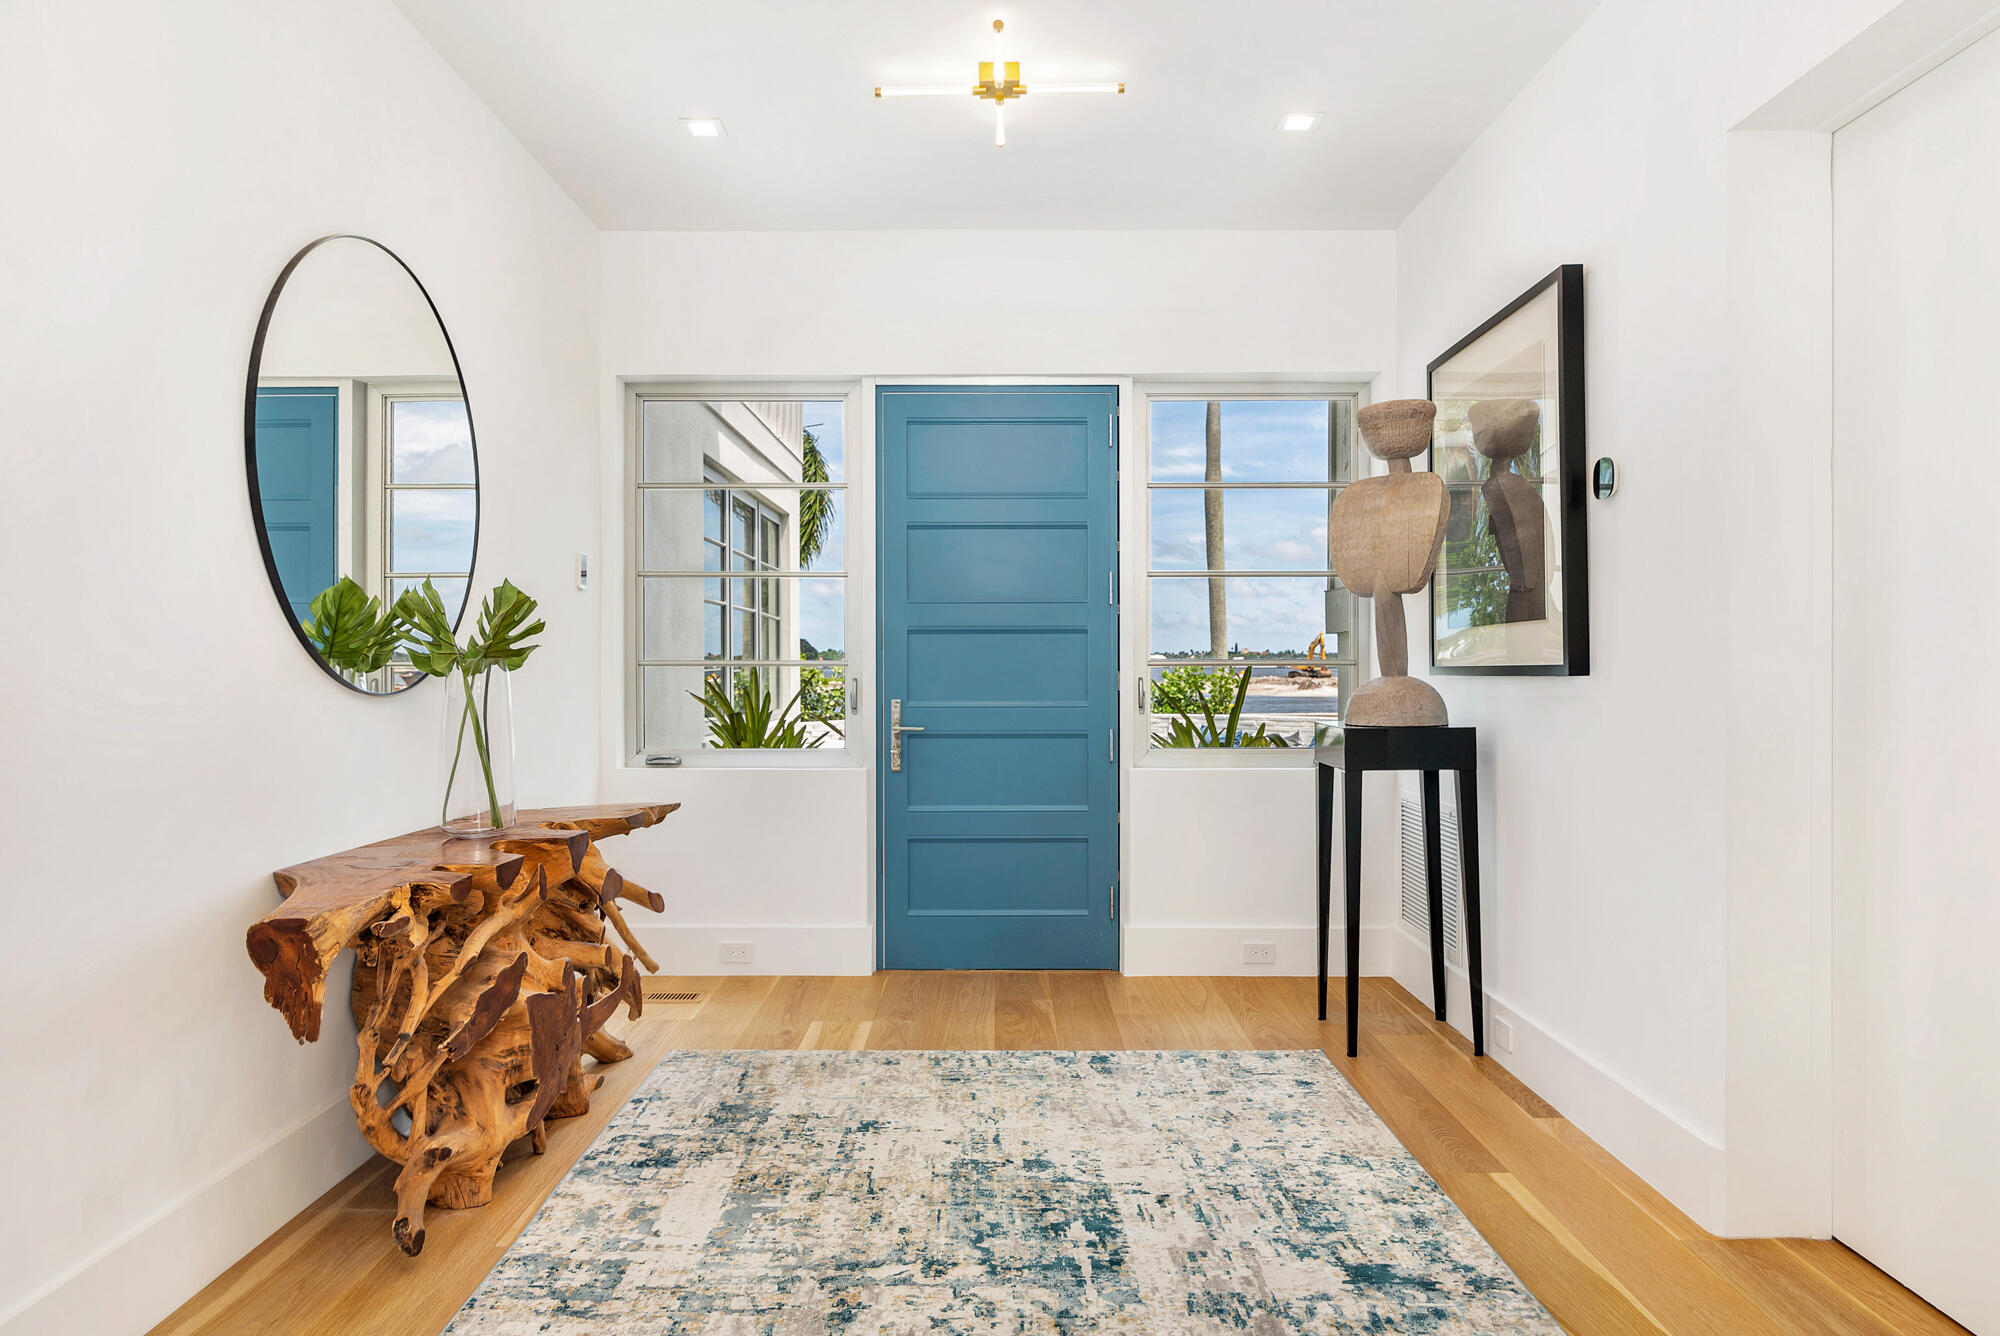
Bright entryway with a blue front door, sculptural wood console, and water visible through the windows.
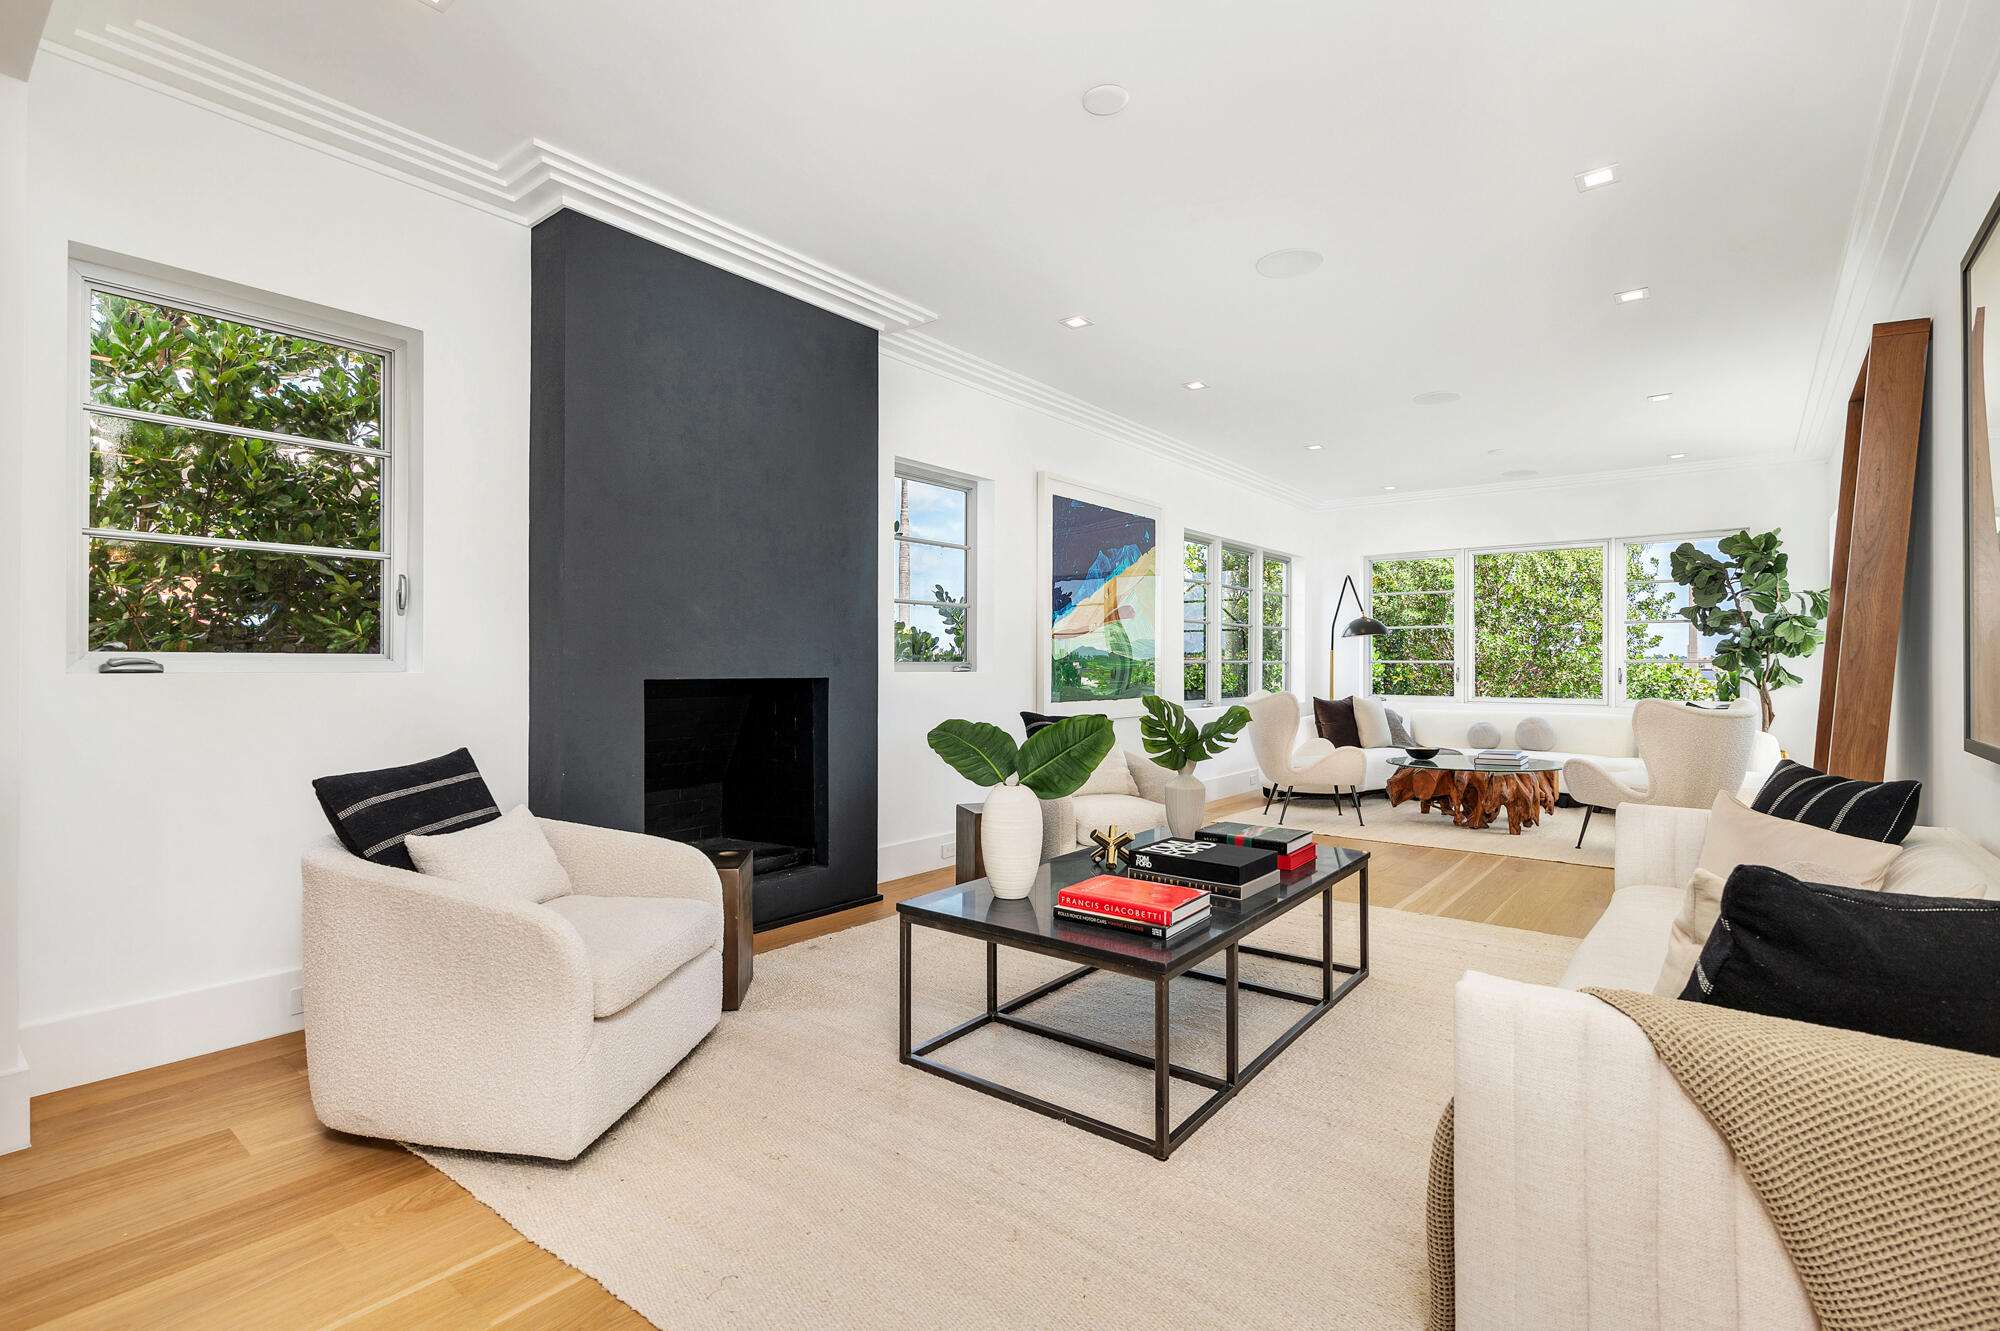
Bright living room with white seating, a charcoal fireplace wall, and large windows overlooking greenery.
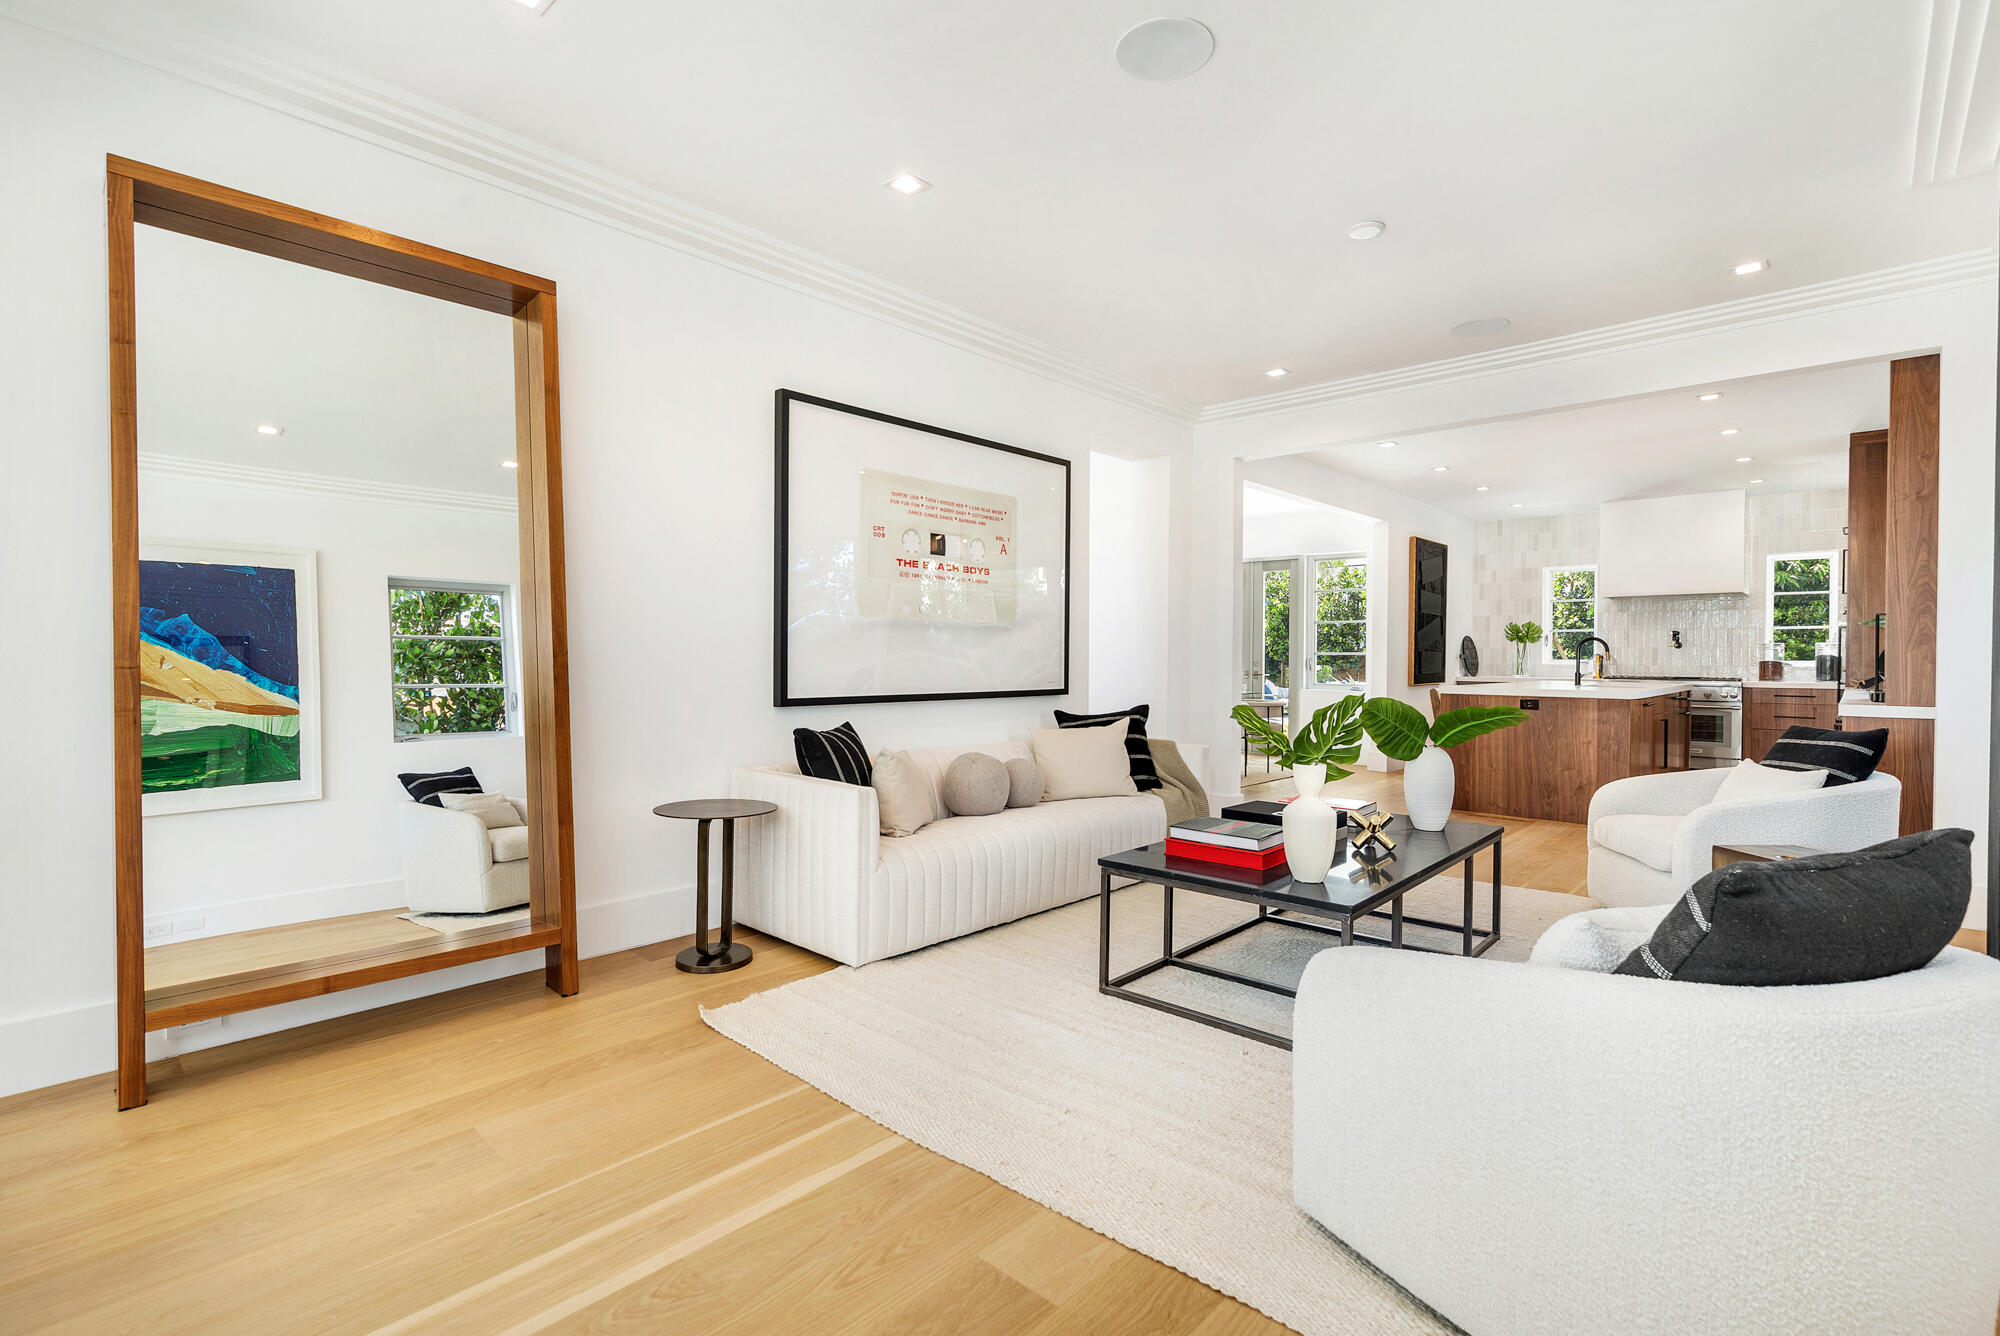
Bright living room with white sofas, light wood floors, and an open kitchen with walnut cabinets.
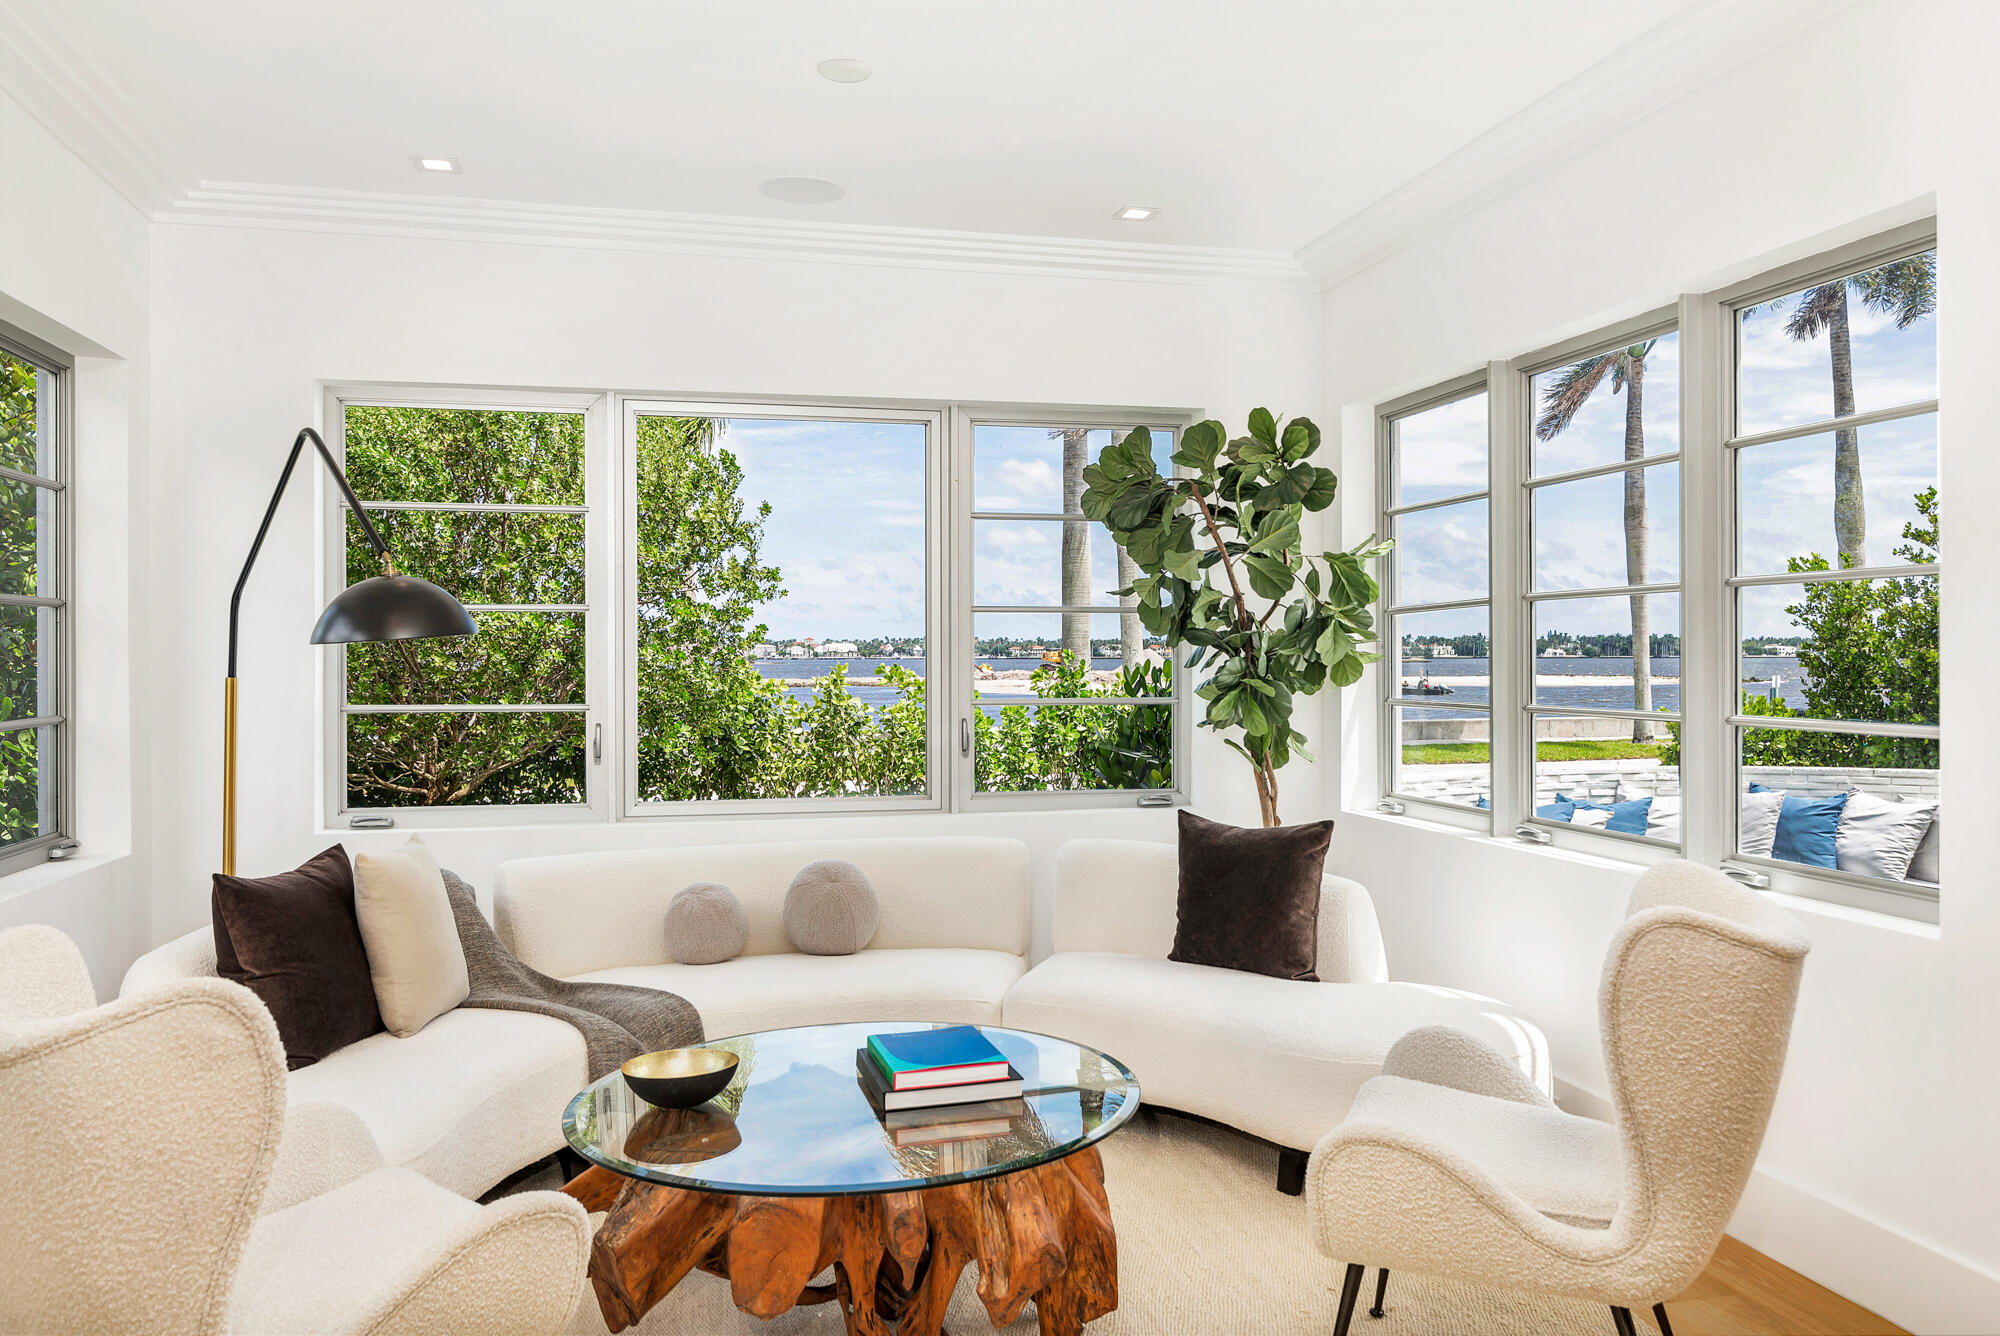
Living room with white sectional and wide waterfront windows overlooking palm trees and the water.
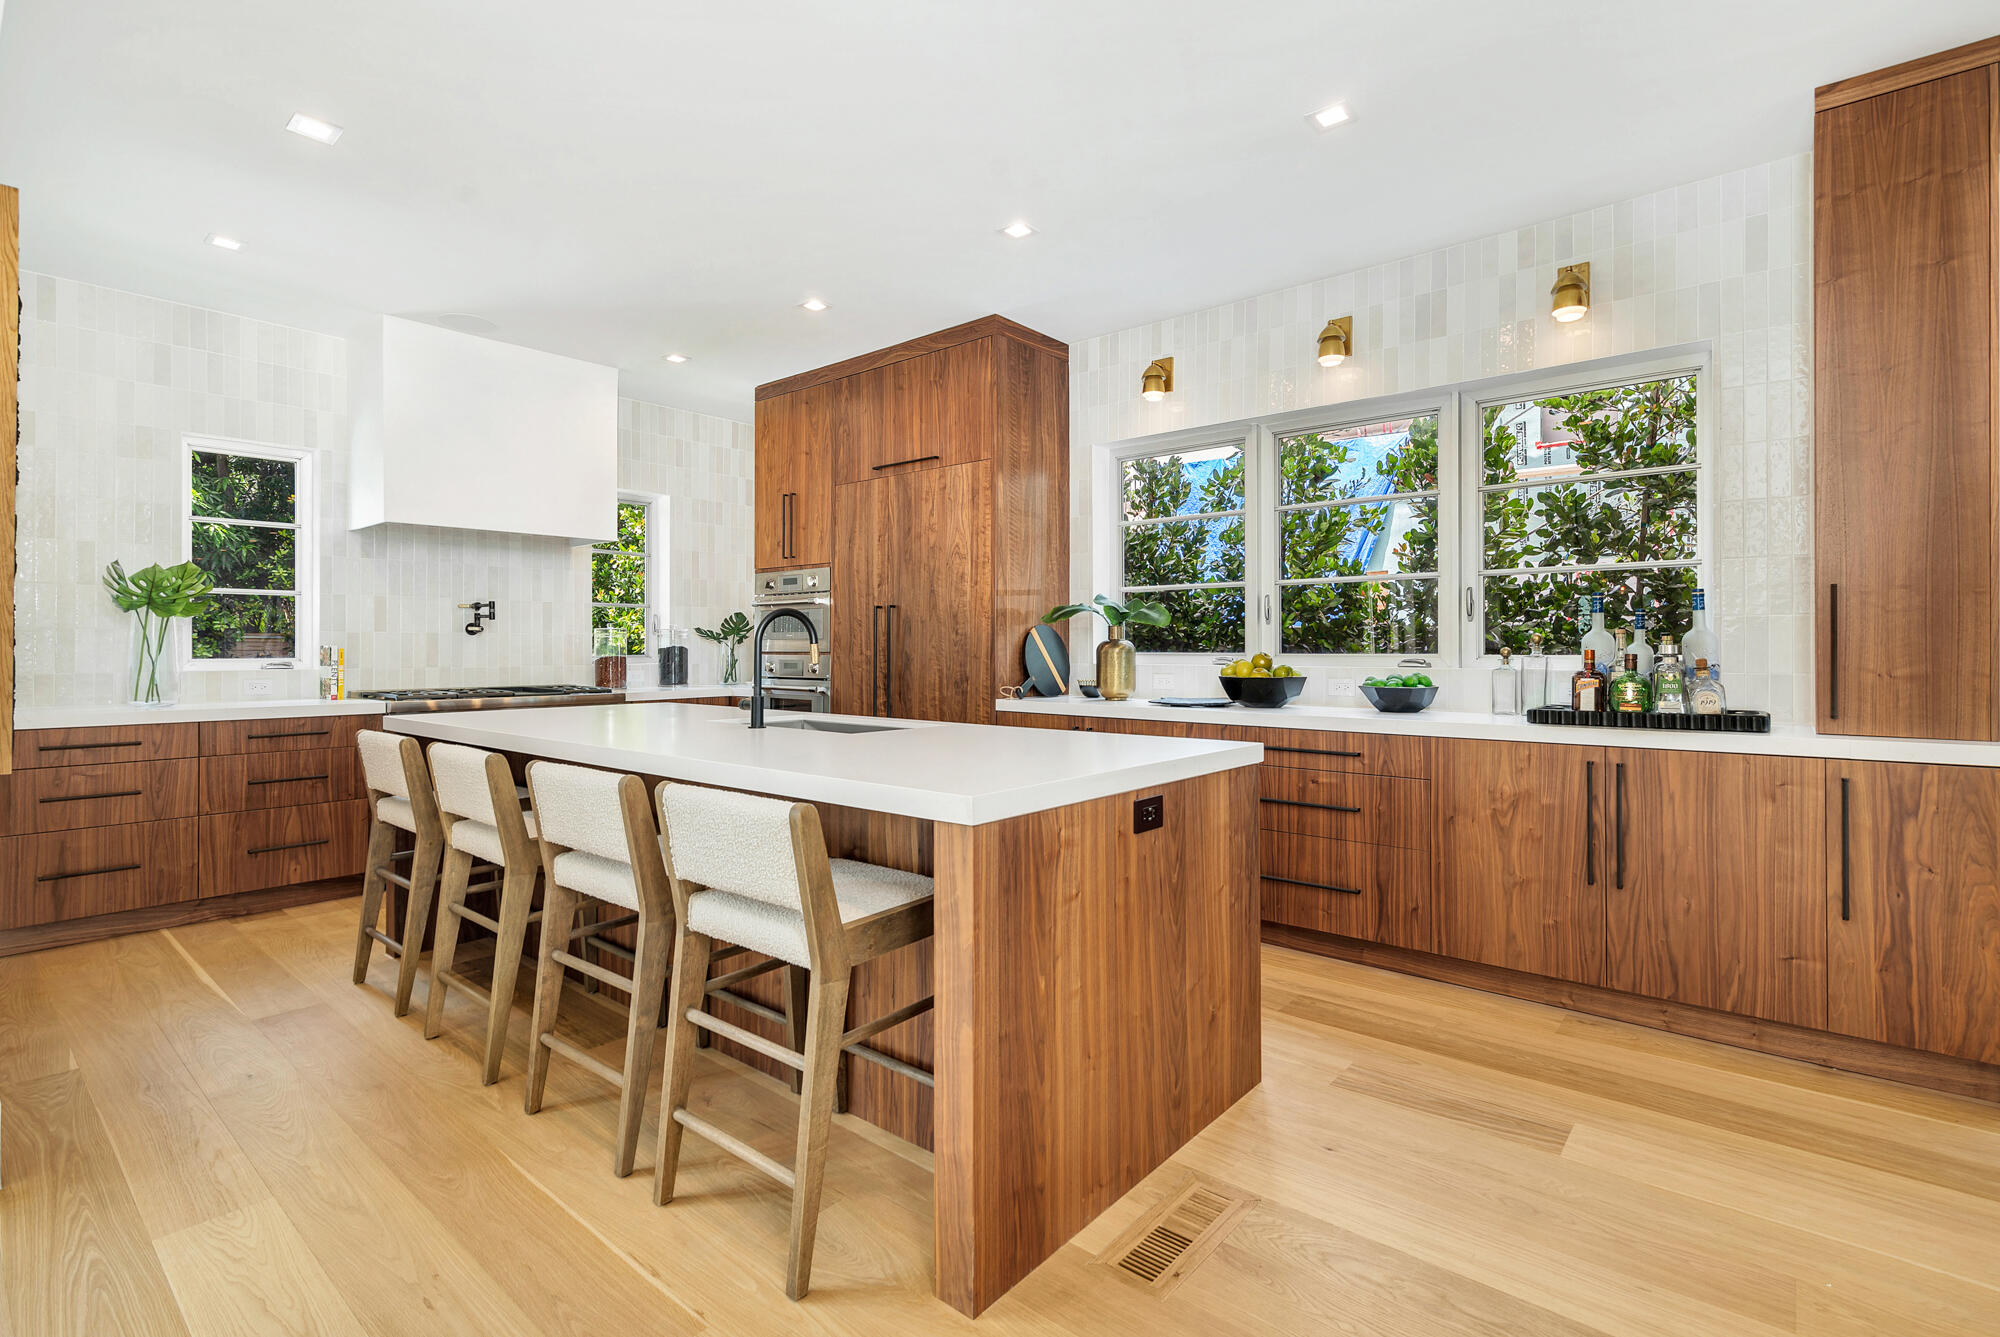
Kitchen with walnut cabinetry, a large white island, four bar stools, and windows overlooking greenery.
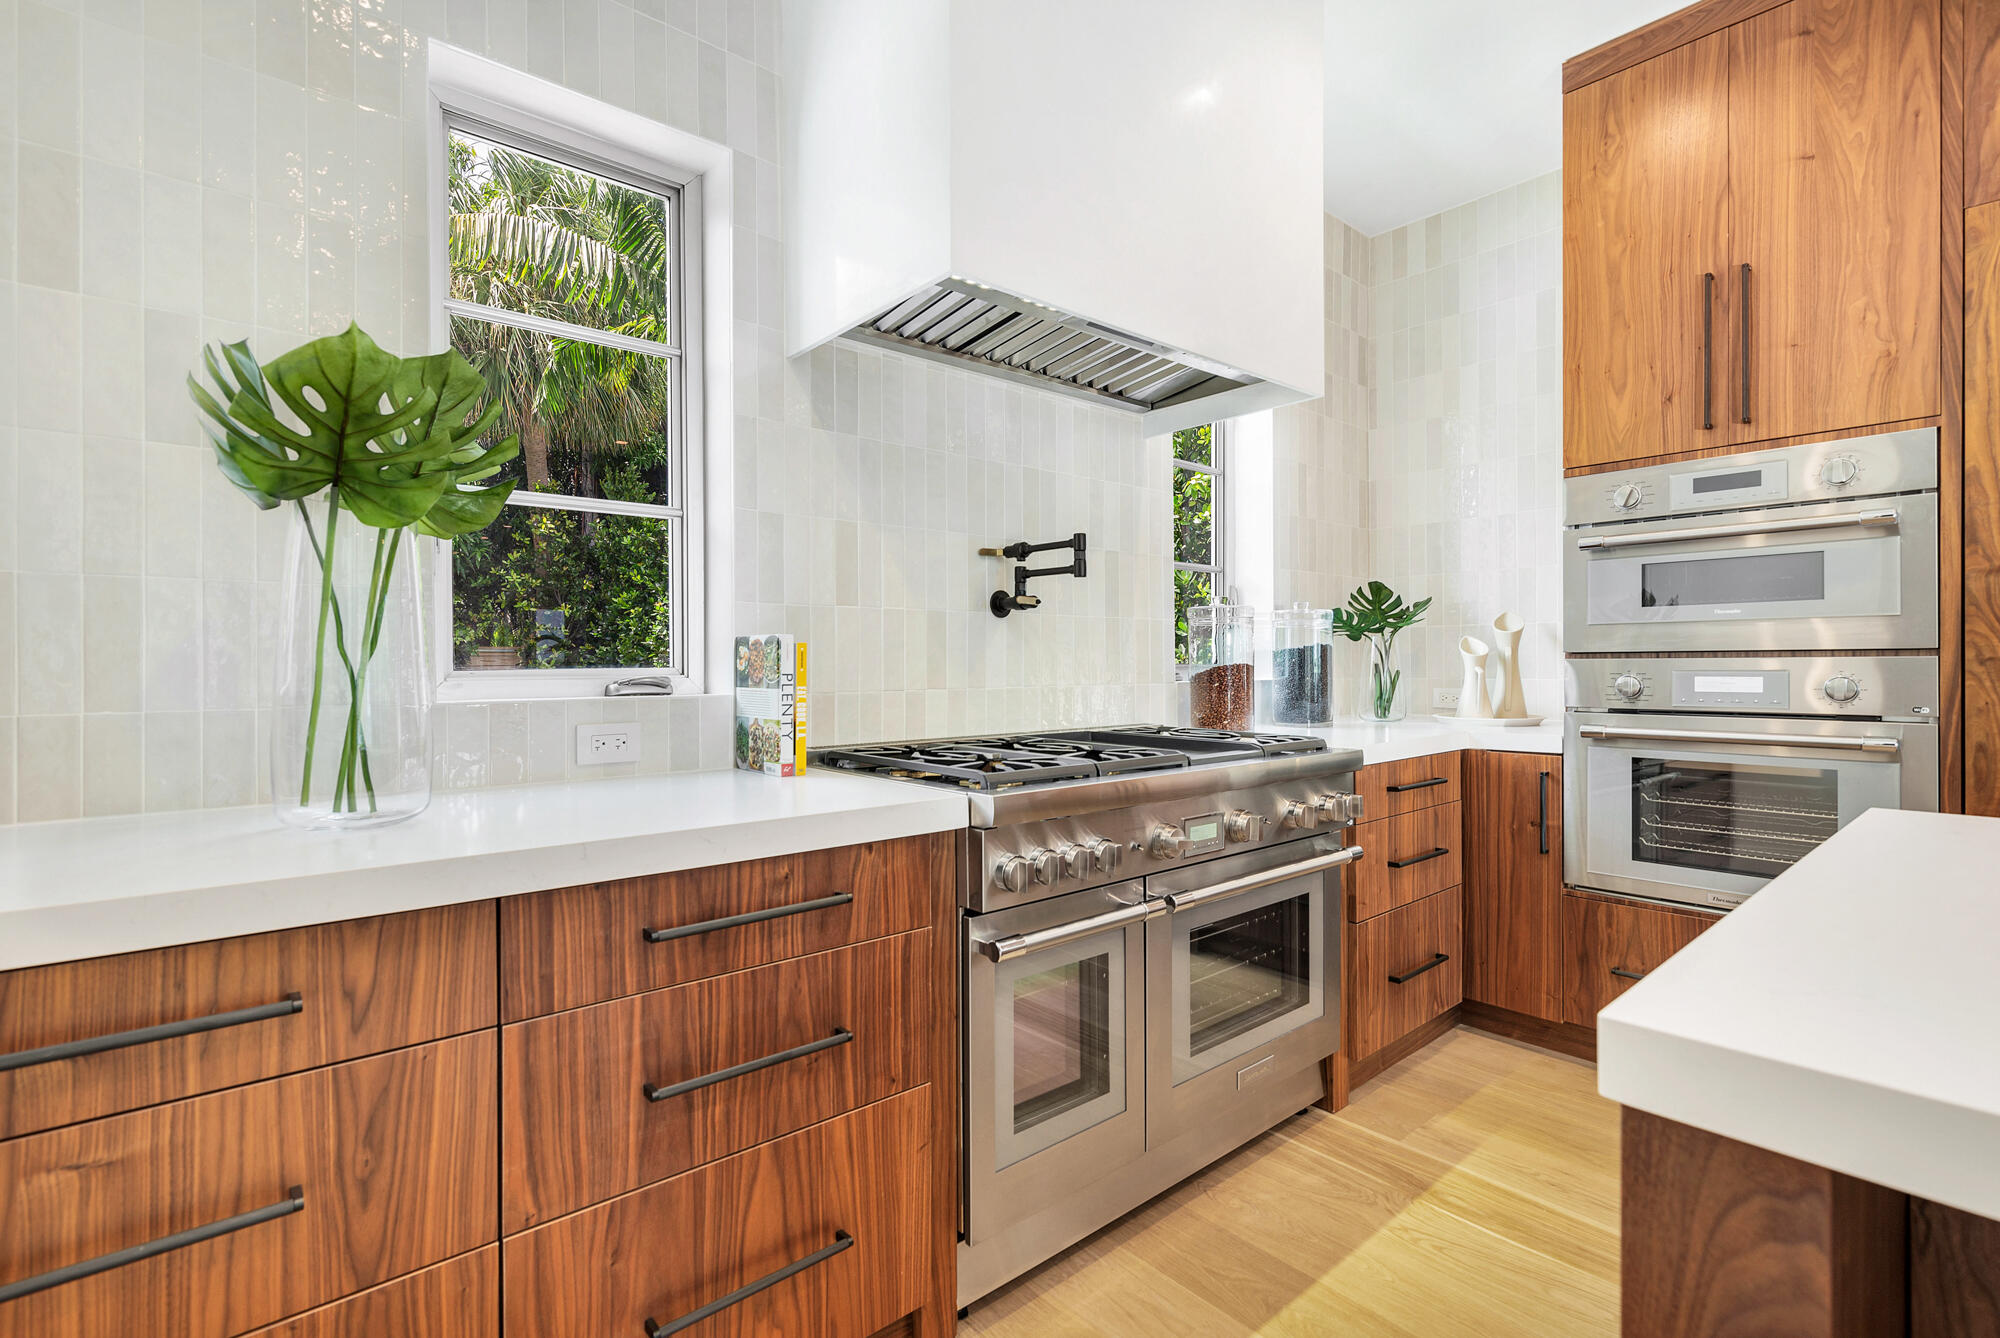
Kitchen with wood cabinetry, a large stainless-steel range, and windows overlooking greenery.
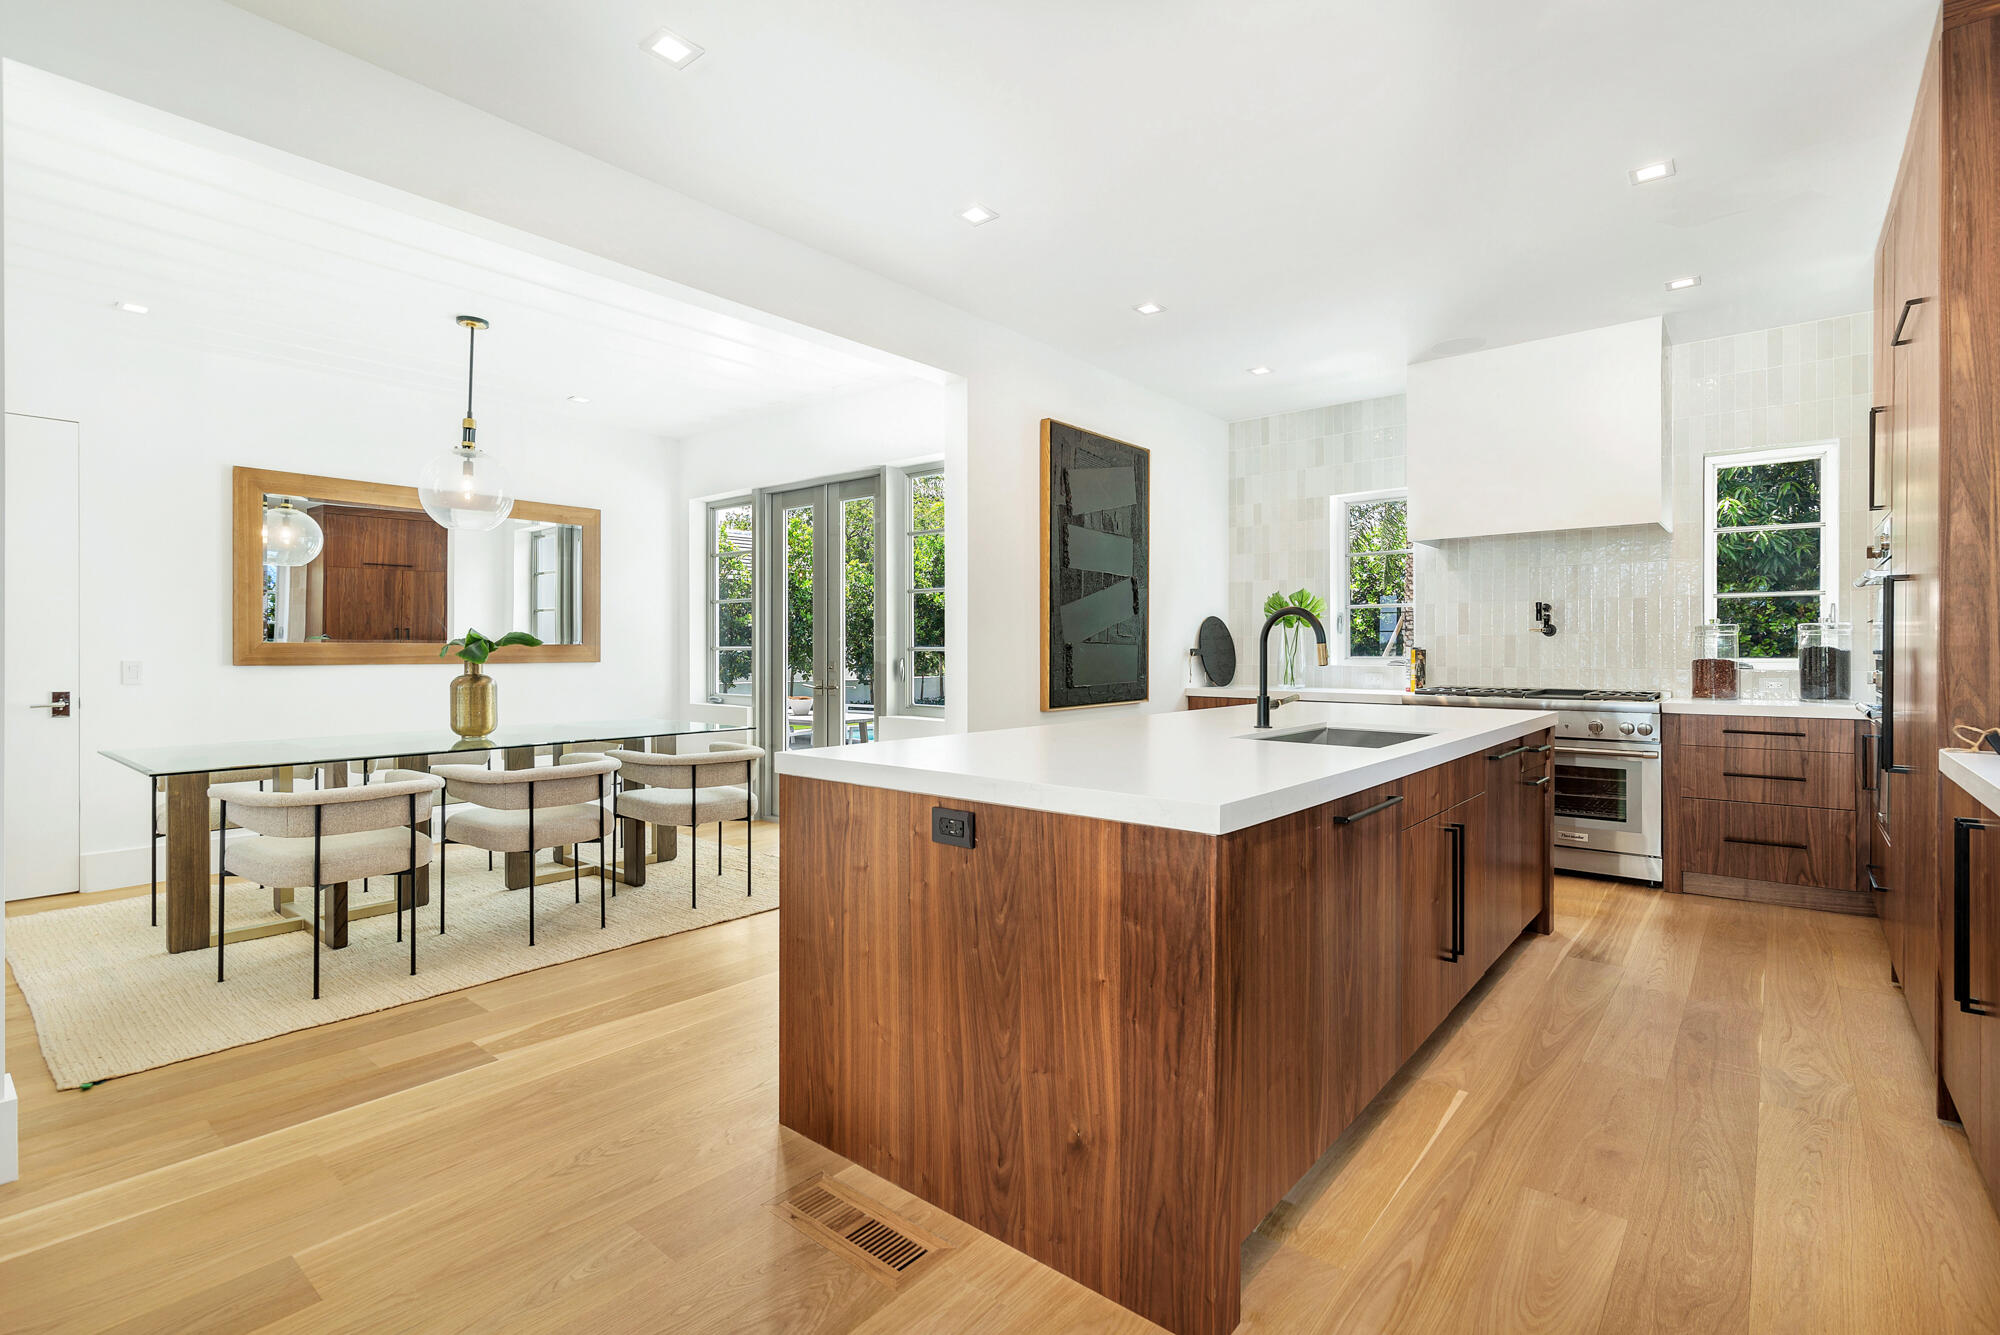
Modern kitchen with a large walnut island, white counters, and an adjoining dining area.
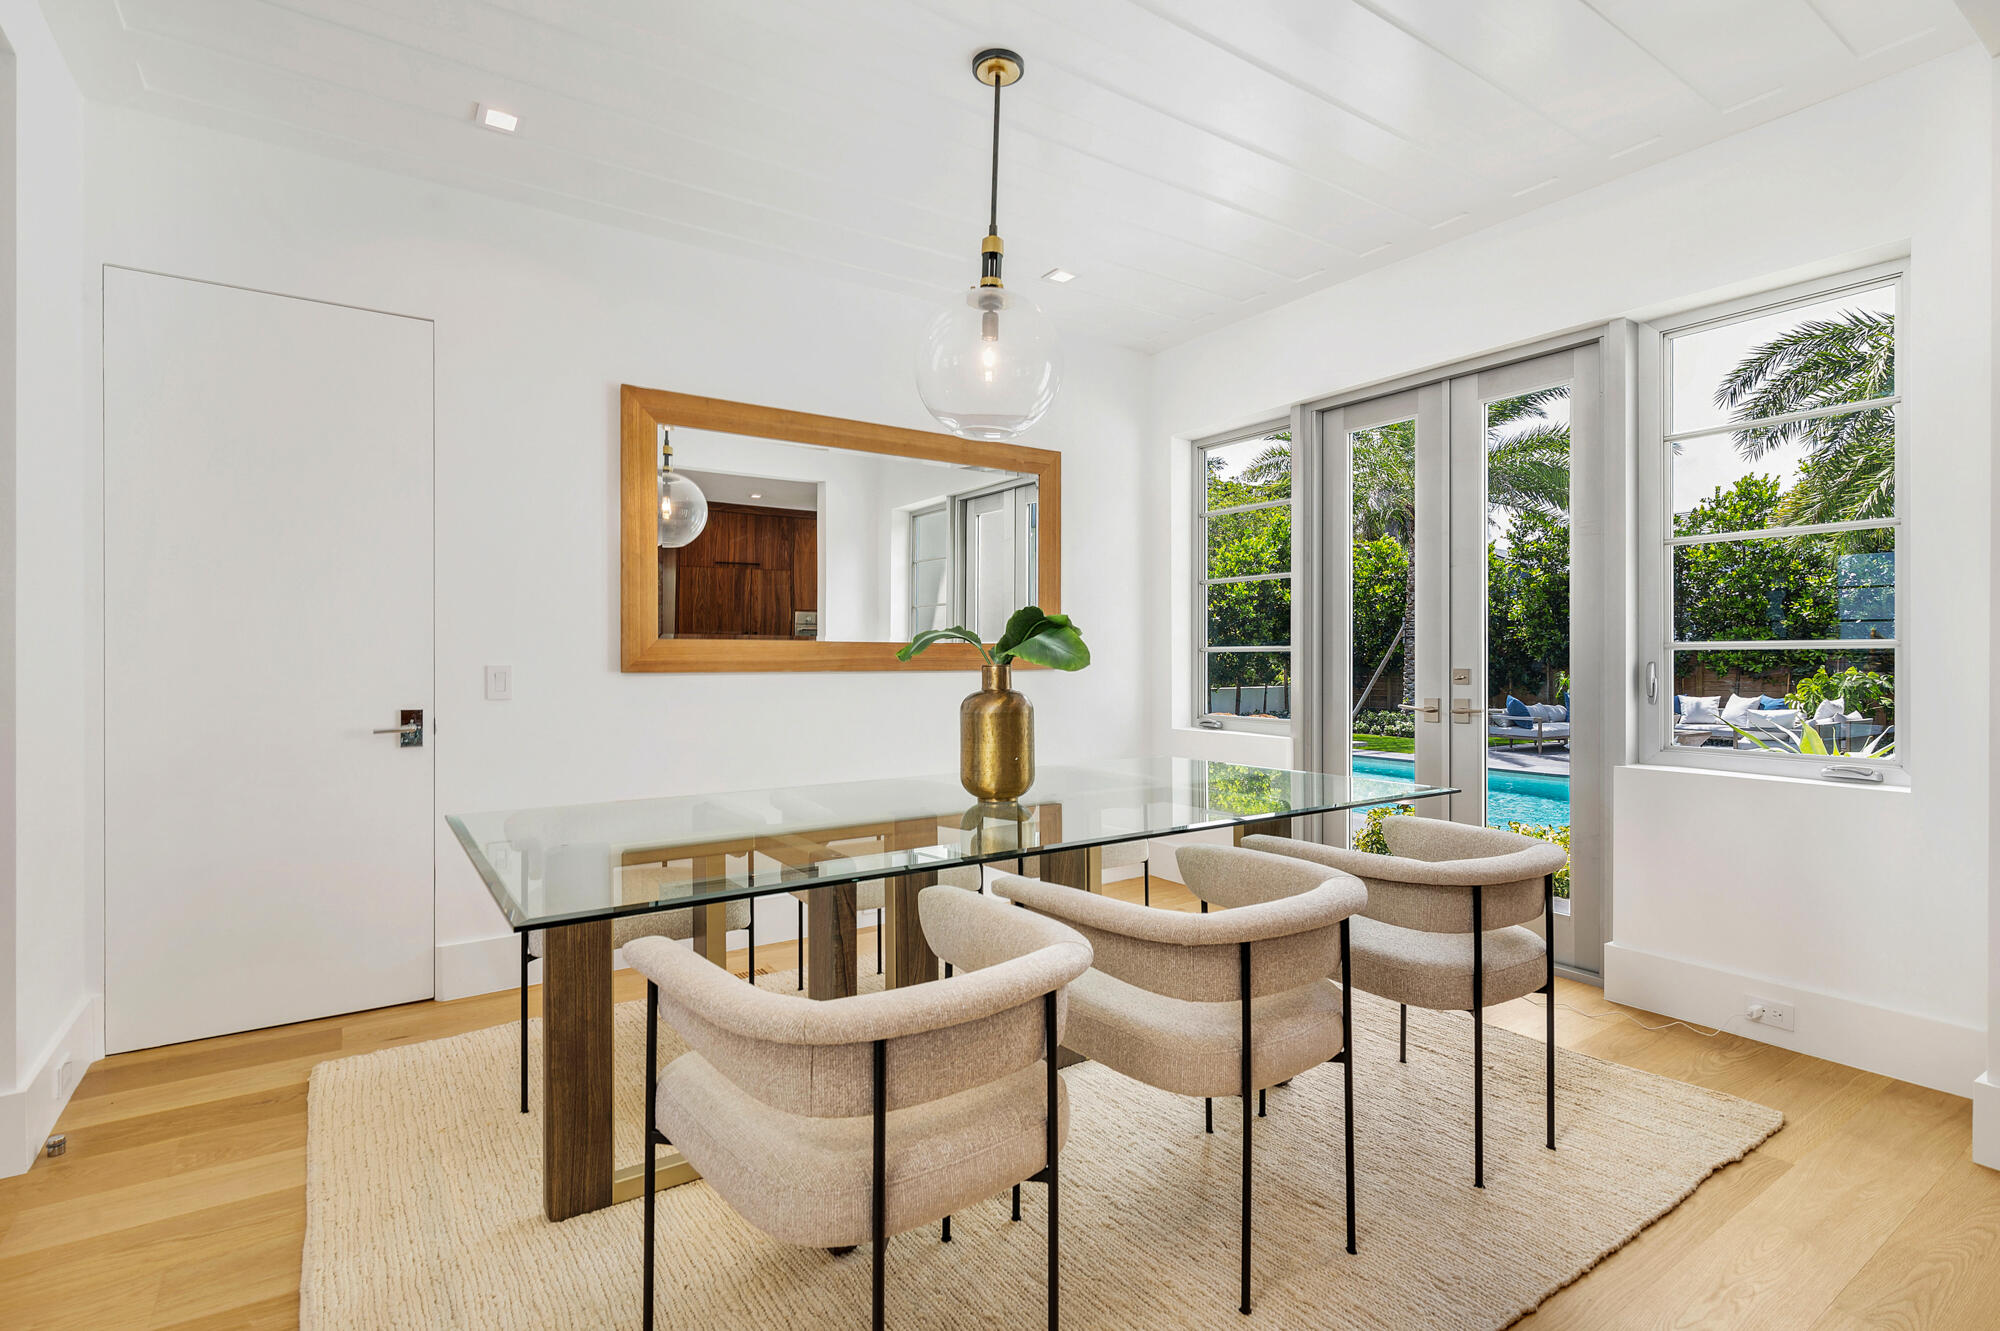
Dining room with a glass-top table and upholstered chairs overlooking a backyard pool.
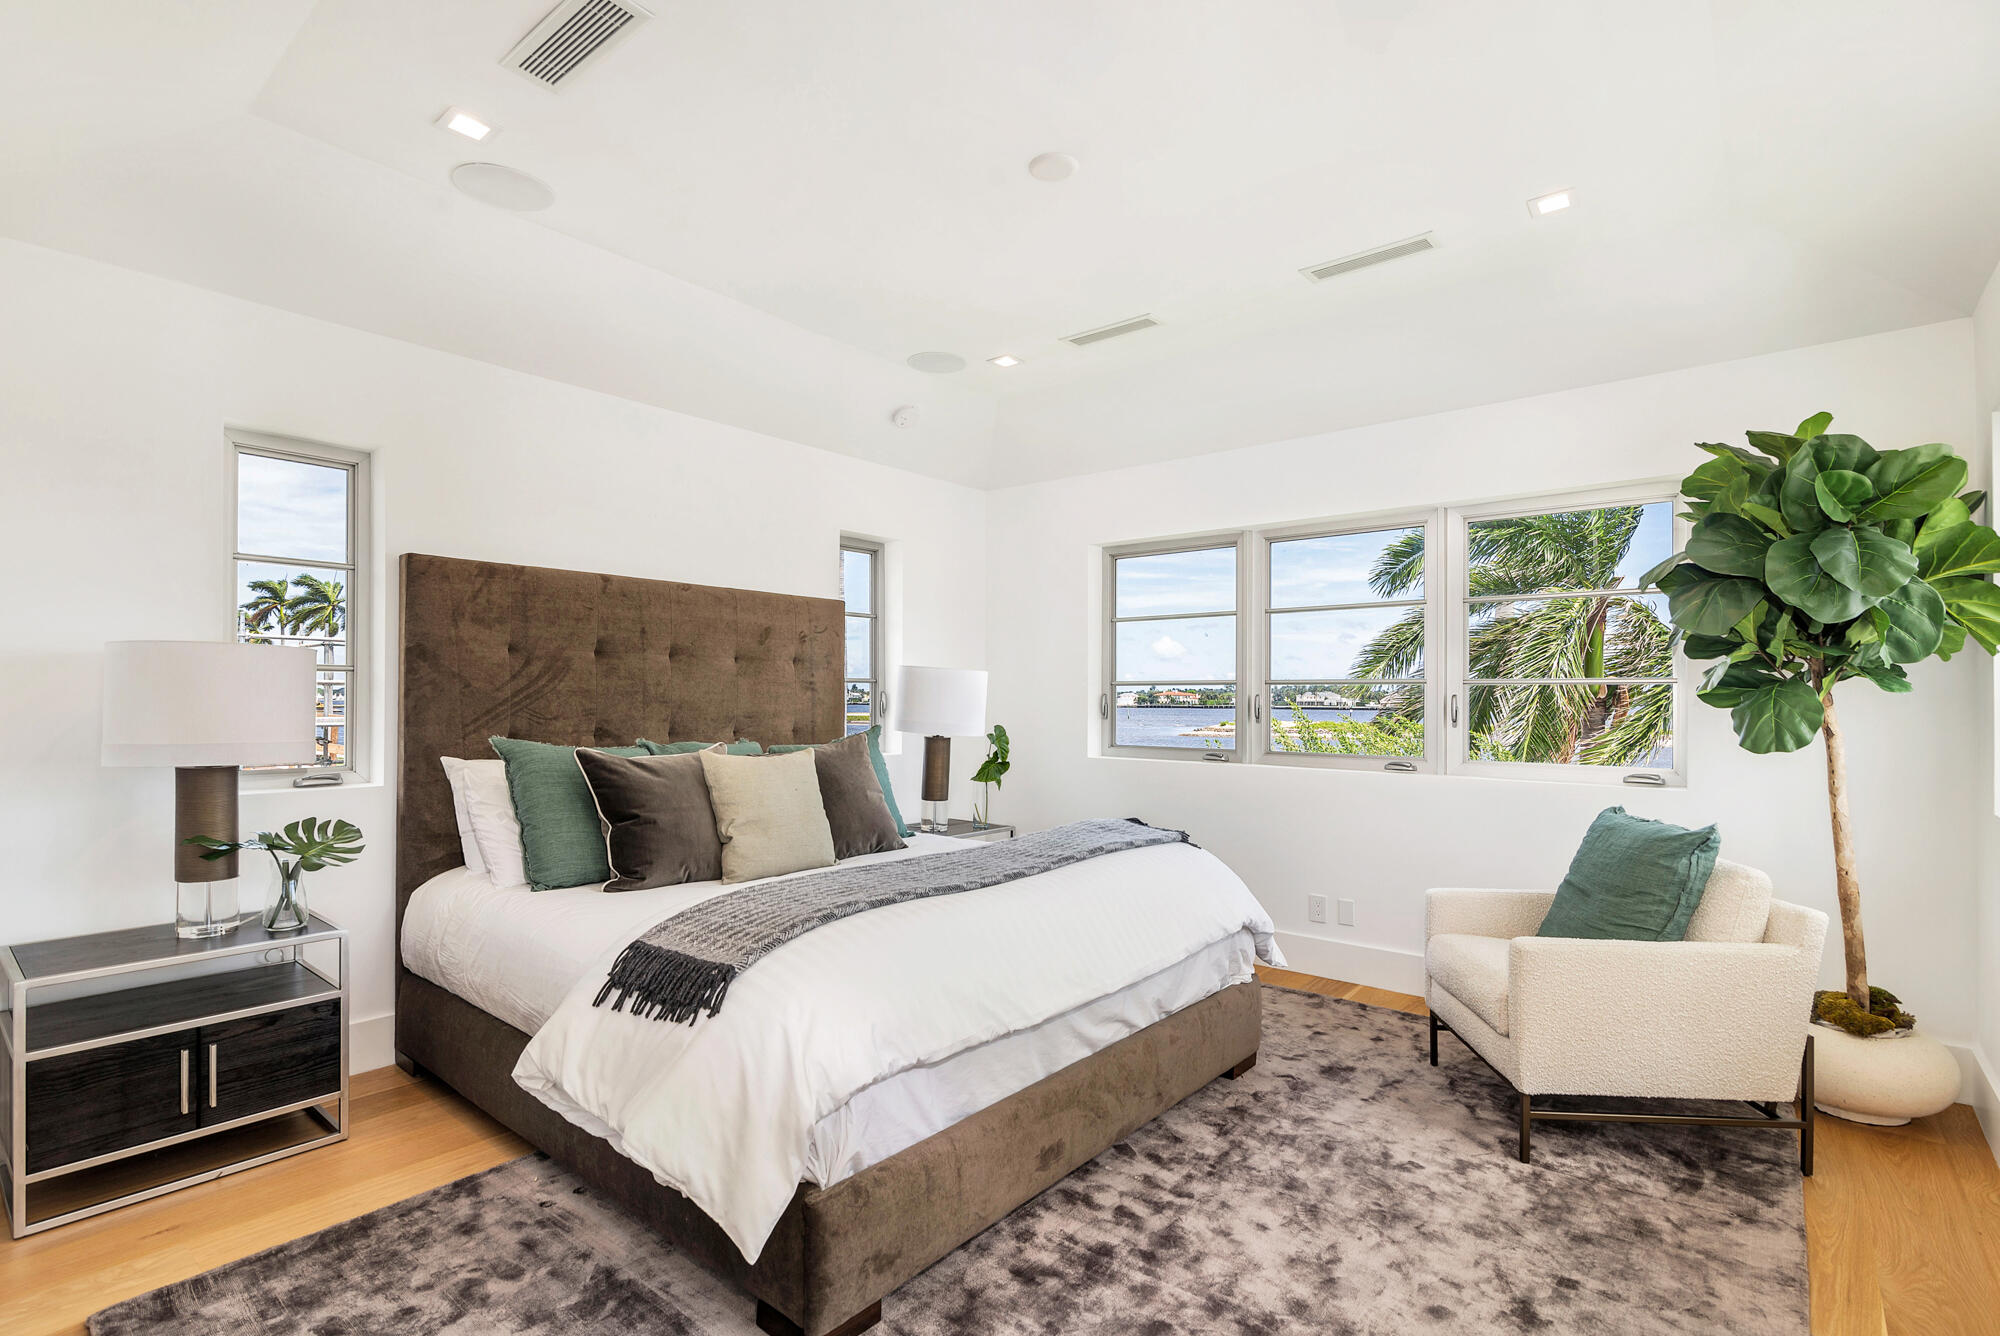
Staged bedroom with a large upholstered bed and windows overlooking water and palm trees.
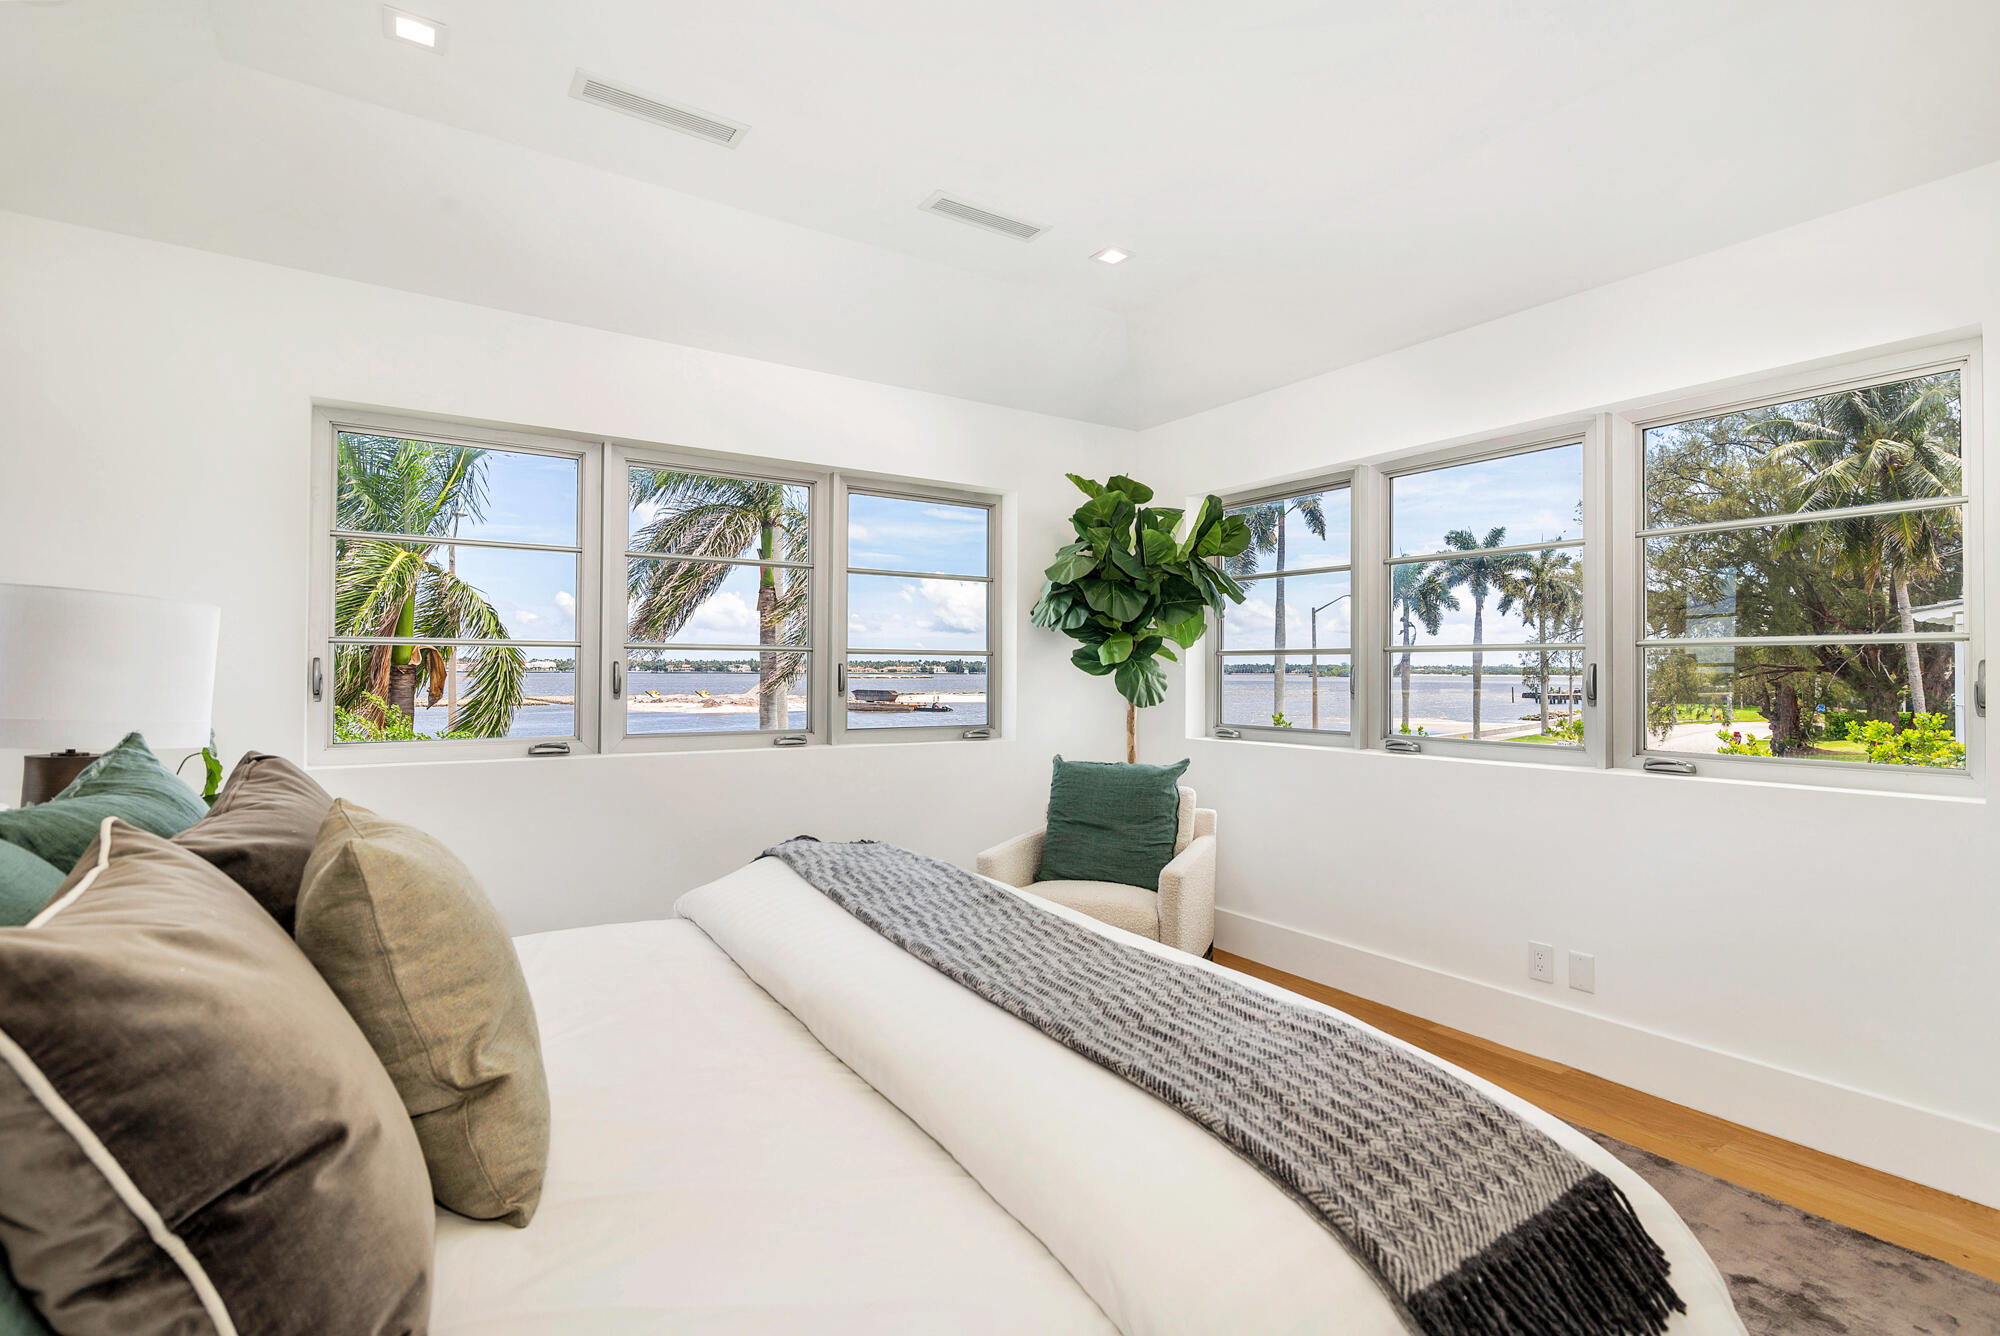
Bedroom with a wall of windows overlooking palm trees and the water
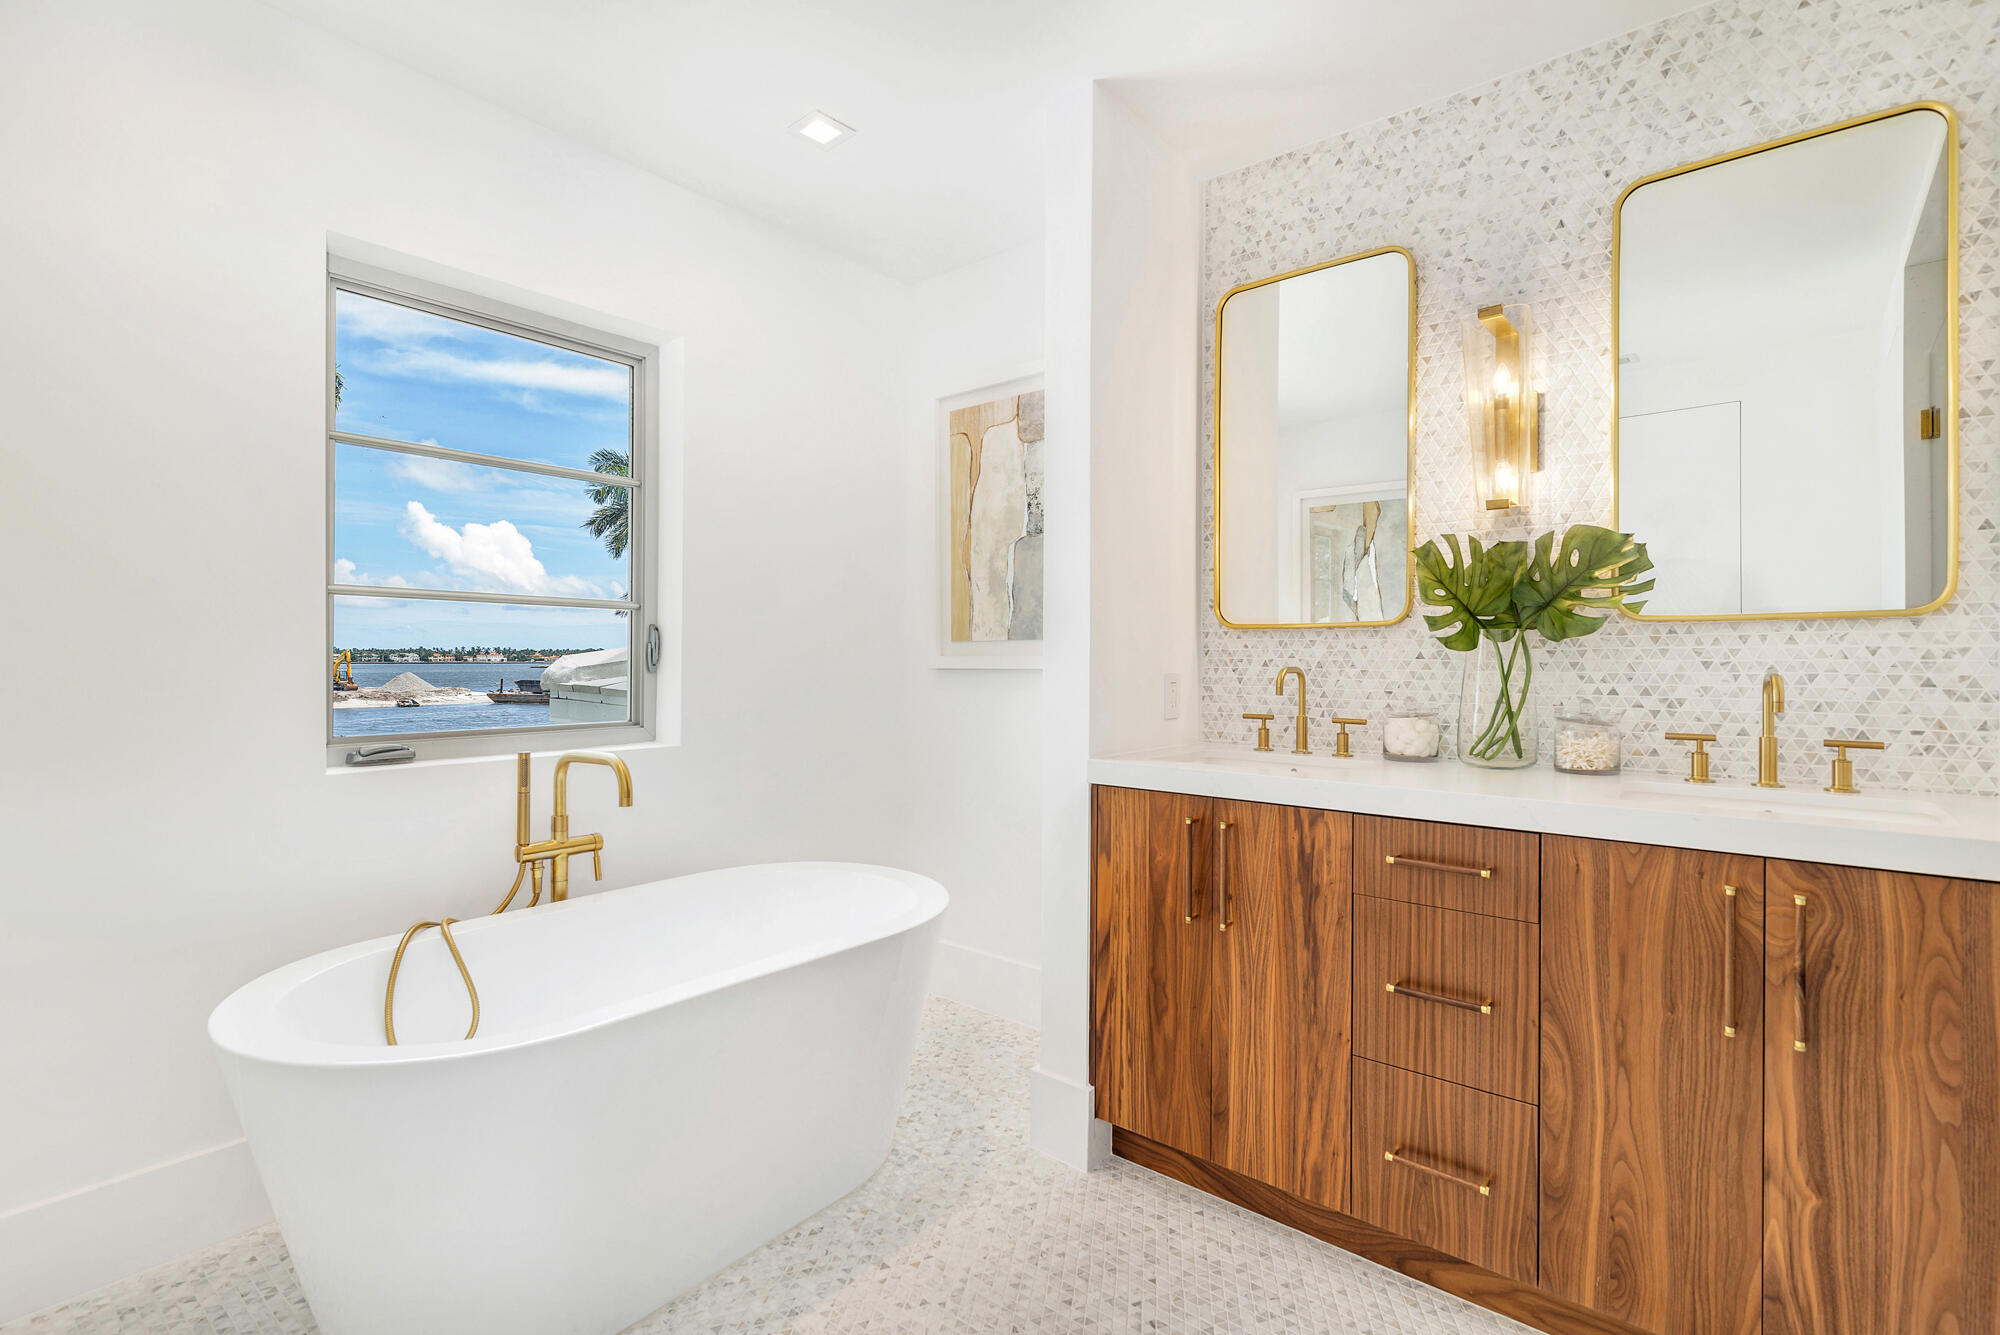
Bathroom with a freestanding soaking tub, wood vanity, and water view through the window.
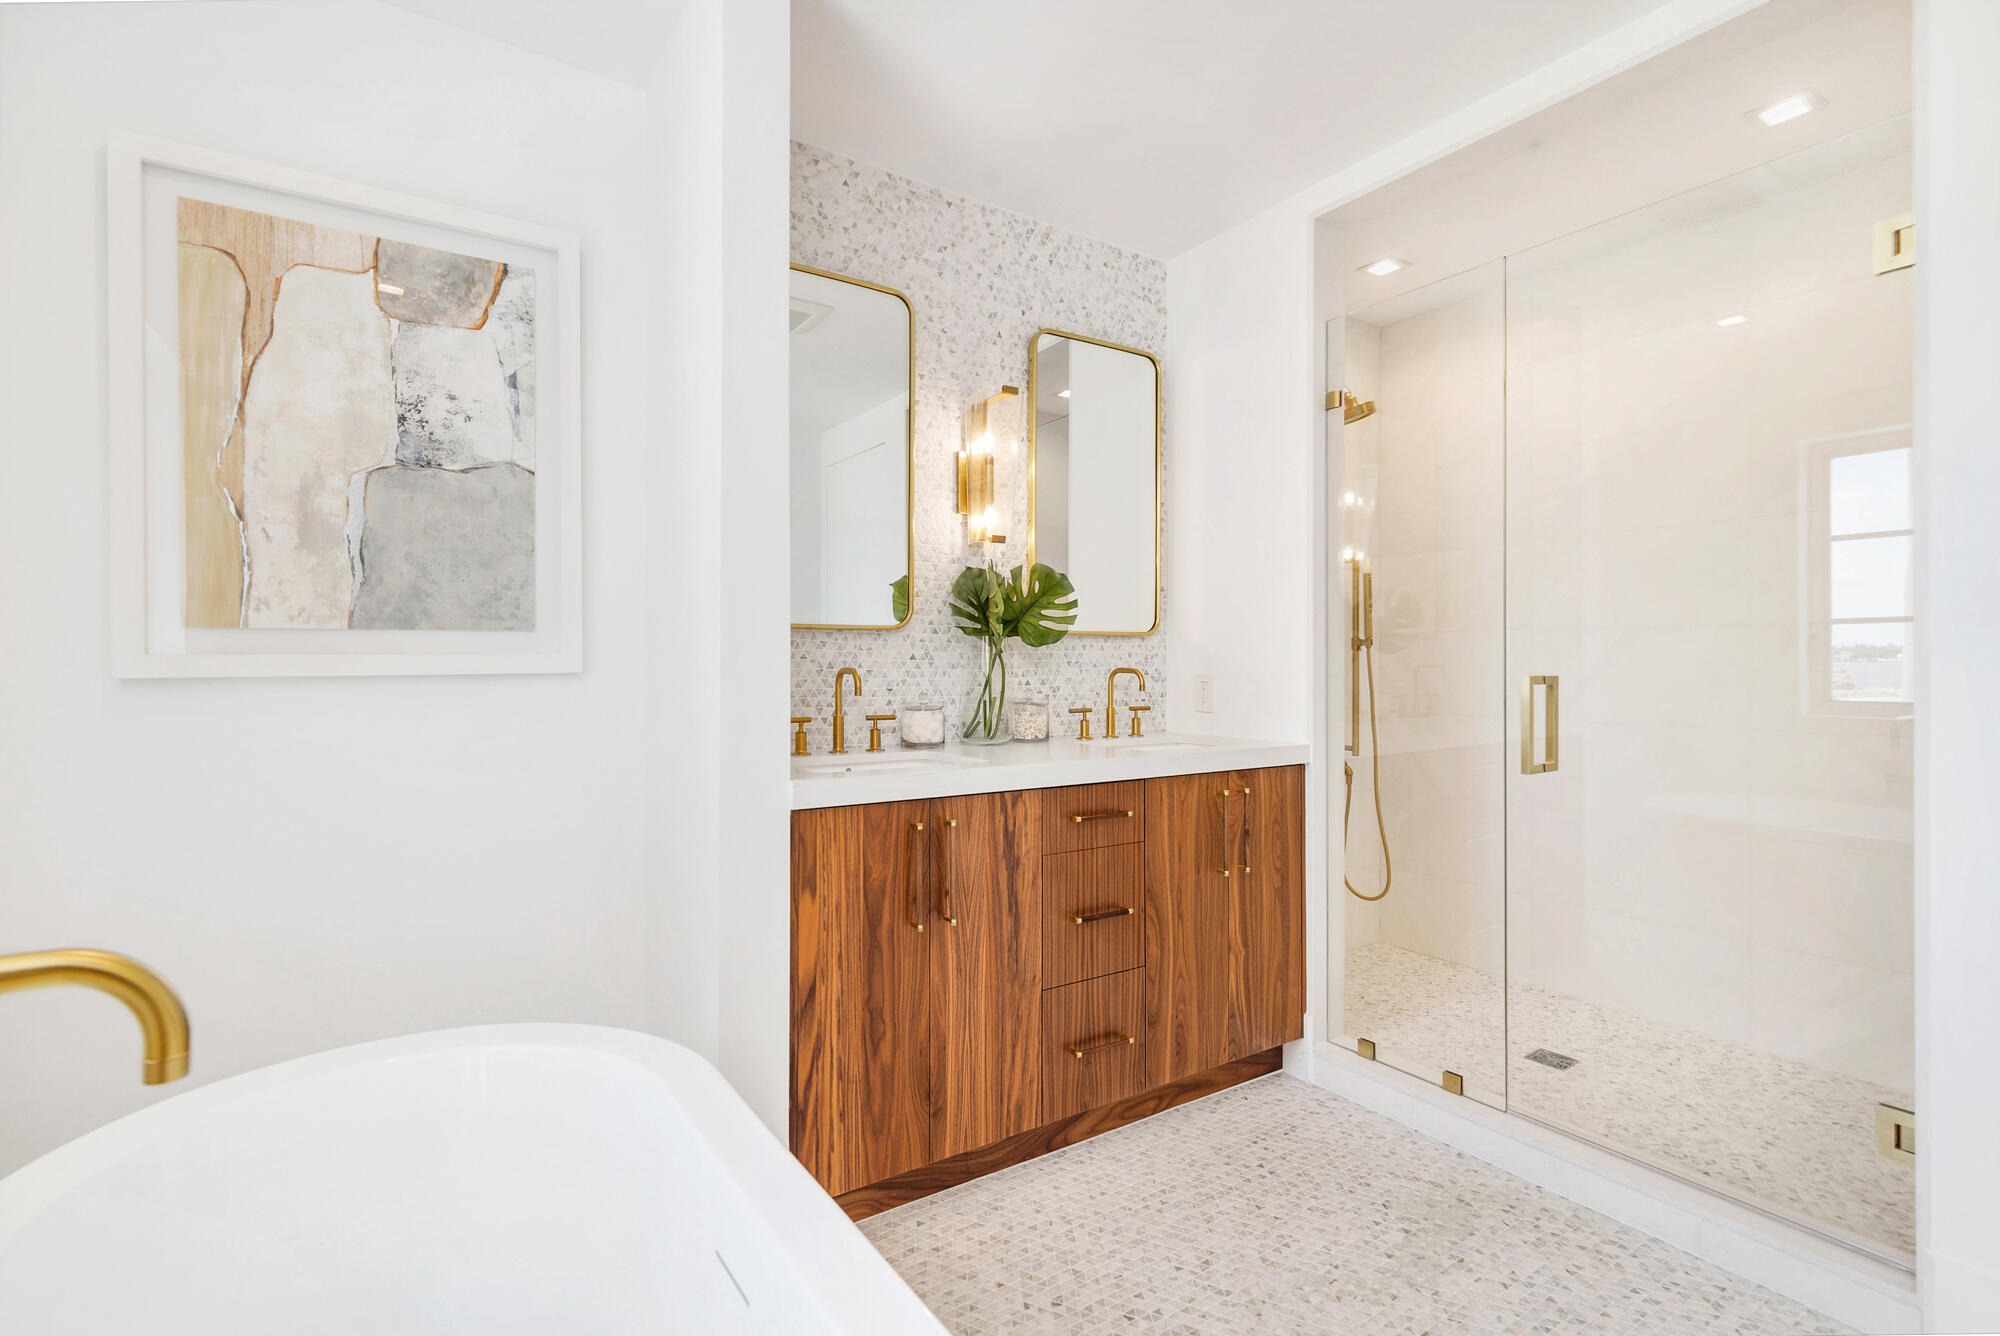
Modern bathroom with a wood double vanity, gold fixtures, soaking tub, and glass-enclosed shower.
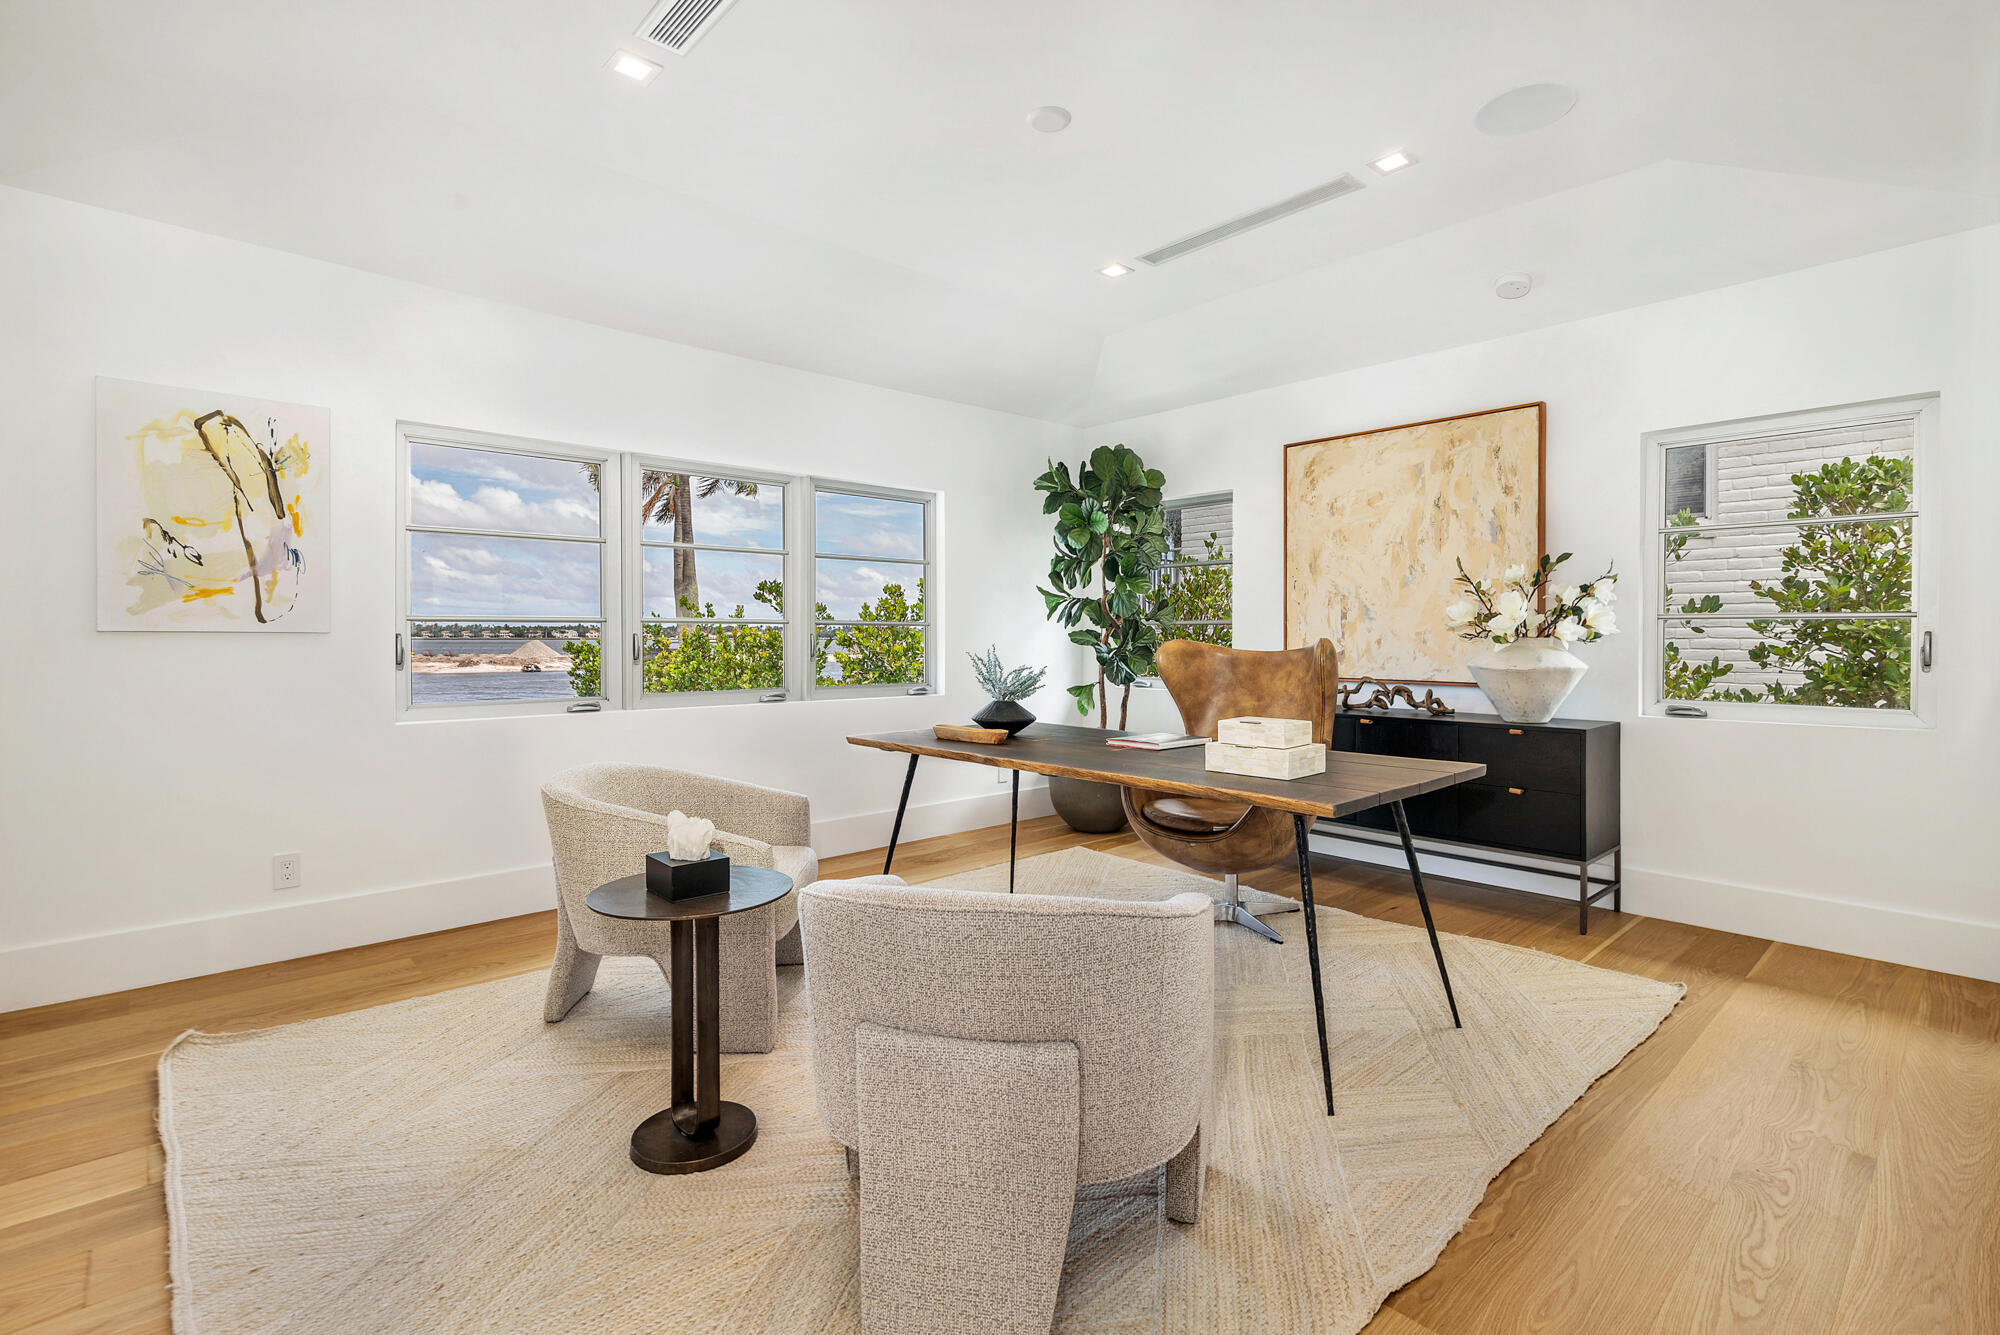
Staged home office with a wood desk and chairs beside wide windows overlooking water.
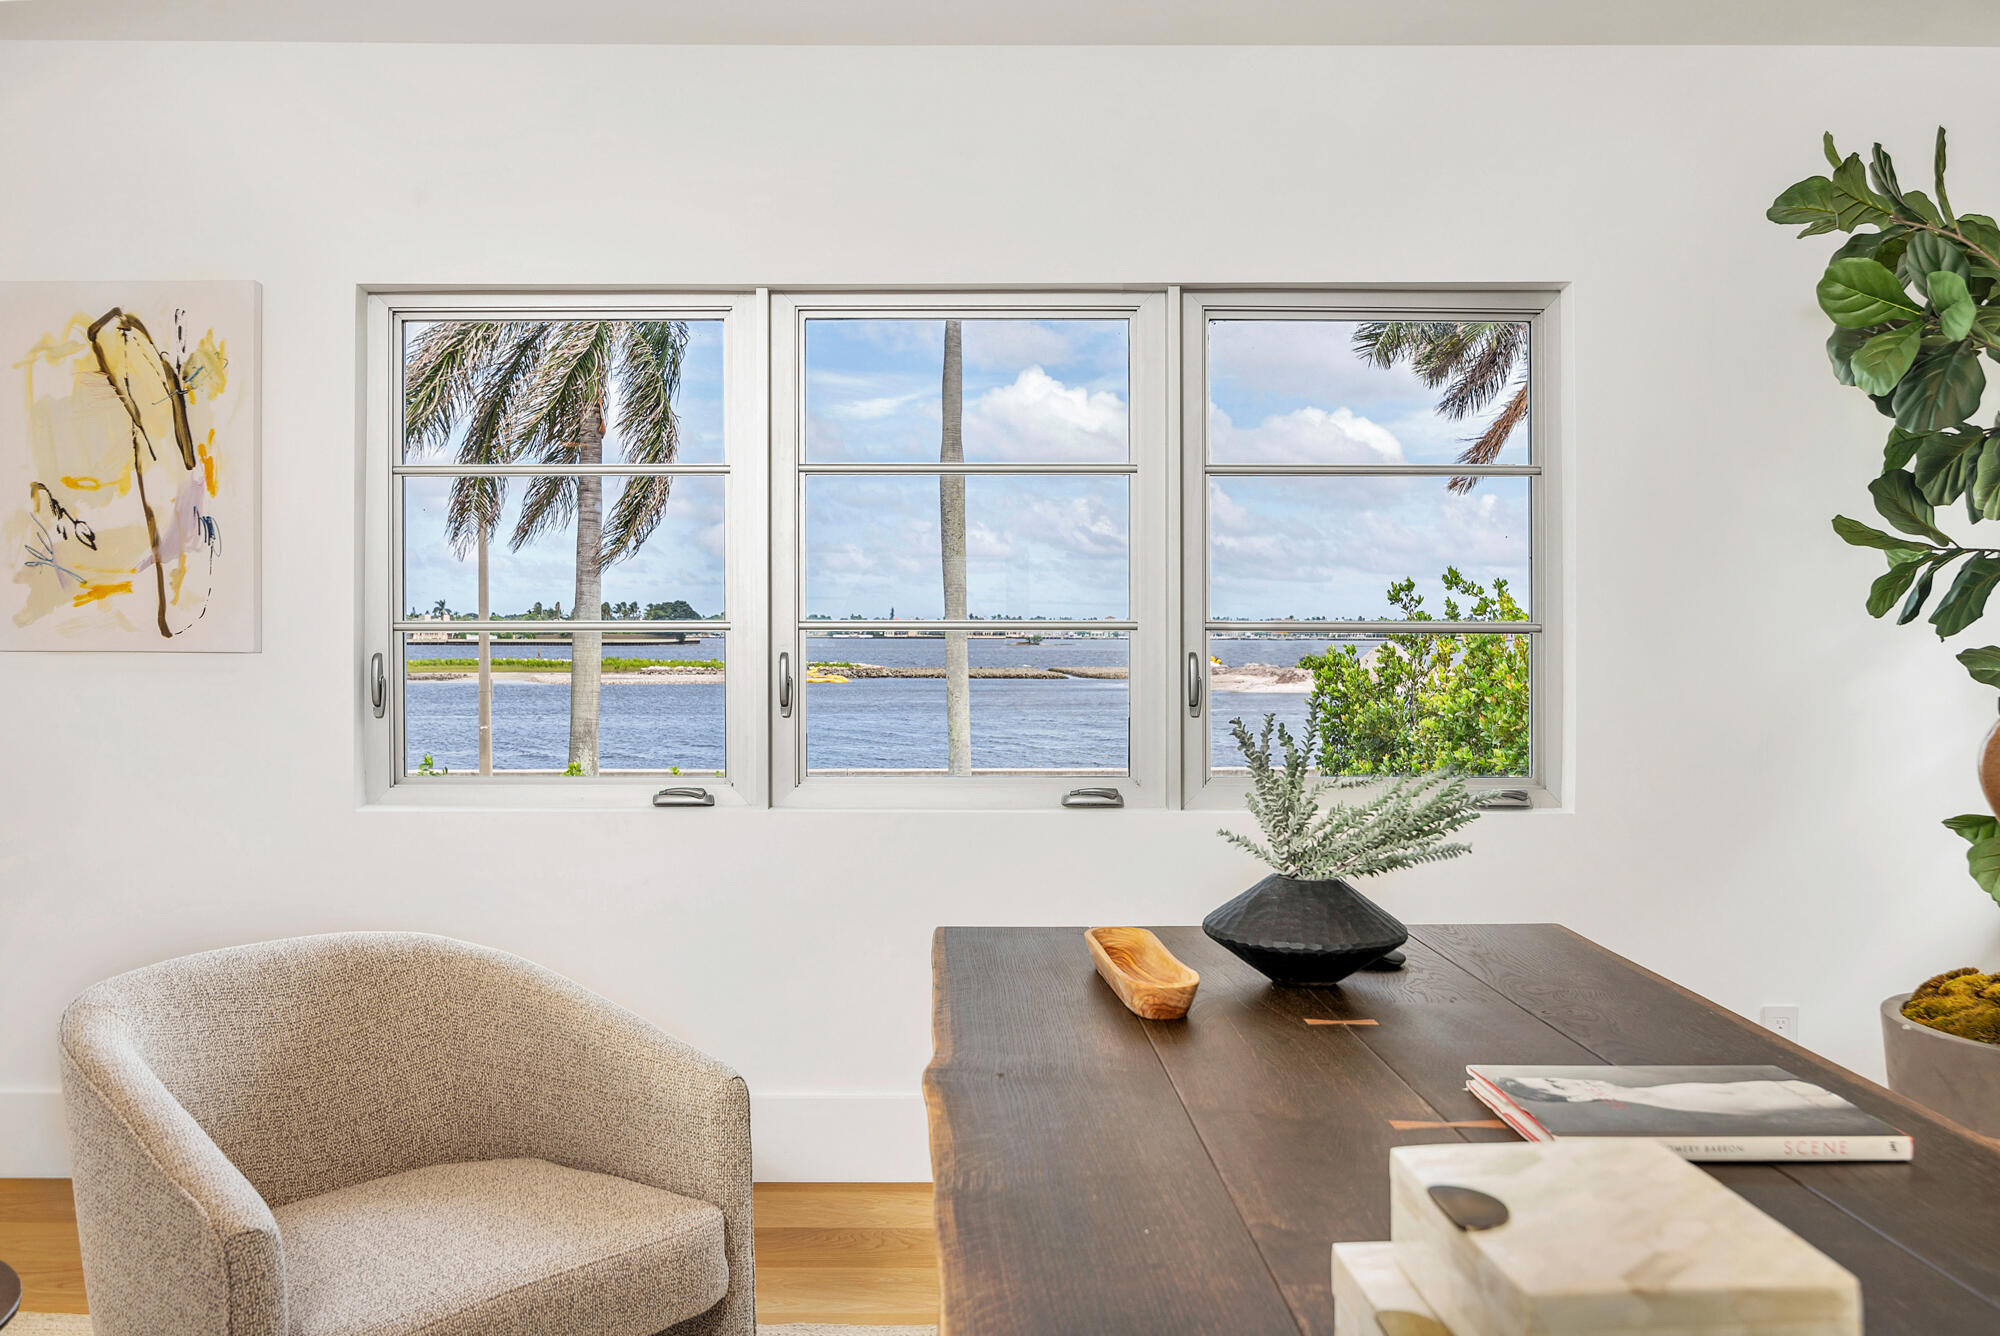
Furnished home office with a wood desk and chair overlooking the water through three windows.
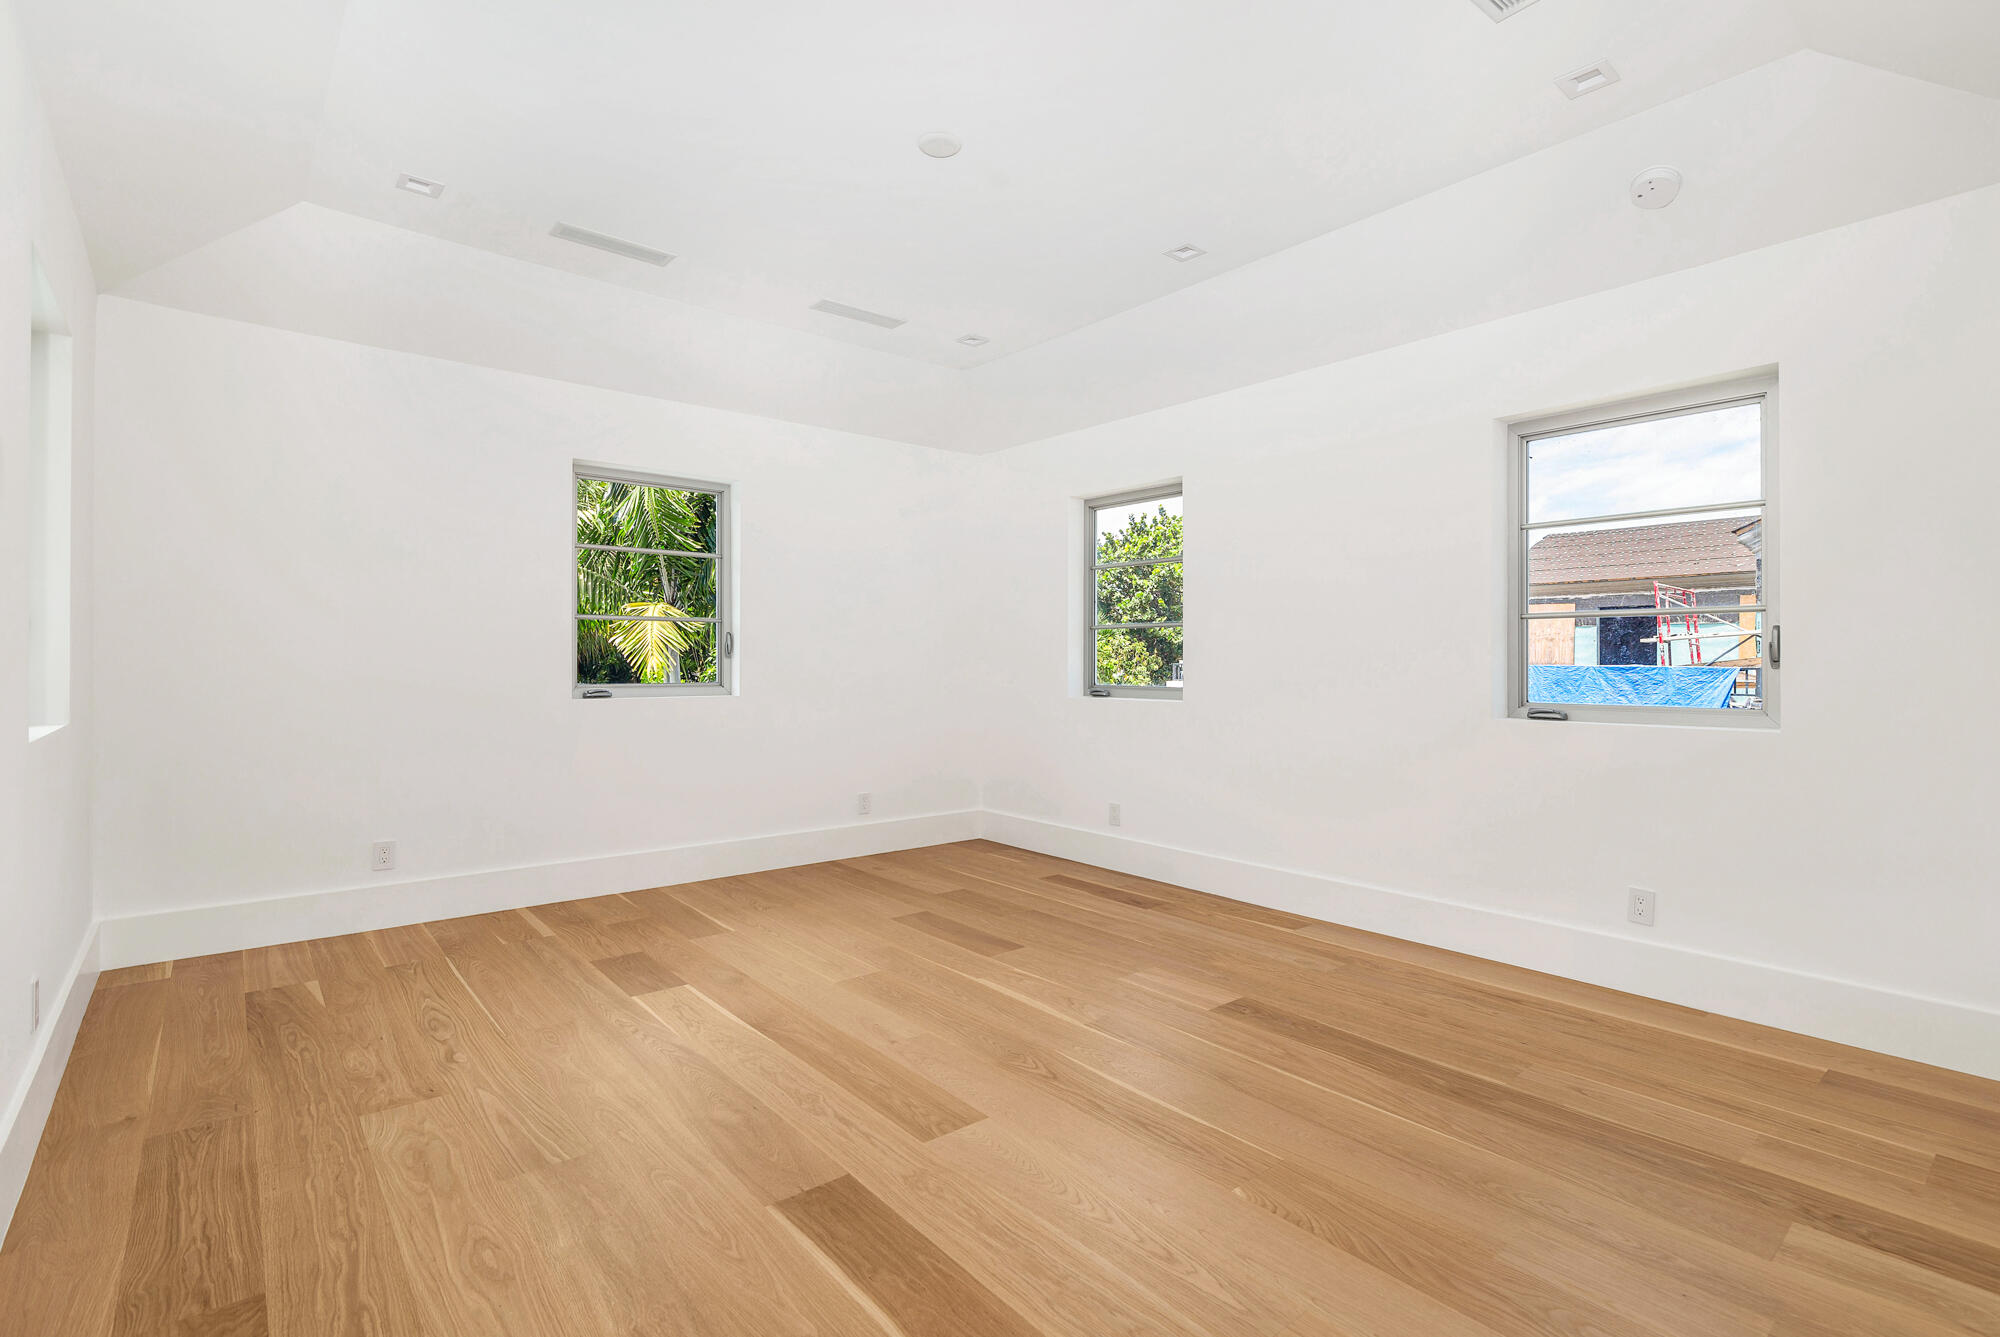
Empty room with light oak floors, high ceiling, and three windows.
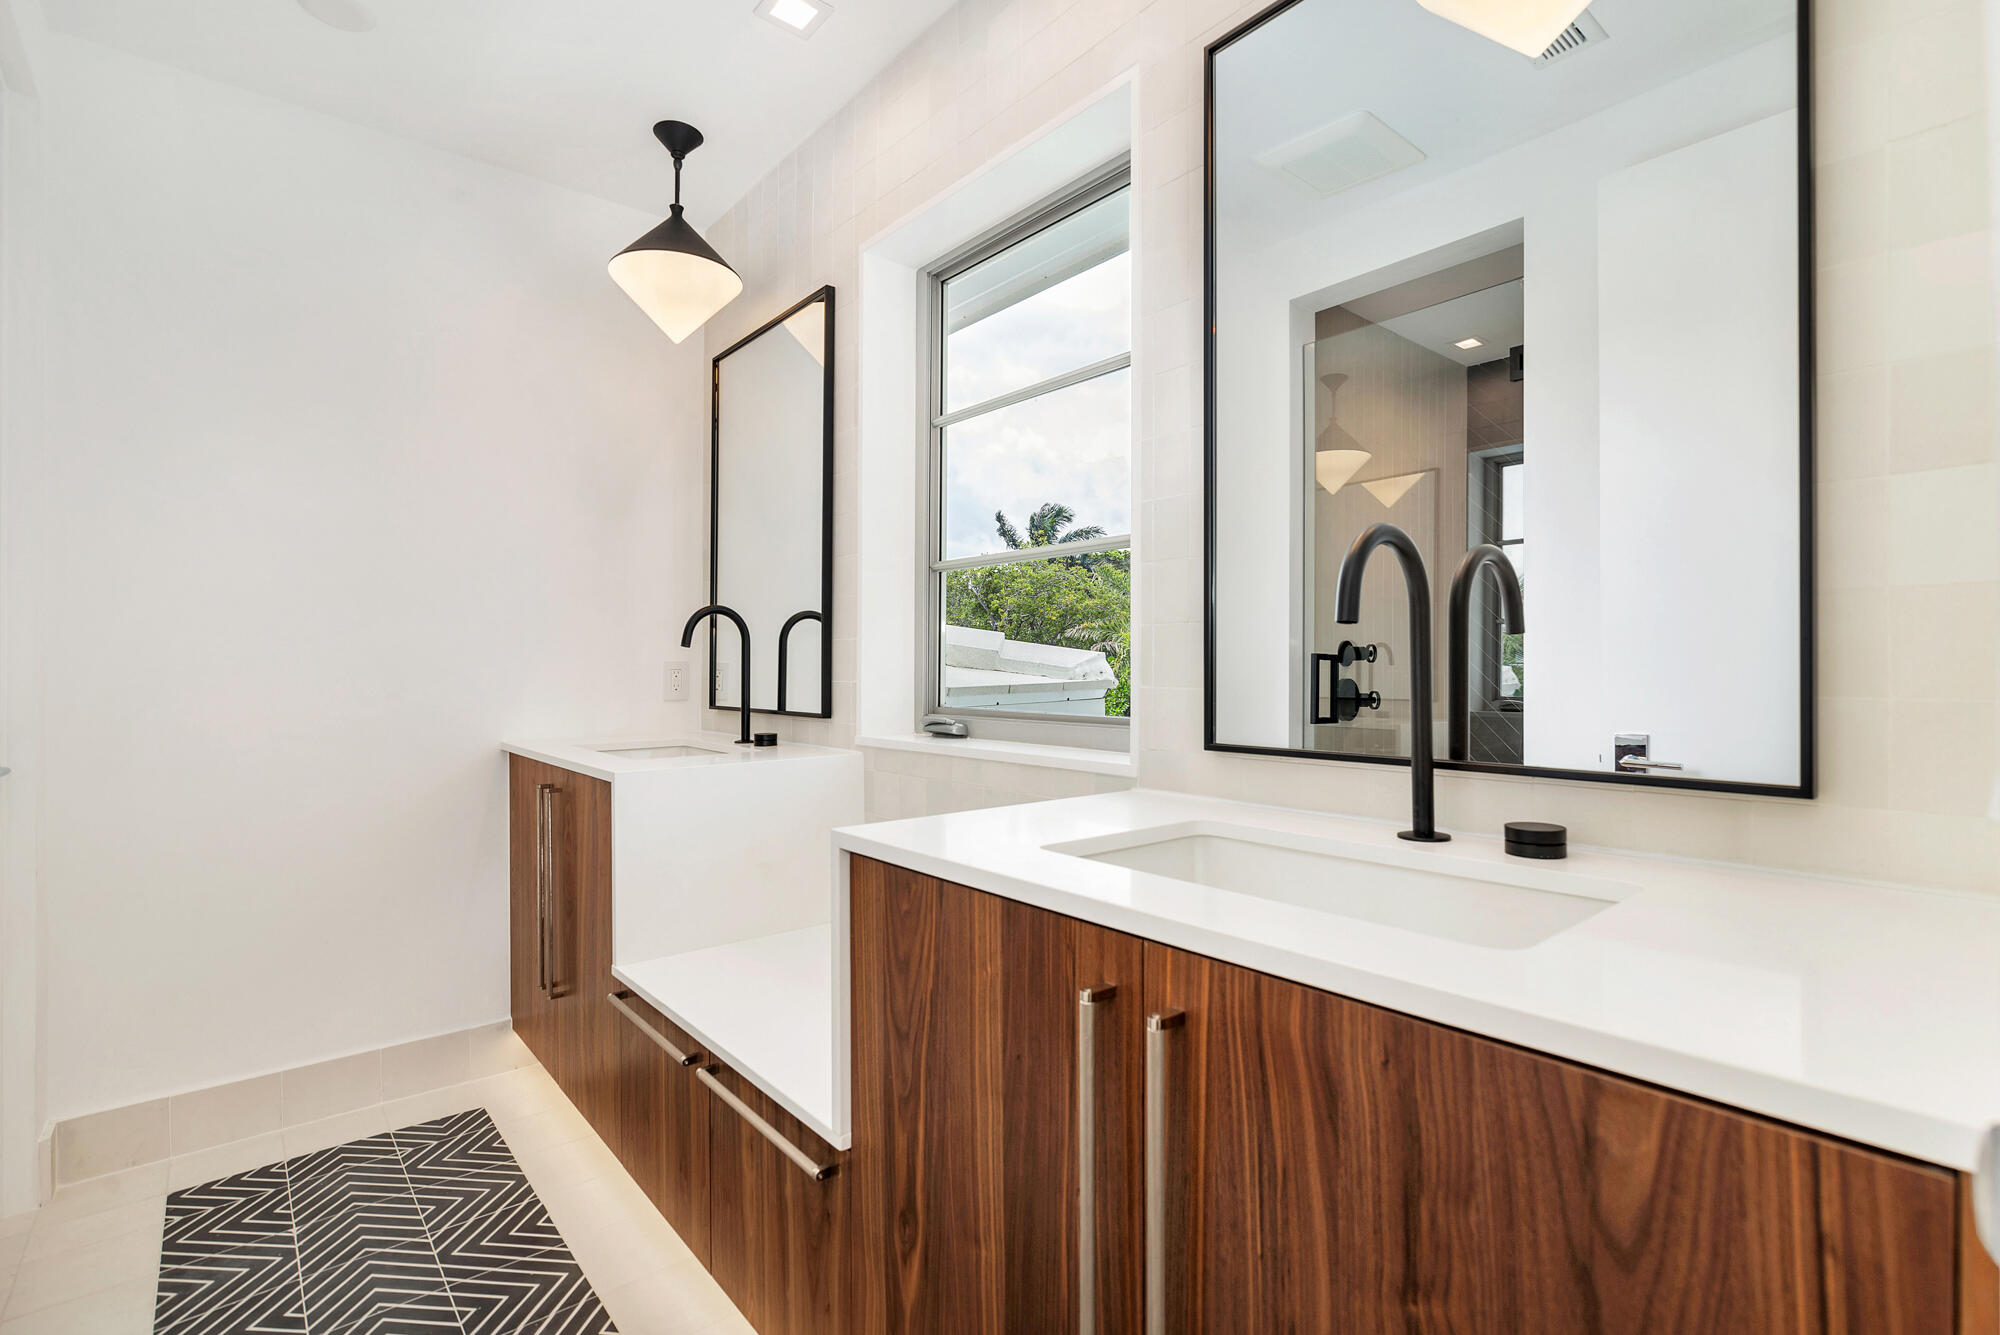
Modern bathroom with double walnut vanities, black faucets, and a window overlooking trees.
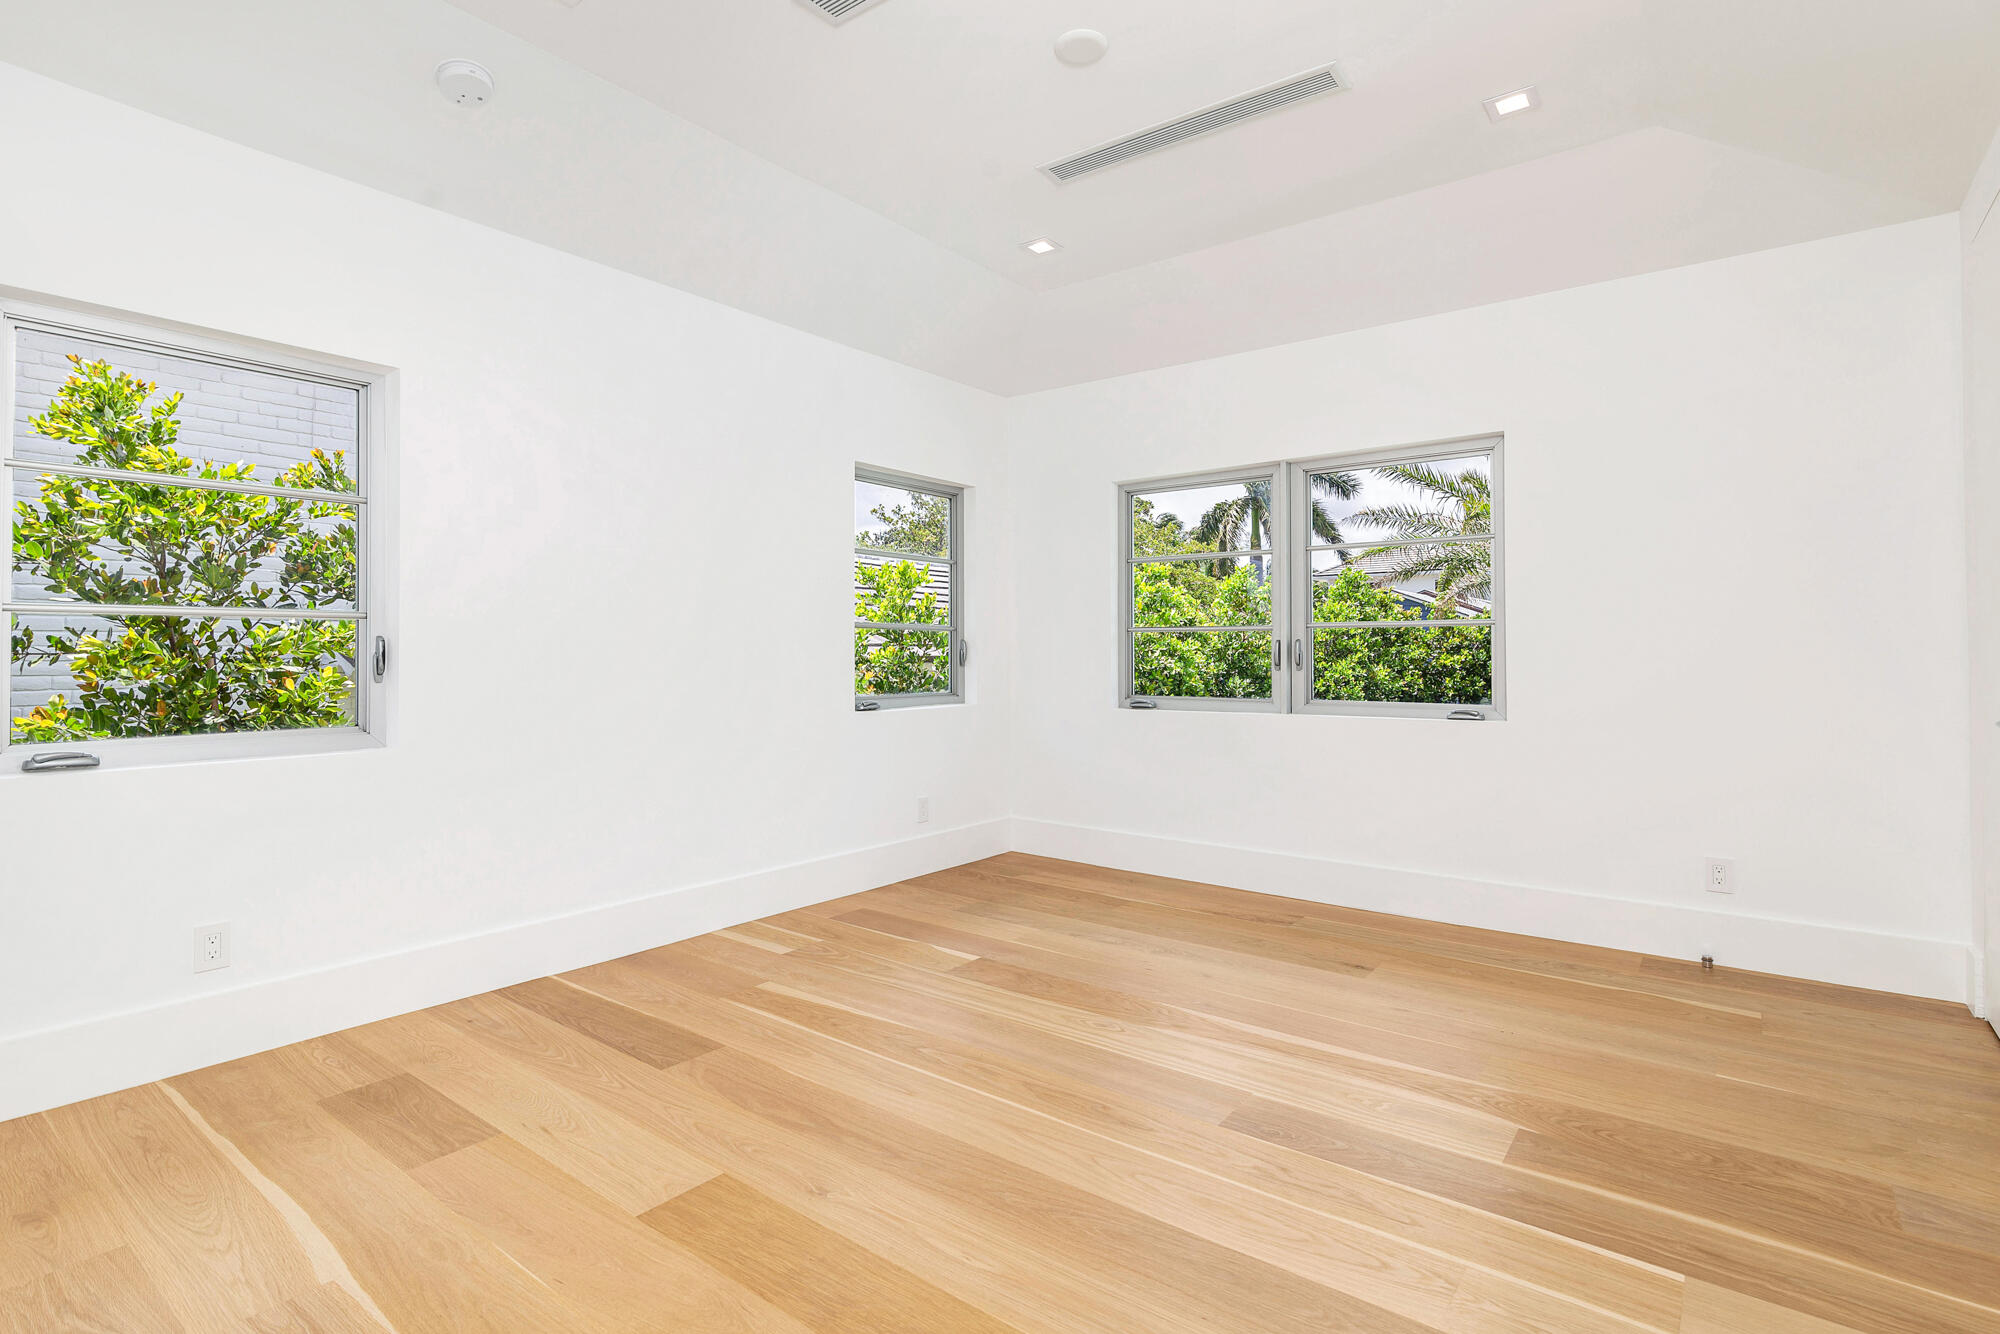
Empty room with light oak floors, white walls, and windows overlooking greenery.
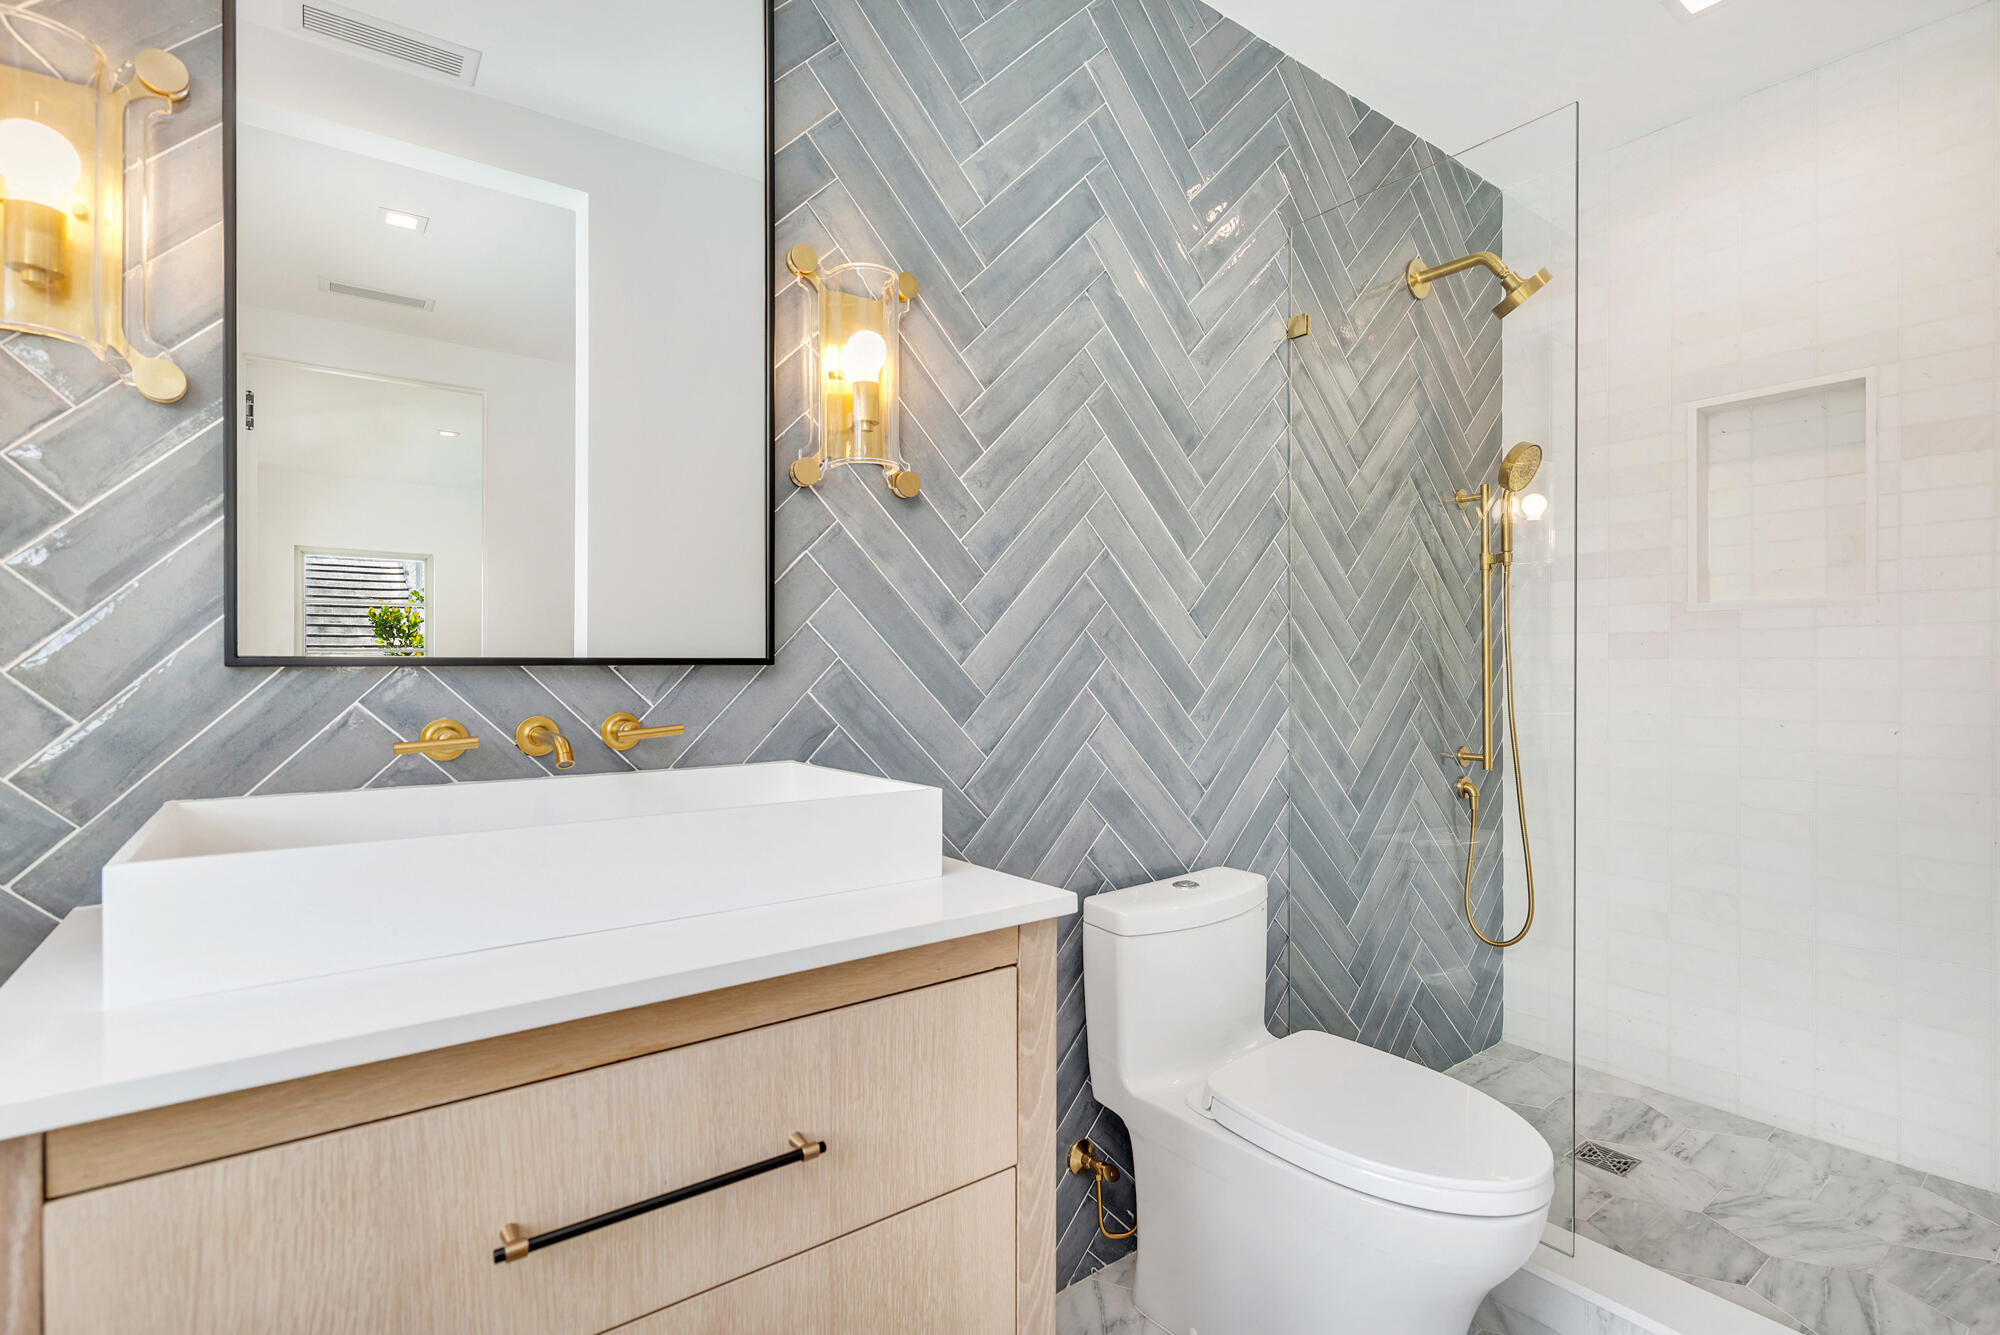
Modern bathroom with gray herringbone shower tile, brass fixtures, and a light wood vanity.
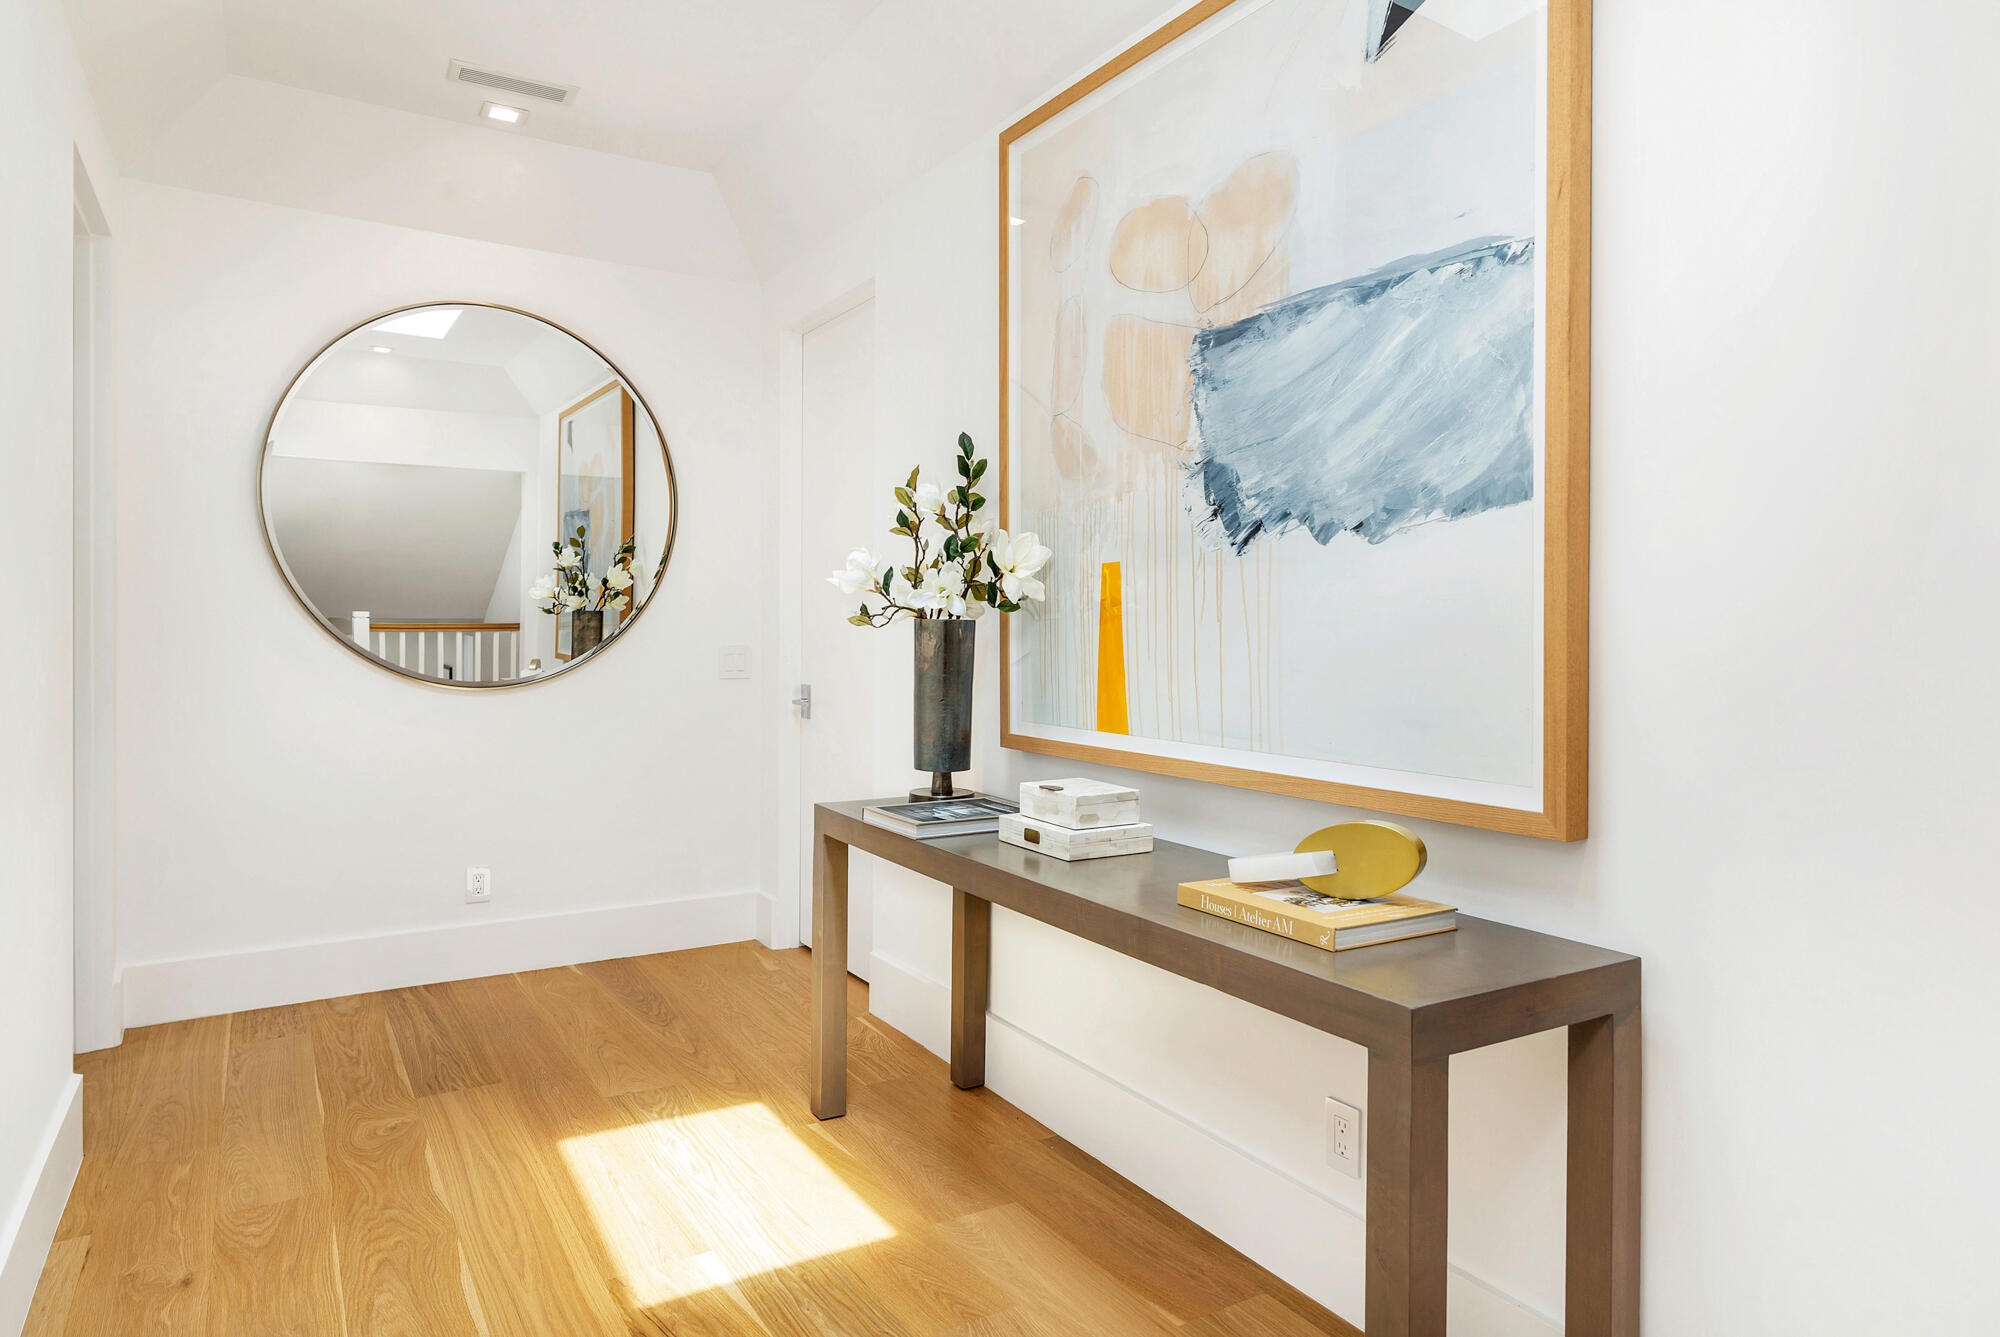
Bright entryway with a round mirror, abstract artwork and dark wood console on oak flooring.
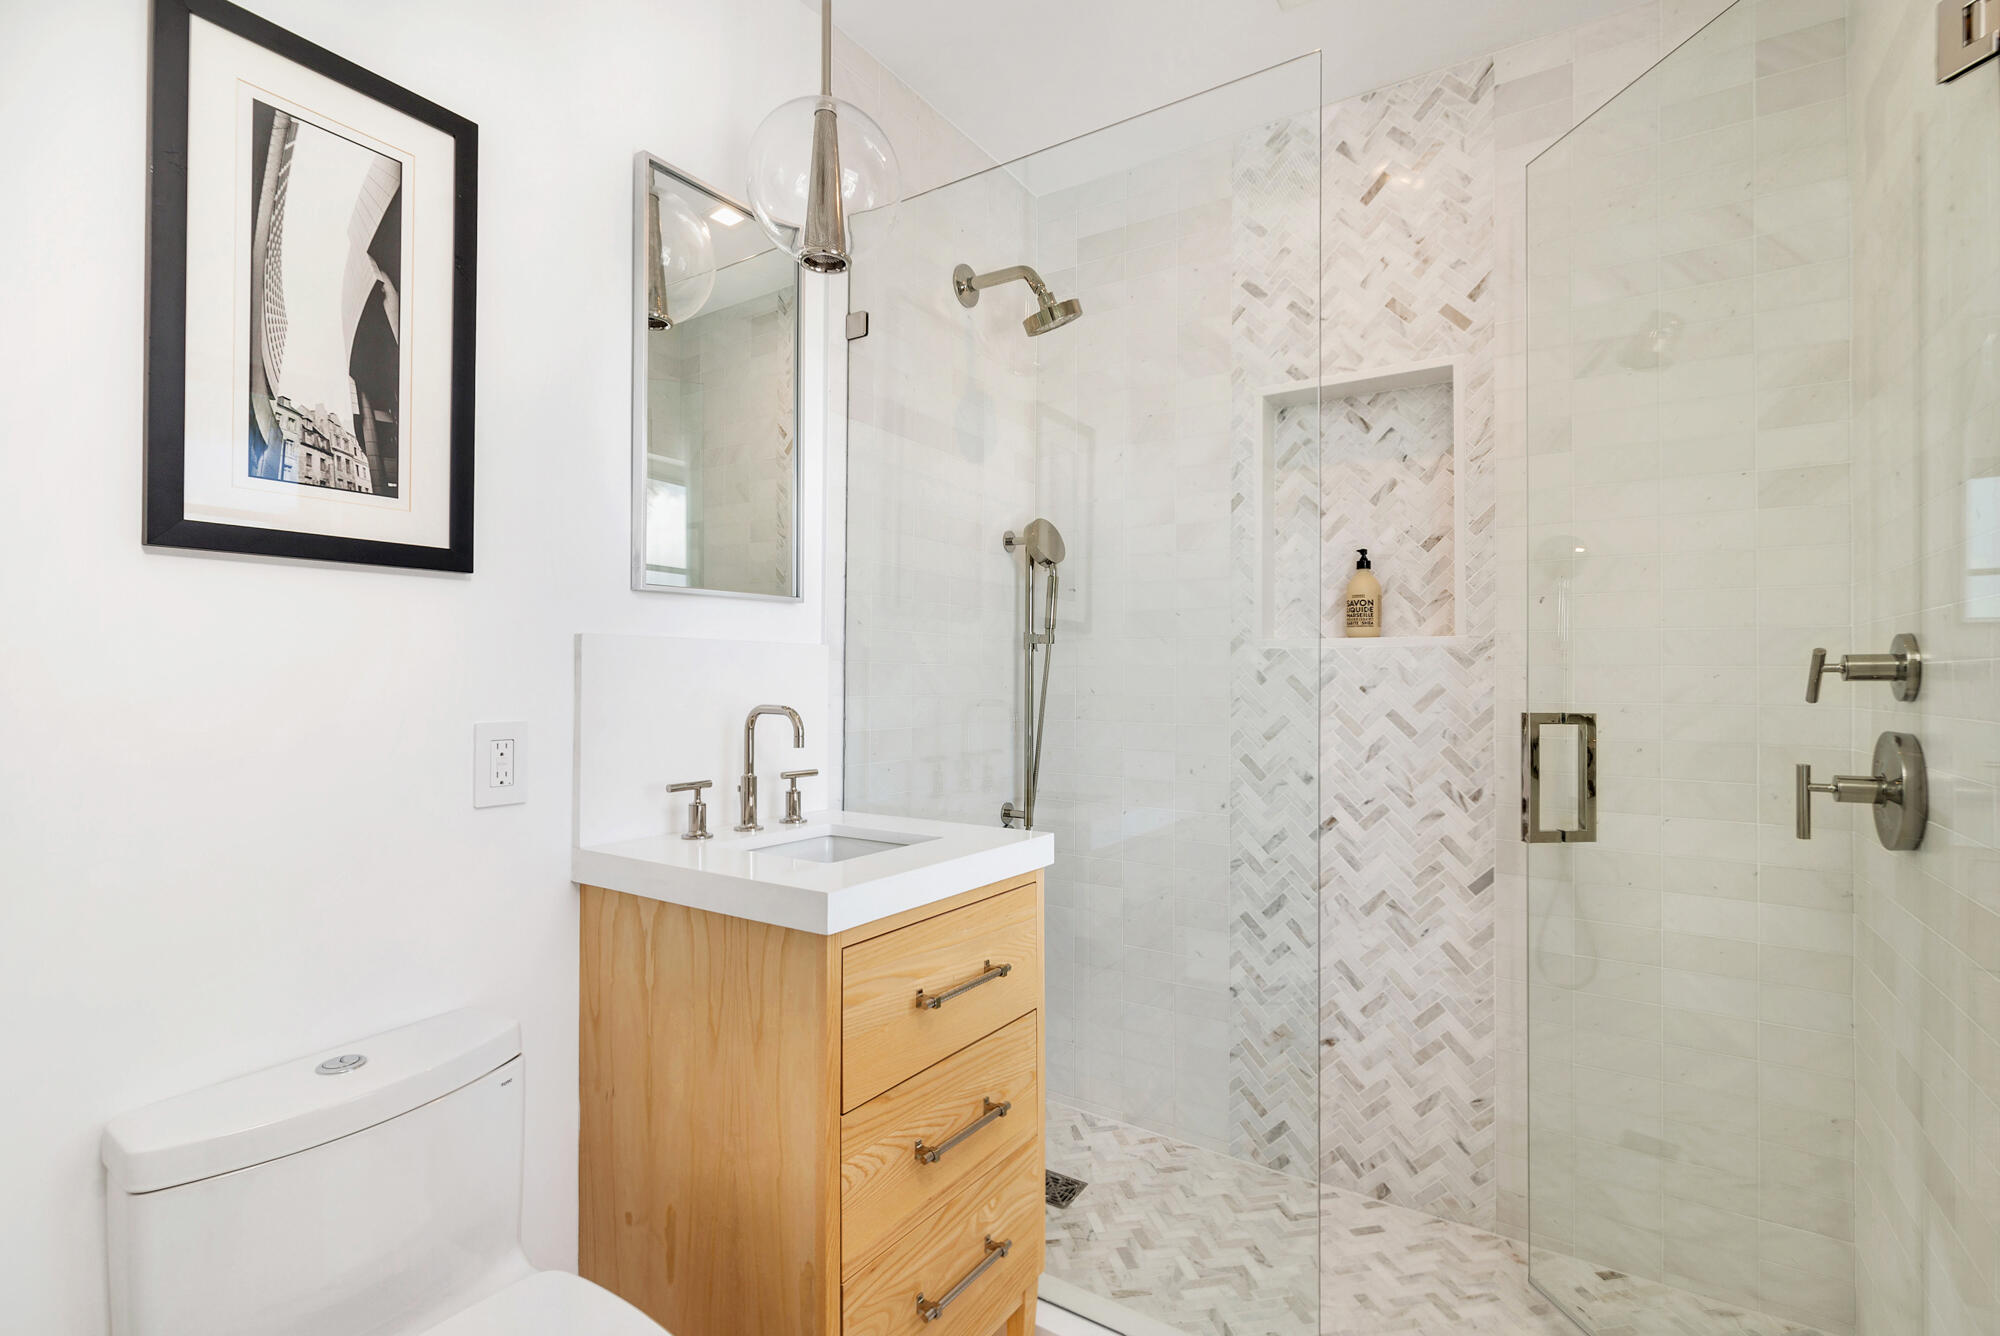
Modern bathroom with a glass walk-in shower and natural wood vanity.
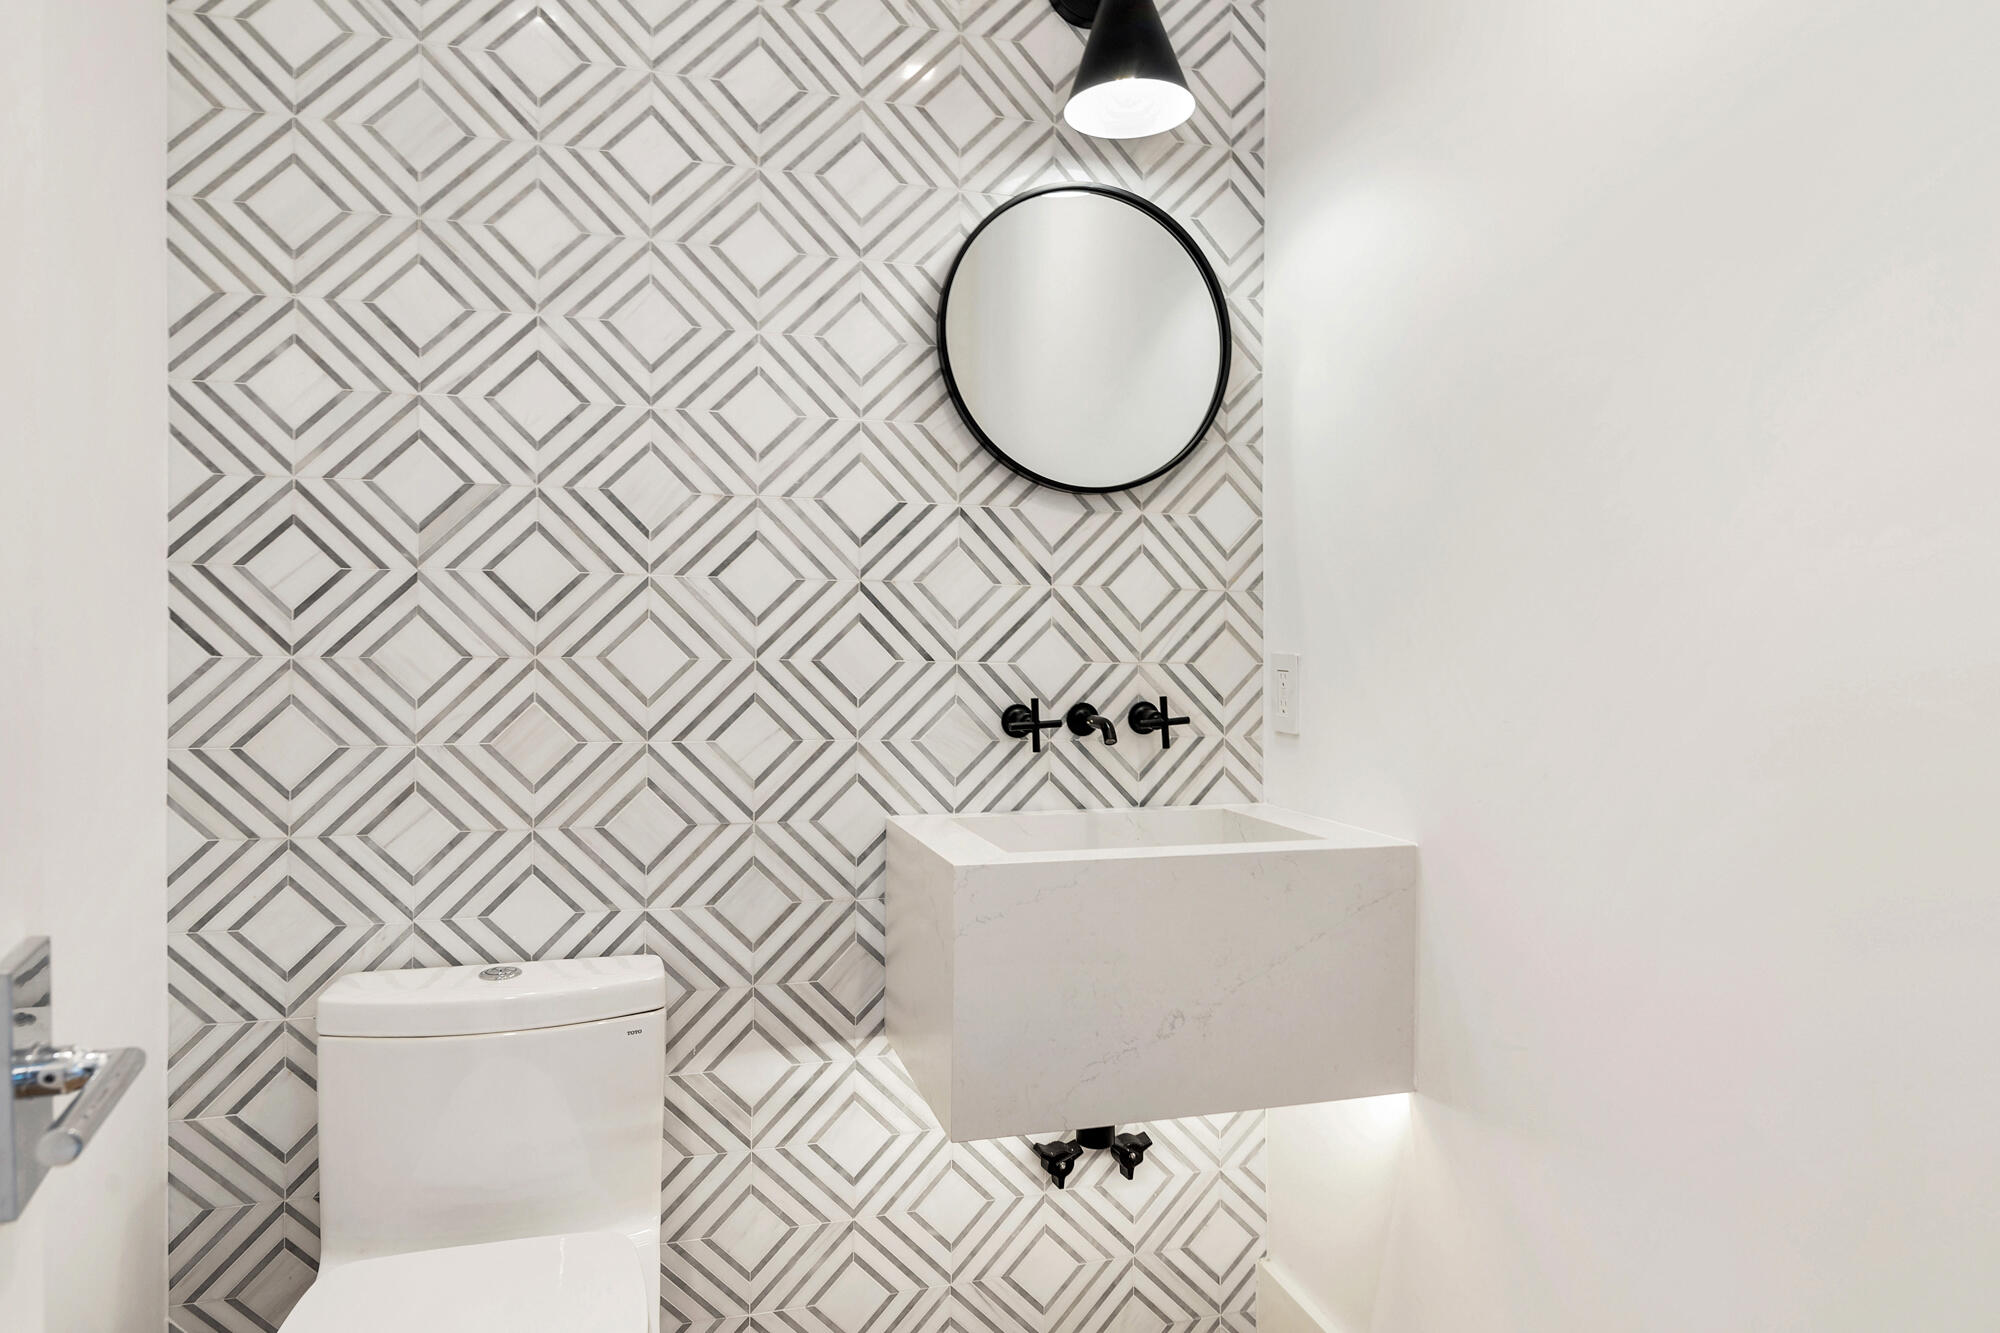
Modern bathroom with geometric tile, a wall-mounted sink, round mirror, and toilet.
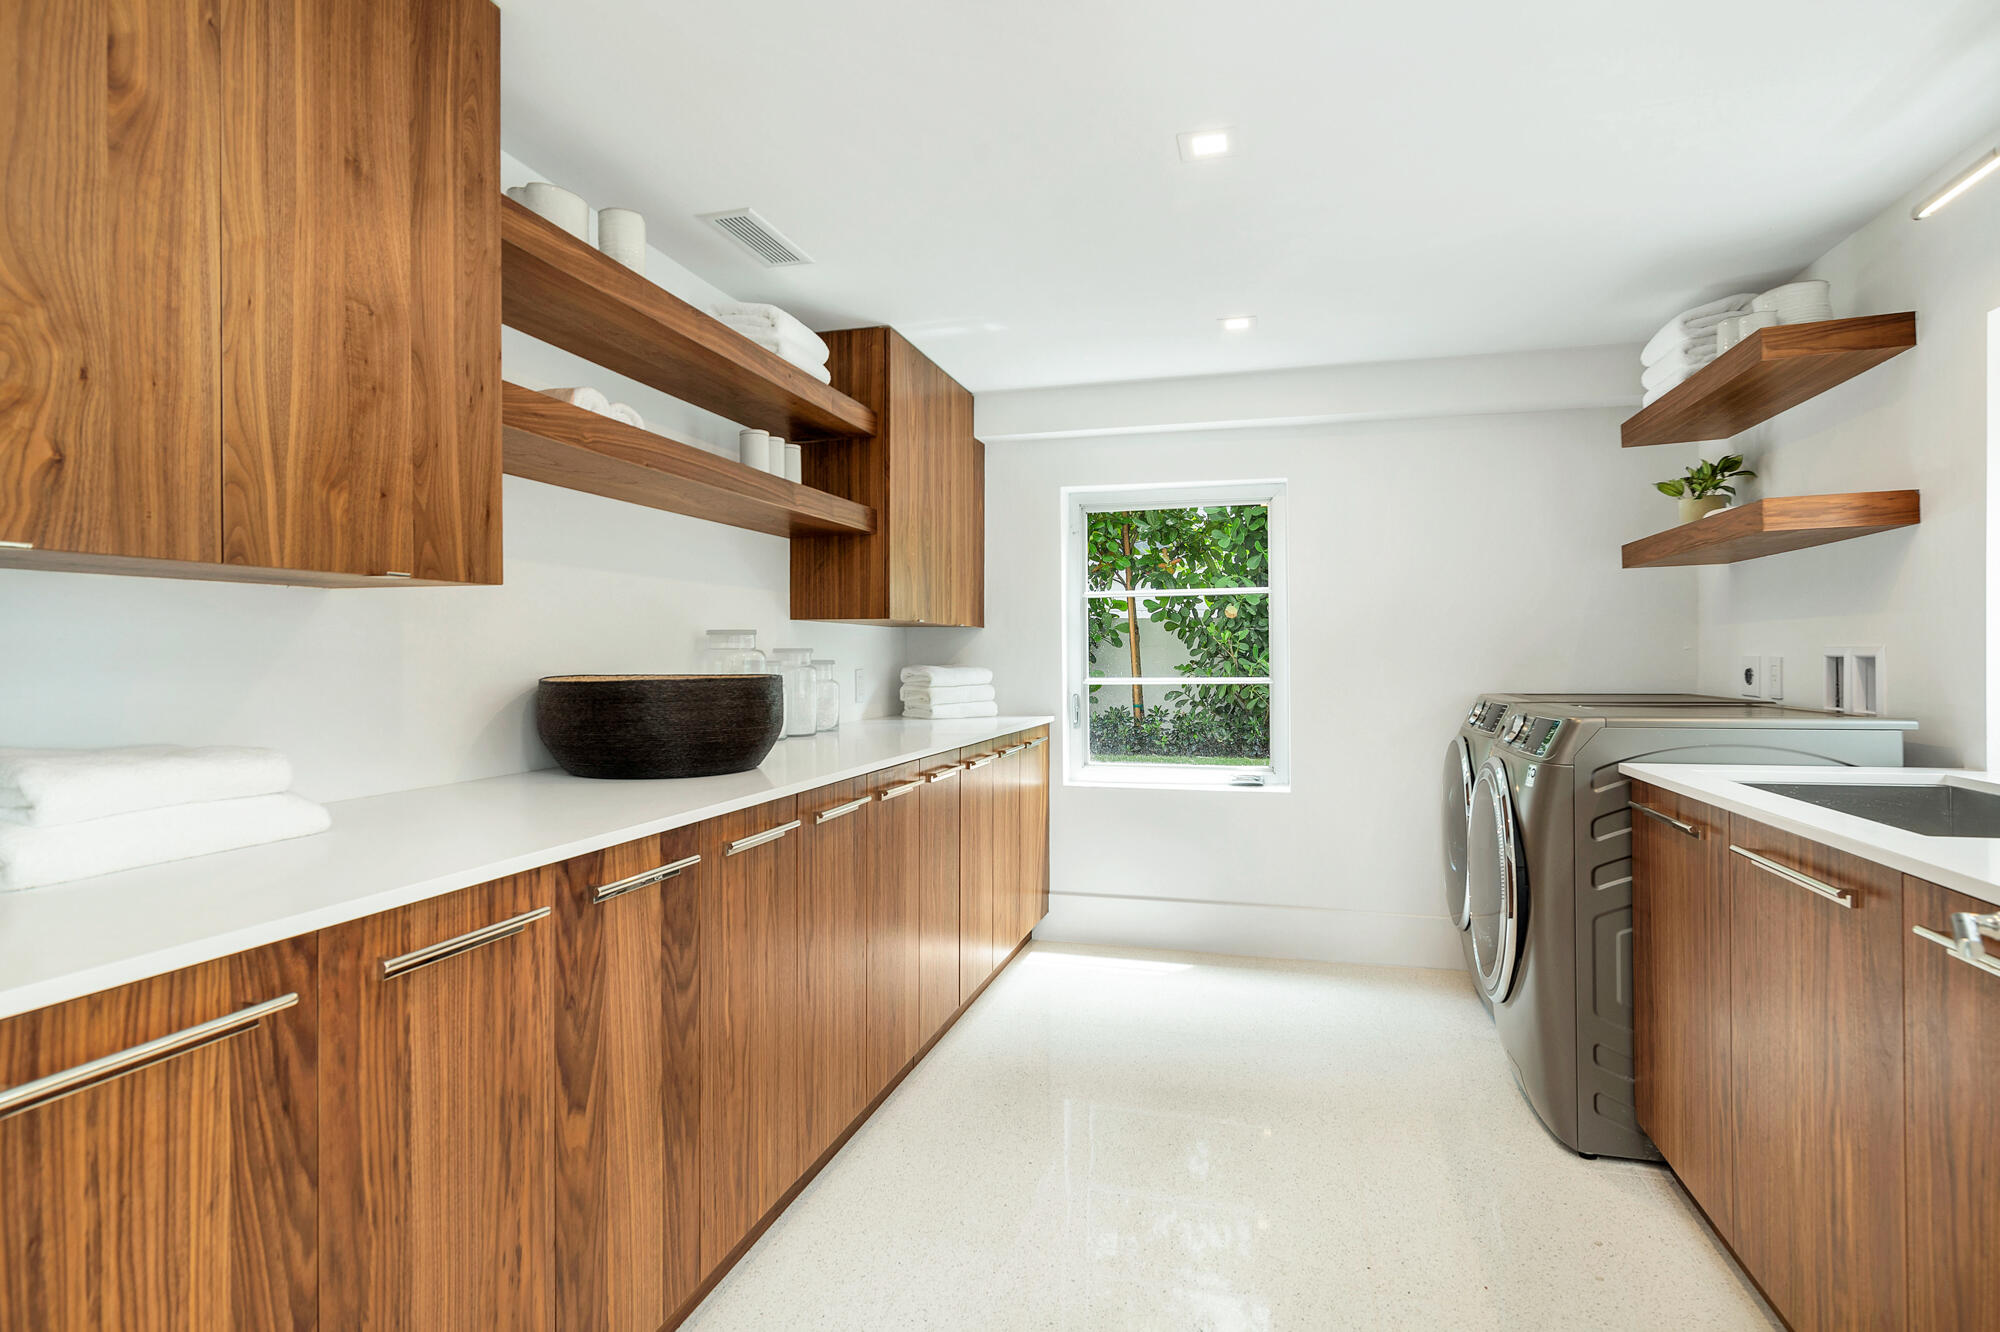
Modern laundry room with wood cabinetry, a vessel sink, and front-loading washer and dryer.
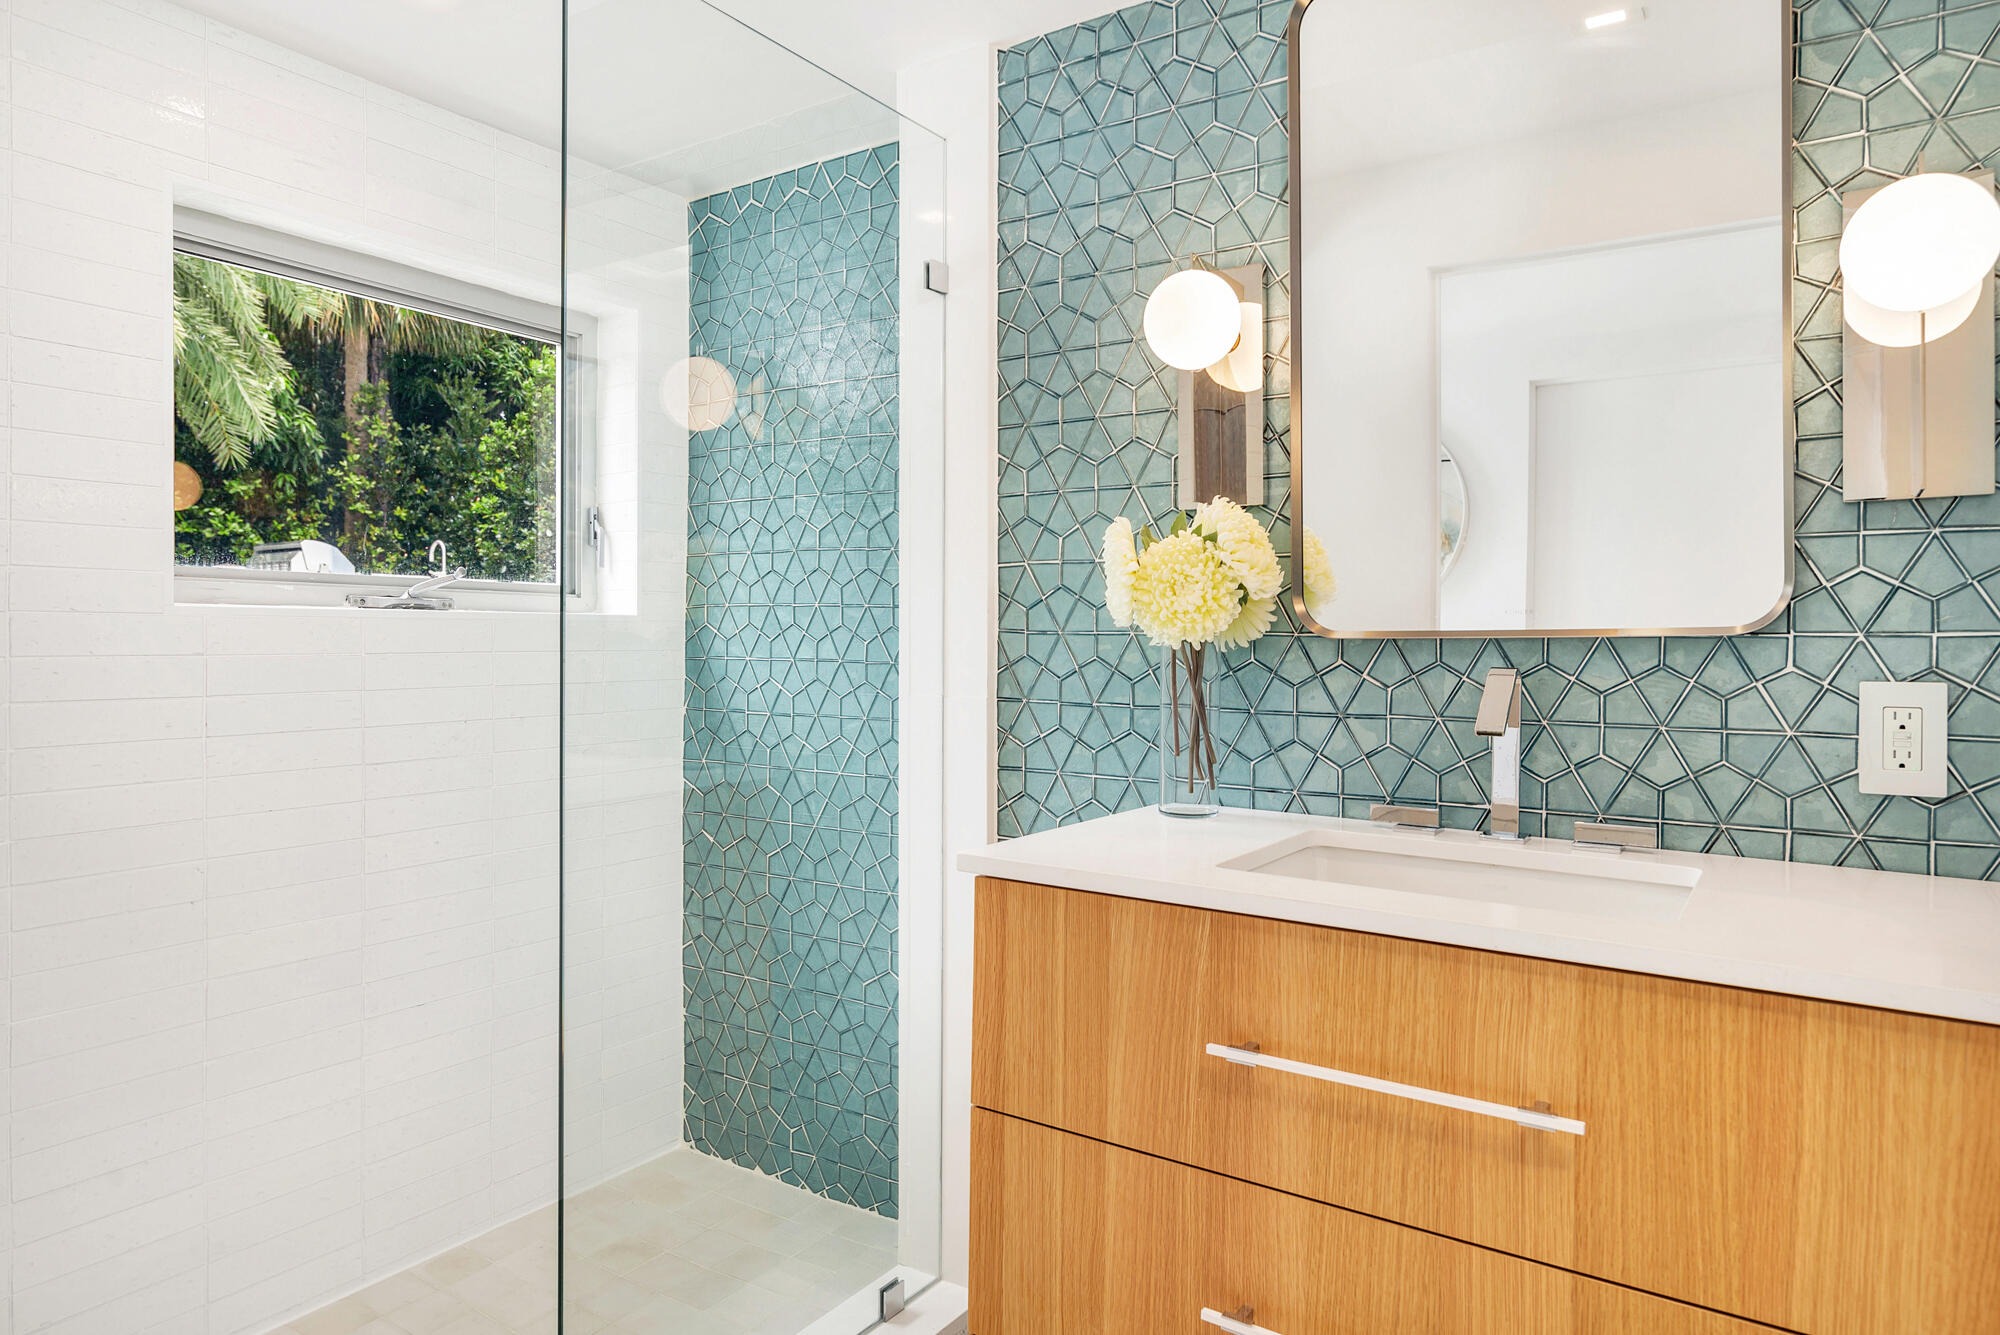
Modern bathroom with a teal geometric-tile accent wall, glass shower, and wood vanity.
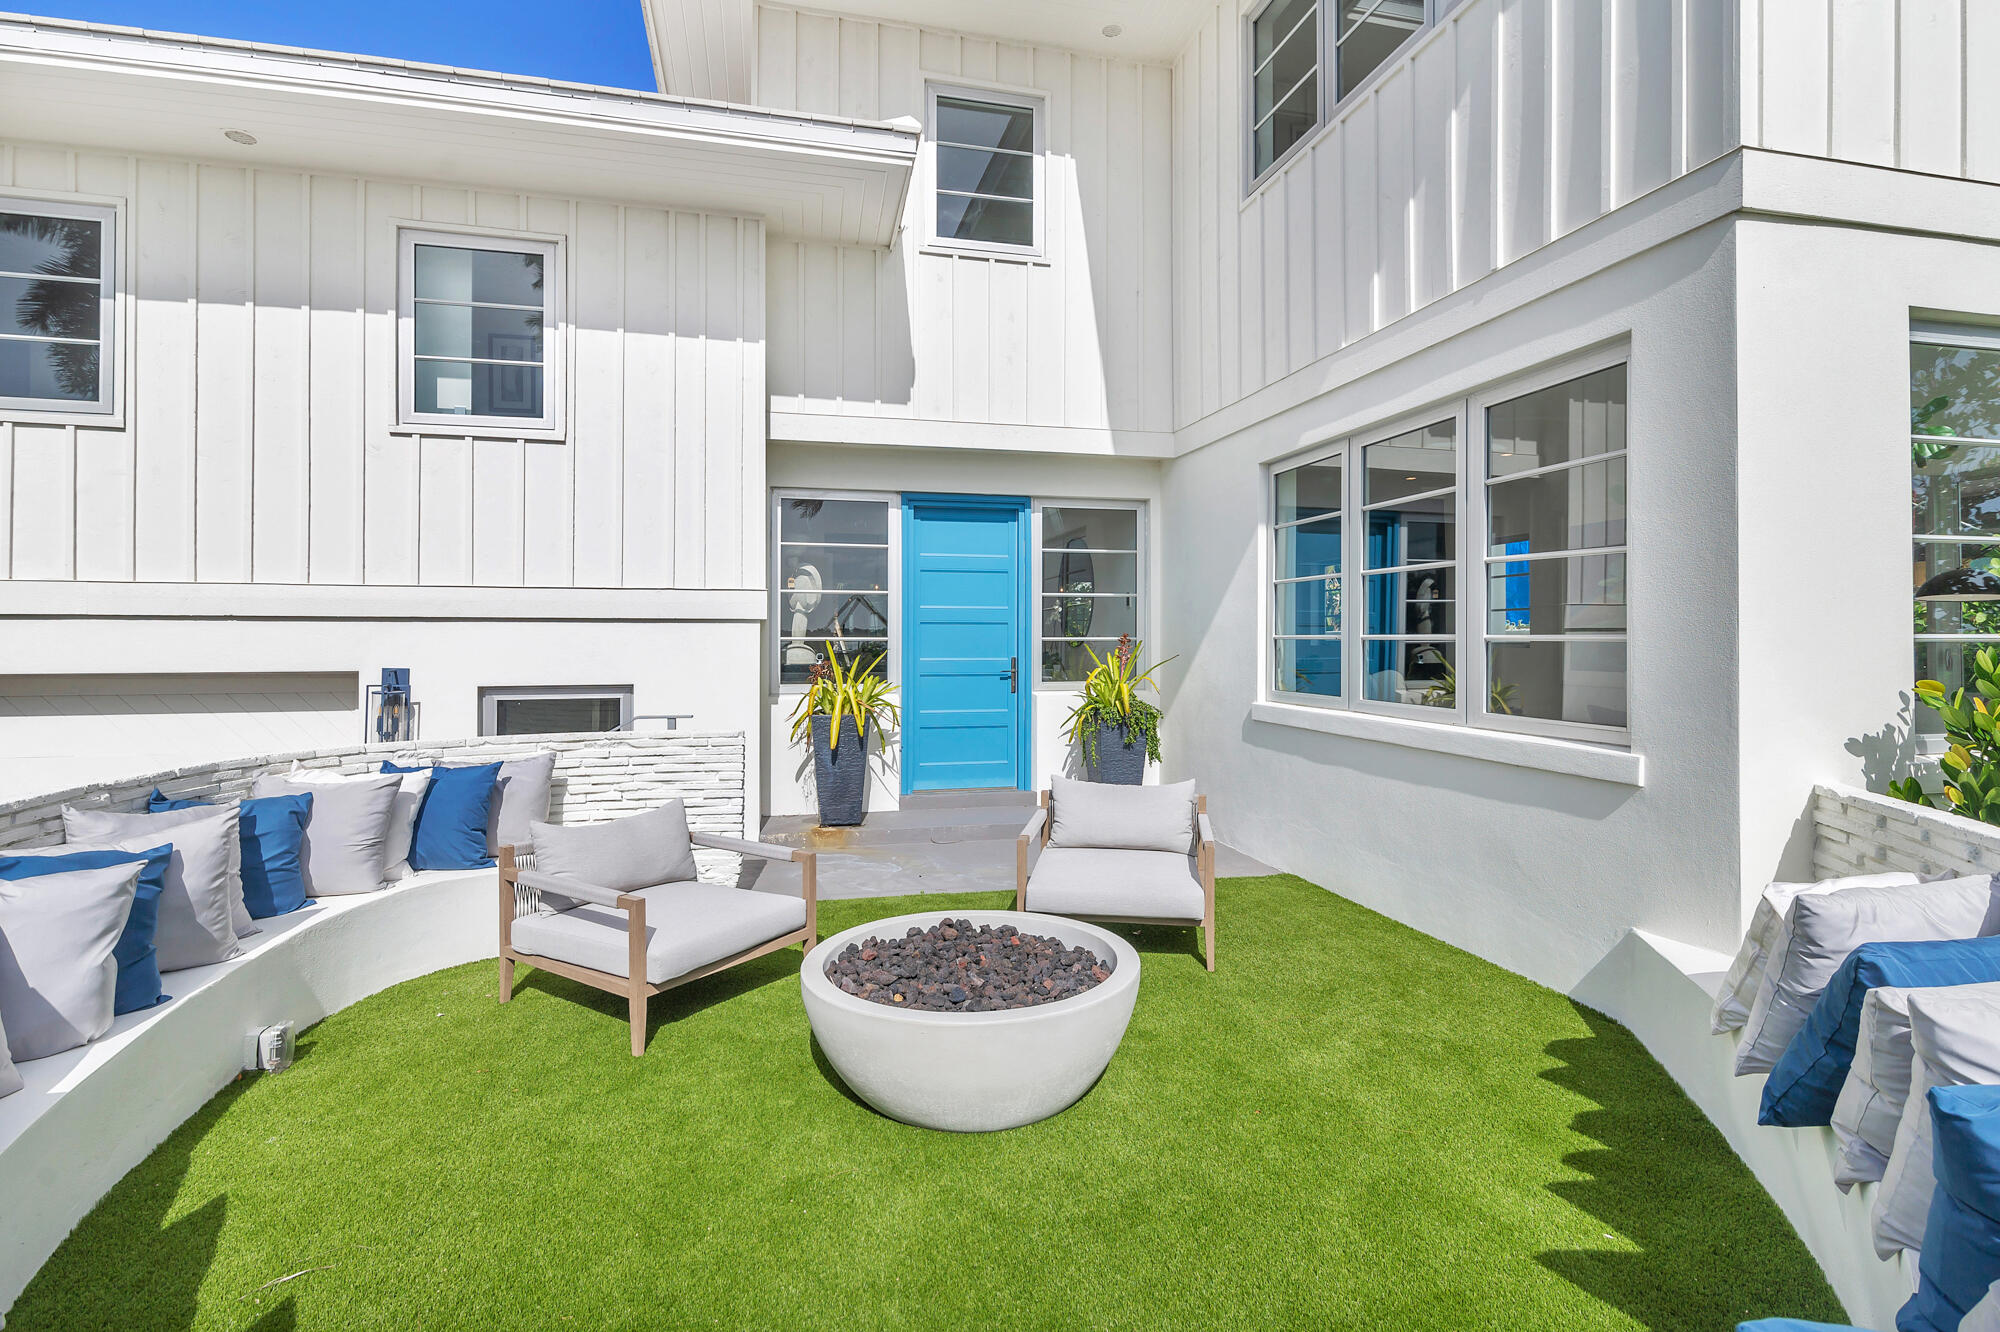
Modern home courtyard with a bright blue door, cushioned seating, artificial grass, and a round fire pit.
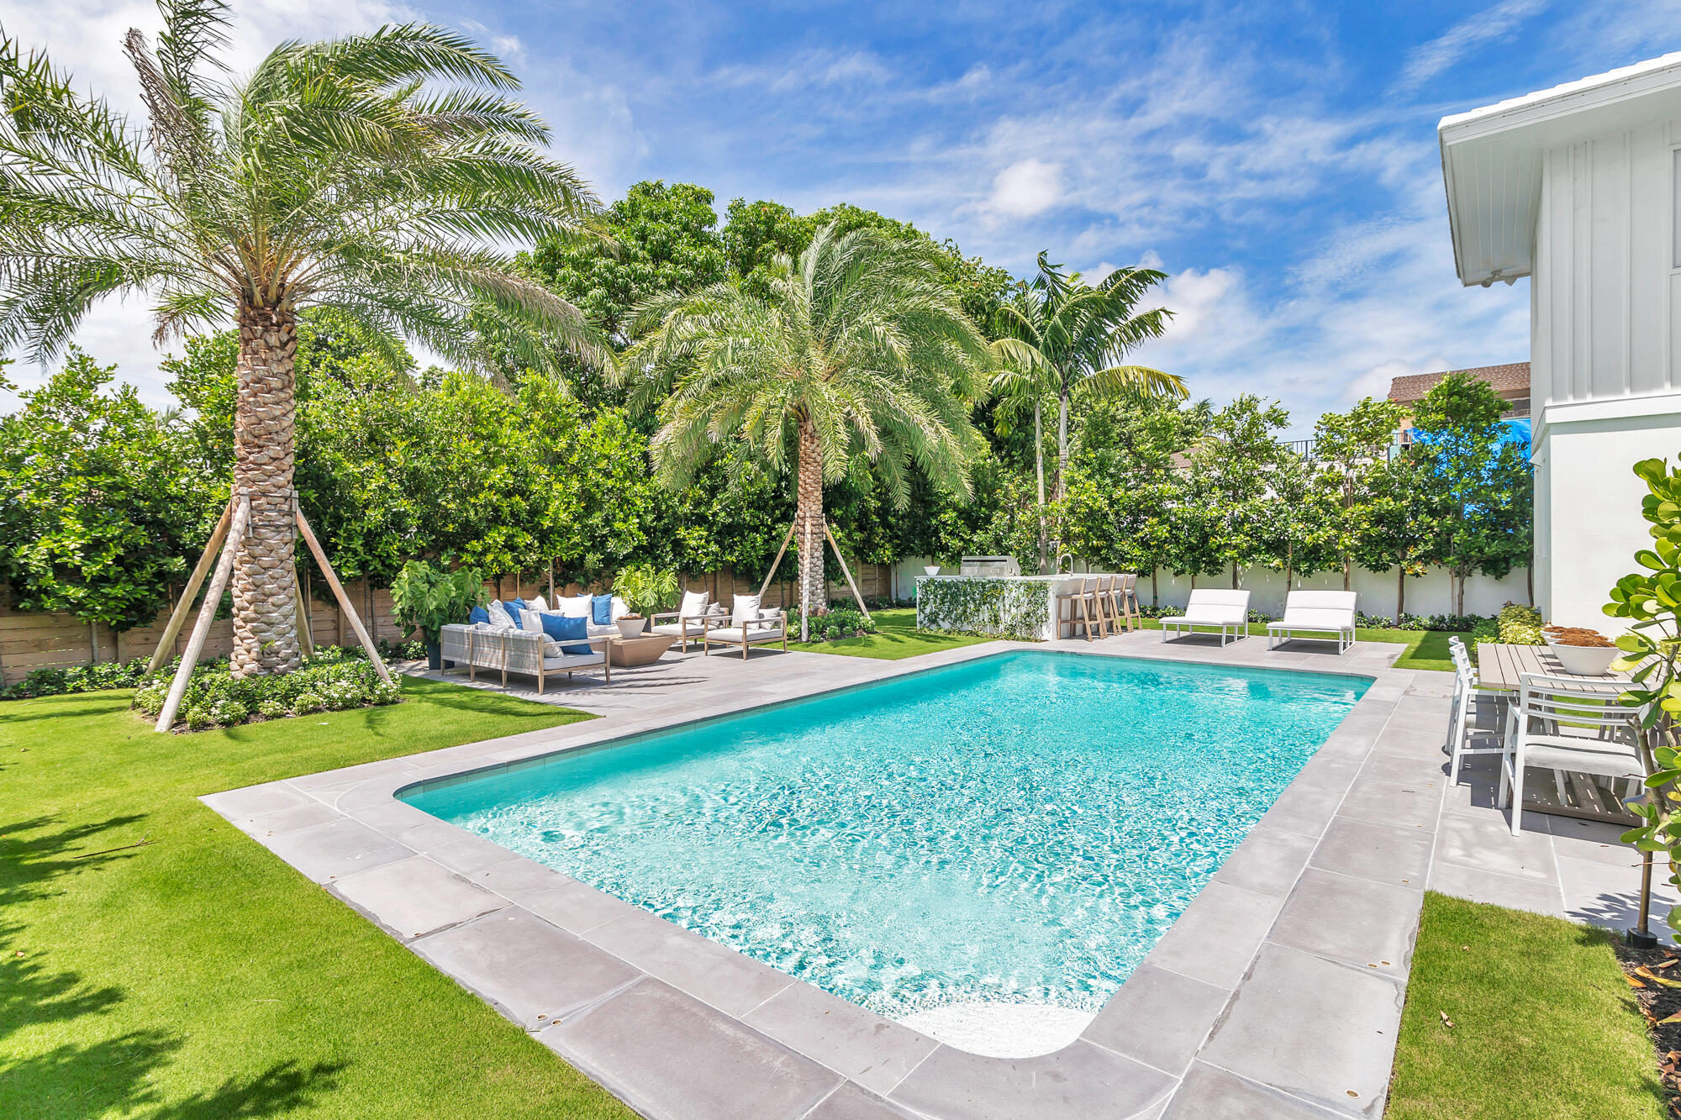
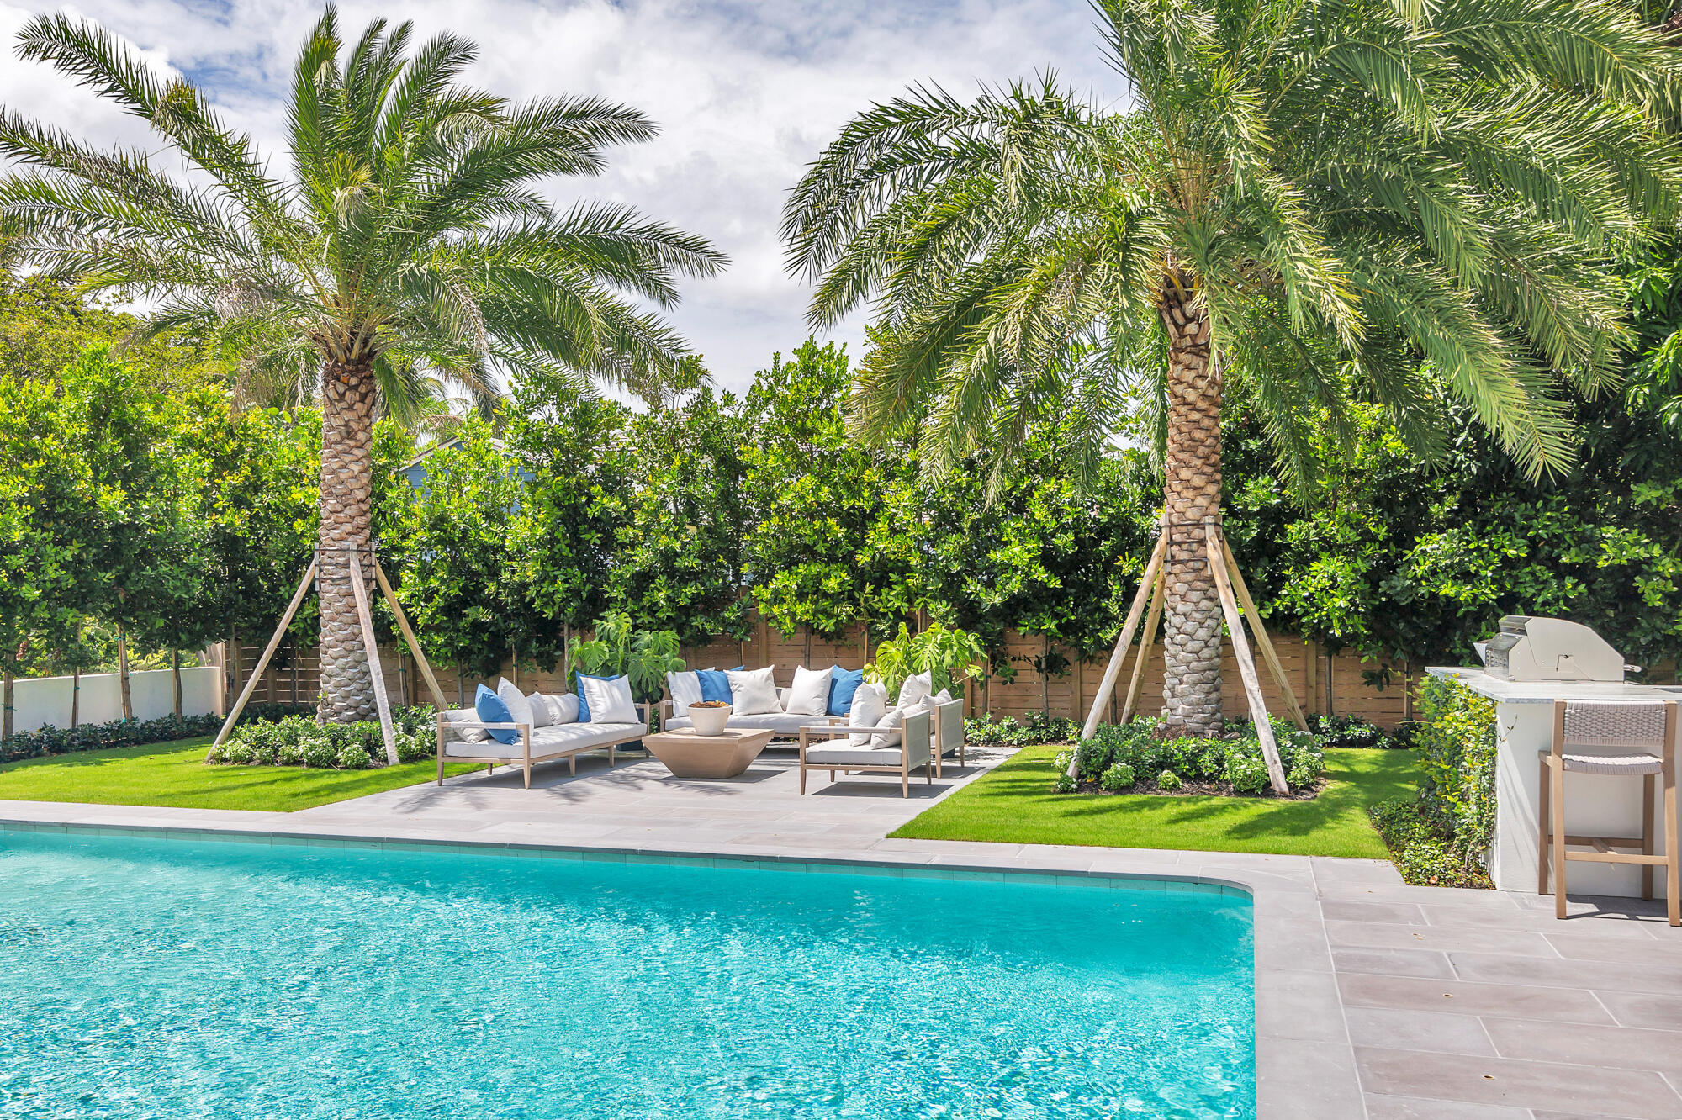
Backyard swimming pool with palm trees, a stone patio, lounge seating, and a built-in bar.
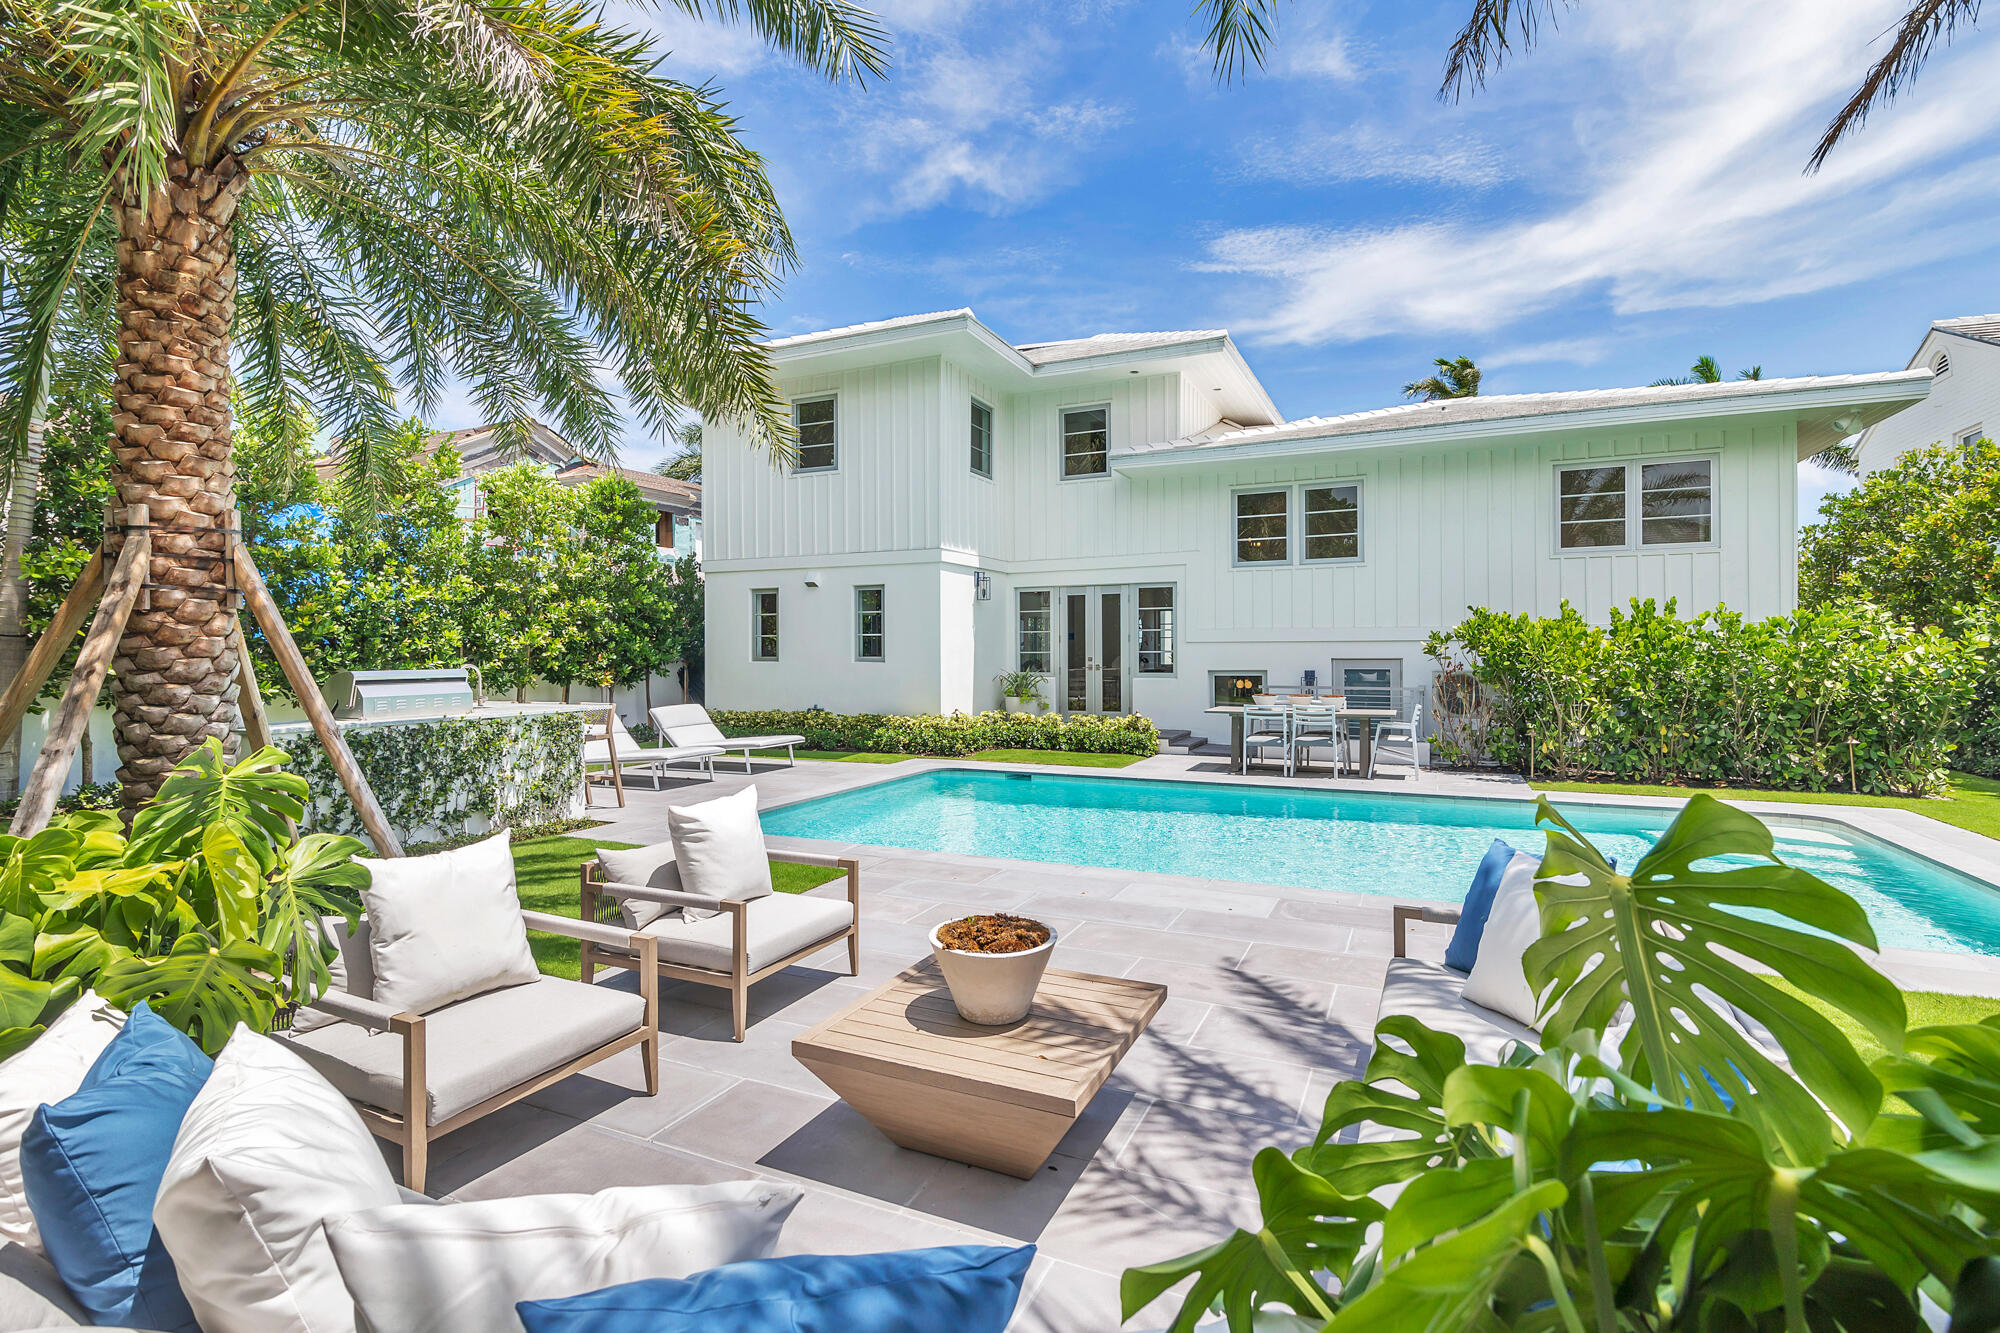
Modern white two-story home behind a turquoise pool, with palm trees and furnished patio.
Turquoise pool beside a palm-shaded lounge with white seating and an outdoor grill.
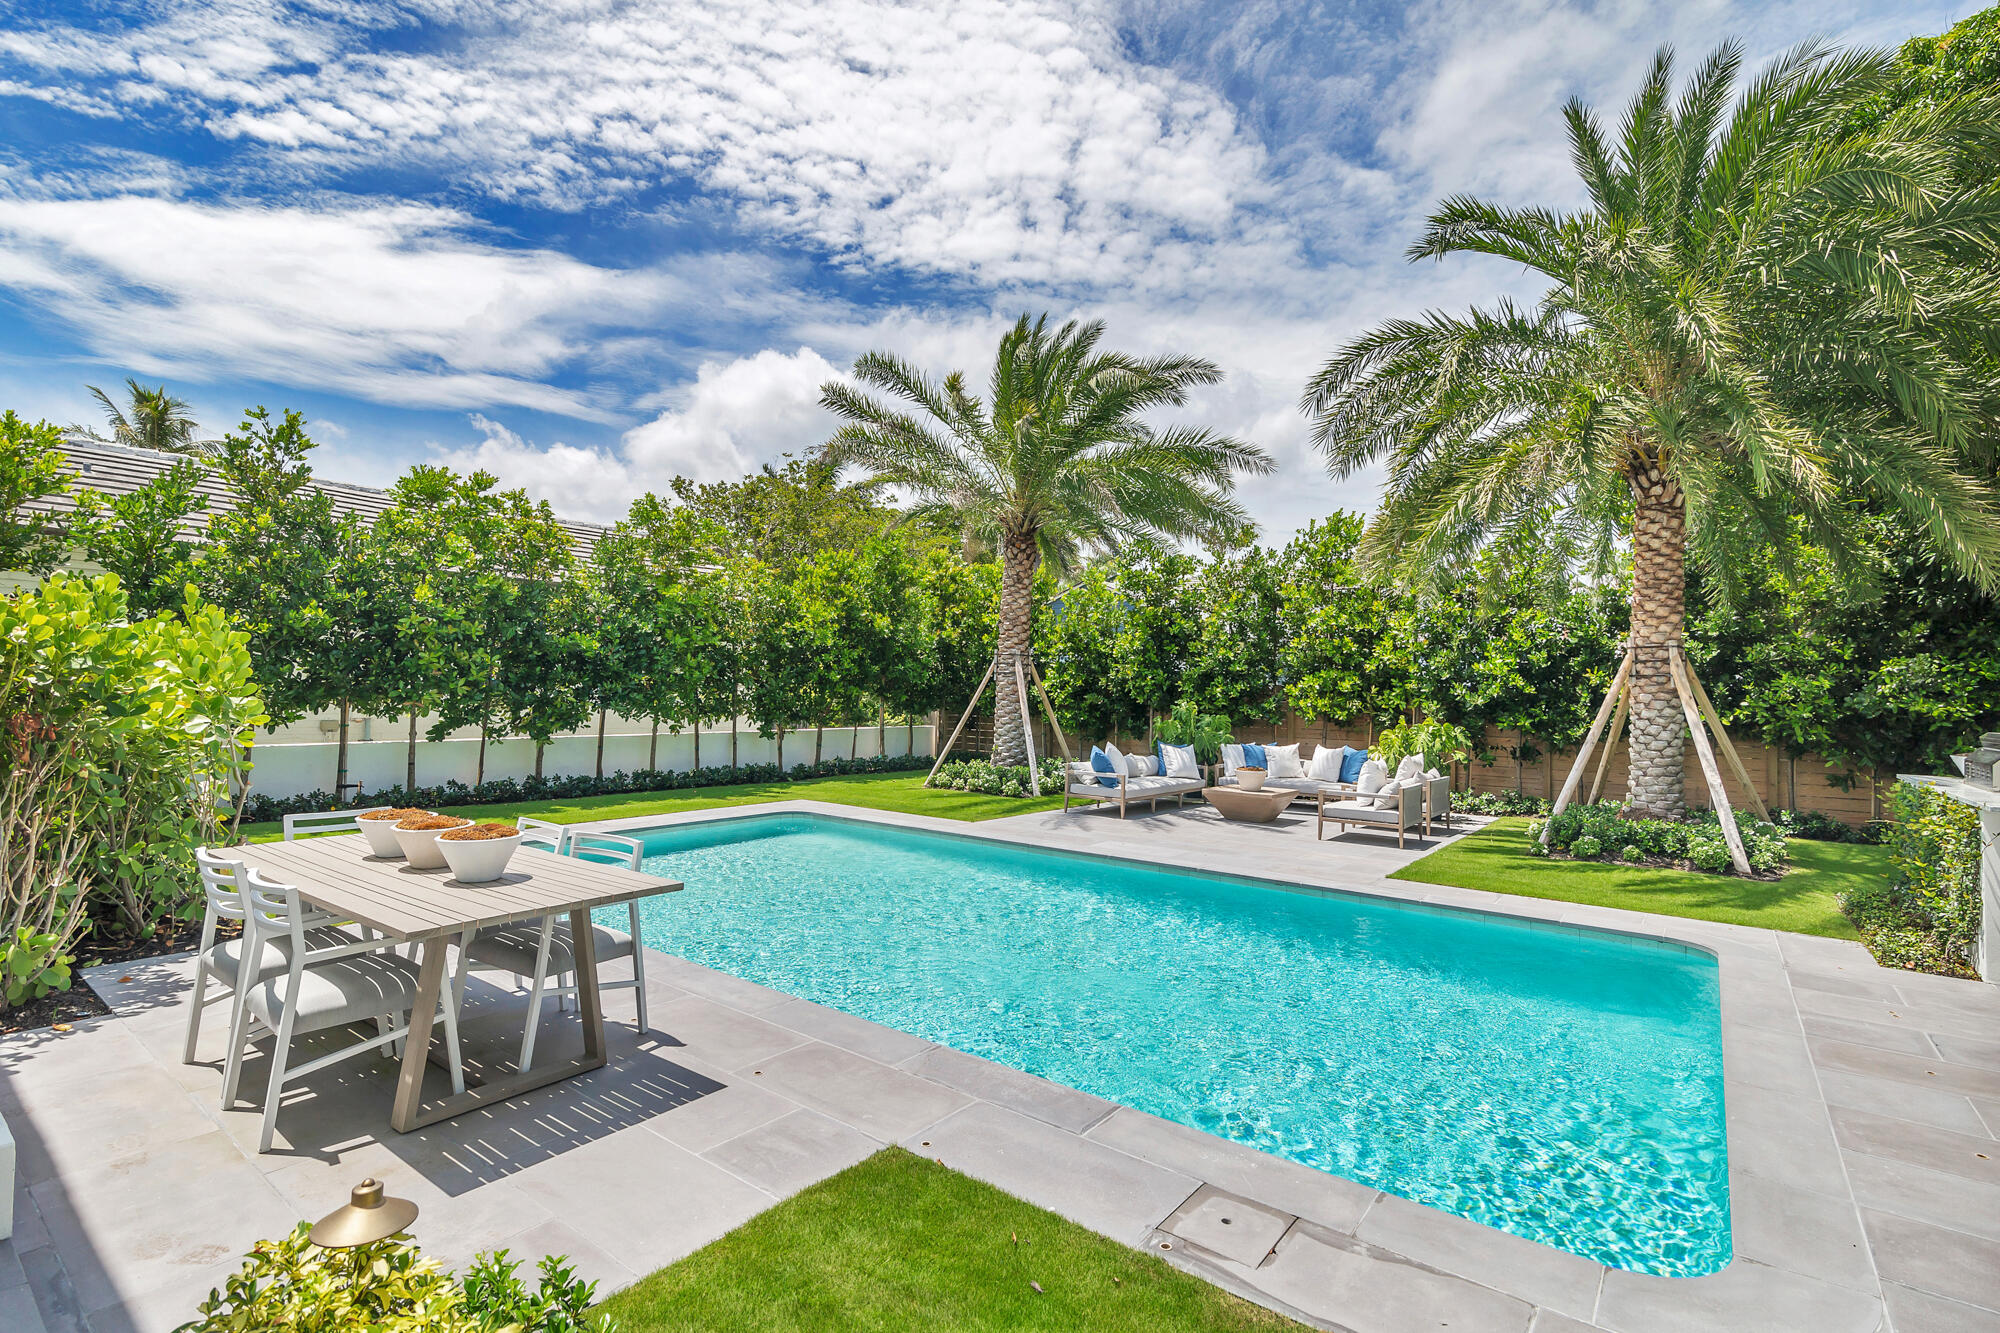
Backyard swimming pool with palm trees, patio dining table, and cushioned lounge seating.
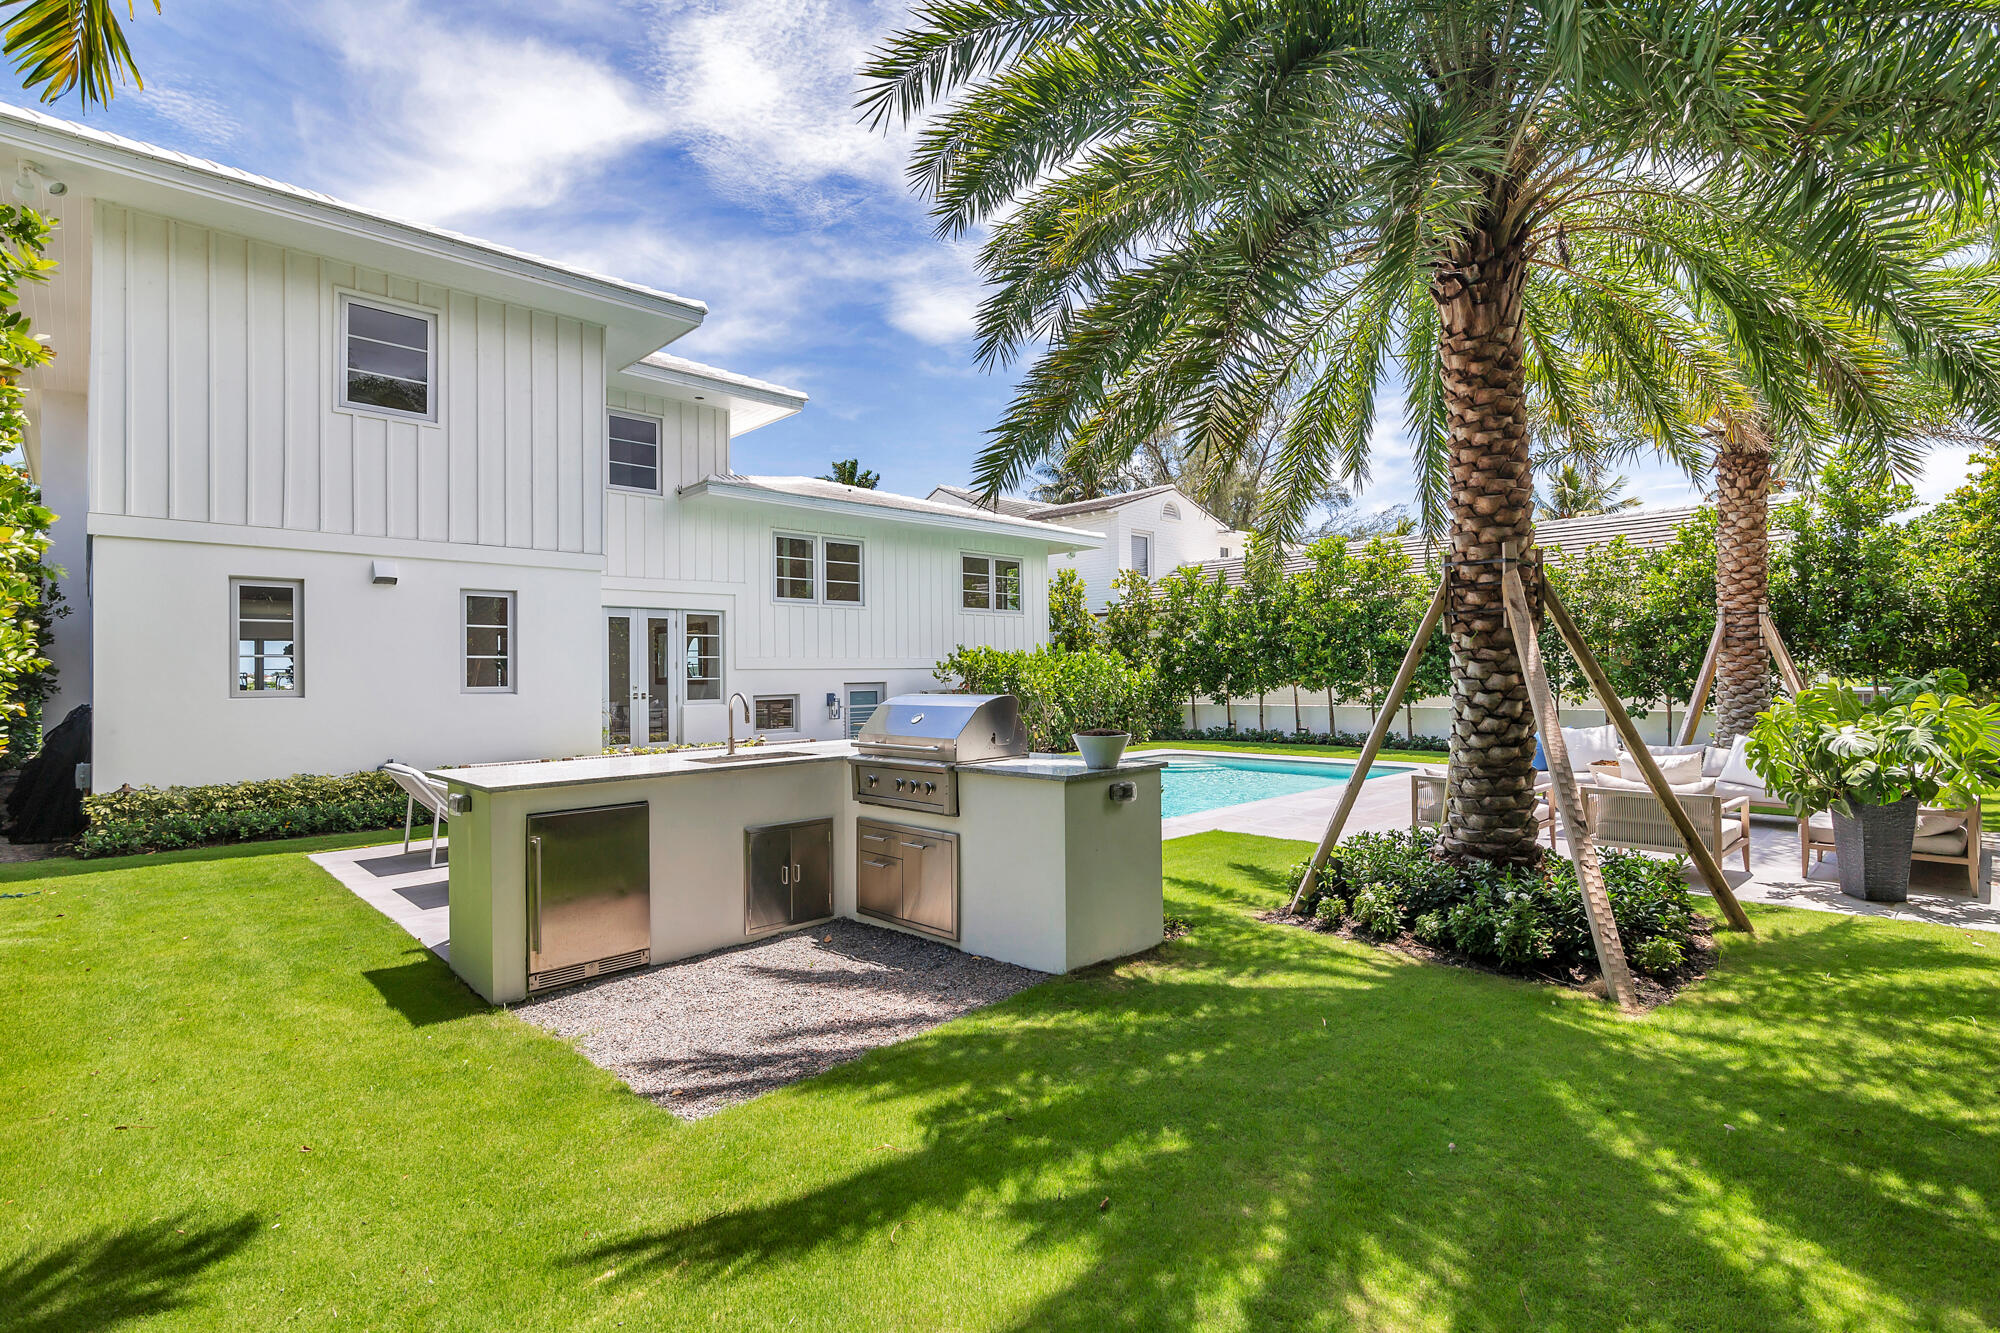
Backyard pool beside a white home, with palm trees, patio seating, and an outdoor kitchen.
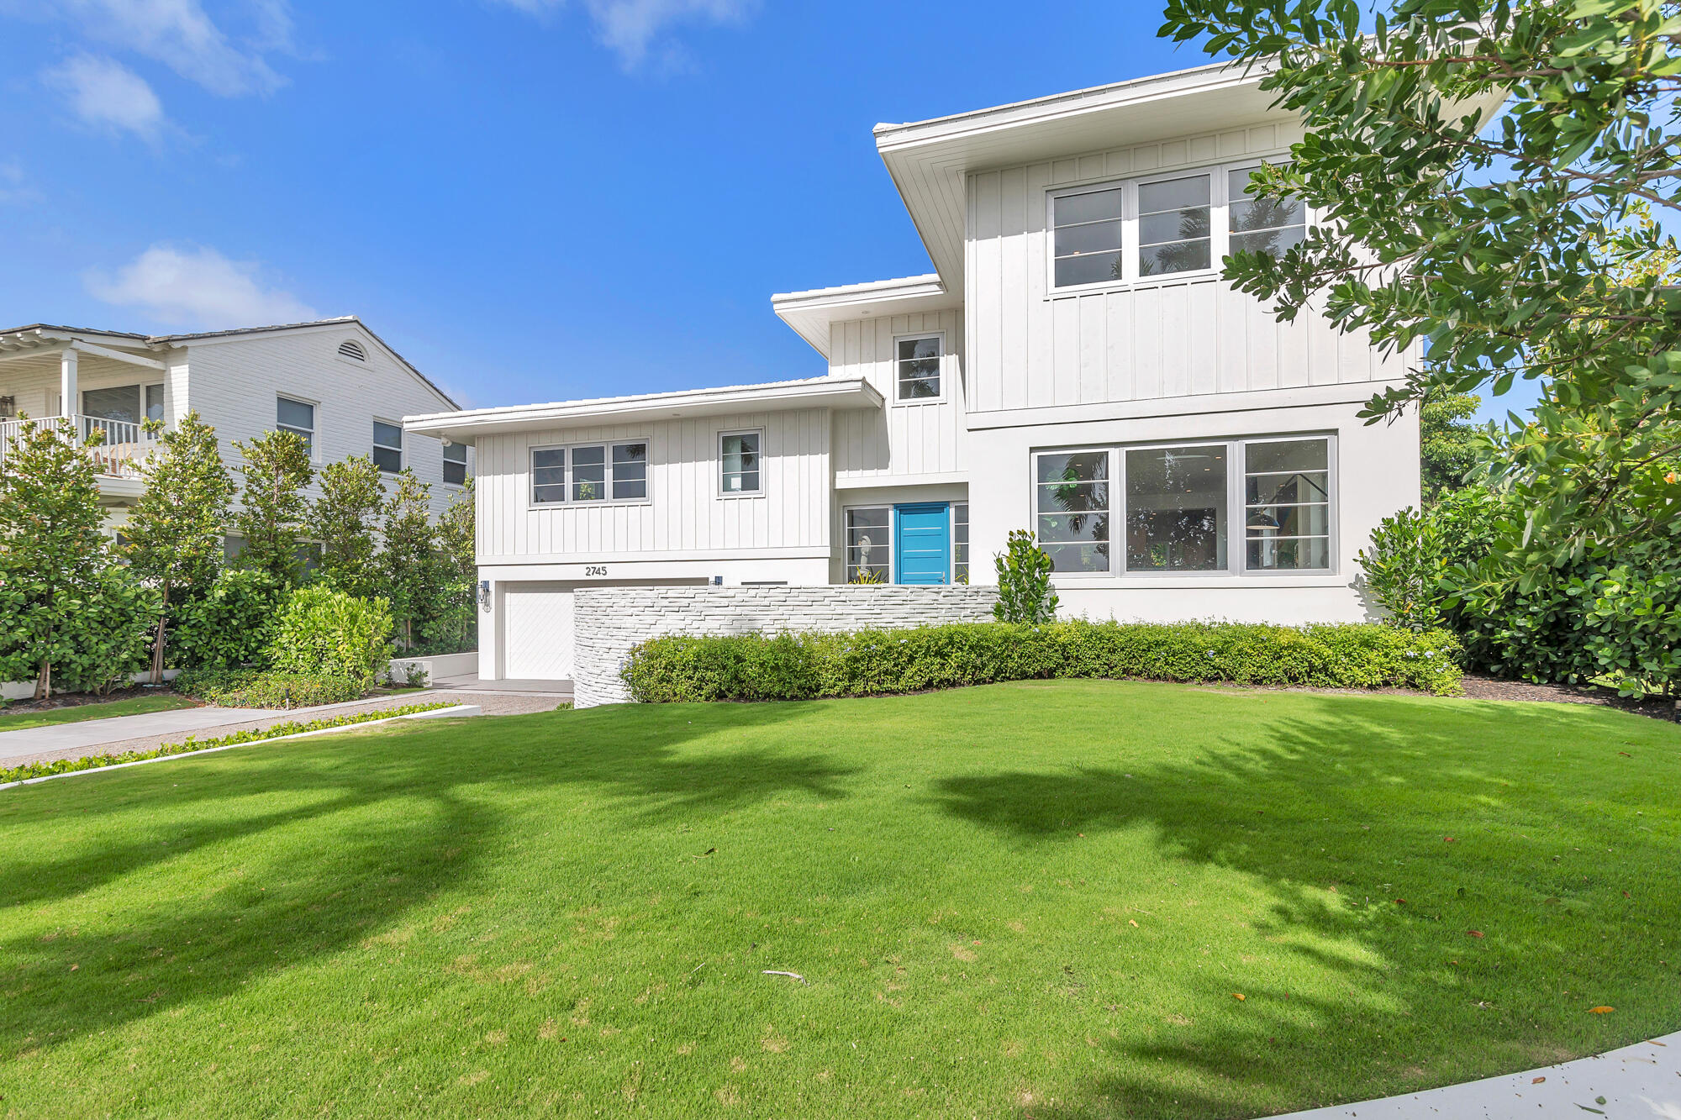
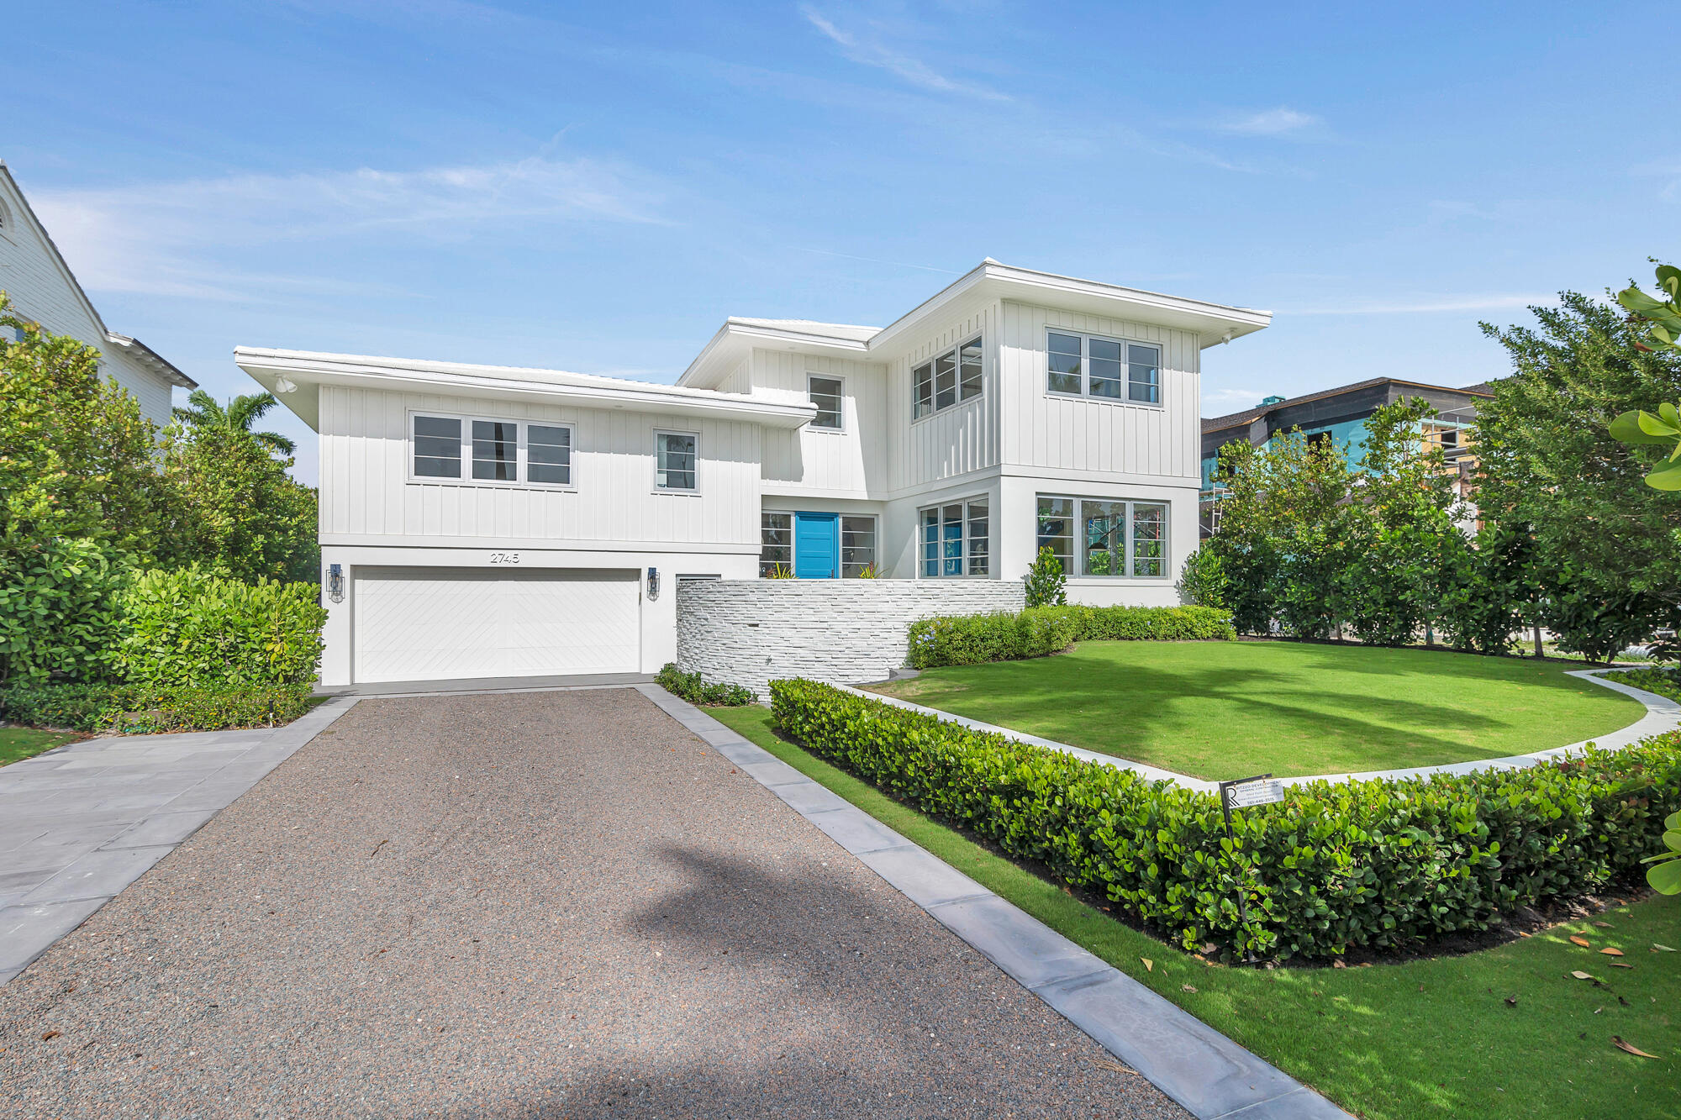
White two-story home with a bright blue front door, stone wall, and broad green lawn.
Modern white two-story home with a bright blue front door, gravel driveway, and manicured lawn.
Aerial view of a house under construction near the Intracoastal Waterway, marked by a yellow arrow.
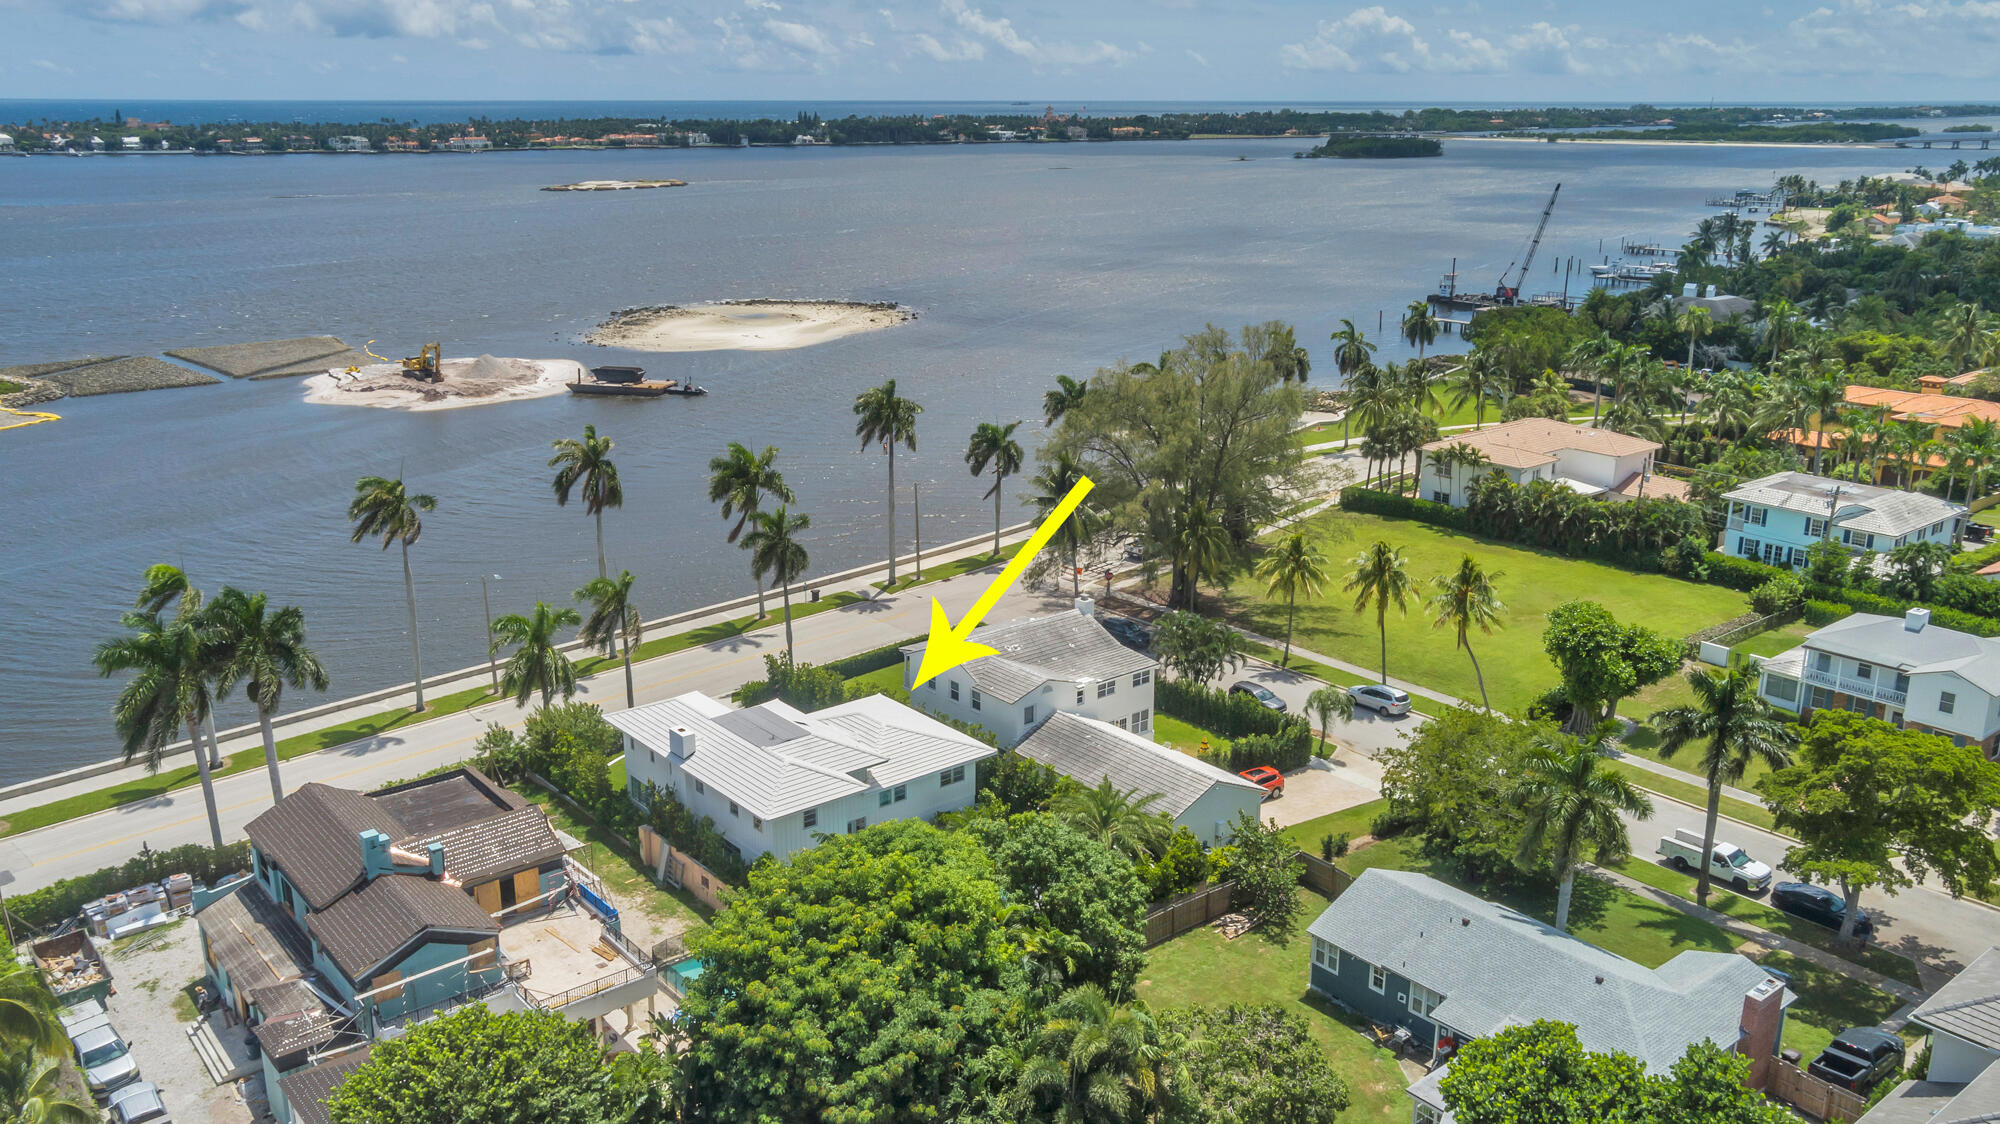
Aerial view of the 2745 S Flagler Drive residence, marked by a yellow arrow beside the waterfront.
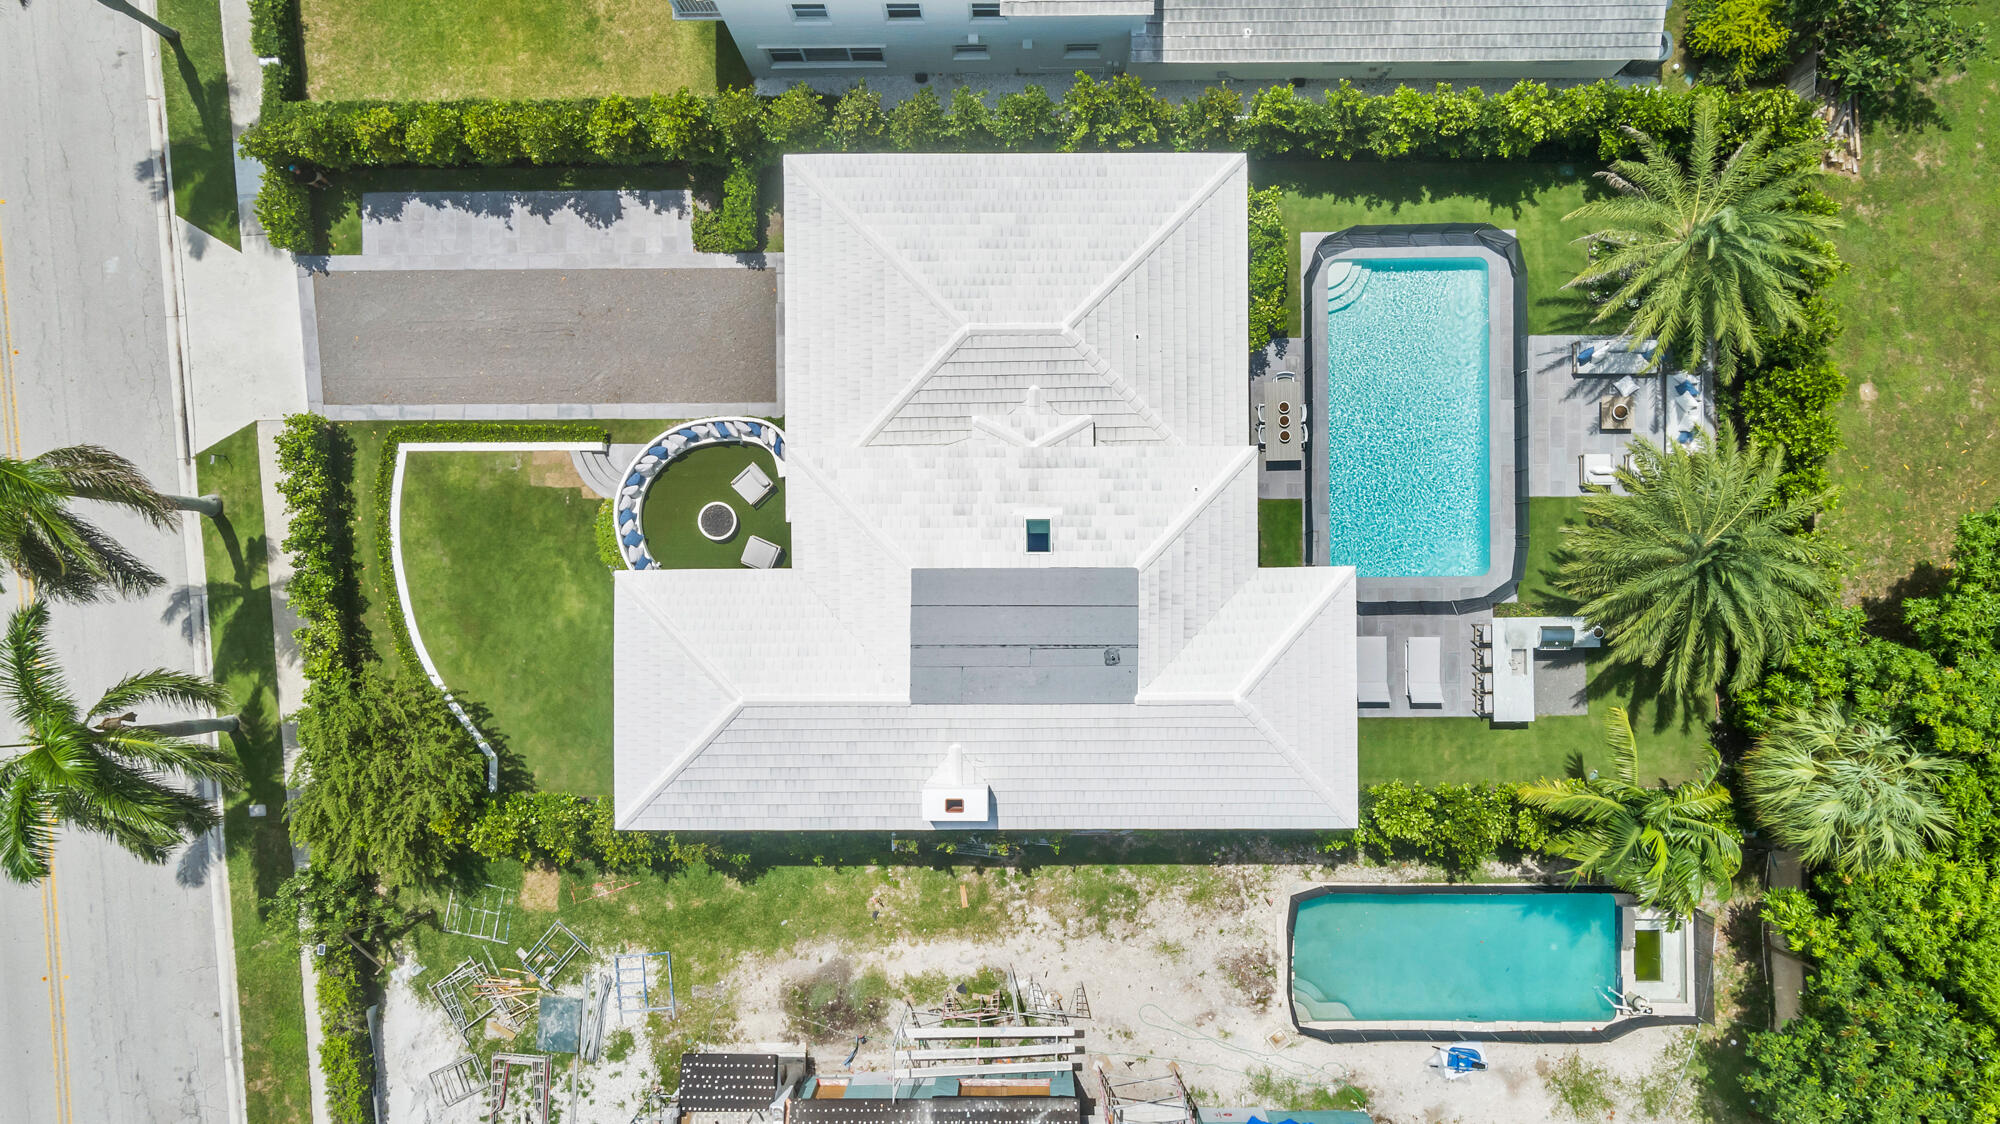
Aerial view of a home with a landscaped yard, rectangular pool, and a second pool under construction.
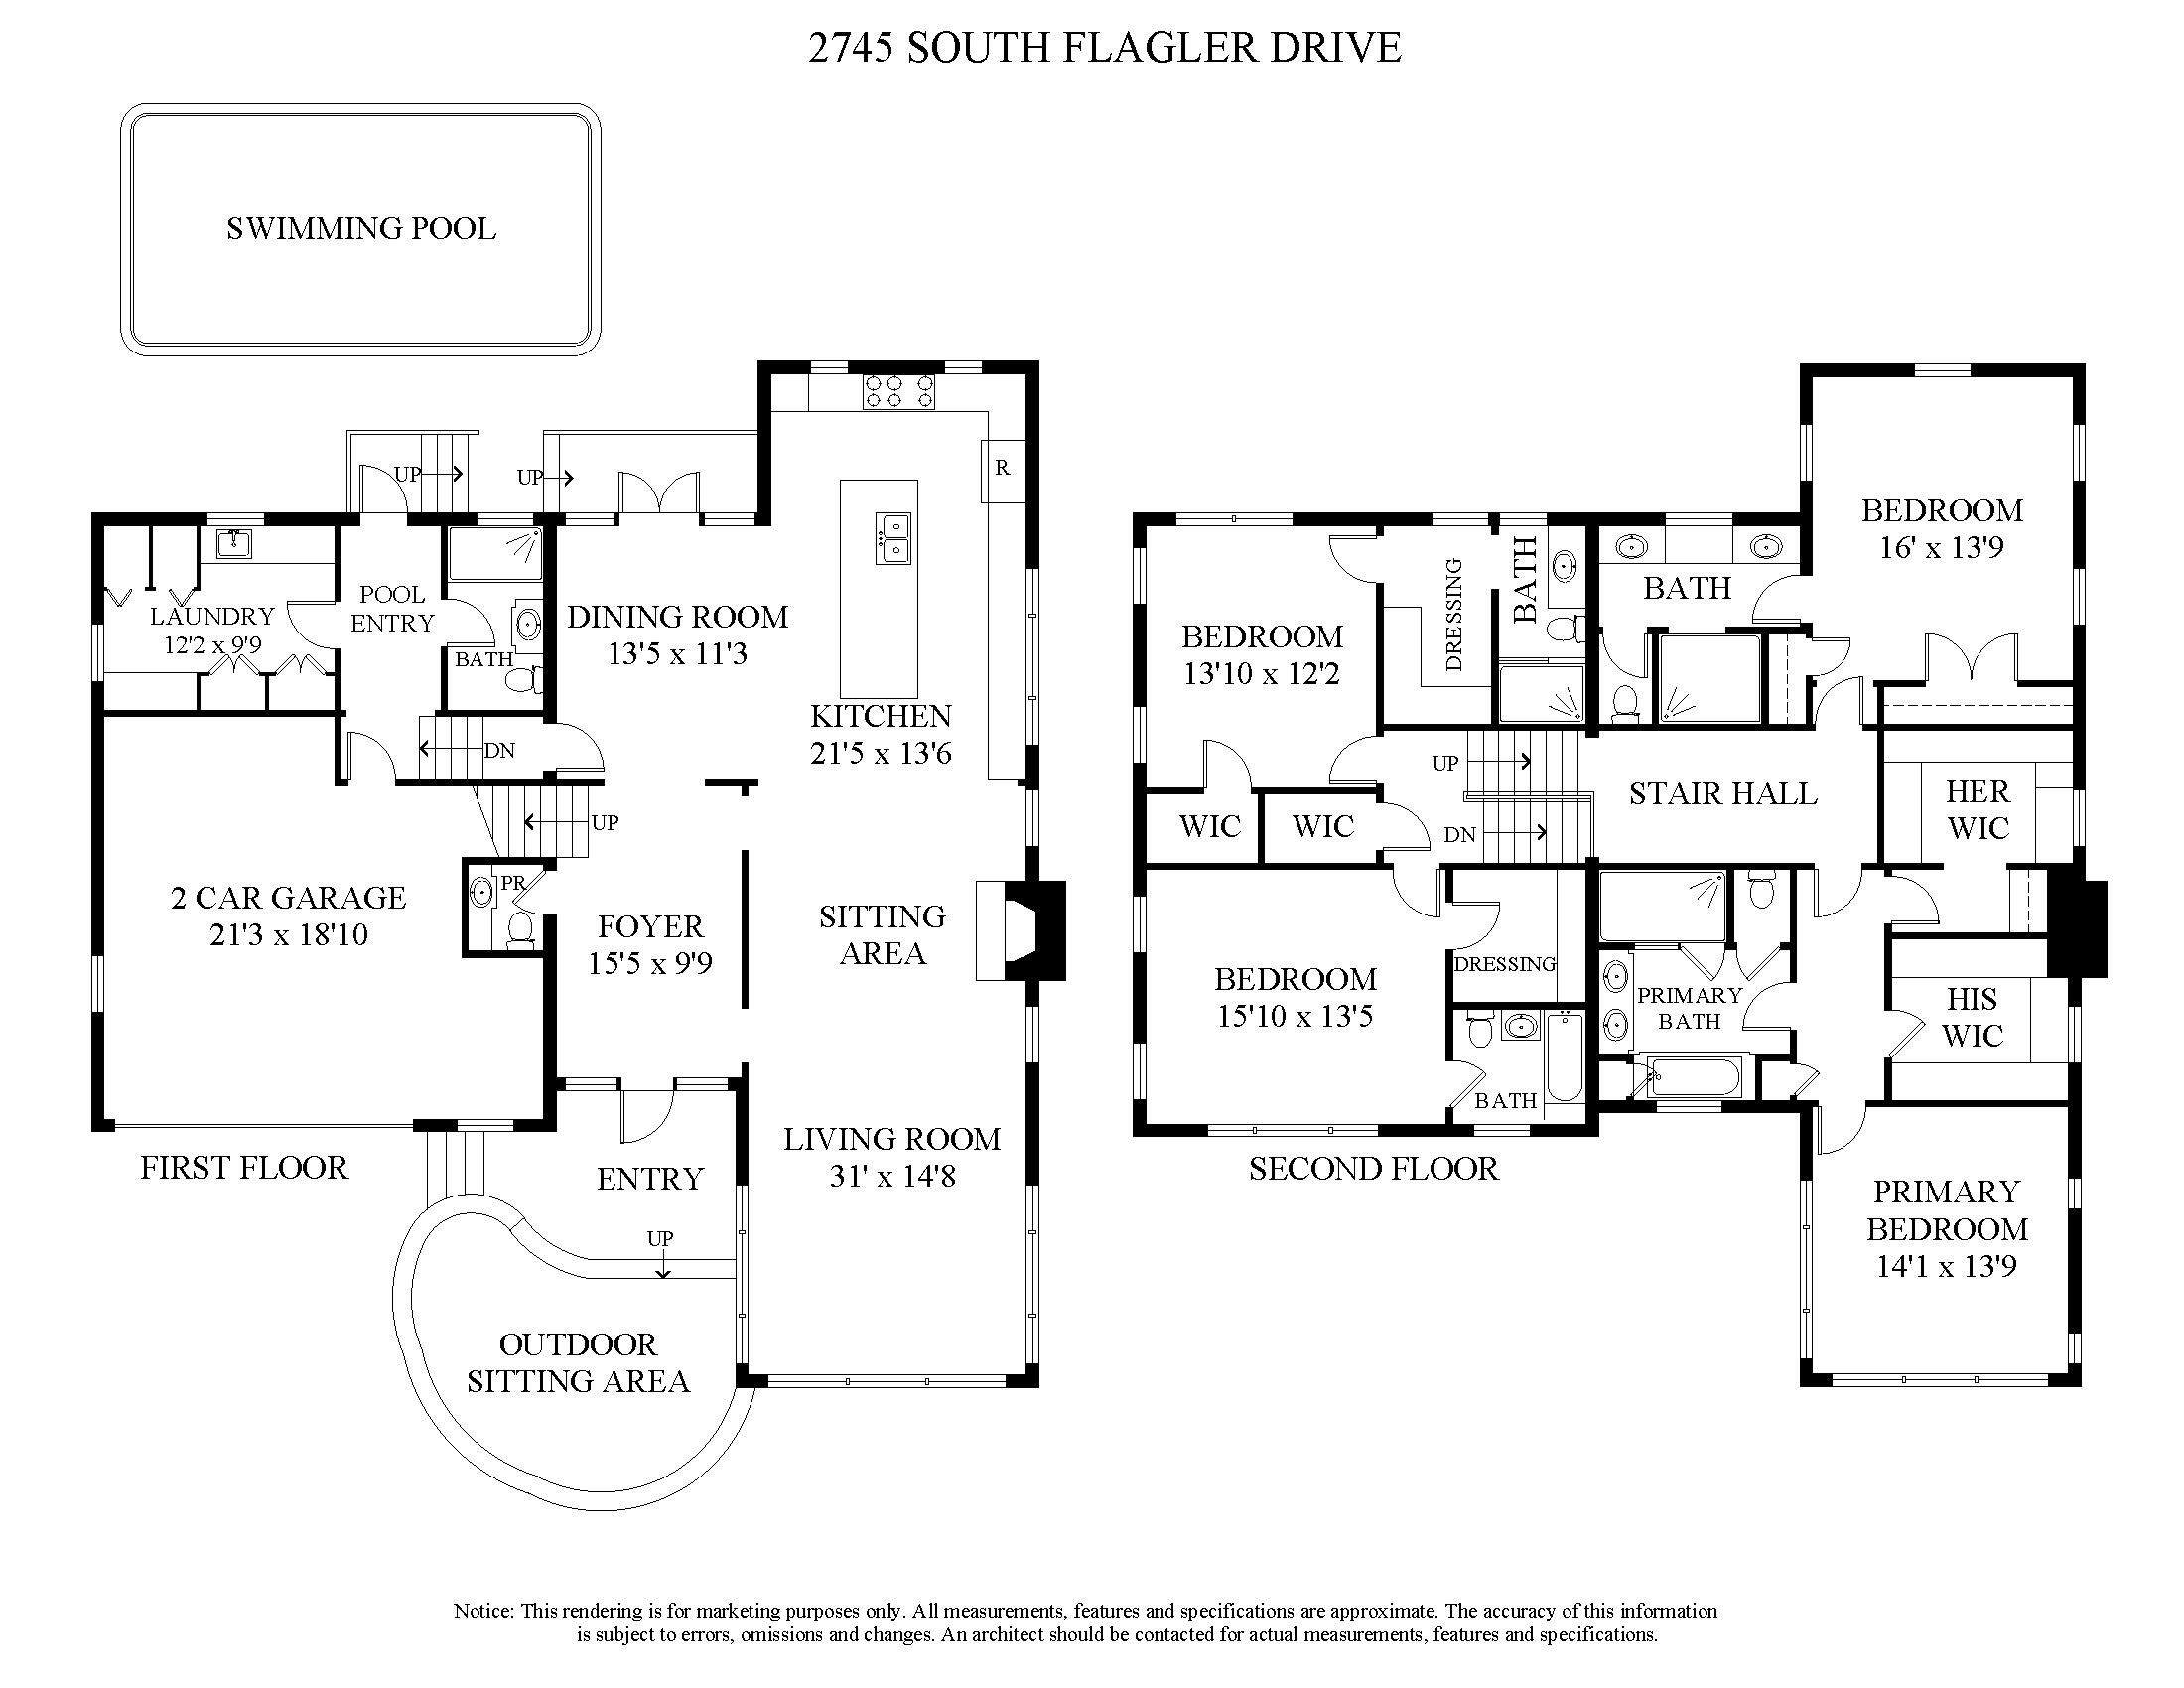
Floor plan showing the first and second floors, including a pool, garage, living areas, bedrooms, and primary suite.
SEE ALL PHOTOS
Aerial view of a home under construction beside the palm-lined waterfront, marked by a yellow arrow.
Aerial view of a white waterfront home with a turquoise pool and palm-lined grounds.
Bright entryway with a blue front door, sculptural wood console, and water visible through the windows.
Bright living room with white seating, a charcoal fireplace wall, and large windows overlooking greenery.
Bright living room with white sofas, light wood floors, and an open kitchen with walnut cabinets.
Living room with white sectional and wide waterfront windows overlooking palm trees and the water.
Kitchen with walnut cabinetry, a large white island, four bar stools, and windows overlooking greenery.
Kitchen with wood cabinetry, a large stainless-steel range, and windows overlooking greenery.
Modern kitchen with a large walnut island, white counters, and an adjoining dining area.
Dining room with a glass-top table and upholstered chairs overlooking a backyard pool.
Staged bedroom with a large upholstered bed and windows overlooking water and palm trees.
Bedroom with a wall of windows overlooking palm trees and the water
Bathroom with a freestanding soaking tub, wood vanity, and water view through the window.
Modern bathroom with a wood double vanity, gold fixtures, soaking tub, and glass-enclosed shower.
Staged home office with a wood desk and chairs beside wide windows overlooking water.
Furnished home office with a wood desk and chair overlooking the water through three windows.
Empty room with light oak floors, high ceiling, and three windows.
Modern bathroom with double walnut vanities, black faucets, and a window overlooking trees.
Empty room with light oak floors, white walls, and windows overlooking greenery.
Modern bathroom with gray herringbone shower tile, brass fixtures, and a light wood vanity.
Bright entryway with a round mirror, abstract artwork and dark wood console on oak flooring.
Modern bathroom with a glass walk-in shower and natural wood vanity.
Modern bathroom with geometric tile, a wall-mounted sink, round mirror, and toilet.
Modern laundry room with wood cabinetry, a vessel sink, and front-loading washer and dryer.
Modern bathroom with a teal geometric-tile accent wall, glass shower, and wood vanity.
Modern home courtyard with a bright blue door, cushioned seating, artificial grass, and a round fire pit.
Backyard swimming pool with palm trees, a stone patio, lounge seating, and a built-in bar.
Modern white two-story home behind a turquoise pool, with palm trees and furnished patio.
Turquoise pool beside a palm-shaded lounge with white seating and an outdoor grill.
Backyard swimming pool with palm trees, patio dining table, and cushioned lounge seating.
Backyard pool beside a white home, with palm trees, patio seating, and an outdoor kitchen.
White two-story home with a bright blue front door, stone wall, and broad green lawn.
Modern white two-story home with a bright blue front door, gravel driveway, and manicured lawn.
Aerial view of a house under construction near the Intracoastal Waterway, marked by a yellow arrow.
Aerial view of the 2745 S Flagler Drive residence, marked by a yellow arrow beside the waterfront.
Aerial view of a home with a landscaped yard, rectangular pool, and a second pool under construction.
Floor plan showing the first and second floors, including a pool, garage, living areas, bedrooms, and primary suite.
Sold

2745 S Flagler Drive

2745 S Flagler Drive, West Palm Beach, FL 33405

$6,400,000
Just Completed on South Flagler Drive in the very sought-after Historic West Palm Beach. This mid-century home was completely renovated and expanded by Ritzzo Development and designed by Mizner award-winning FGS Design. While historic, the cedar paneled home is brand new featuring 3,908 square feet, 4 bedrooms, and 5.1 baths. While retaining its '60s glamour, the house features all of today's modern conveniences and design preferences by HW interiors, including real terrazzo tile and engineered hardwood floors throughout, an open kitchen with Thermador appliances, full Crestron home system lighting and music, and smart home technology. Corner windows in the living room and primary bedroom suite with marble master bathroom showcase waterfront views. Enjoy the resort-style outdoor space with lush landscaping by Environment Design Group, a built-in BBQ, custom stone pavers, a cabana bathroom, and a beautiful custom pool.

4
beds

6
baths

3,466 Sq.Ft. LIVING AREA

8,712 Sq.Ft. lot

Gary Pohrer

Gary Pohrer

Features &

Interior

  • total bedrooms4
  • Total bathrooms6
  • full bathrooms5
  • half bathroom1
  • Laundry room Inside, Laundry Tub
  • Flooring Marble, Other, Wood
  • APPLIANCES Cooktop, Dryer, Dishwasher, Free-Standing Freezer, Disposal, Gas Range, Microwave, Refrigerator, Washer
  • other interior Features Bathtub, Closet Cabinetry, Dual Sinks, Eat-in Kitchen, High Ceilings, Kitchen Island, Kitchen/Dining Combo, Split Bedrooms, Storage, Soaking Tub, Separate Shower, Upper Level Primary, Walk-In Closet(s)

Area & Lot

  • Status Sold
  • Date Sold May 31, 2024
  • Living Area3,466 Sq.Ft.
  • Total Area3,908 Sq.Ft.
  • Lot Area8,712 Sq.Ft.
  • MLS® IDR10916183
  • TypeResidential
  • YEAR BUILT1954
  • Water FrontageIntracoastal Access
  • View DescriptionIntercoastal, Pool

Exterior

  • STORIES2
  • Garage Space2.0
  • water SourcePublic
  • utilitiesCable Available, Natural Gas Available, Sewer Available, Water Available
  • PoolHeated, Pool Equipment
  • roofConcrete, Tile
  • lot featuresSprinklers Automatic, 1/4 Acre
  • parkingAttached, Garage, Garage Door Opener
  • HEAT TYPECentral, Electric
  • AIR CONDITIONINGCentral Air, Ceiling Fan(s), Electric
  • sewerPublic Sewer
  • HOA AmenitiesNone
  • security FeaturesSecurity System Owned, Security System, Motion Detectors, Smoke Detector(s)
  • other exterior FeaturesBuilt-in Barbecue, Barbecue, Outdoor Kitchen, Outdoor Living Area

Financial

  • Sales Price$6,400,000
  • Real Estate Tax $67,430/yr
  • Zoning SF14(c
View Virtual Tour

Let's Work

Whether you find Gary jogging past your street, walking his dogs Posey and Potter, or heading to dinner on a golf cart with his family, he lives the lifestyle he represents — and helps every client feel like they belong the moment they arrive.

Follow Me on Instagram