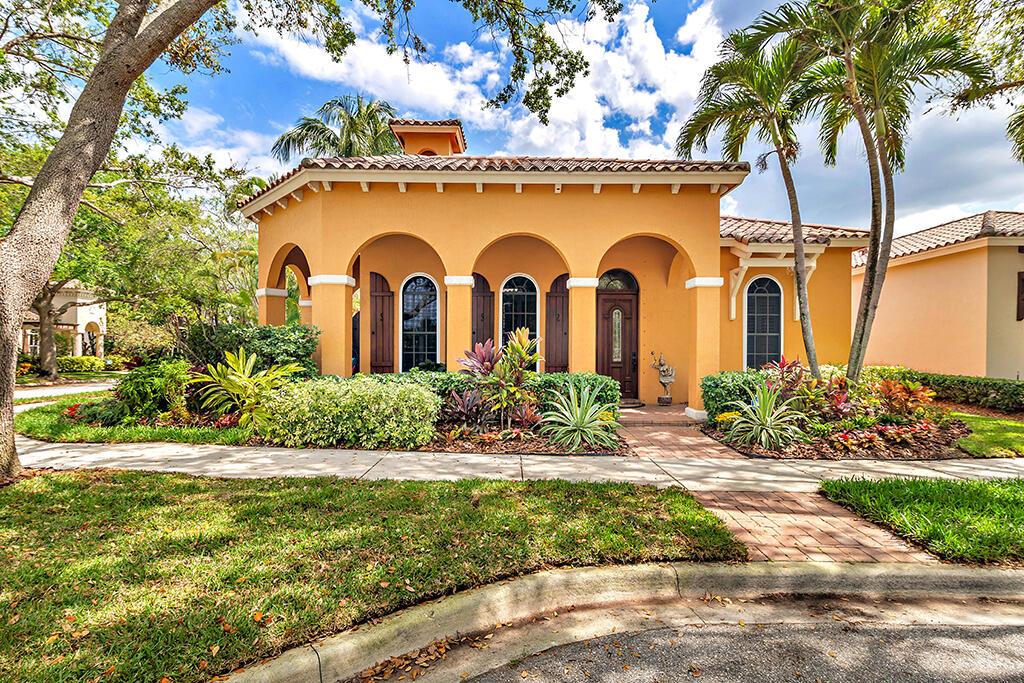
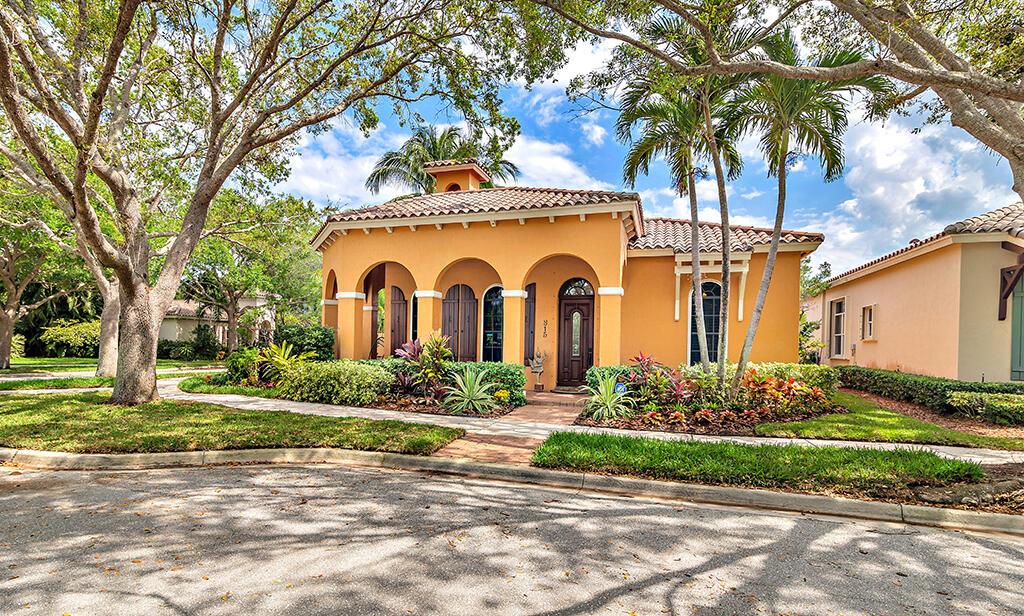
Ochre stucco home with arched entryways, a terracotta tile roof, and tropical landscaping.
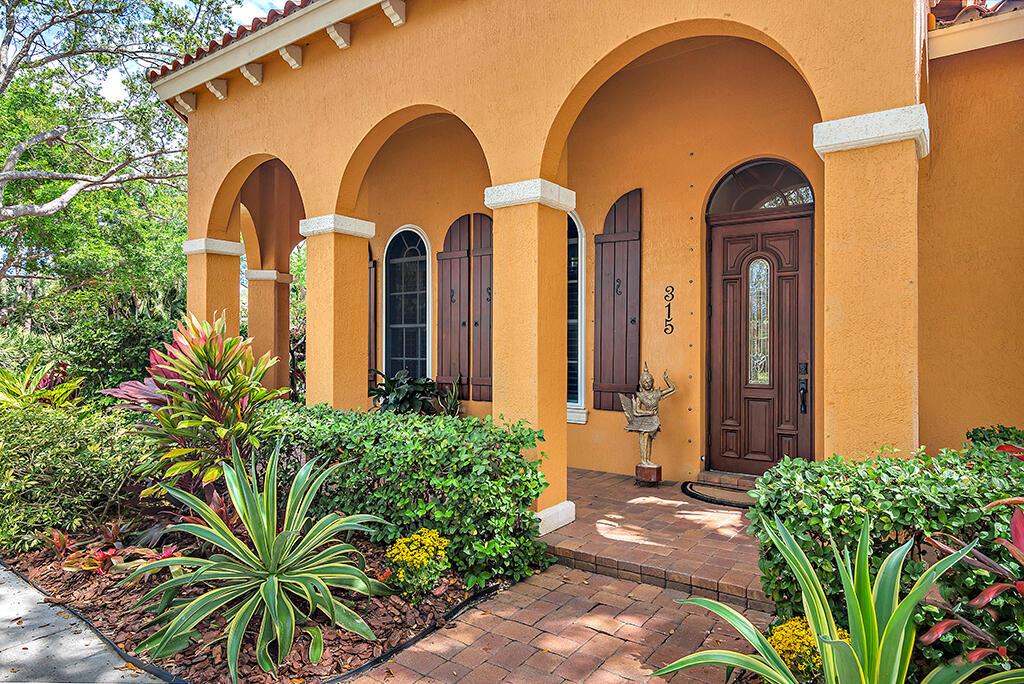
Home entrance with arched orange stucco porch, dark wood door, and tropical landscaping.
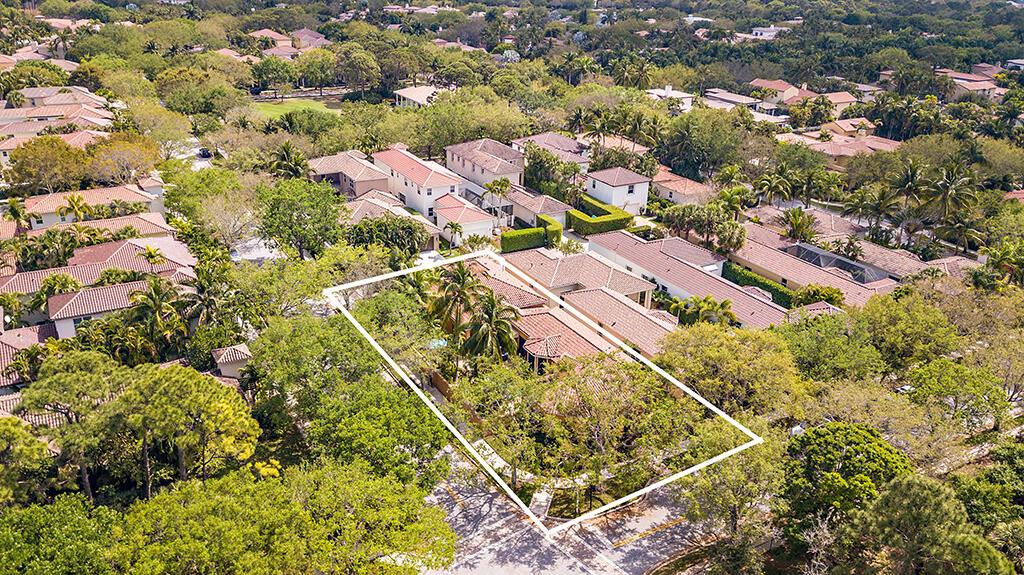
Aerial view of 315 Galicia Way, with the lot outlined among tree-lined homes.
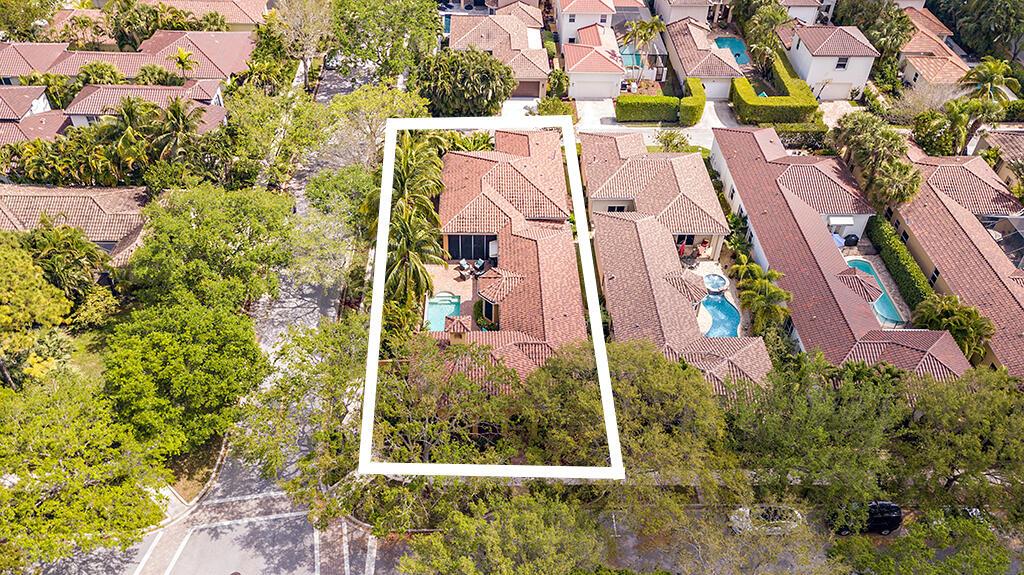
Aerial view of a red-tile-roofed home and private pool, with the lot outlined in white.
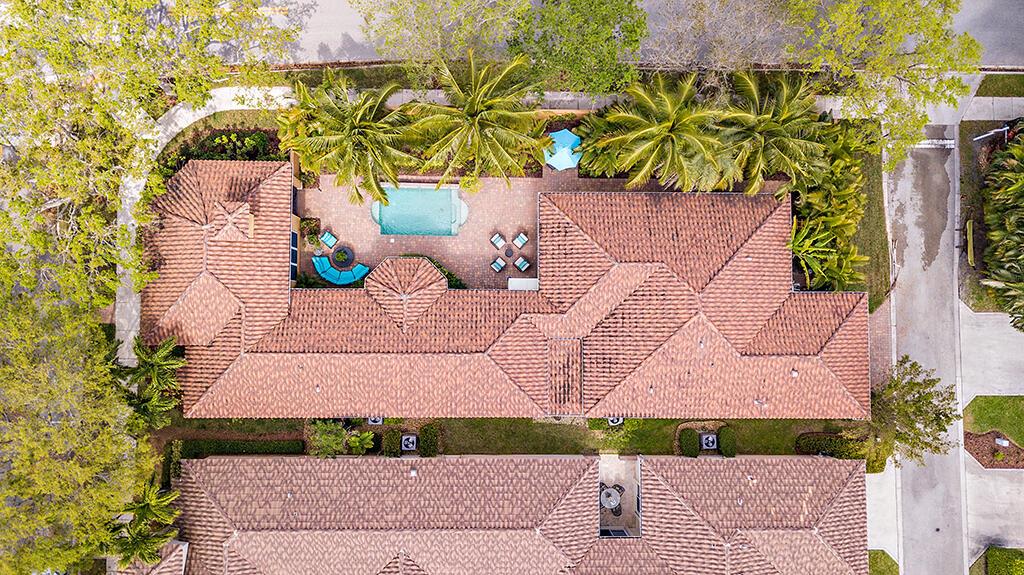
Aerial view of a tiled-roof home surrounding a backyard pool and furnished patio.
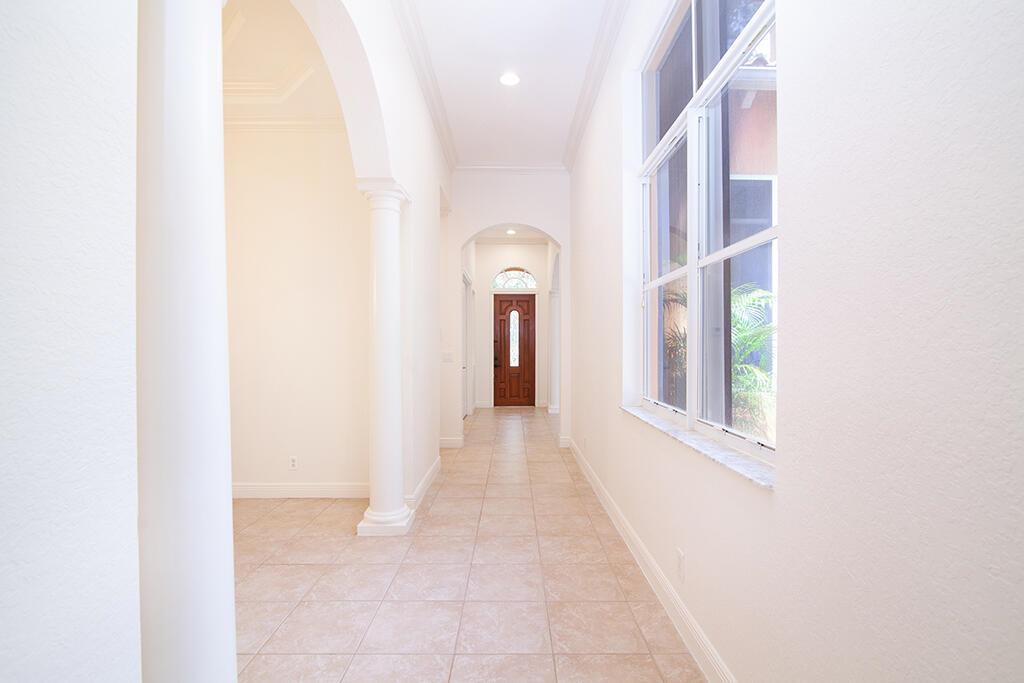
Bright entry hallway with tiled floors, white columns, tall windows, and a wooden front door.
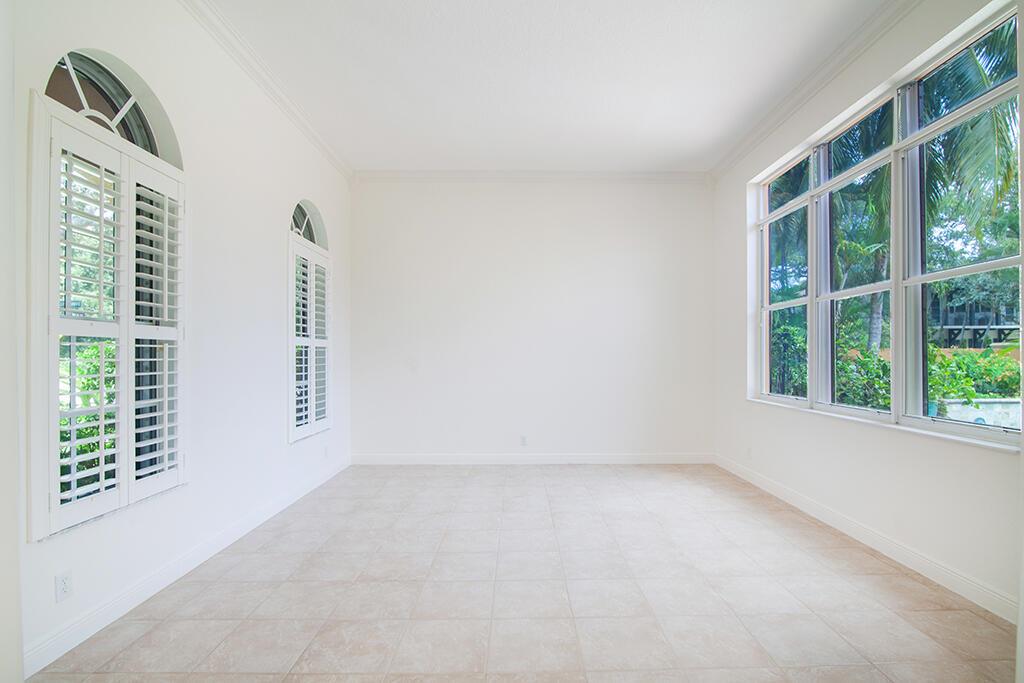
Empty tiled room with arched plantation-shutter windows and a large window wall overlooking greenery.
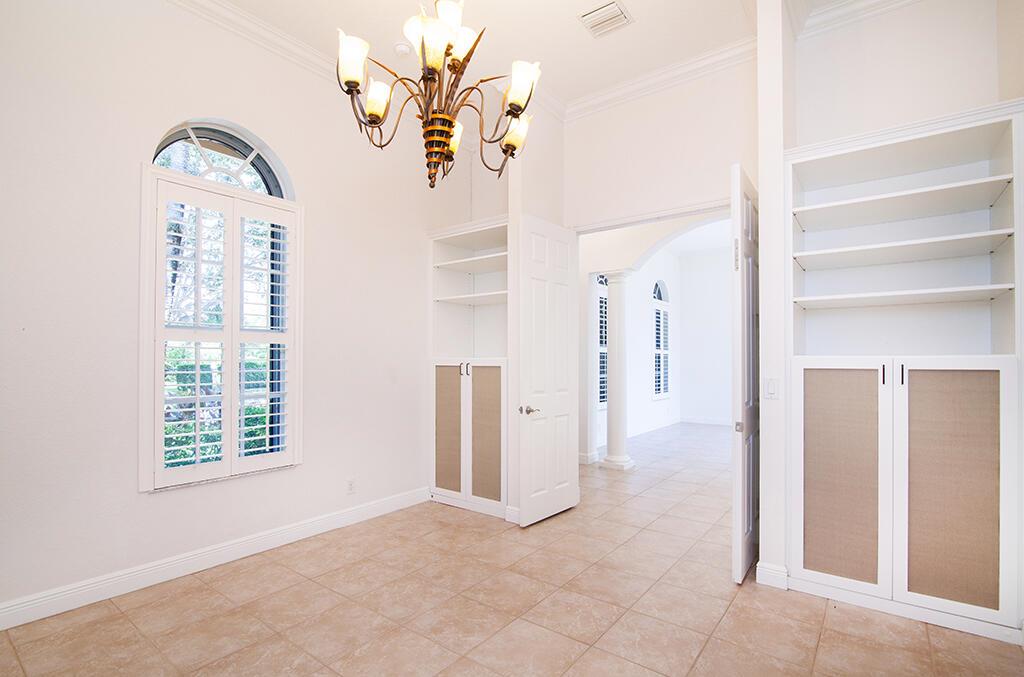
Vacant tiled room with built-in shelving, an arched shuttered window, and a chandelier.
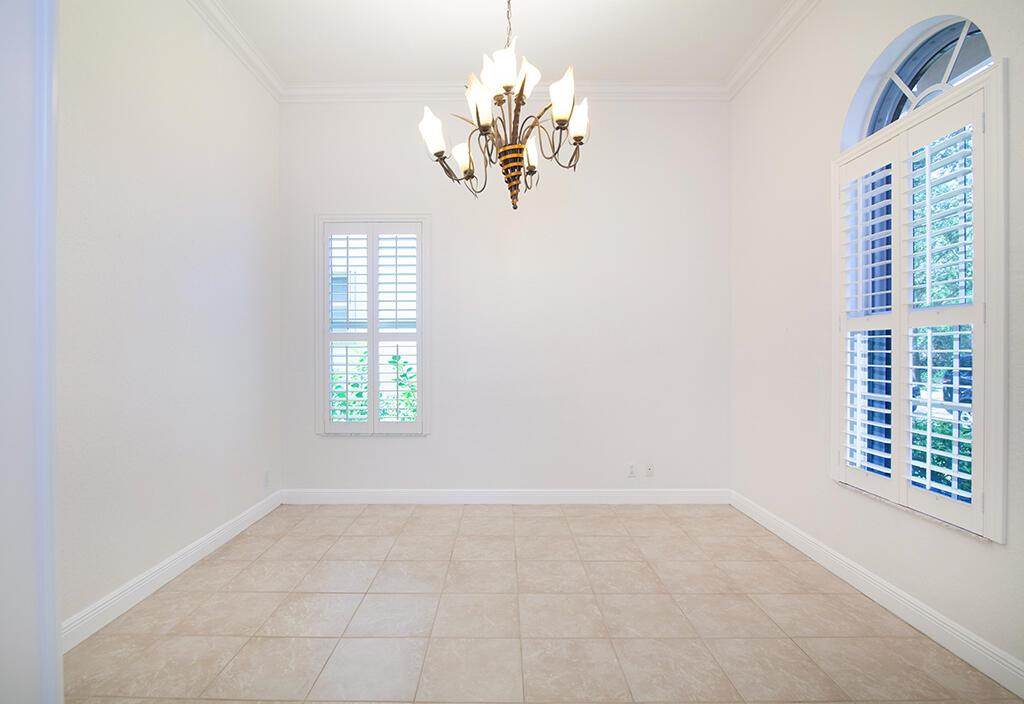
Empty dining room with a chandelier, tiled floor, and plantation shutters beside an arched window.
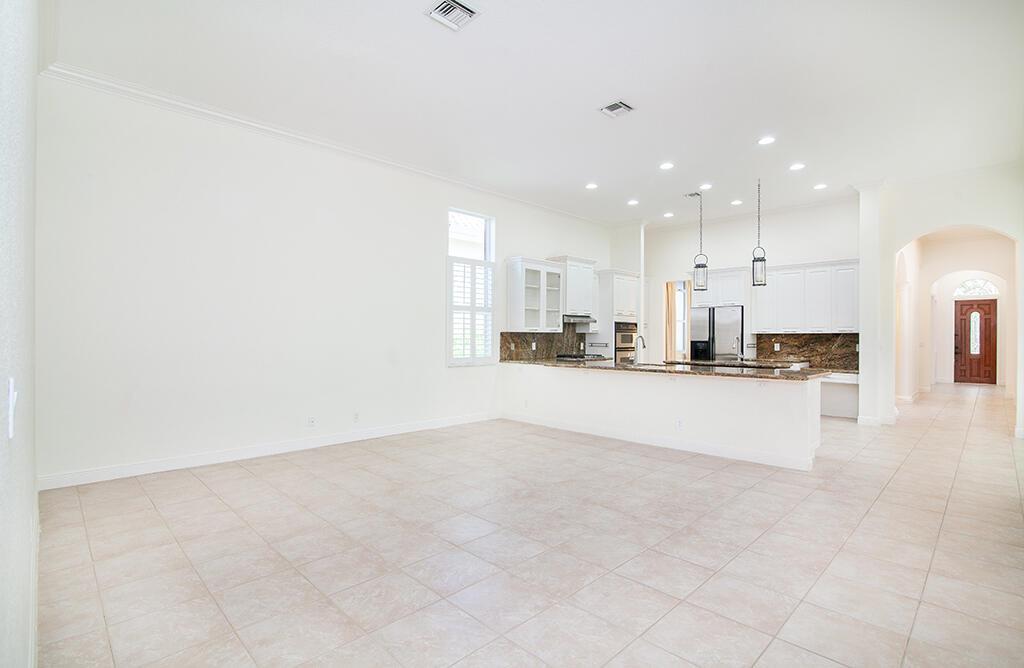
Open-plan kitchen with a granite breakfast bar and spacious tiled living area.
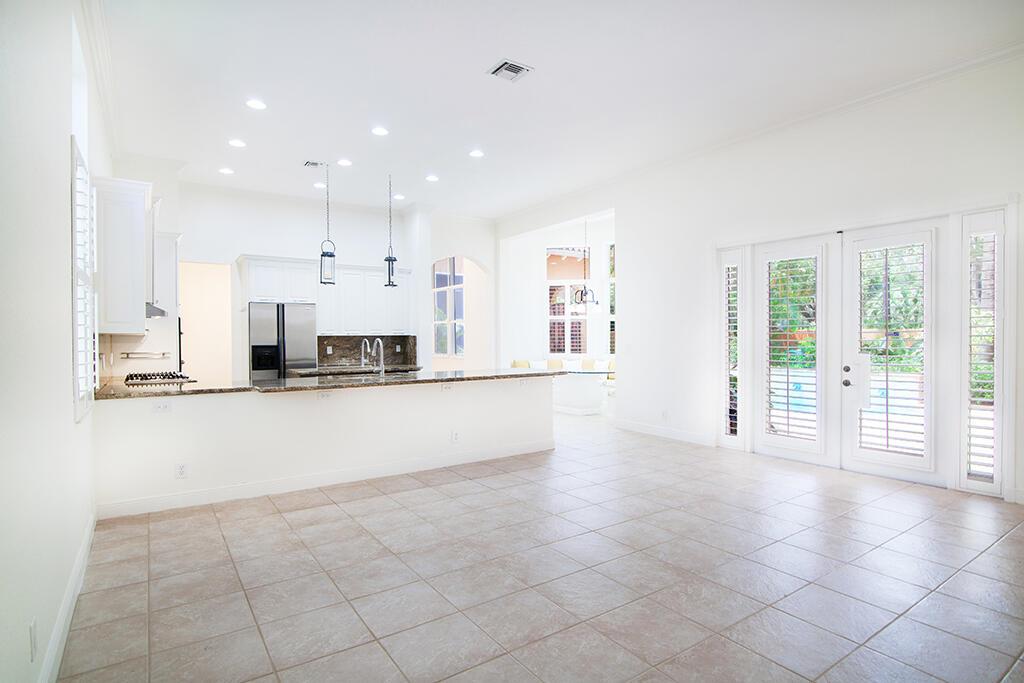
Open kitchen and dining area with breakfast bar, tiled floors, and plantation-shuttered patio doors.
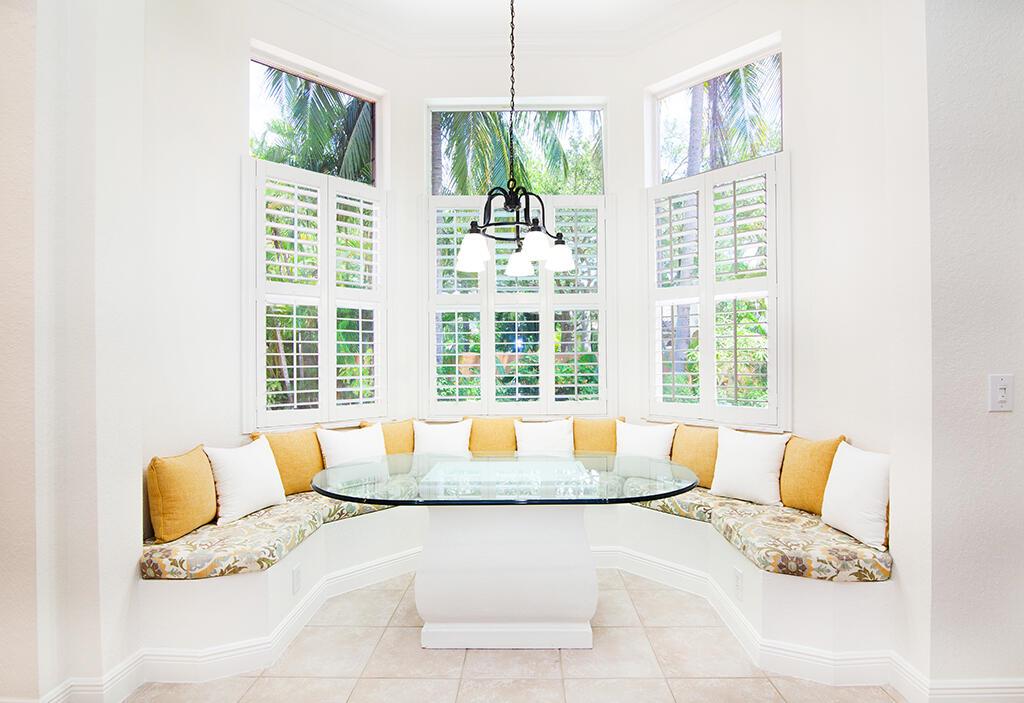
Breakfast nook with a curved cushioned banquette, glass-top table, and tall windows overlooking greenery.
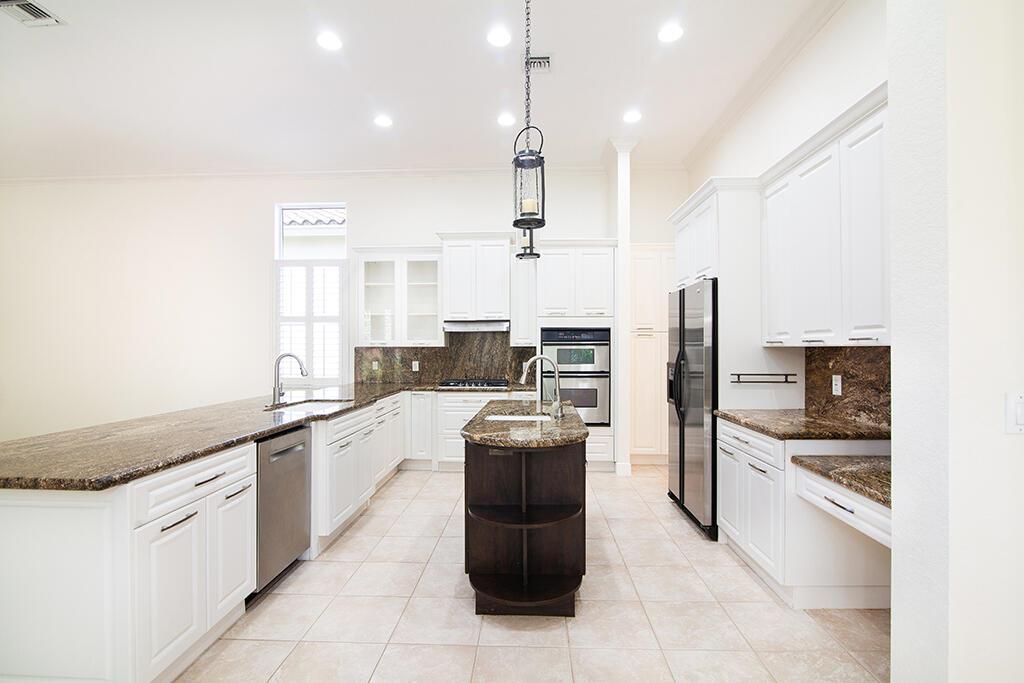
Bright kitchen with white cabinets, granite counters, a dark island, and stainless steel appliances.
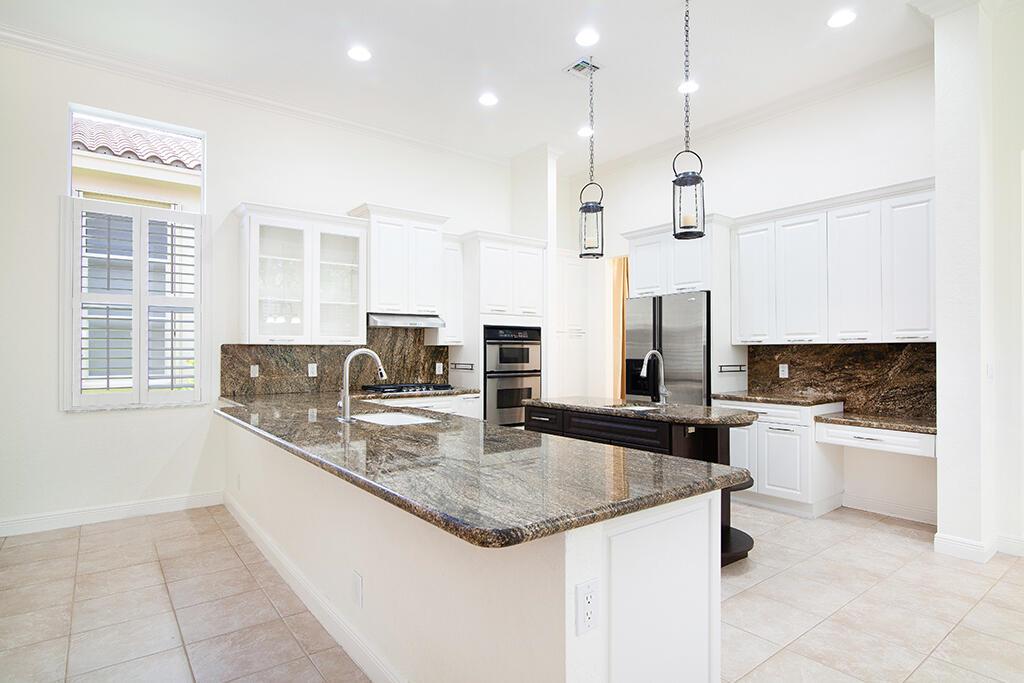
Bright kitchen with a large granite island, white cabinetry, stainless appliances, and pendant lights.
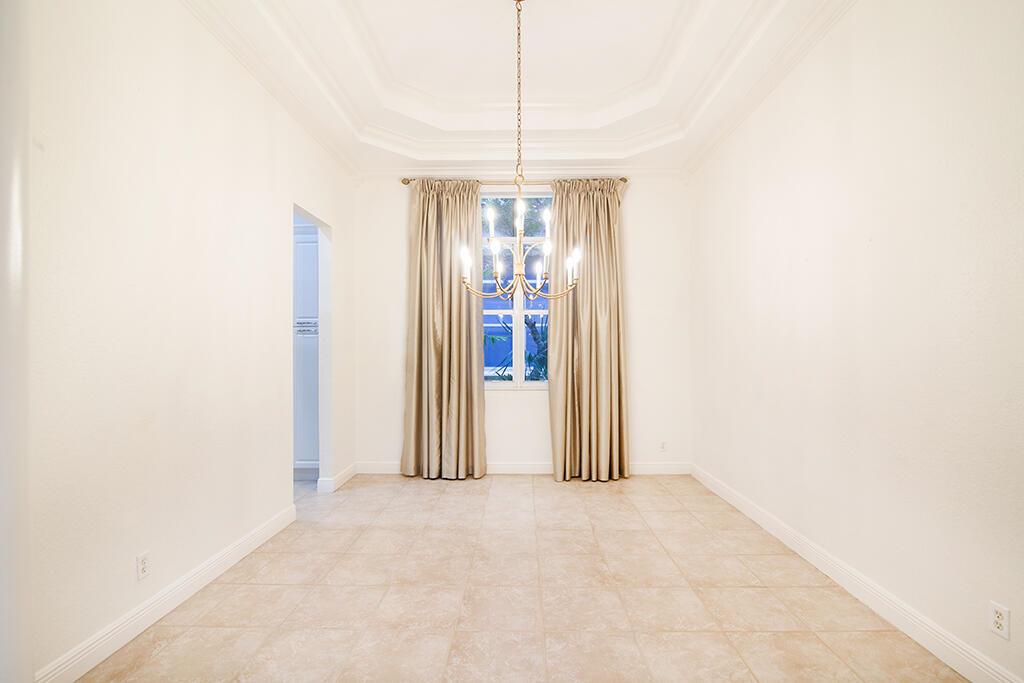
Empty dining room with beige tile floors, a gold chandelier, and a curtained window.
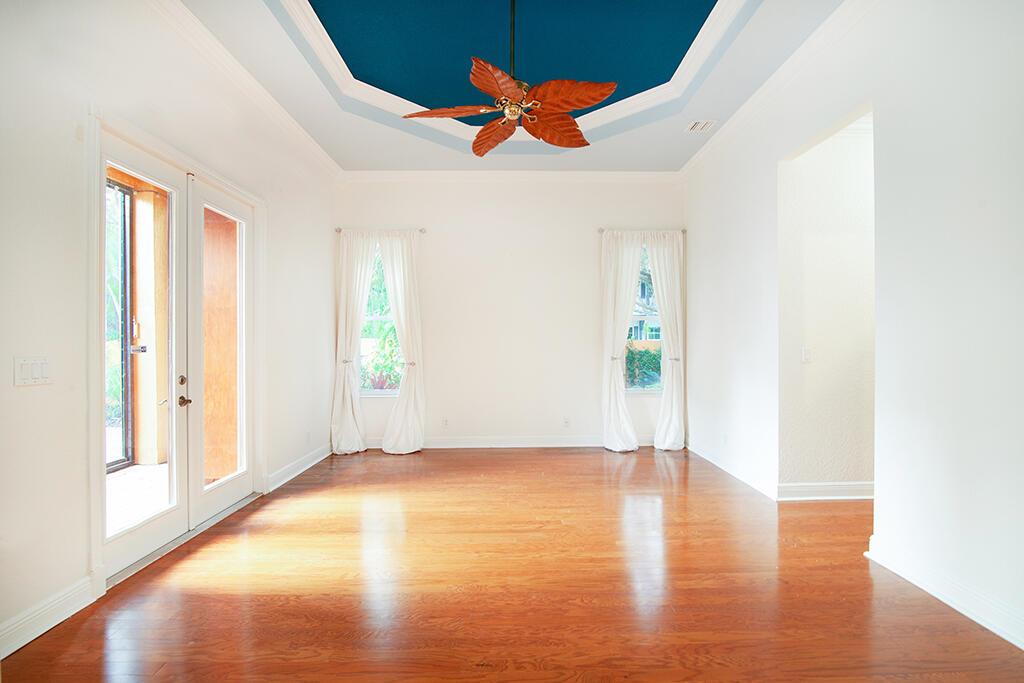
Empty room with polished hardwood floors, curtained windows, glass doors, and a decorative ceiling fan.
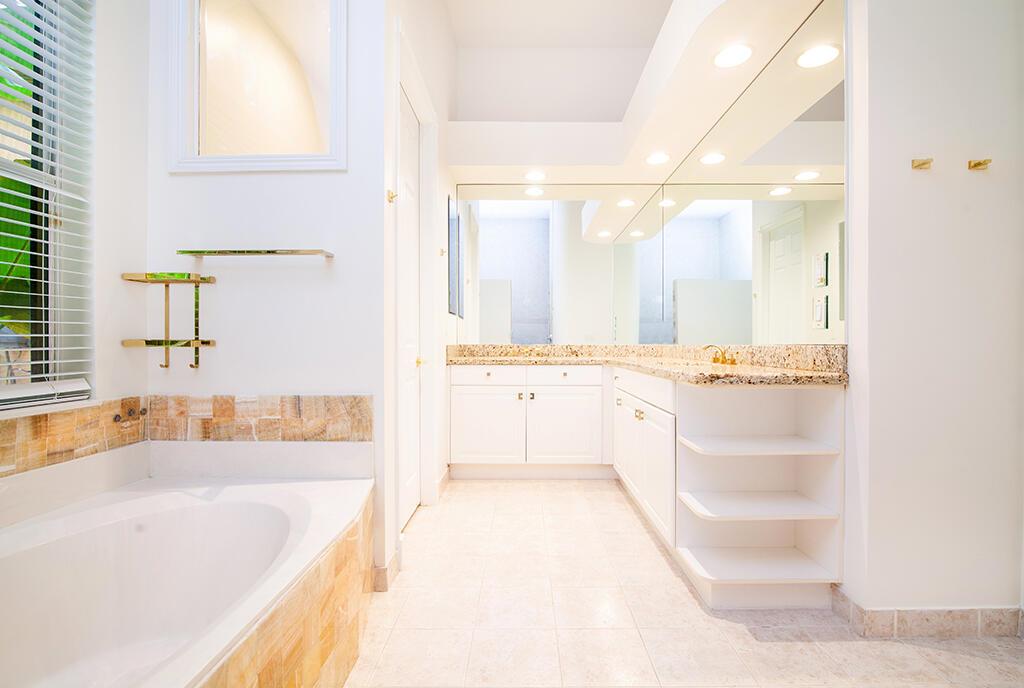
Bright bathroom with a built-in tub, mirrored granite vanity, and open corner shelves.
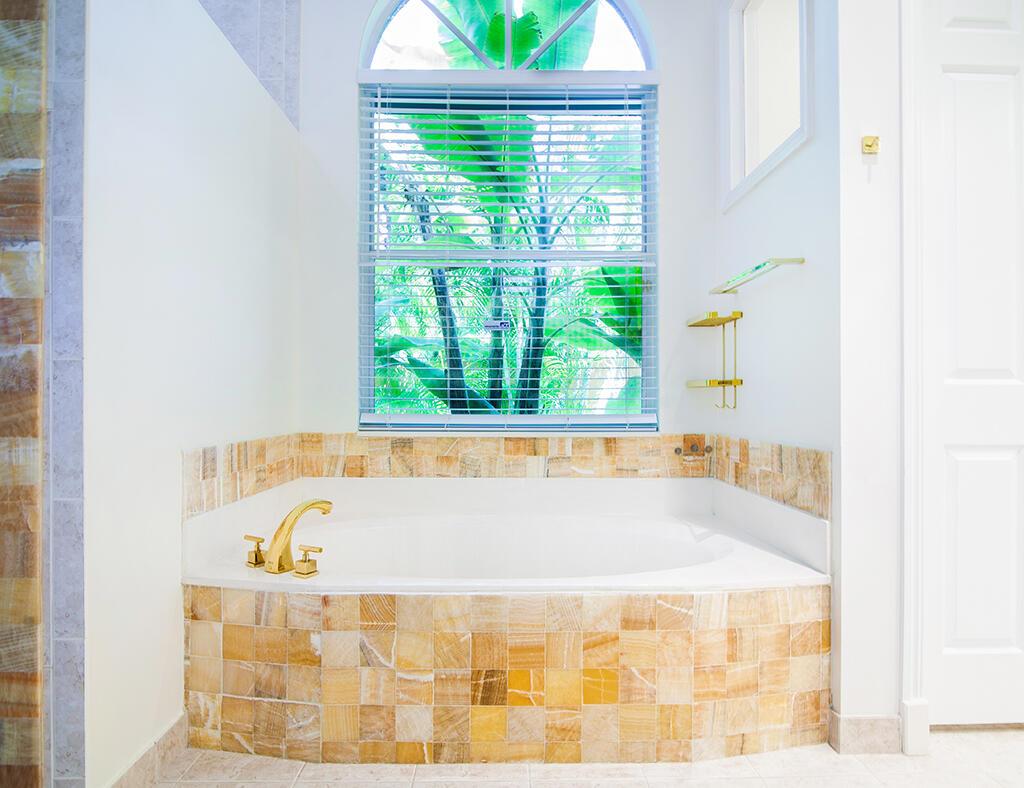
Built-in soaking tub with amber tile, gold fixtures, and an arched window overlooking tropical greenery.
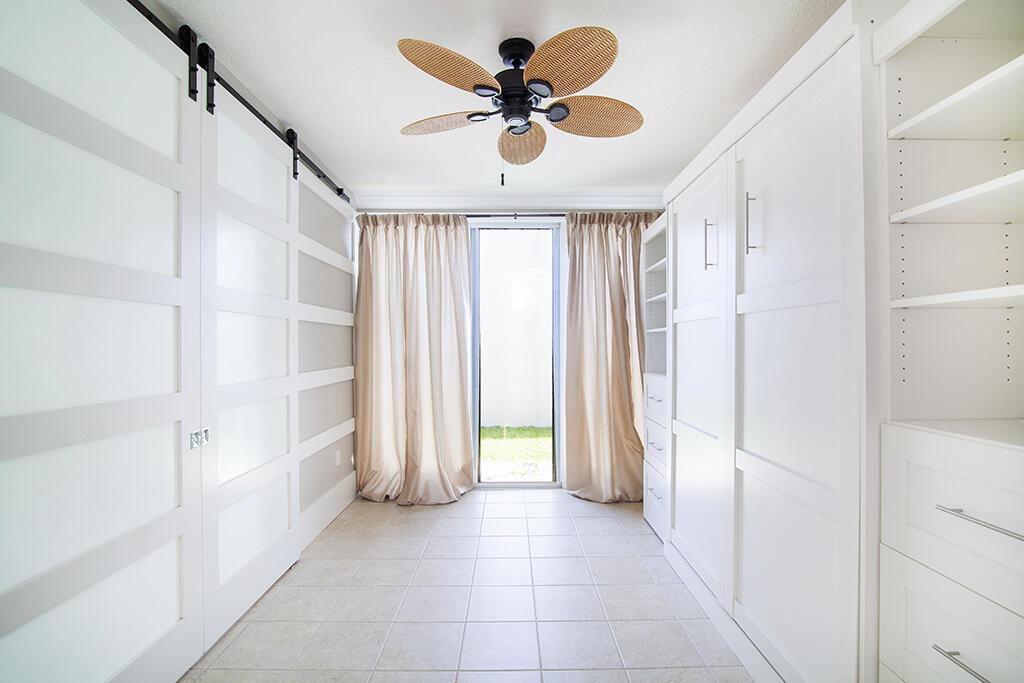
Walk-in closet with white built-in cabinets, open shelving, tiled floor, and a ceiling fan.
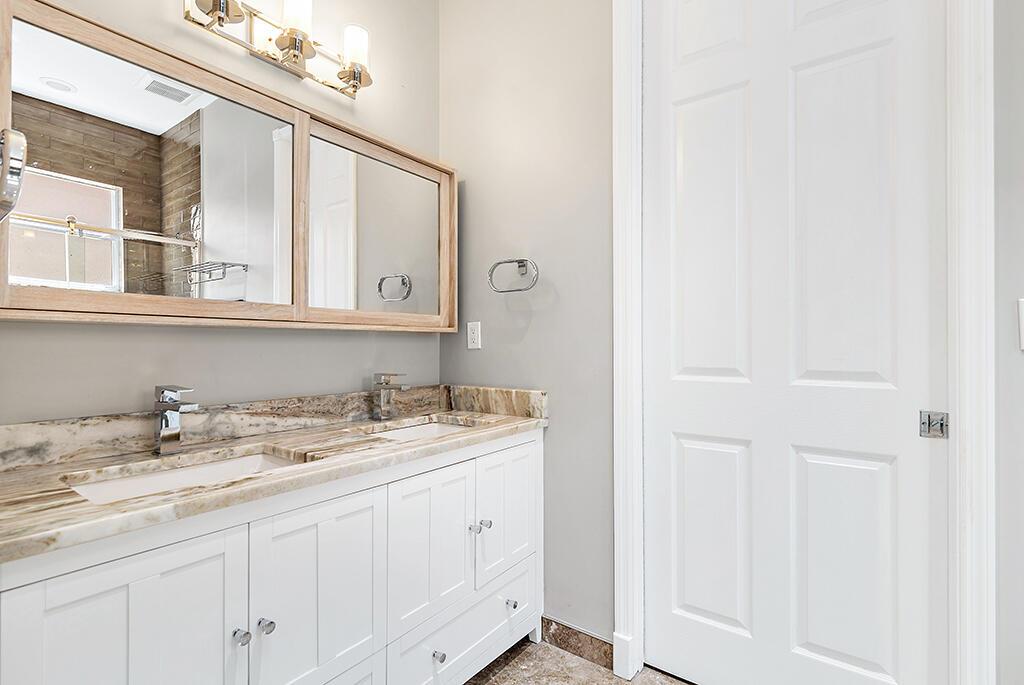
Bathroom with a white double-sink vanity, marble countertop, and wood-framed mirror.
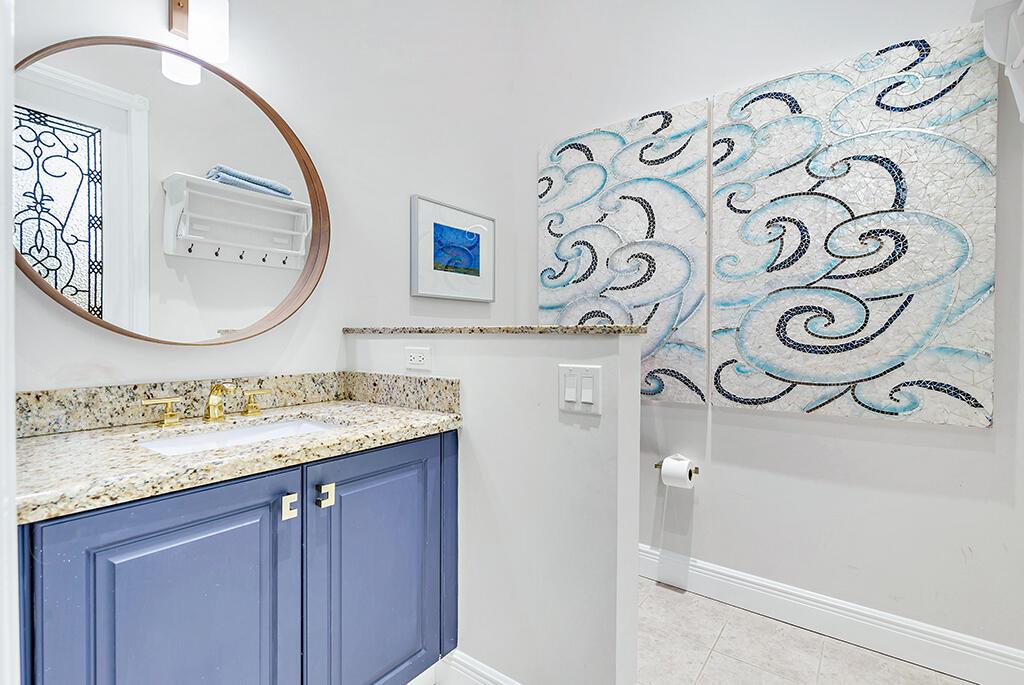
Bathroom with a blue vanity, granite countertop, round mirror, and swirling mosaic wall panel.
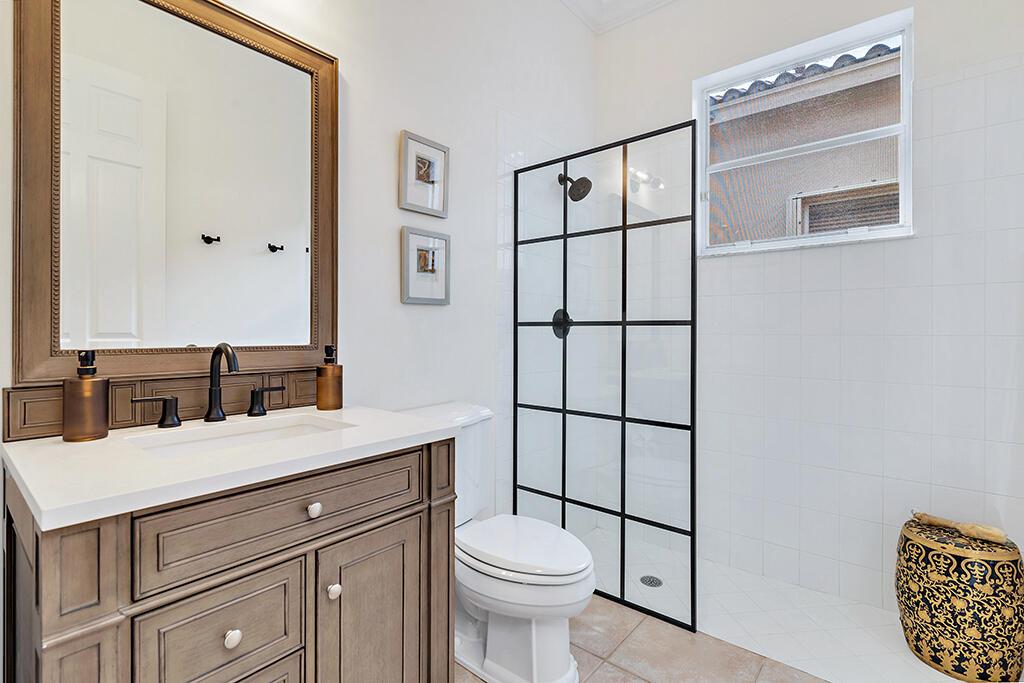
Bathroom with a gray wood vanity and black-framed glass shower.
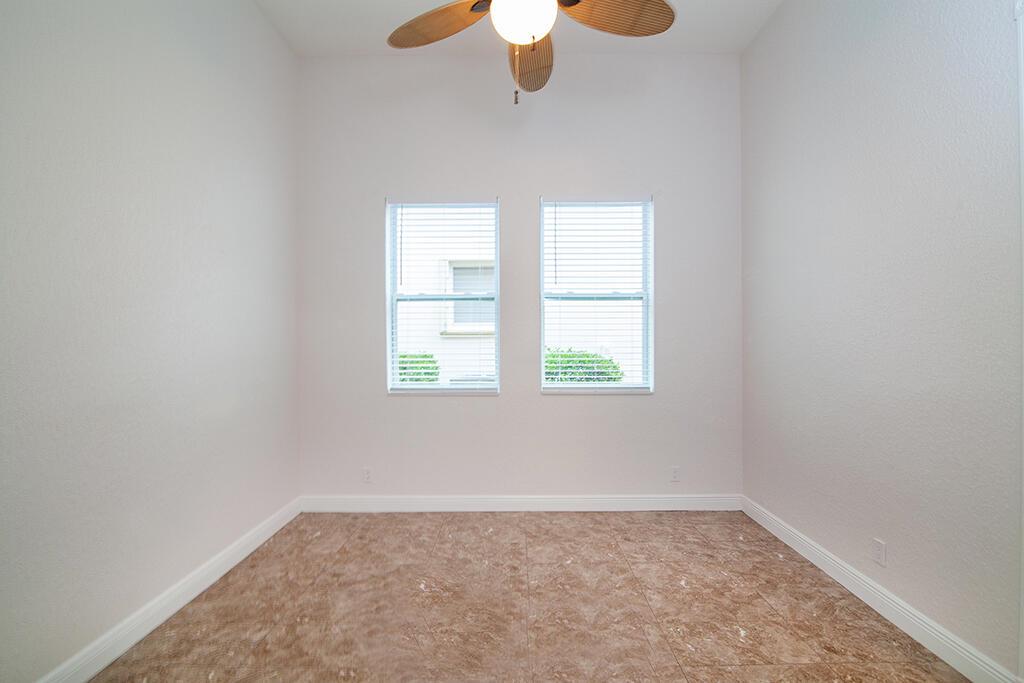
Vacant room with two windows, brown tile flooring, and a ceiling fan with light.
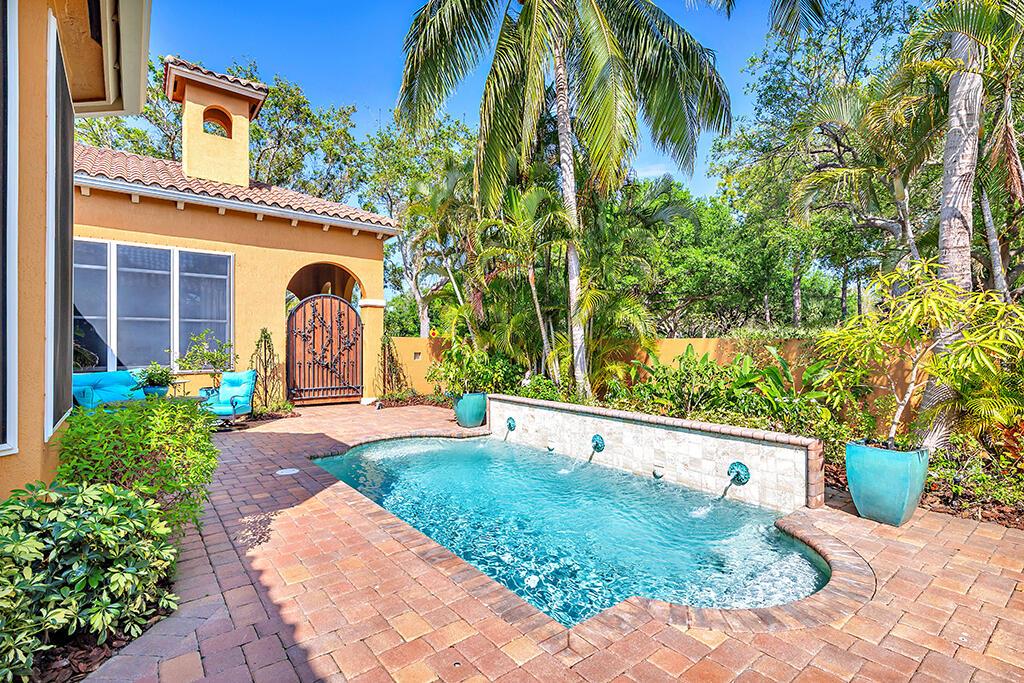
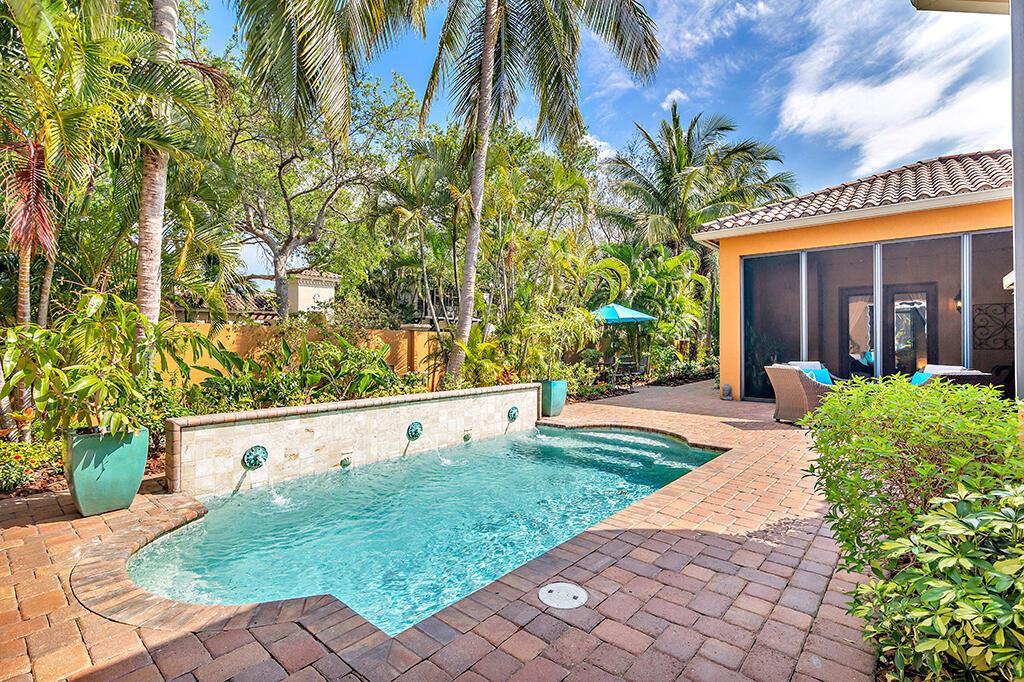
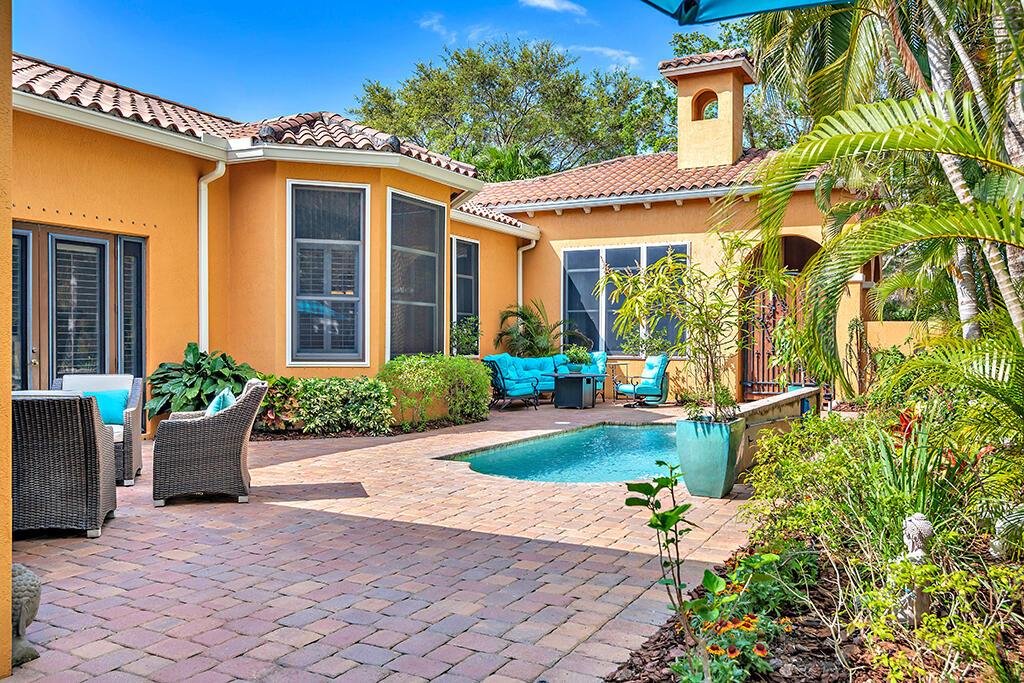
Courtyard pool with wall fountains, brick pavers, palm trees, and blue outdoor seating.
Backyard pool with brick pavers, a tiled water feature, tropical palms, and patio seating.
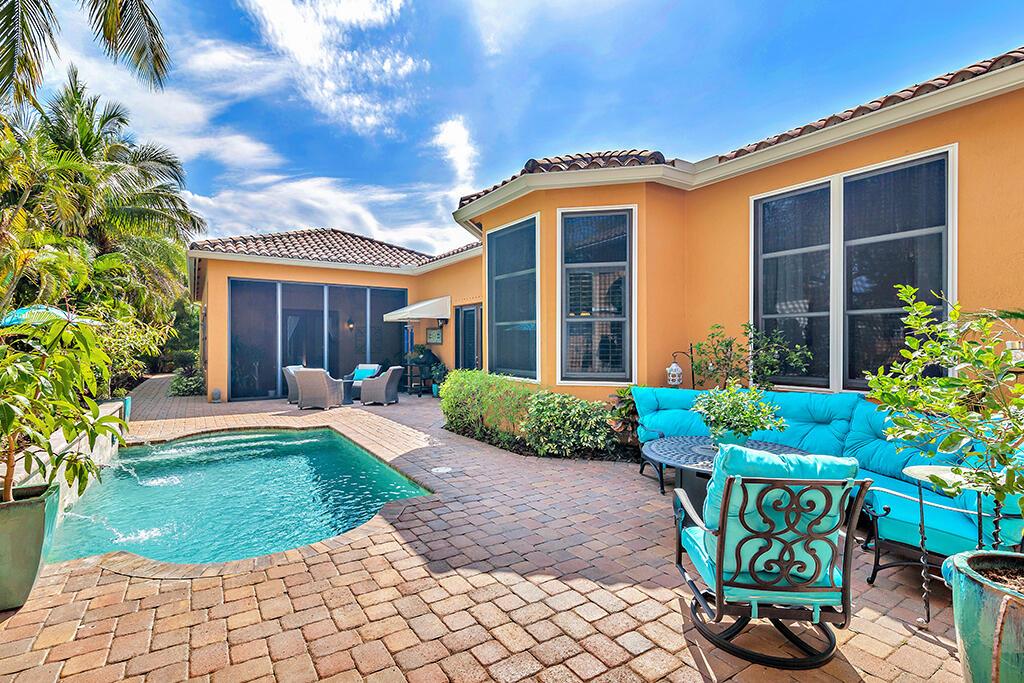
Backyard pool and paver patio with turquoise seating beside a peach stucco home.
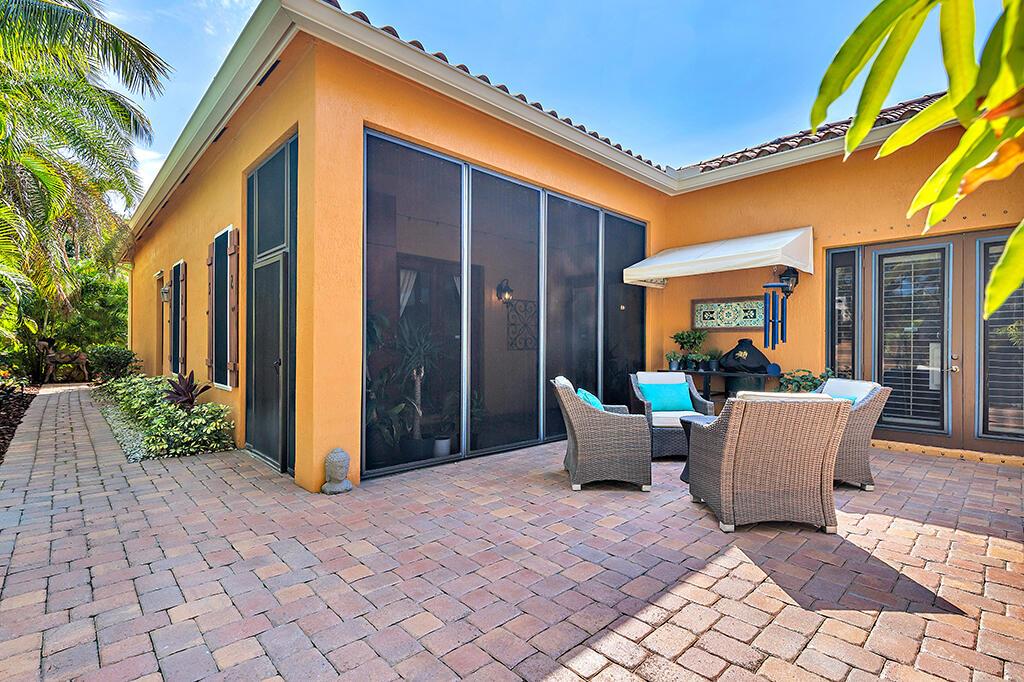
Courtyard patio with wicker seating, orange stucco walls, and large dark-framed windows.
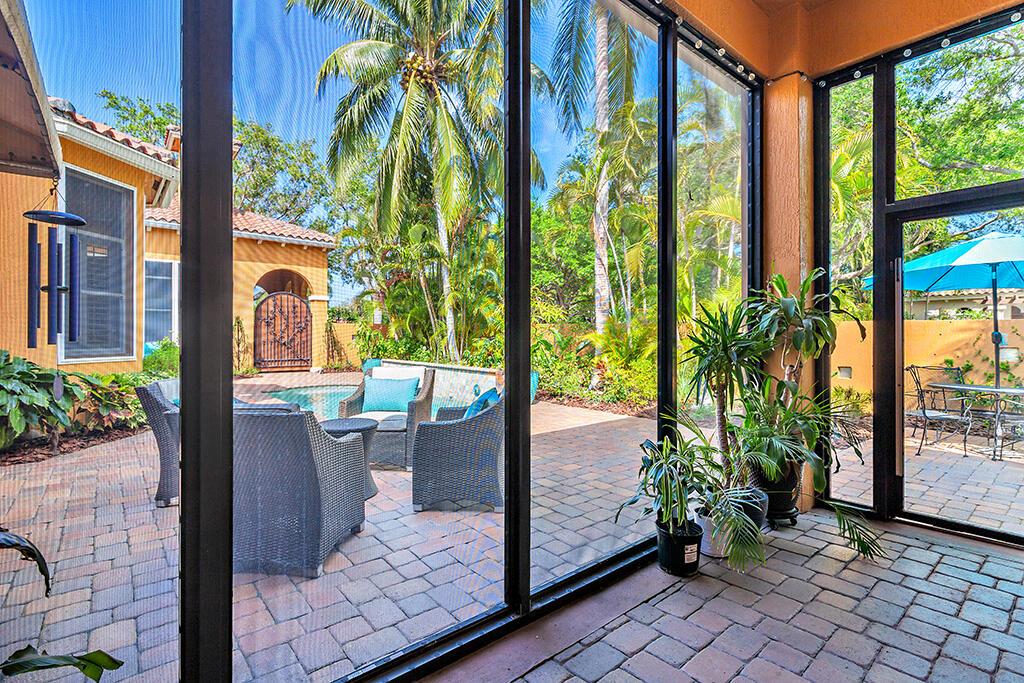
Sunroom with black-framed glass doors overlooking a tropical patio, pool, and wicker seating.
Home courtyard with a small pool, paved patio, turquoise outdoor seating, and palm trees.
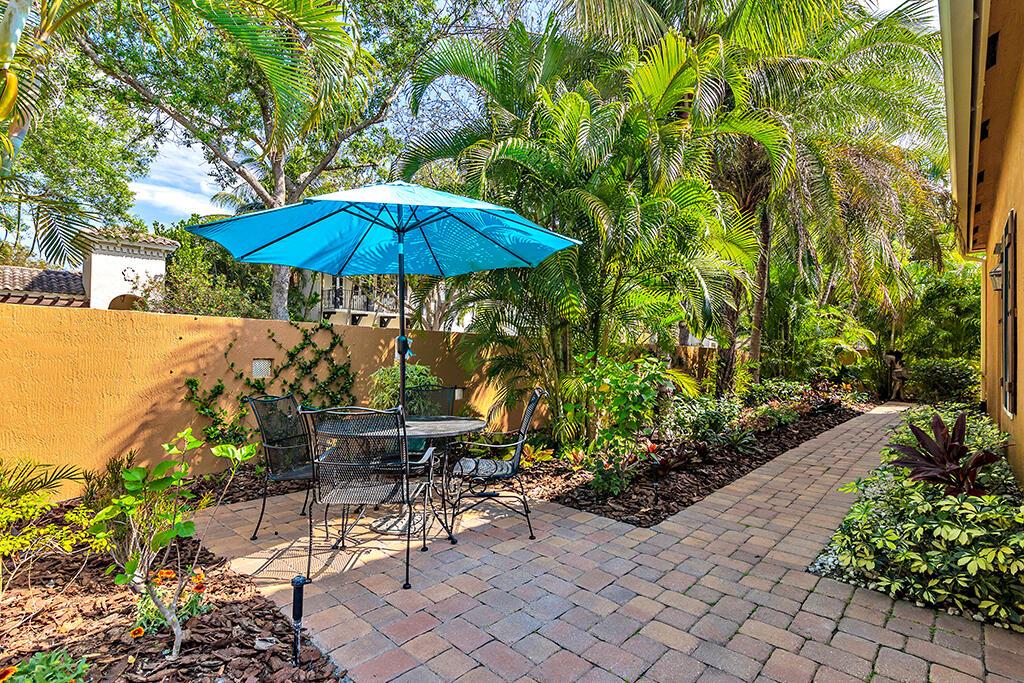
Paved patio with a table beneath a blue umbrella, surrounded by tropical palms and lush landscaping.
Orange stucco home with arched windows, a tiled roof, and tropical landscaping.
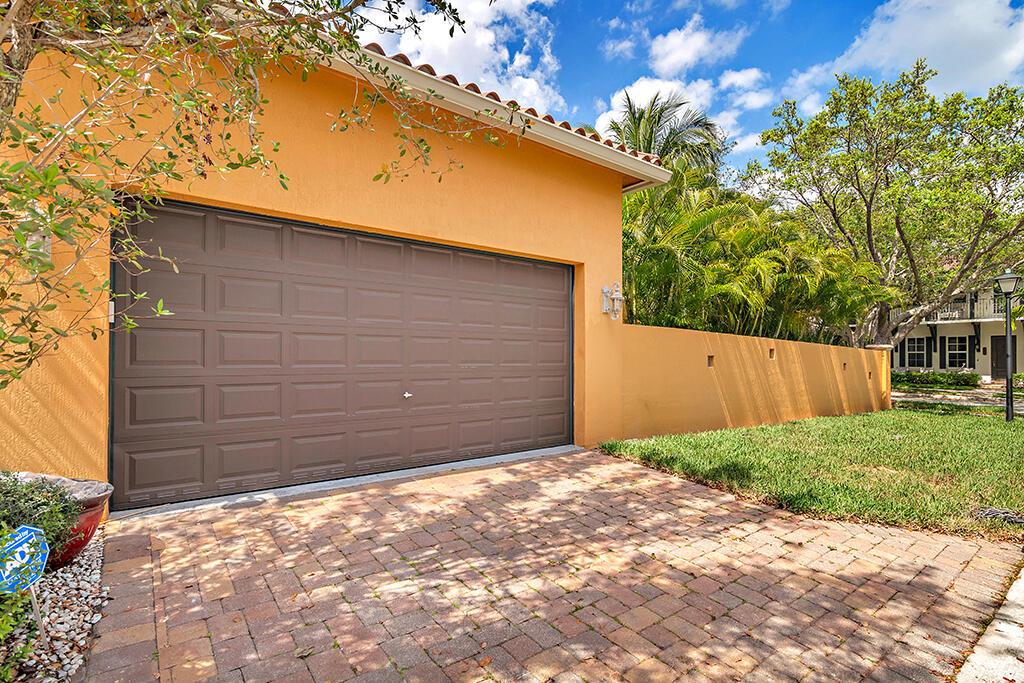
Orange stucco home exterior with a double garage, brick-paver driveway, and tropical landscaping.
SEE ALL PHOTOS
Ochre stucco home with arched entryways, a terracotta tile roof, and tropical landscaping.
Home entrance with arched orange stucco porch, dark wood door, and tropical landscaping.
Aerial view of 315 Galicia Way, with the lot outlined among tree-lined homes.
Aerial view of a red-tile-roofed home and private pool, with the lot outlined in white.
Aerial view of a tiled-roof home surrounding a backyard pool and furnished patio.
Bright entry hallway with tiled floors, white columns, tall windows, and a wooden front door.
Empty tiled room with arched plantation-shutter windows and a large window wall overlooking greenery.
Vacant tiled room with built-in shelving, an arched shuttered window, and a chandelier.
Empty dining room with a chandelier, tiled floor, and plantation shutters beside an arched window.
Open-plan kitchen with a granite breakfast bar and spacious tiled living area.
Open kitchen and dining area with breakfast bar, tiled floors, and plantation-shuttered patio doors.
Breakfast nook with a curved cushioned banquette, glass-top table, and tall windows overlooking greenery.
Bright kitchen with white cabinets, granite counters, a dark island, and stainless steel appliances.
Bright kitchen with a large granite island, white cabinetry, stainless appliances, and pendant lights.
Empty dining room with beige tile floors, a gold chandelier, and a curtained window.
Empty room with polished hardwood floors, curtained windows, glass doors, and a decorative ceiling fan.
Bright bathroom with a built-in tub, mirrored granite vanity, and open corner shelves.
Built-in soaking tub with amber tile, gold fixtures, and an arched window overlooking tropical greenery.
Walk-in closet with white built-in cabinets, open shelving, tiled floor, and a ceiling fan.
Bathroom with a white double-sink vanity, marble countertop, and wood-framed mirror.
Bathroom with a blue vanity, granite countertop, round mirror, and swirling mosaic wall panel.
Bathroom with a gray wood vanity and black-framed glass shower.
Vacant room with two windows, brown tile flooring, and a ceiling fan with light.
Courtyard pool with wall fountains, brick pavers, palm trees, and blue outdoor seating.
Backyard pool with brick pavers, a tiled water feature, tropical palms, and patio seating.
Backyard pool and paver patio with turquoise seating beside a peach stucco home.
Courtyard patio with wicker seating, orange stucco walls, and large dark-framed windows.
Sunroom with black-framed glass doors overlooking a tropical patio, pool, and wicker seating.
Home courtyard with a small pool, paved patio, turquoise outdoor seating, and palm trees.
Paved patio with a table beneath a blue umbrella, surrounded by tropical palms and lush landscaping.
Orange stucco home with arched windows, a tiled roof, and tropical landscaping.
Orange stucco home exterior with a double garage, brick-paver driveway, and tropical landscaping.
Sold

315 Galicia Way

315 Galicia Way, Jupiter, FL 33458

$1,300,000
Welcome to your private oasis in the heart of Abacoa's sought-after neighborhood, Valencia. This is truly a one-of-a-kind home that checks all the boxes. The exceptional floor plan offers a great flow with soaring 12 ft. ceilings. Plenty of space both inside and out, 3235 sq. ft. of living space w/ 3 bedrooms, 4 bathrooms plus 2 additional rooms that can be utilized as bedrooms, office, playroom, sunroom... Entertain? Spacious indoor space and patio to host large parties, with a lanai to have your coffee on quiet, rainy days. Zoned to Lighthouse Elementary, Beacon Hill Intermediary, Jupiter Middle and Jupiter High Schools. Use one of the extra rooms for your Peloton and weights, hook up your punching bag or aerial silks in the garage,

3
beds

4
baths

3,235 Sq.Ft. LIVING AREA

9,560 Sq.Ft. lot

Dean Matthews

Dean Matthews

Features &

Interior

  • total bedrooms3
  • Total bathrooms4
  • full bathrooms3
  • half bathroom1
  • Laundry room Laundry Tub
  • Flooring Ceramic Tile, Hardwood, Wood
  • APPLIANCES Built-In Oven, Cooktop, Dryer, Dishwasher, Gas Water Heater, Ice Maker, Microwave, Refrigerator, Washer
  • other interior Features Breakfast Area, Dining Area, Separate/Formal Dining Room, Dual Sinks, Entrance Foyer, High Ceilings, Separate Shower, Walk-In Closet(s), Attic

Area & Lot

  • Status Sold
  • Date Sold December 4, 2023
  • Living Area3,235 Sq.Ft.
  • Total Area4,114 Sq.Ft.
  • Lot Area9,560 Sq.Ft.
  • MLS® IDR10922899
  • TypeResidential
  • YEAR BUILT2003
  • Architecture StylesMediterranean
  • View DescriptionGarden, Pool
  • Elementary SchoolLighthouse
  • Middle SchoolJupiter
  • High SchoolJupiter

Exterior

  • STORIES1
  • Garage Space2.0
  • water SourcePublic
  • utilitiesCable Available, Electricity Available, Natural Gas Available, Sewer Available, Water Available
  • PoolHeated, Pool, Salt Water, Association, Community
  • roofSpanish Tile, Tile
  • lot featuresSprinklers Automatic, Sprinkler System, 1/4 Acre
  • parkingAttached, Garage, Two or More Spaces, Garage Door Opener
  • HEAT TYPECentral
  • AIR CONDITIONINGCentral Air
  • sewerPublic Sewer
  • HOA AmenitiesClubhouse, Pool, Trail(s)
  • security FeaturesSecurity System
  • other exterior FeaturesPatio

Financial

  • Sales Price$1,300,000
  • Real Estate Tax $12,753/yr
  • HOA $452/mo

Let's Work

Whether you find Gary jogging past your street, walking his dogs Posey and Potter, or heading to dinner on a golf cart with his family, he lives the lifestyle he represents — and helps every client feel like they belong the moment they arrive.

Follow Me on Instagram