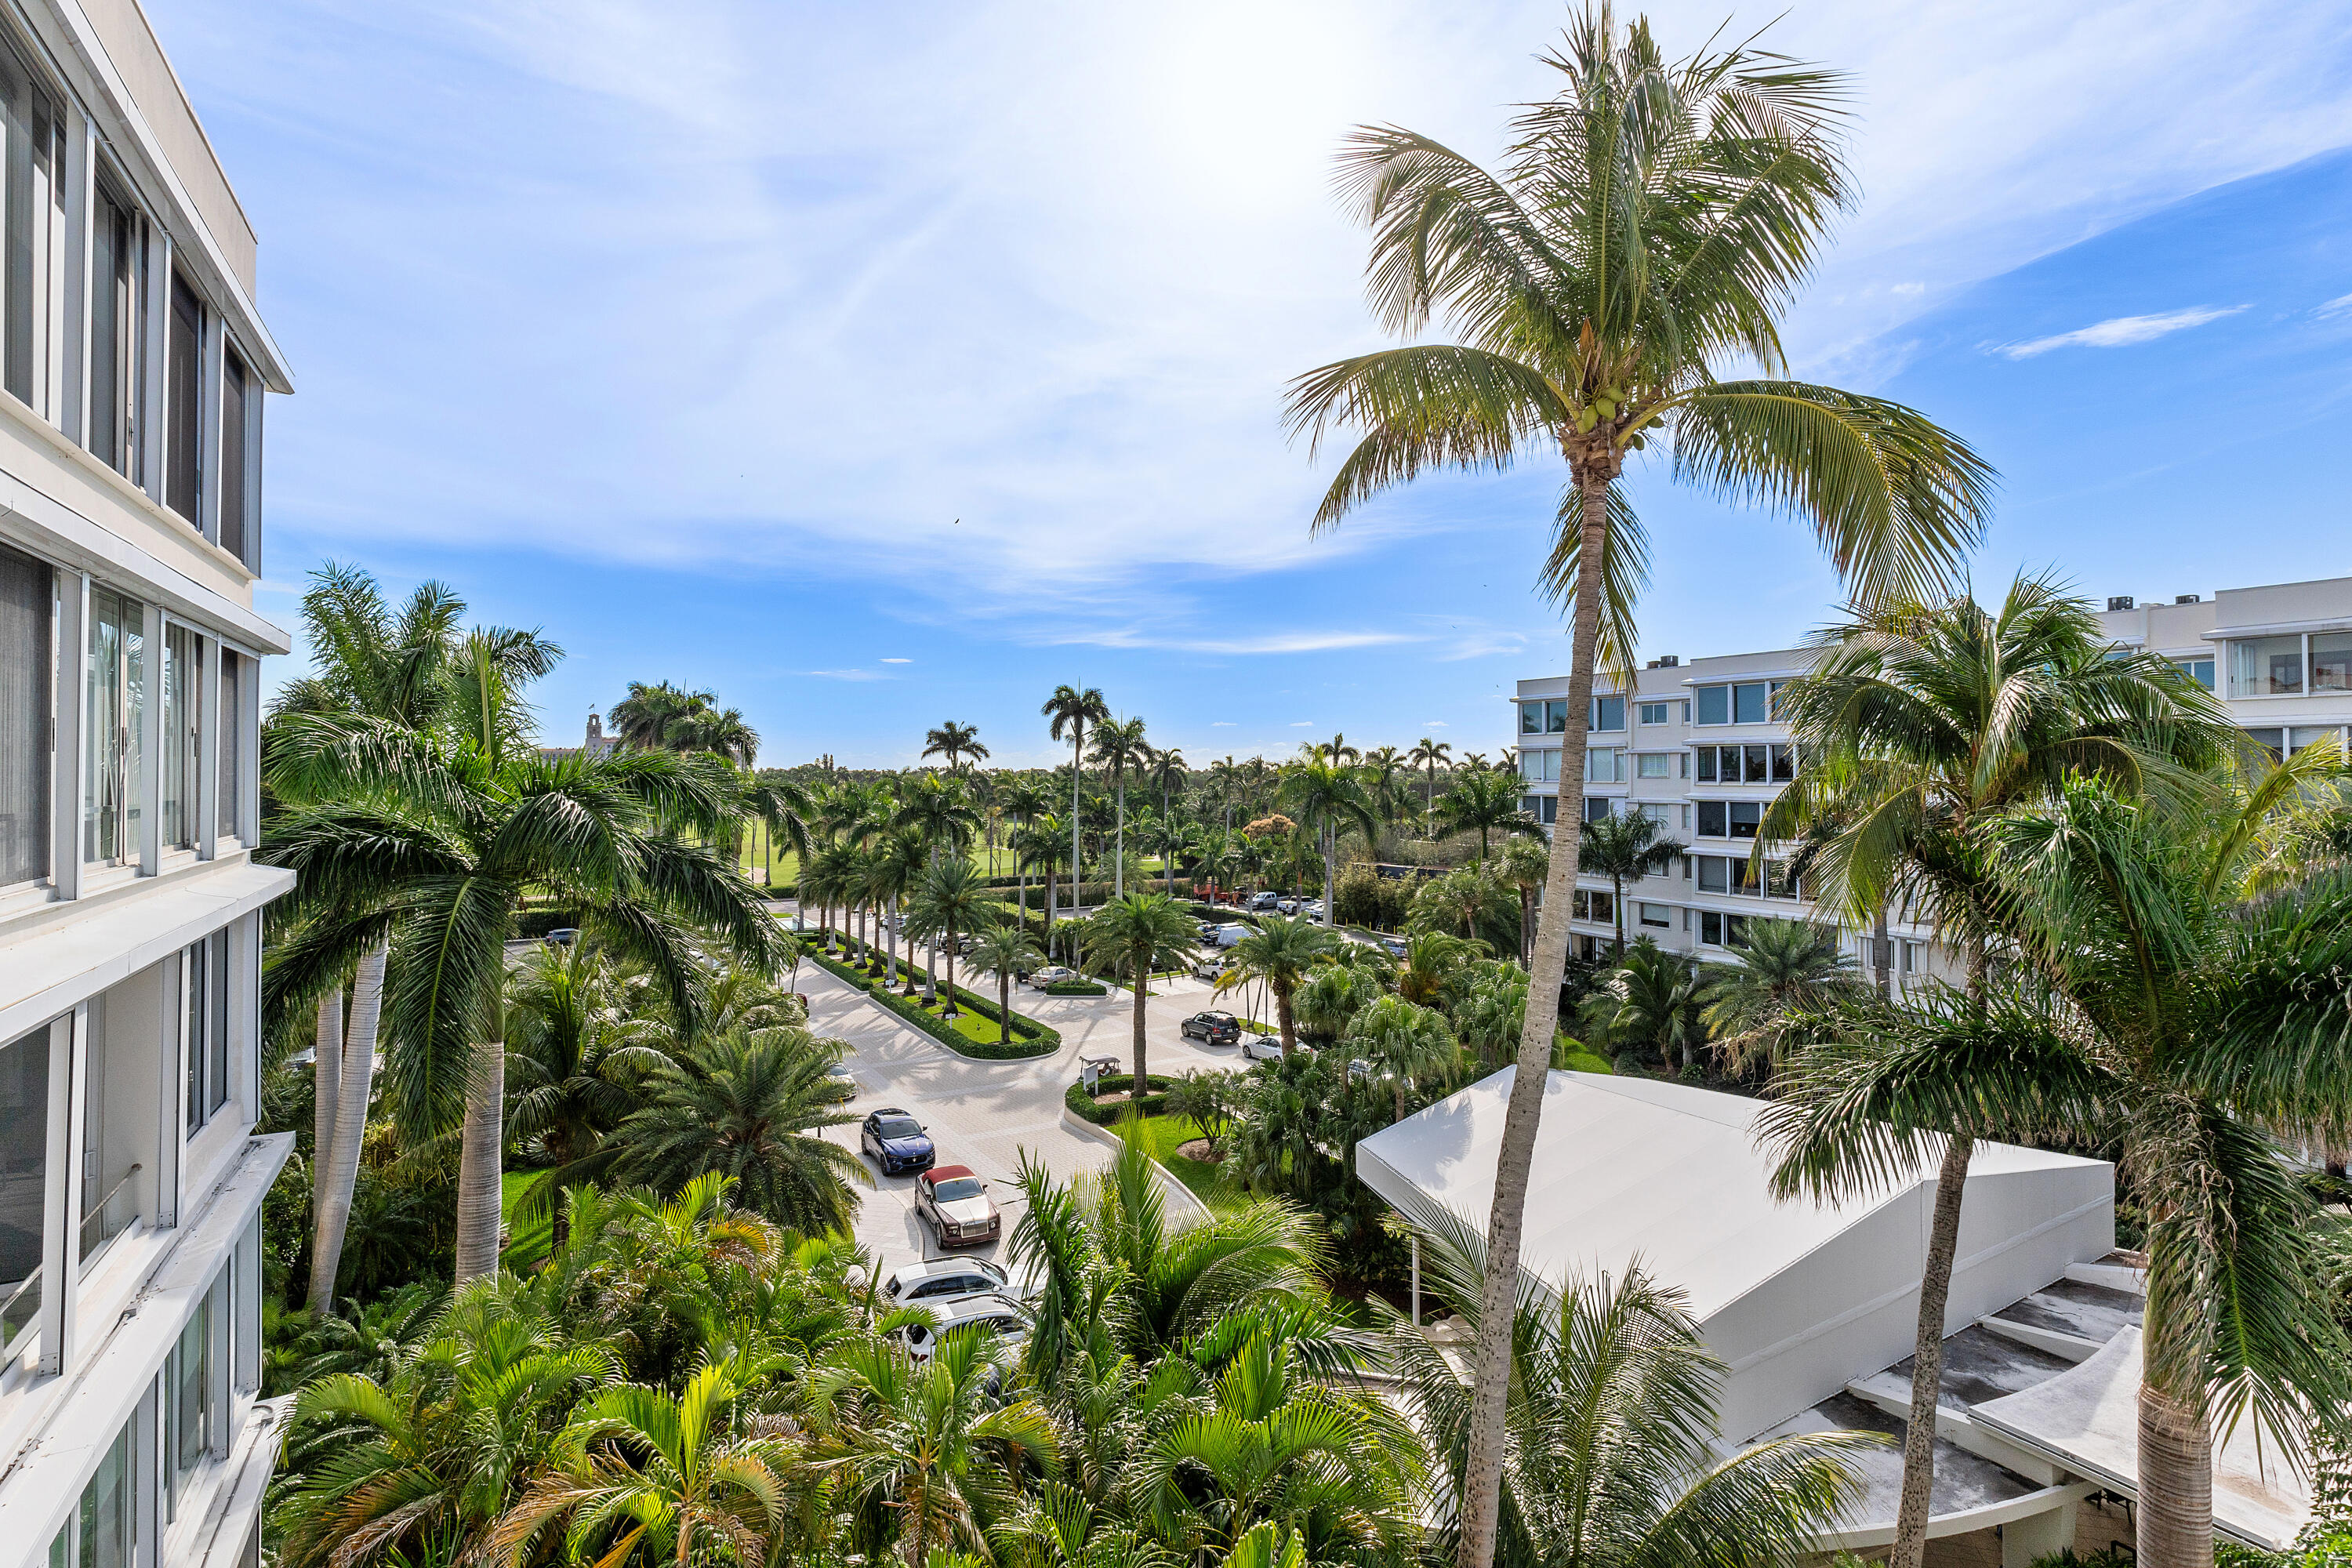
Palm Beach condominium grounds with tall palms, landscaped gardens, and a curving driveway.
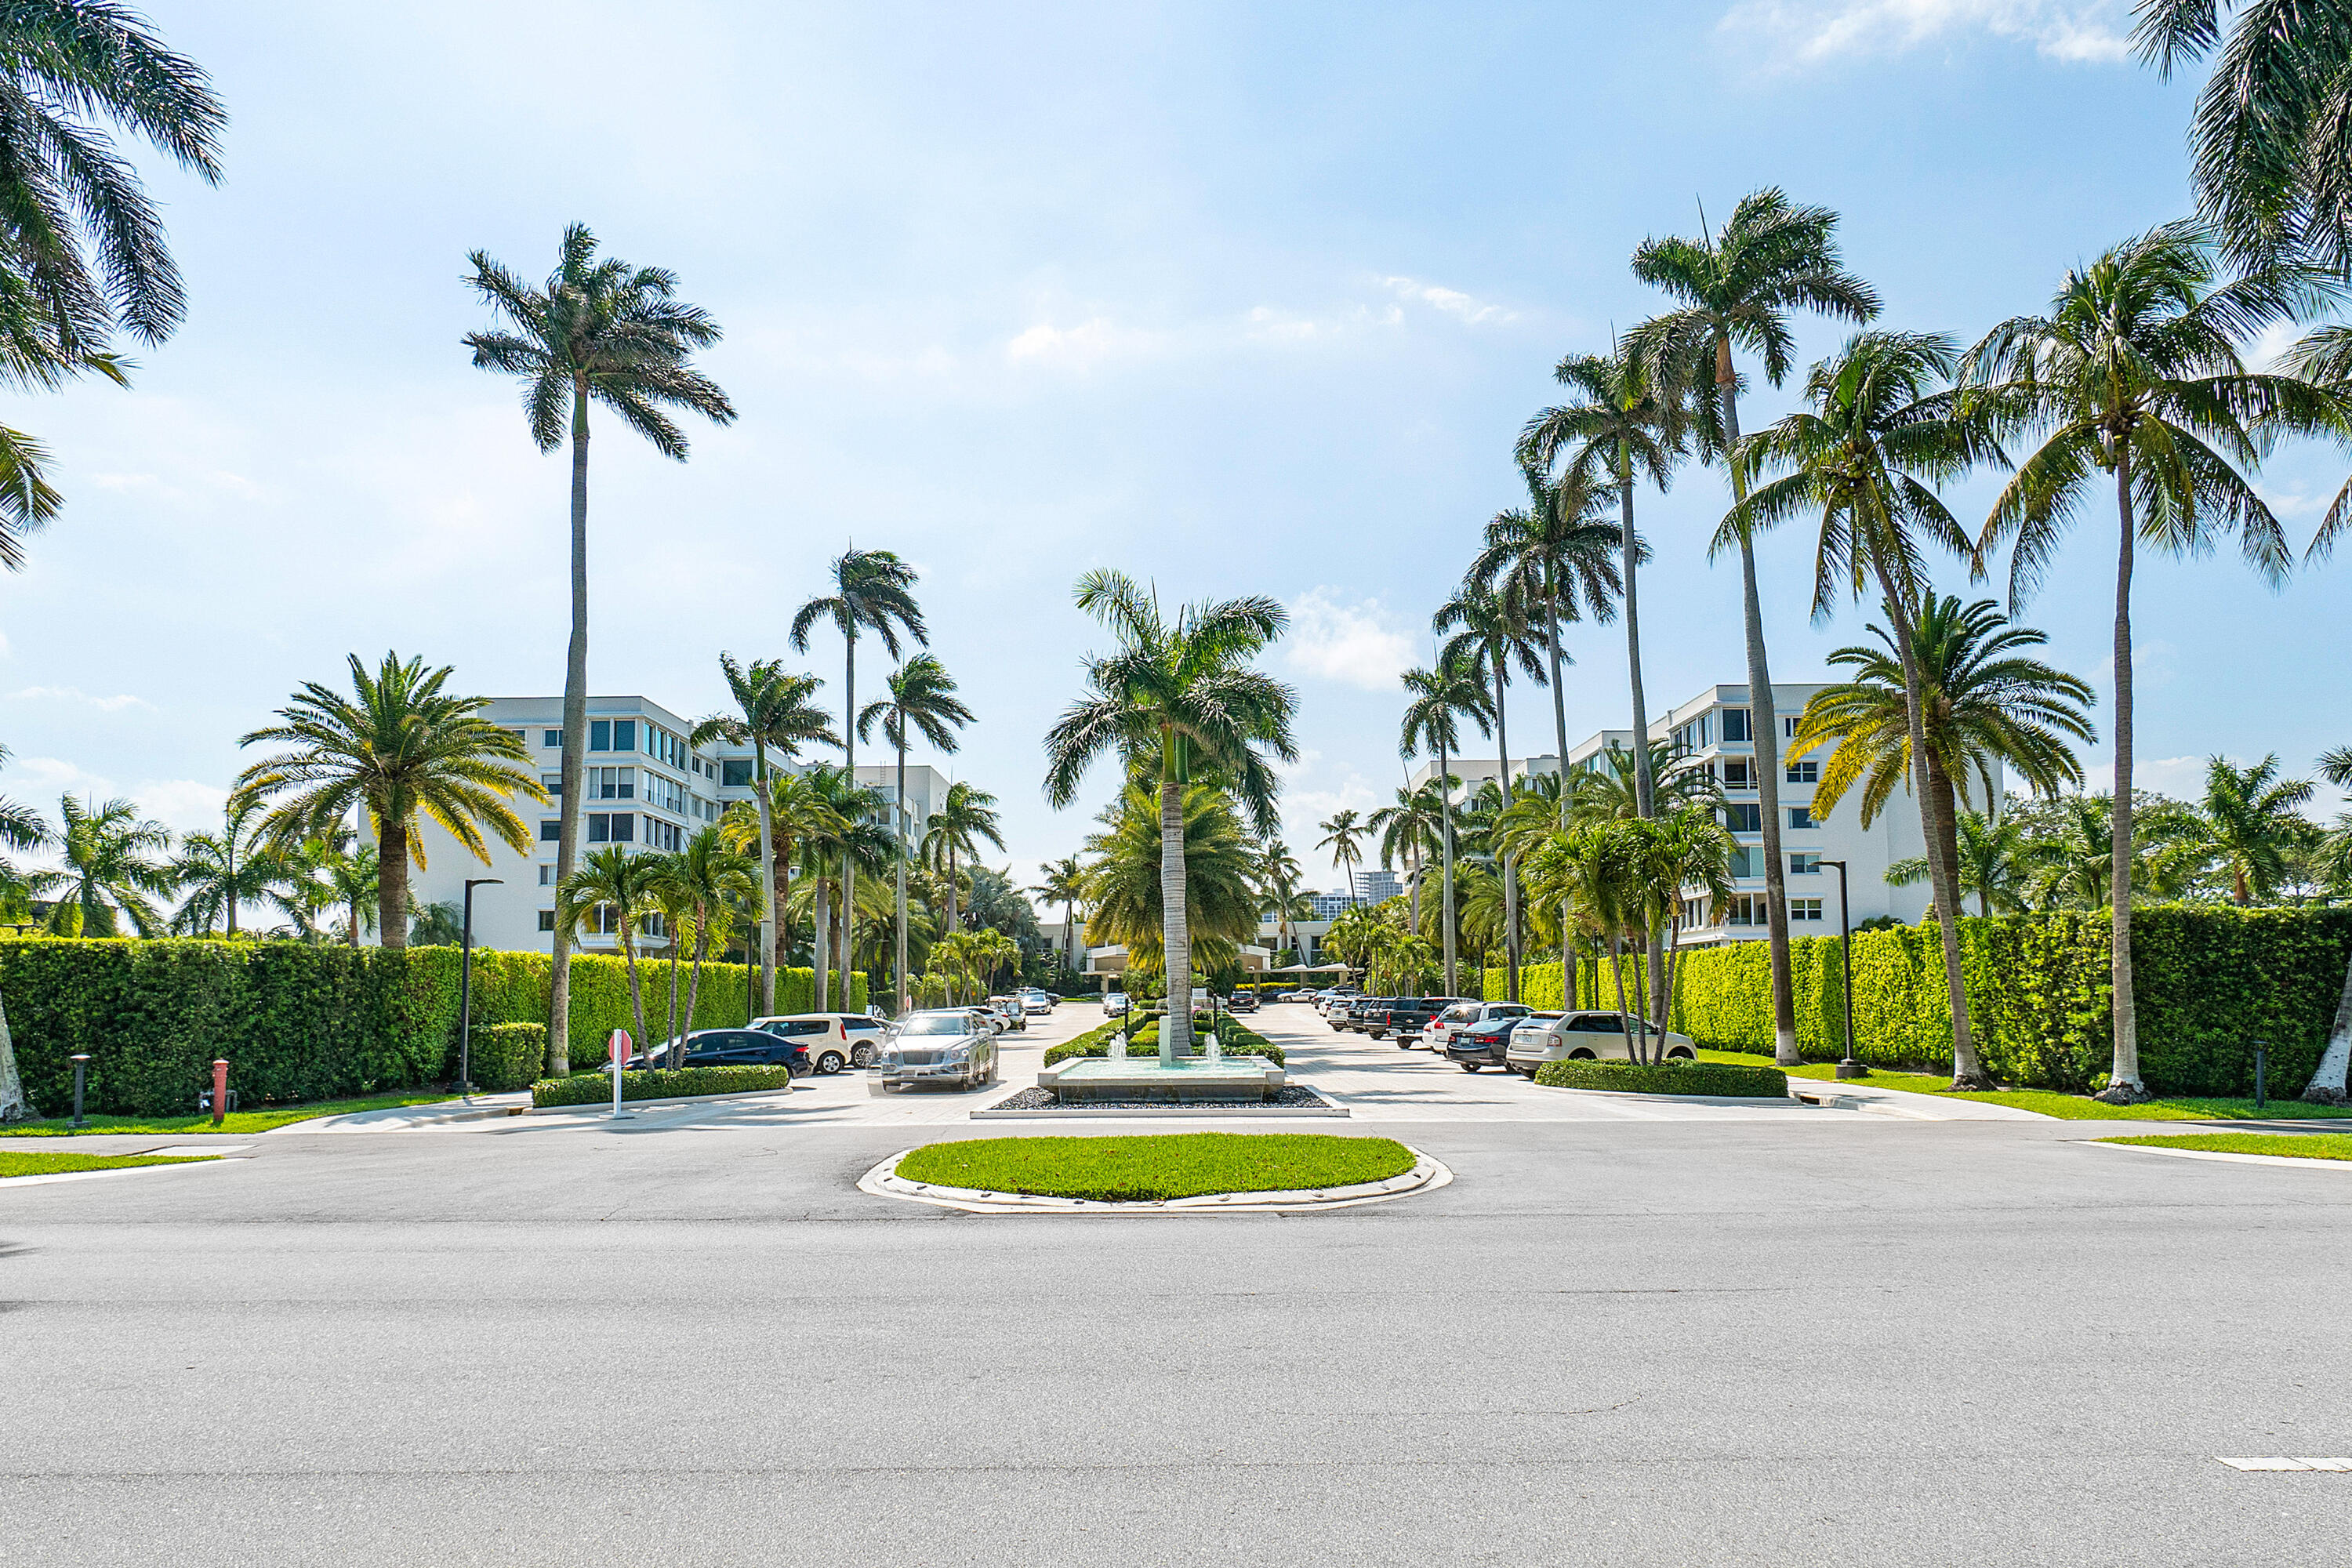
Palm-lined entrance drive leading to white condominium buildings, with parked cars and a circular grass island.
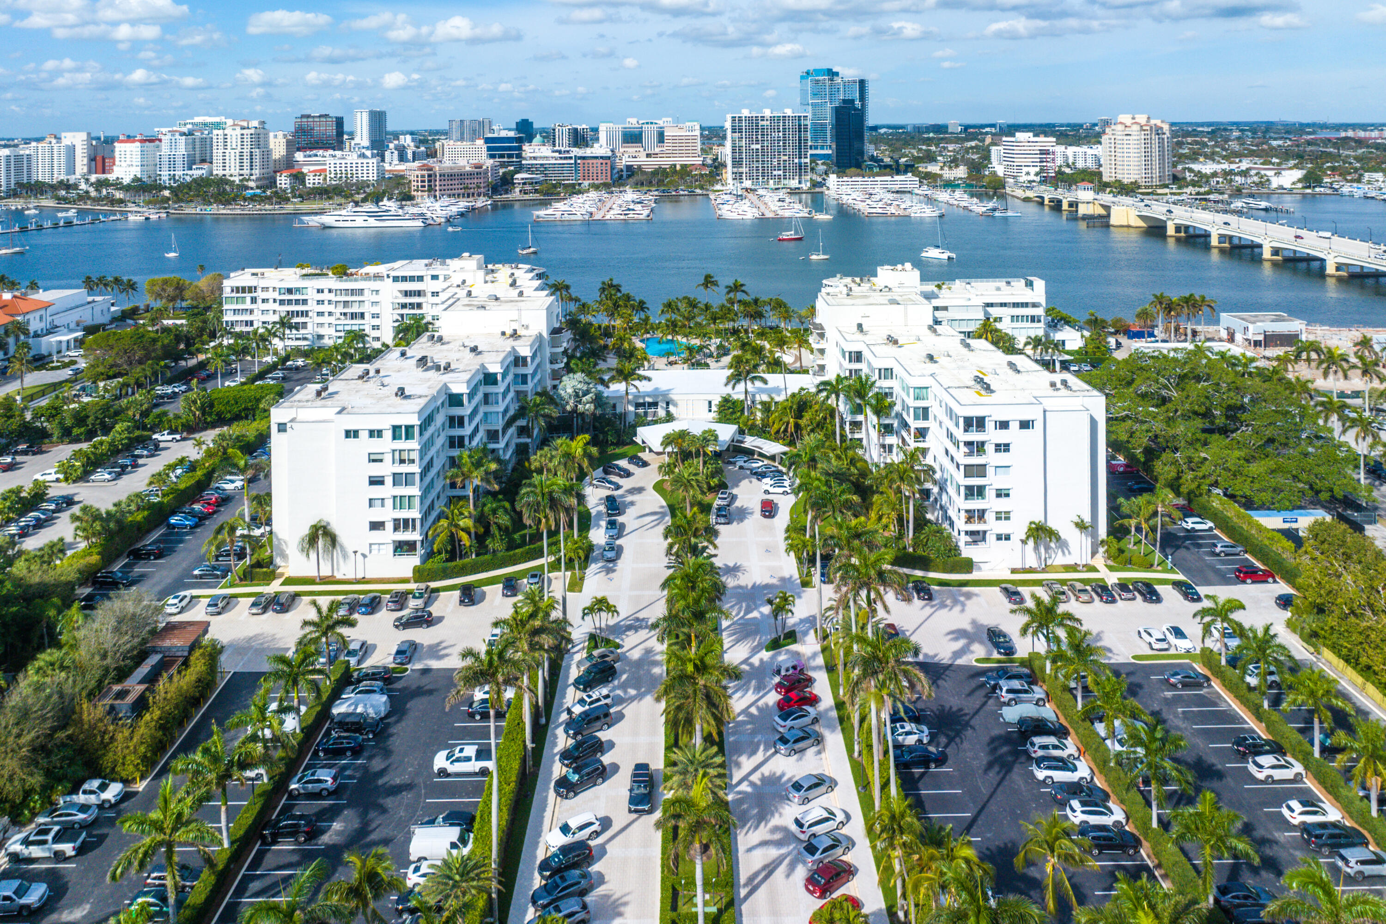
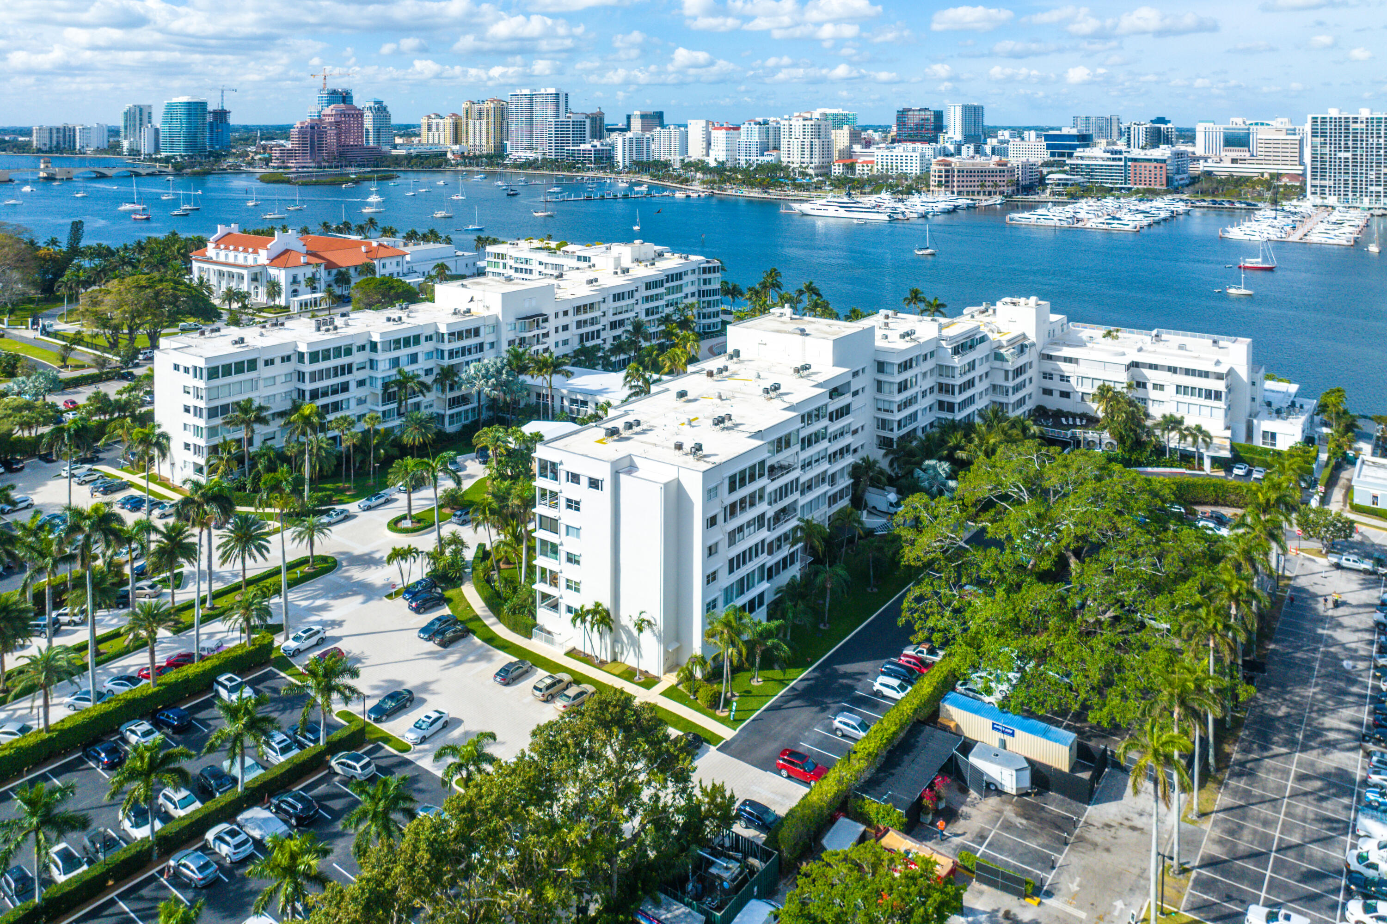
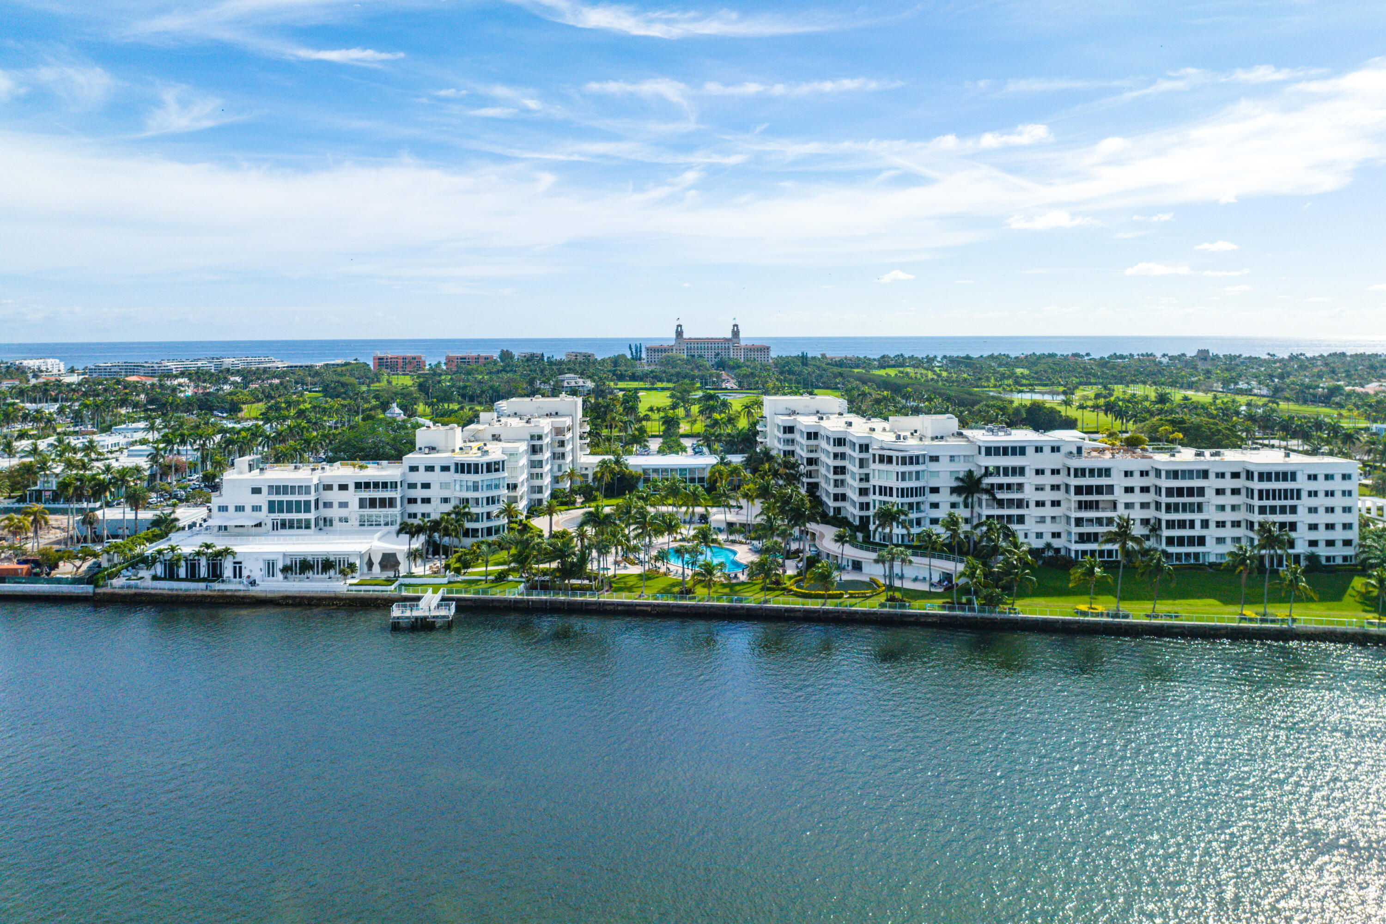
Aerial view of a palm-lined condominium complex beside the Intracoastal, with boats and the West Palm Beach skyline.
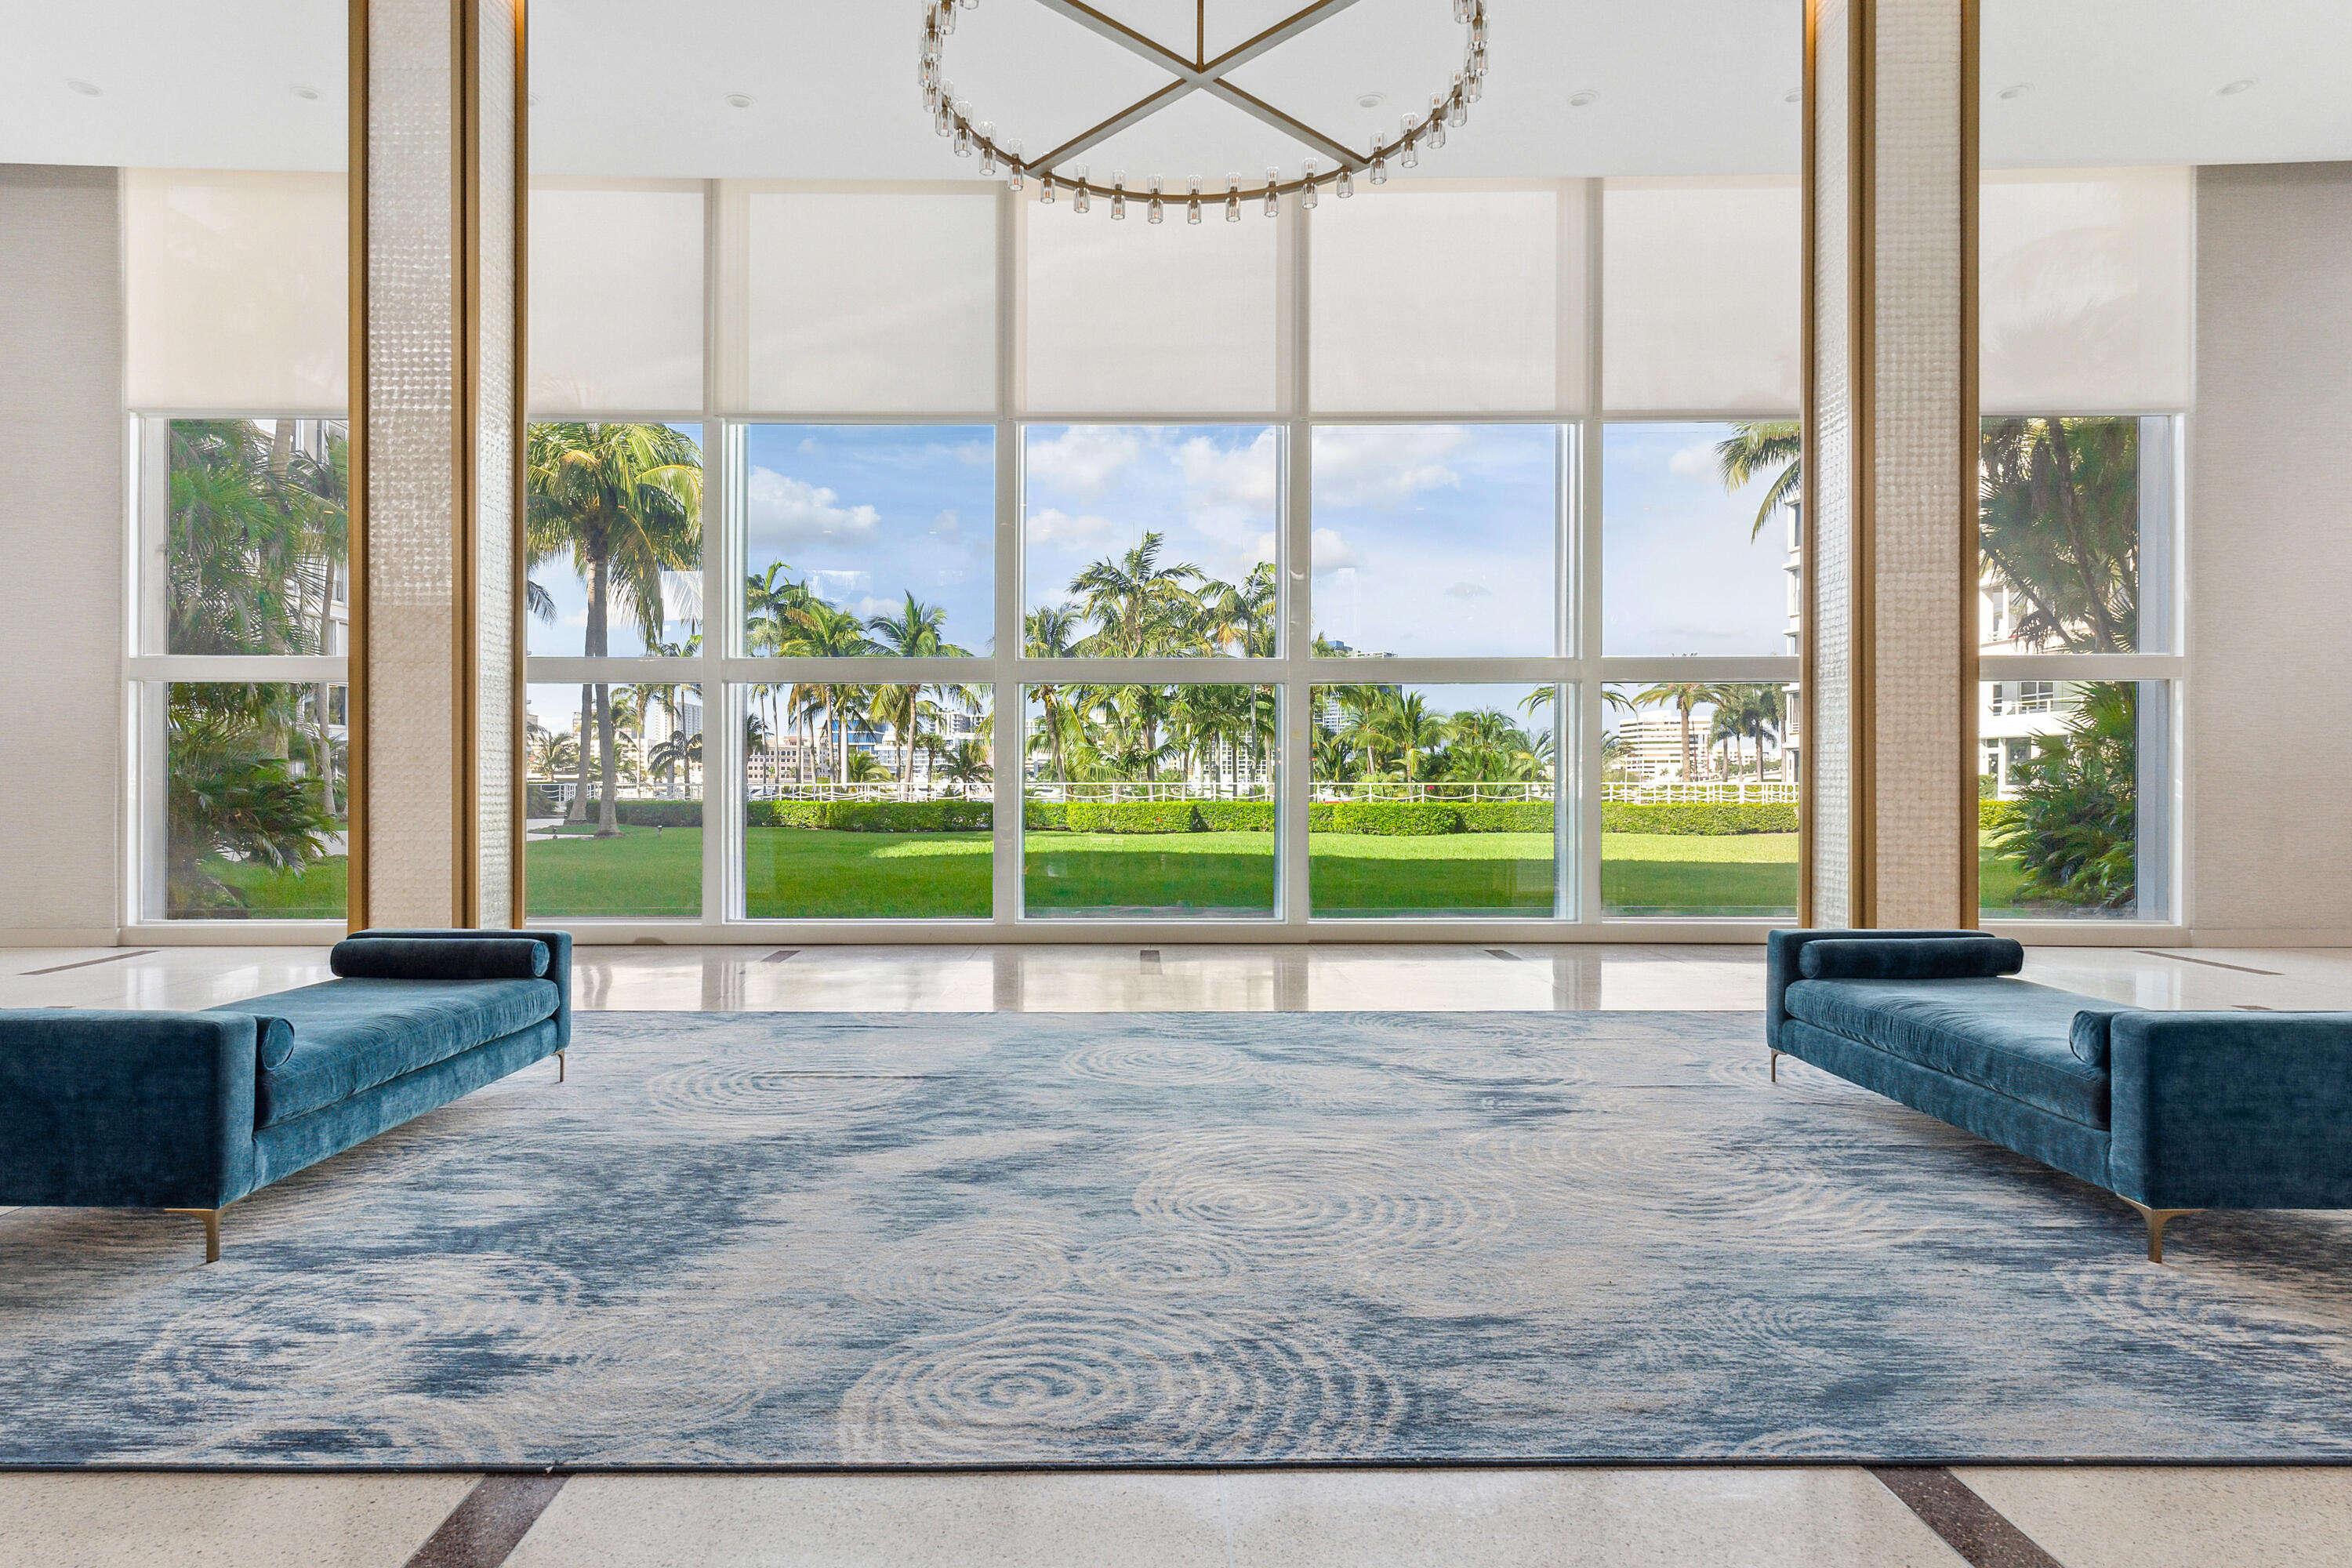
Condominium lobby with blue sofas, a circular chandelier, and floor-to-ceiling windows overlooking palms and lawn.
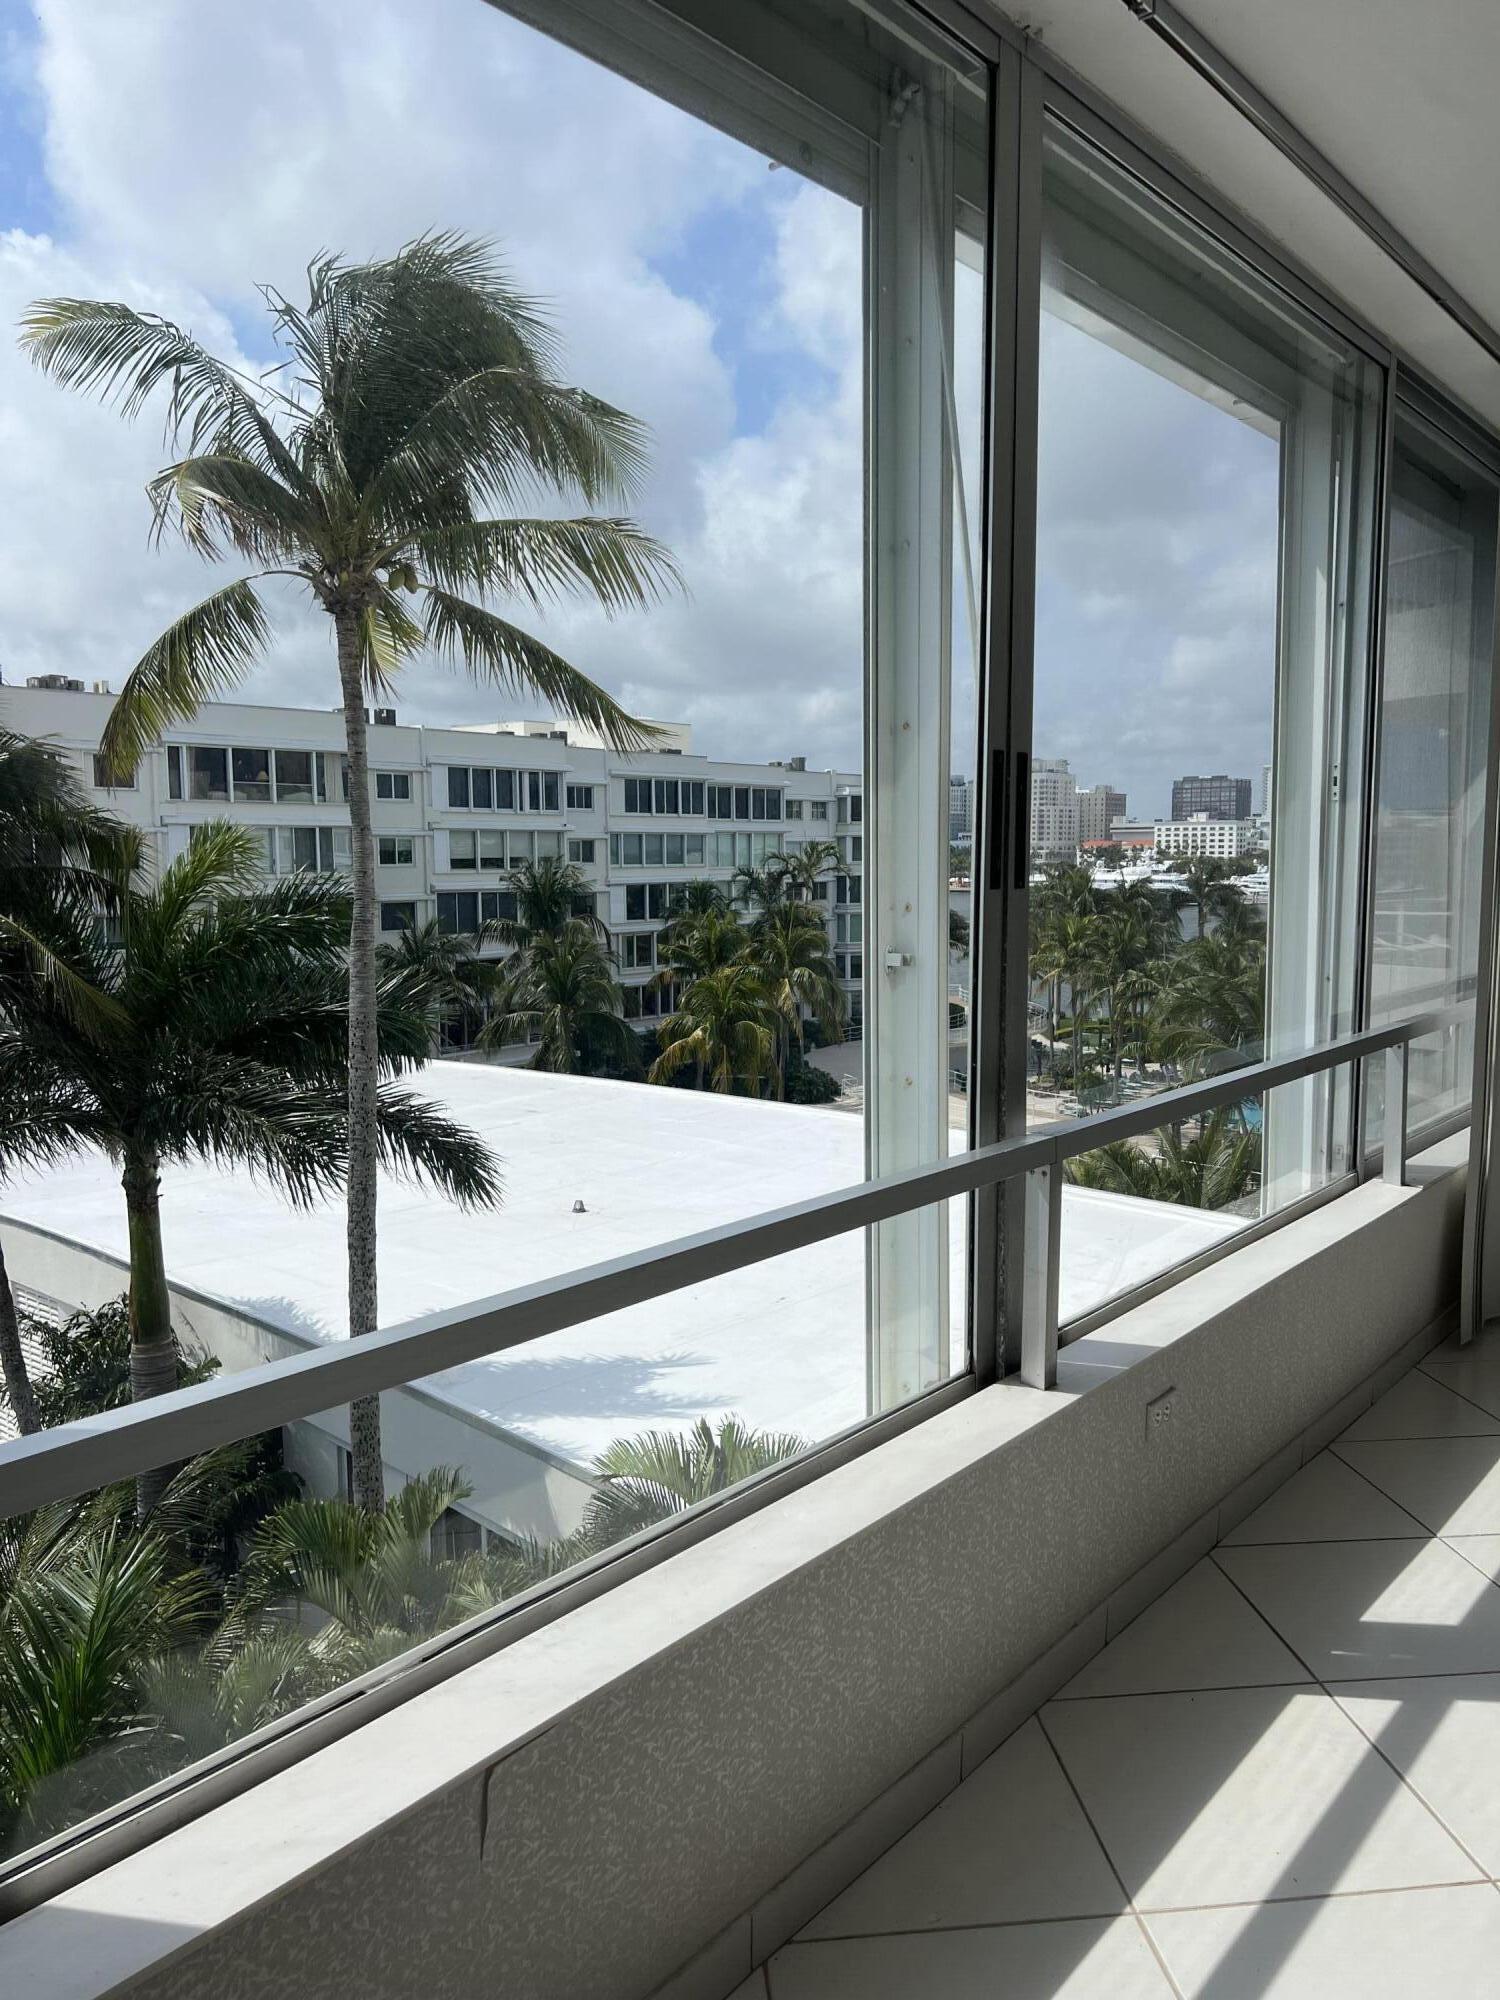
Condominium window view over palm trees and neighboring buildings, with tiled flooring in the foreground.
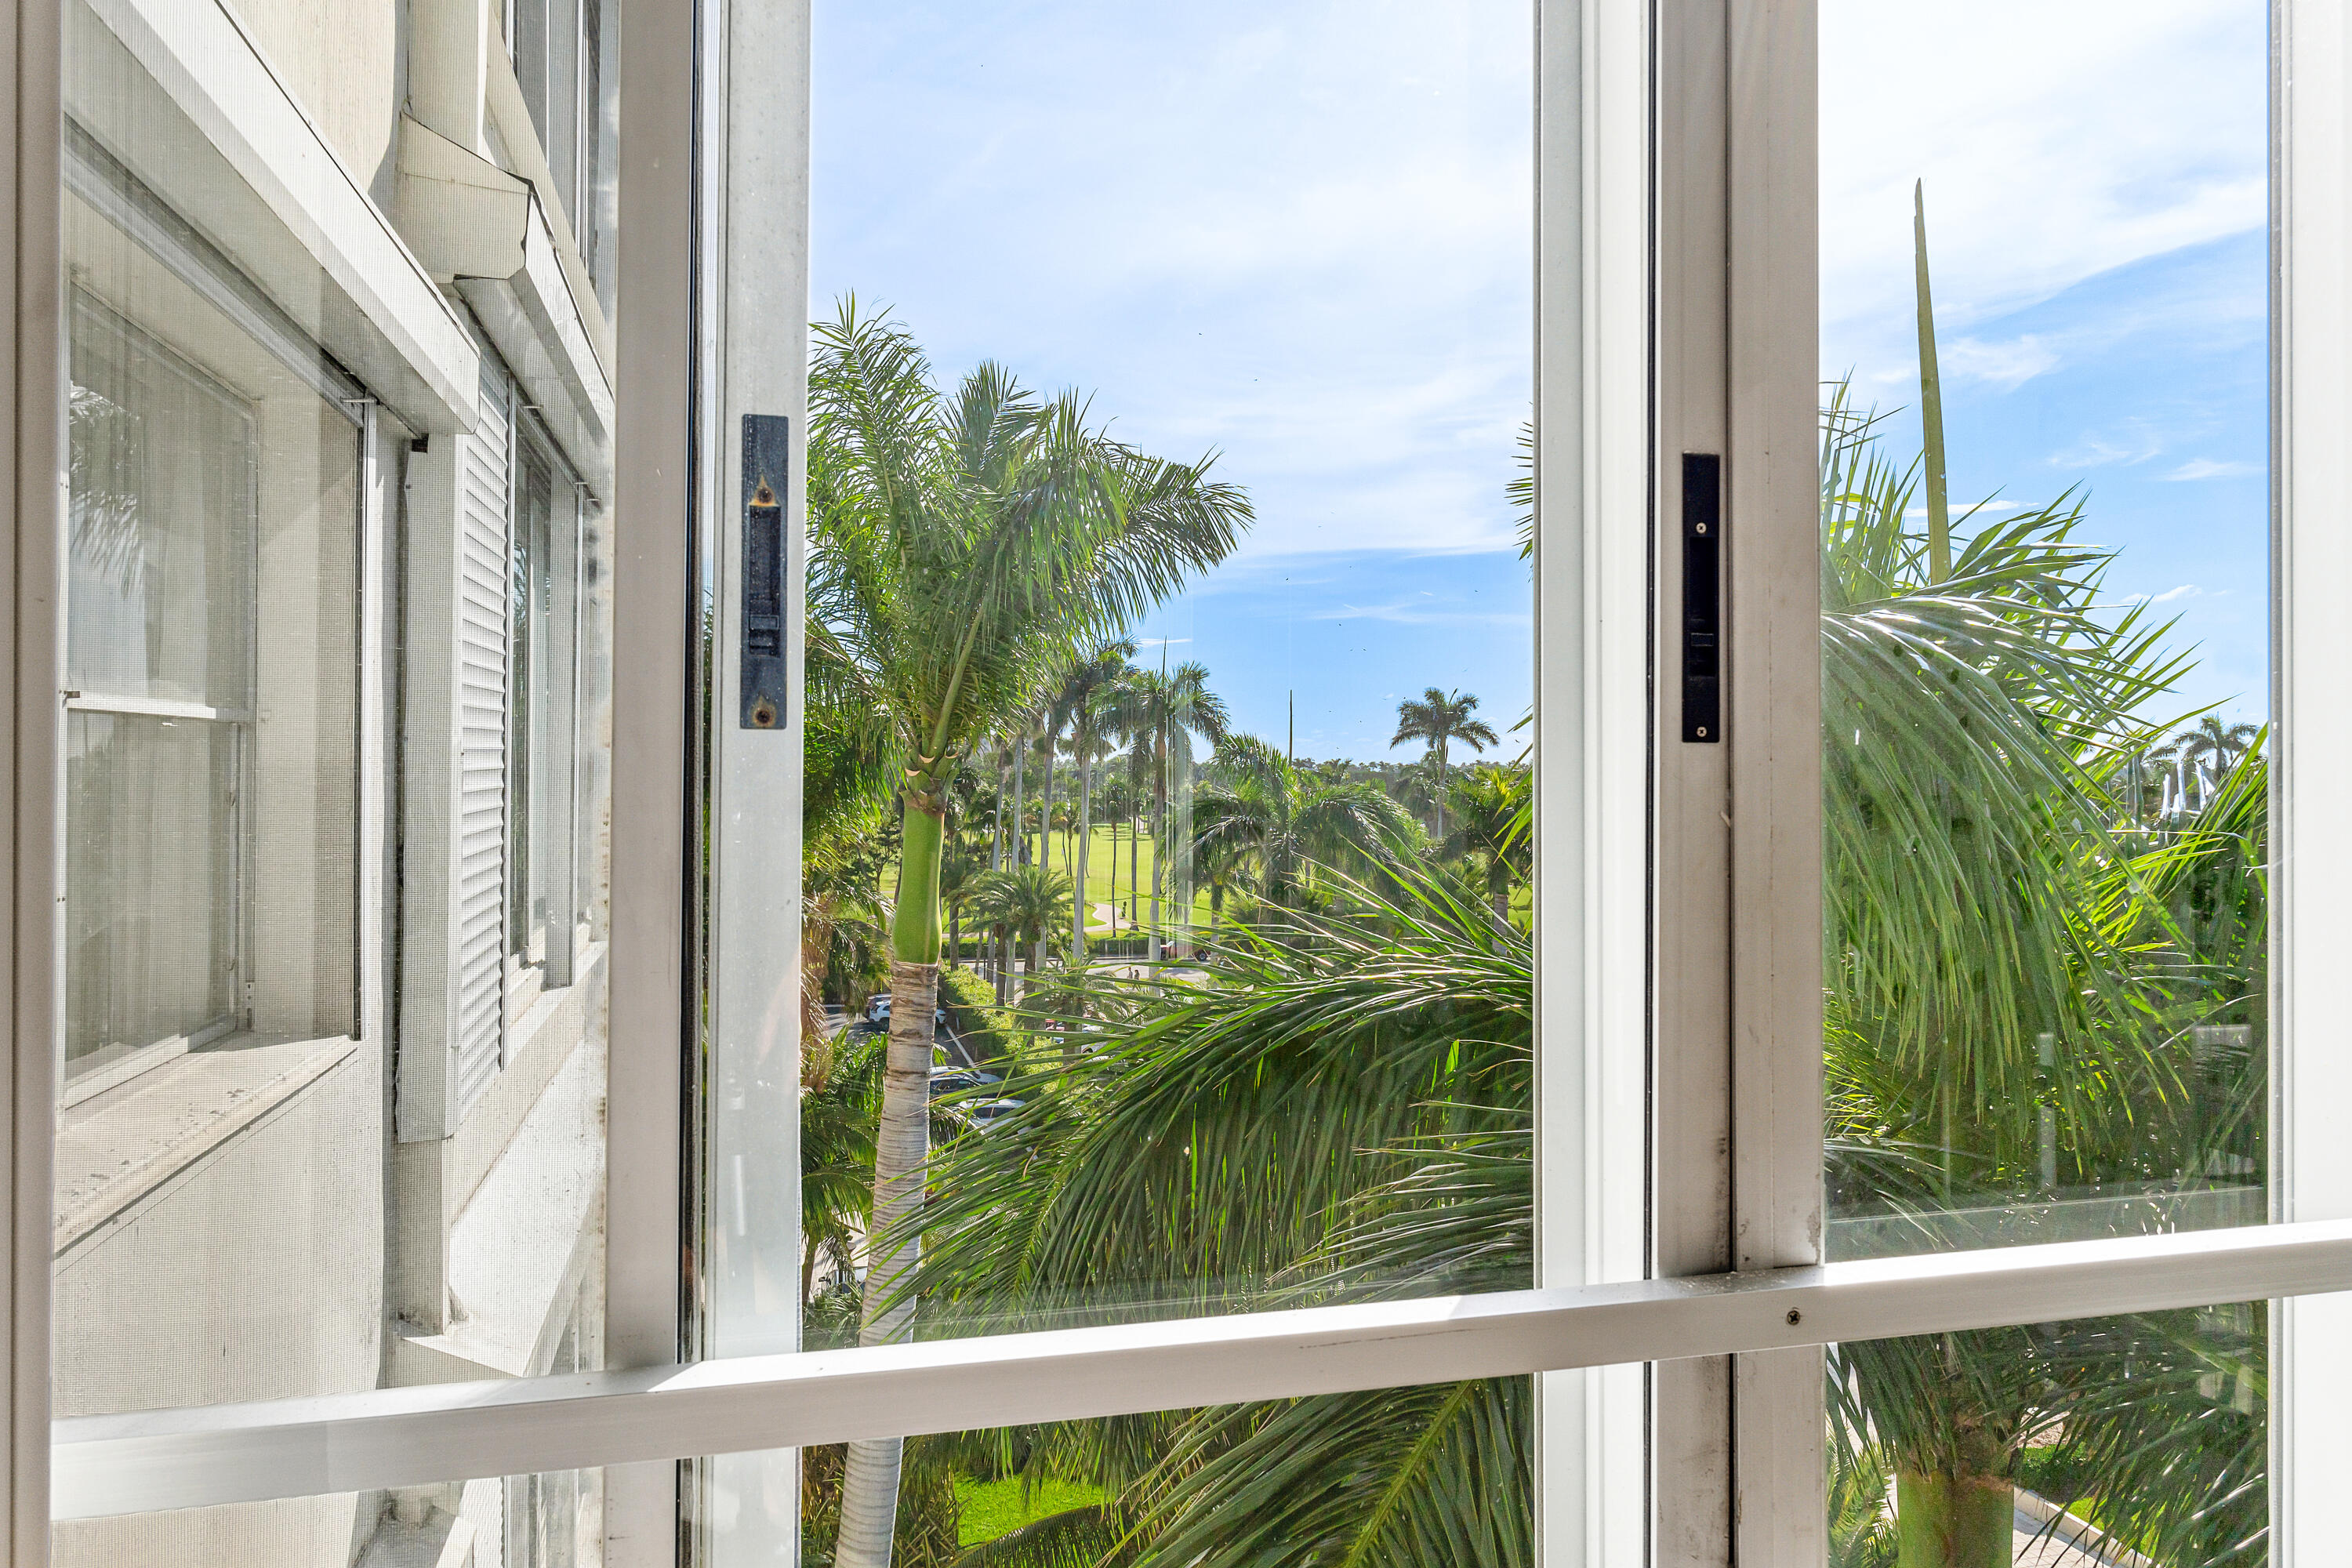
Palm-framed golf course viewed through a large window.
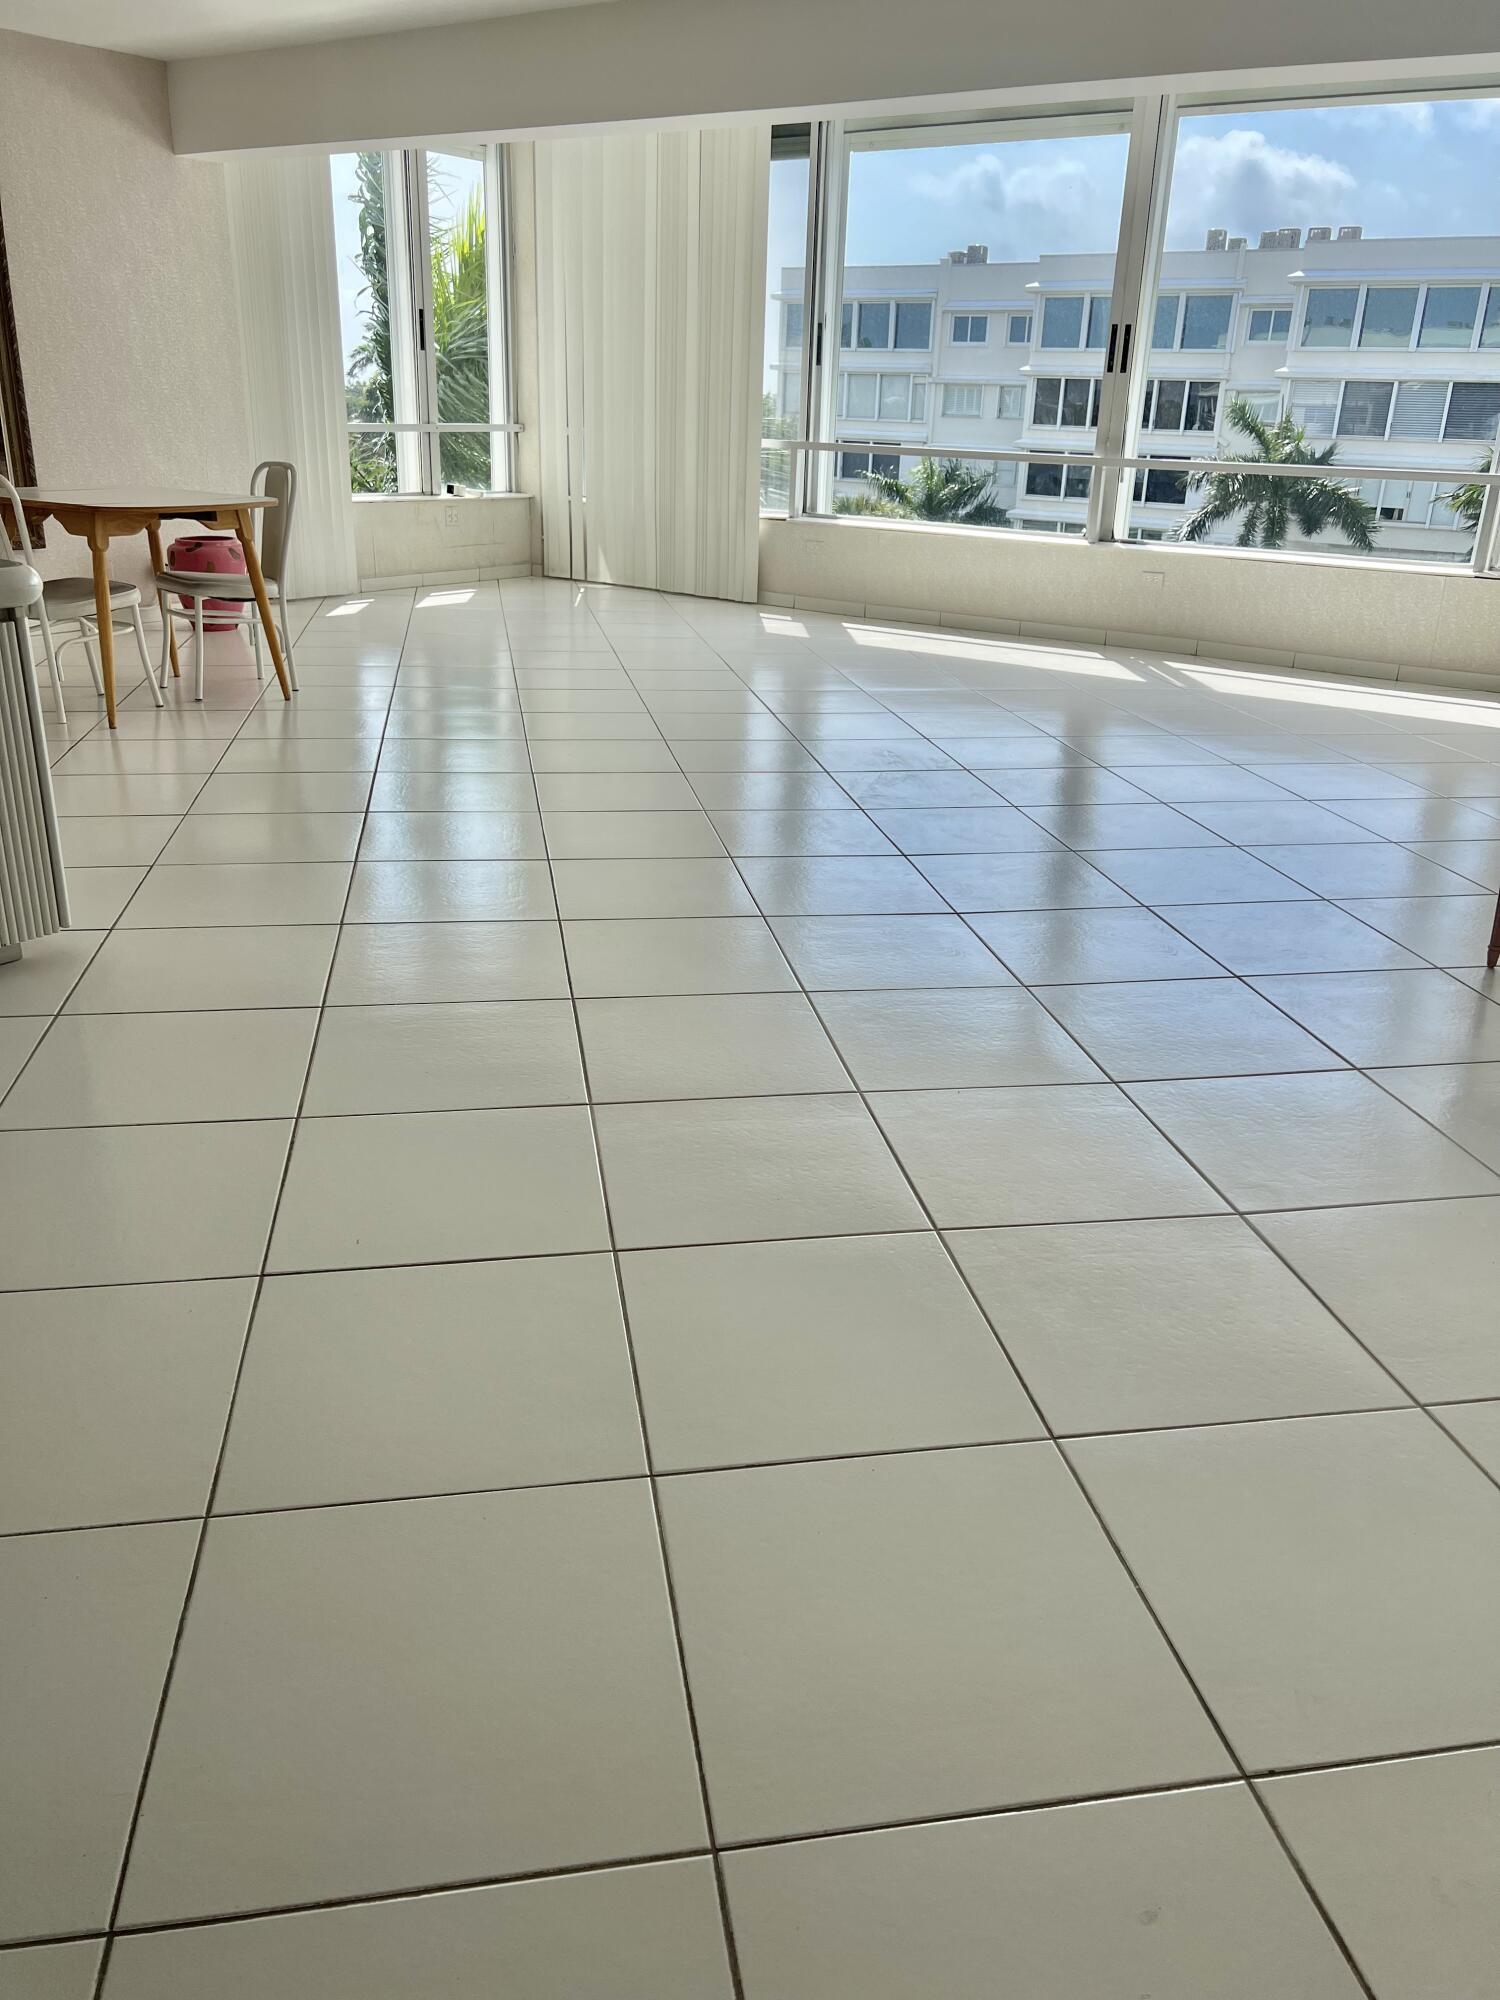
Open living and dining area with expansive windows, tiled floors, and a view of a neighboring building.
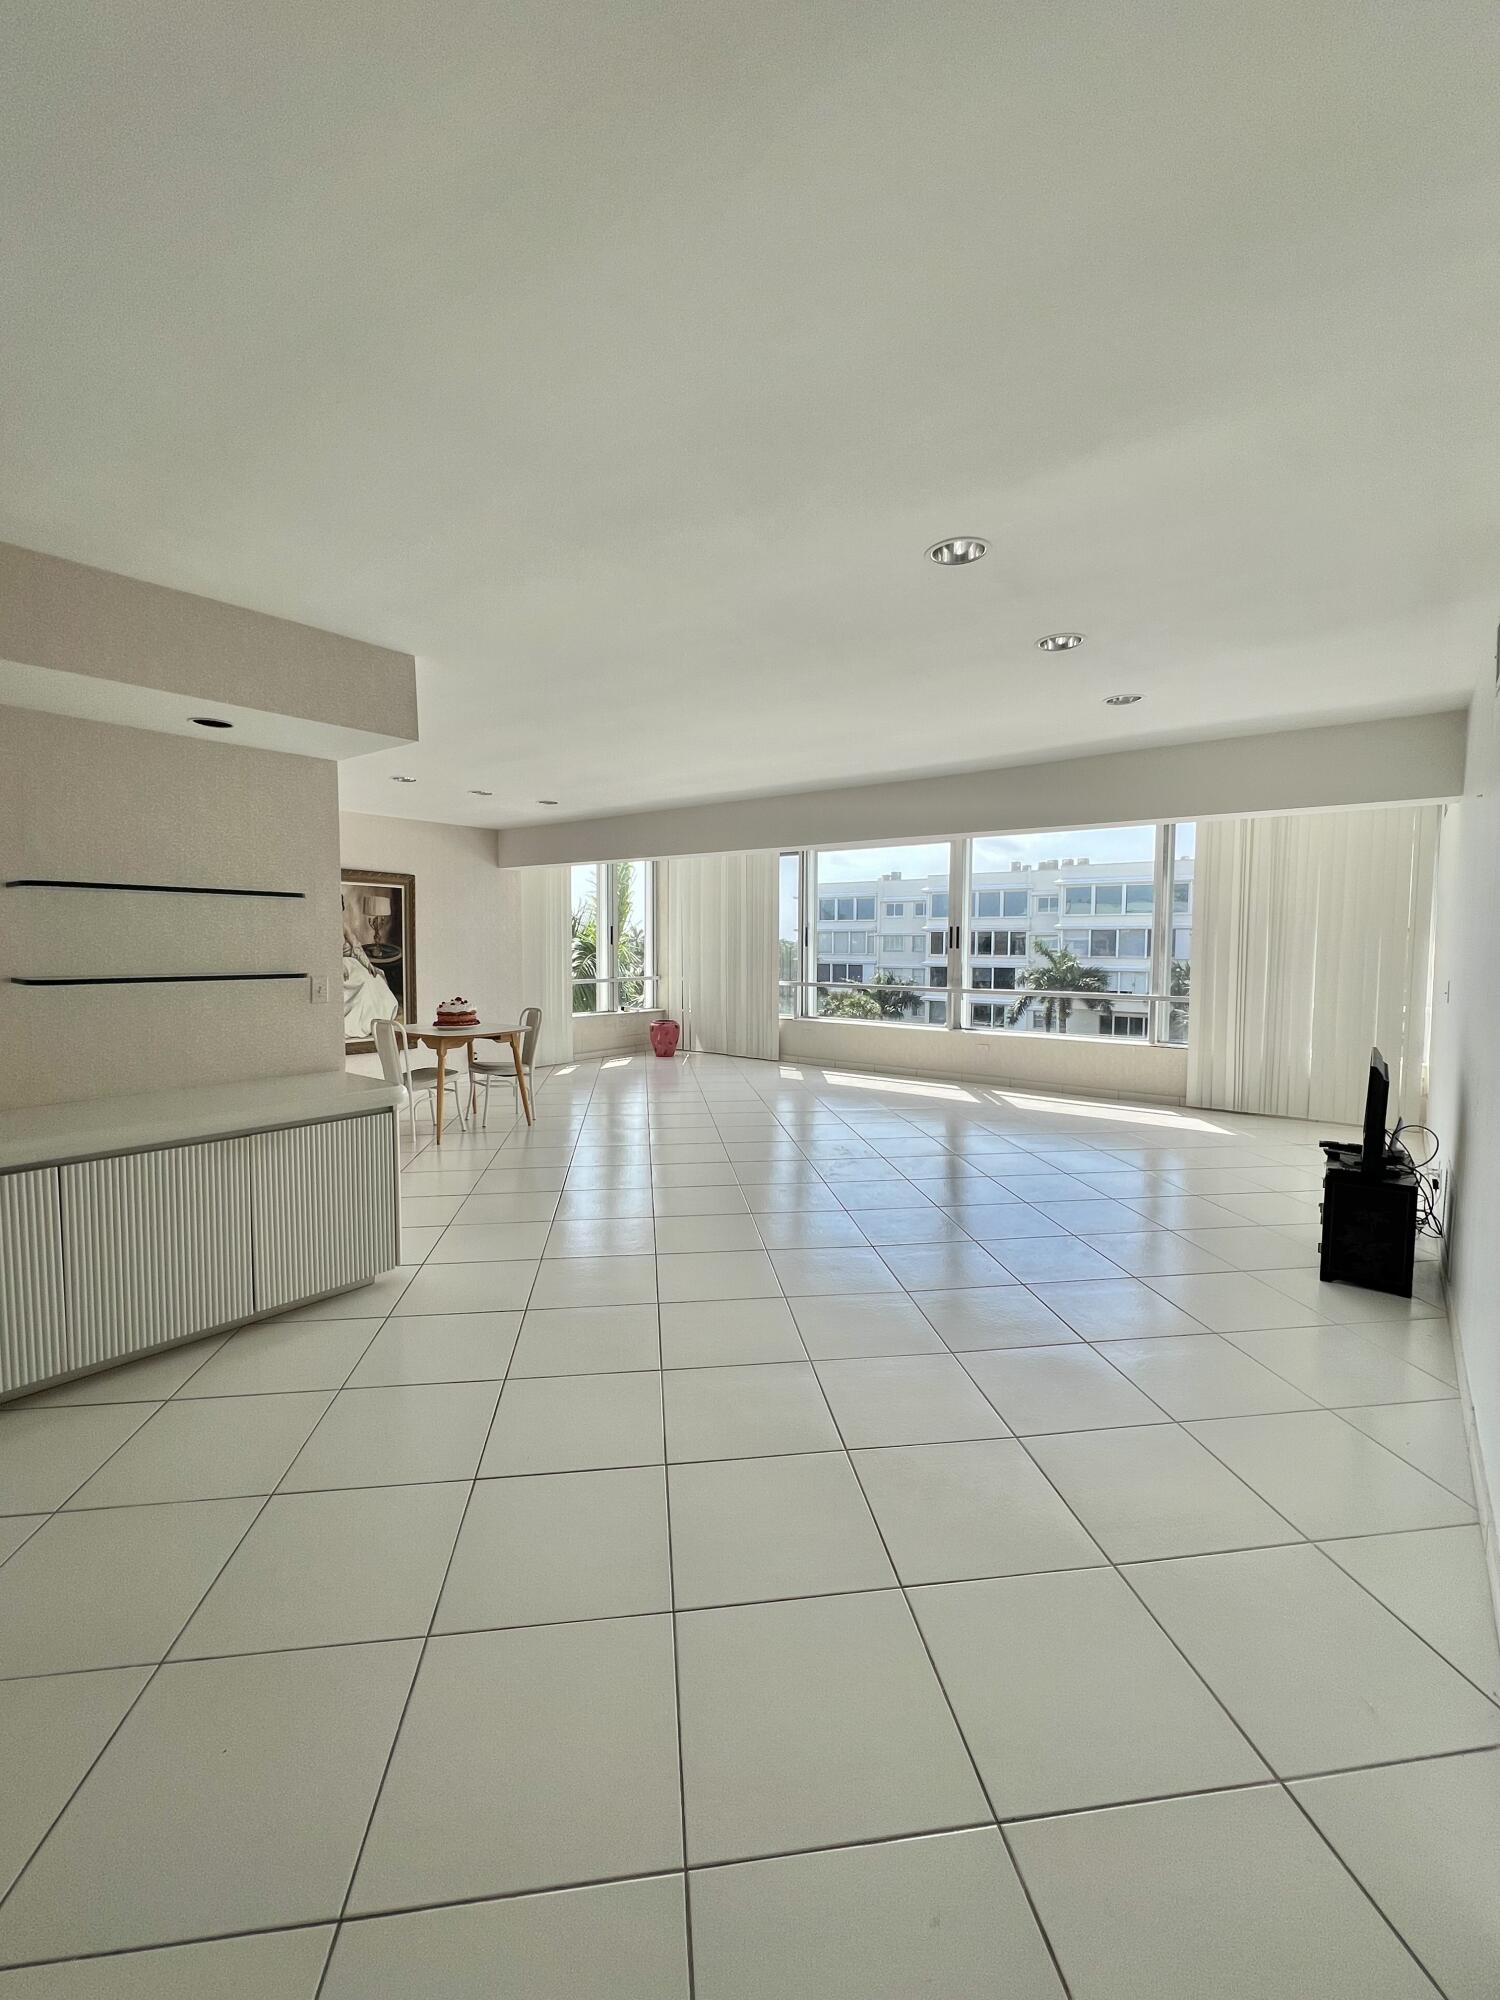
Open Palm Beach living room with large tile floors, expansive windows, and a small dining table.
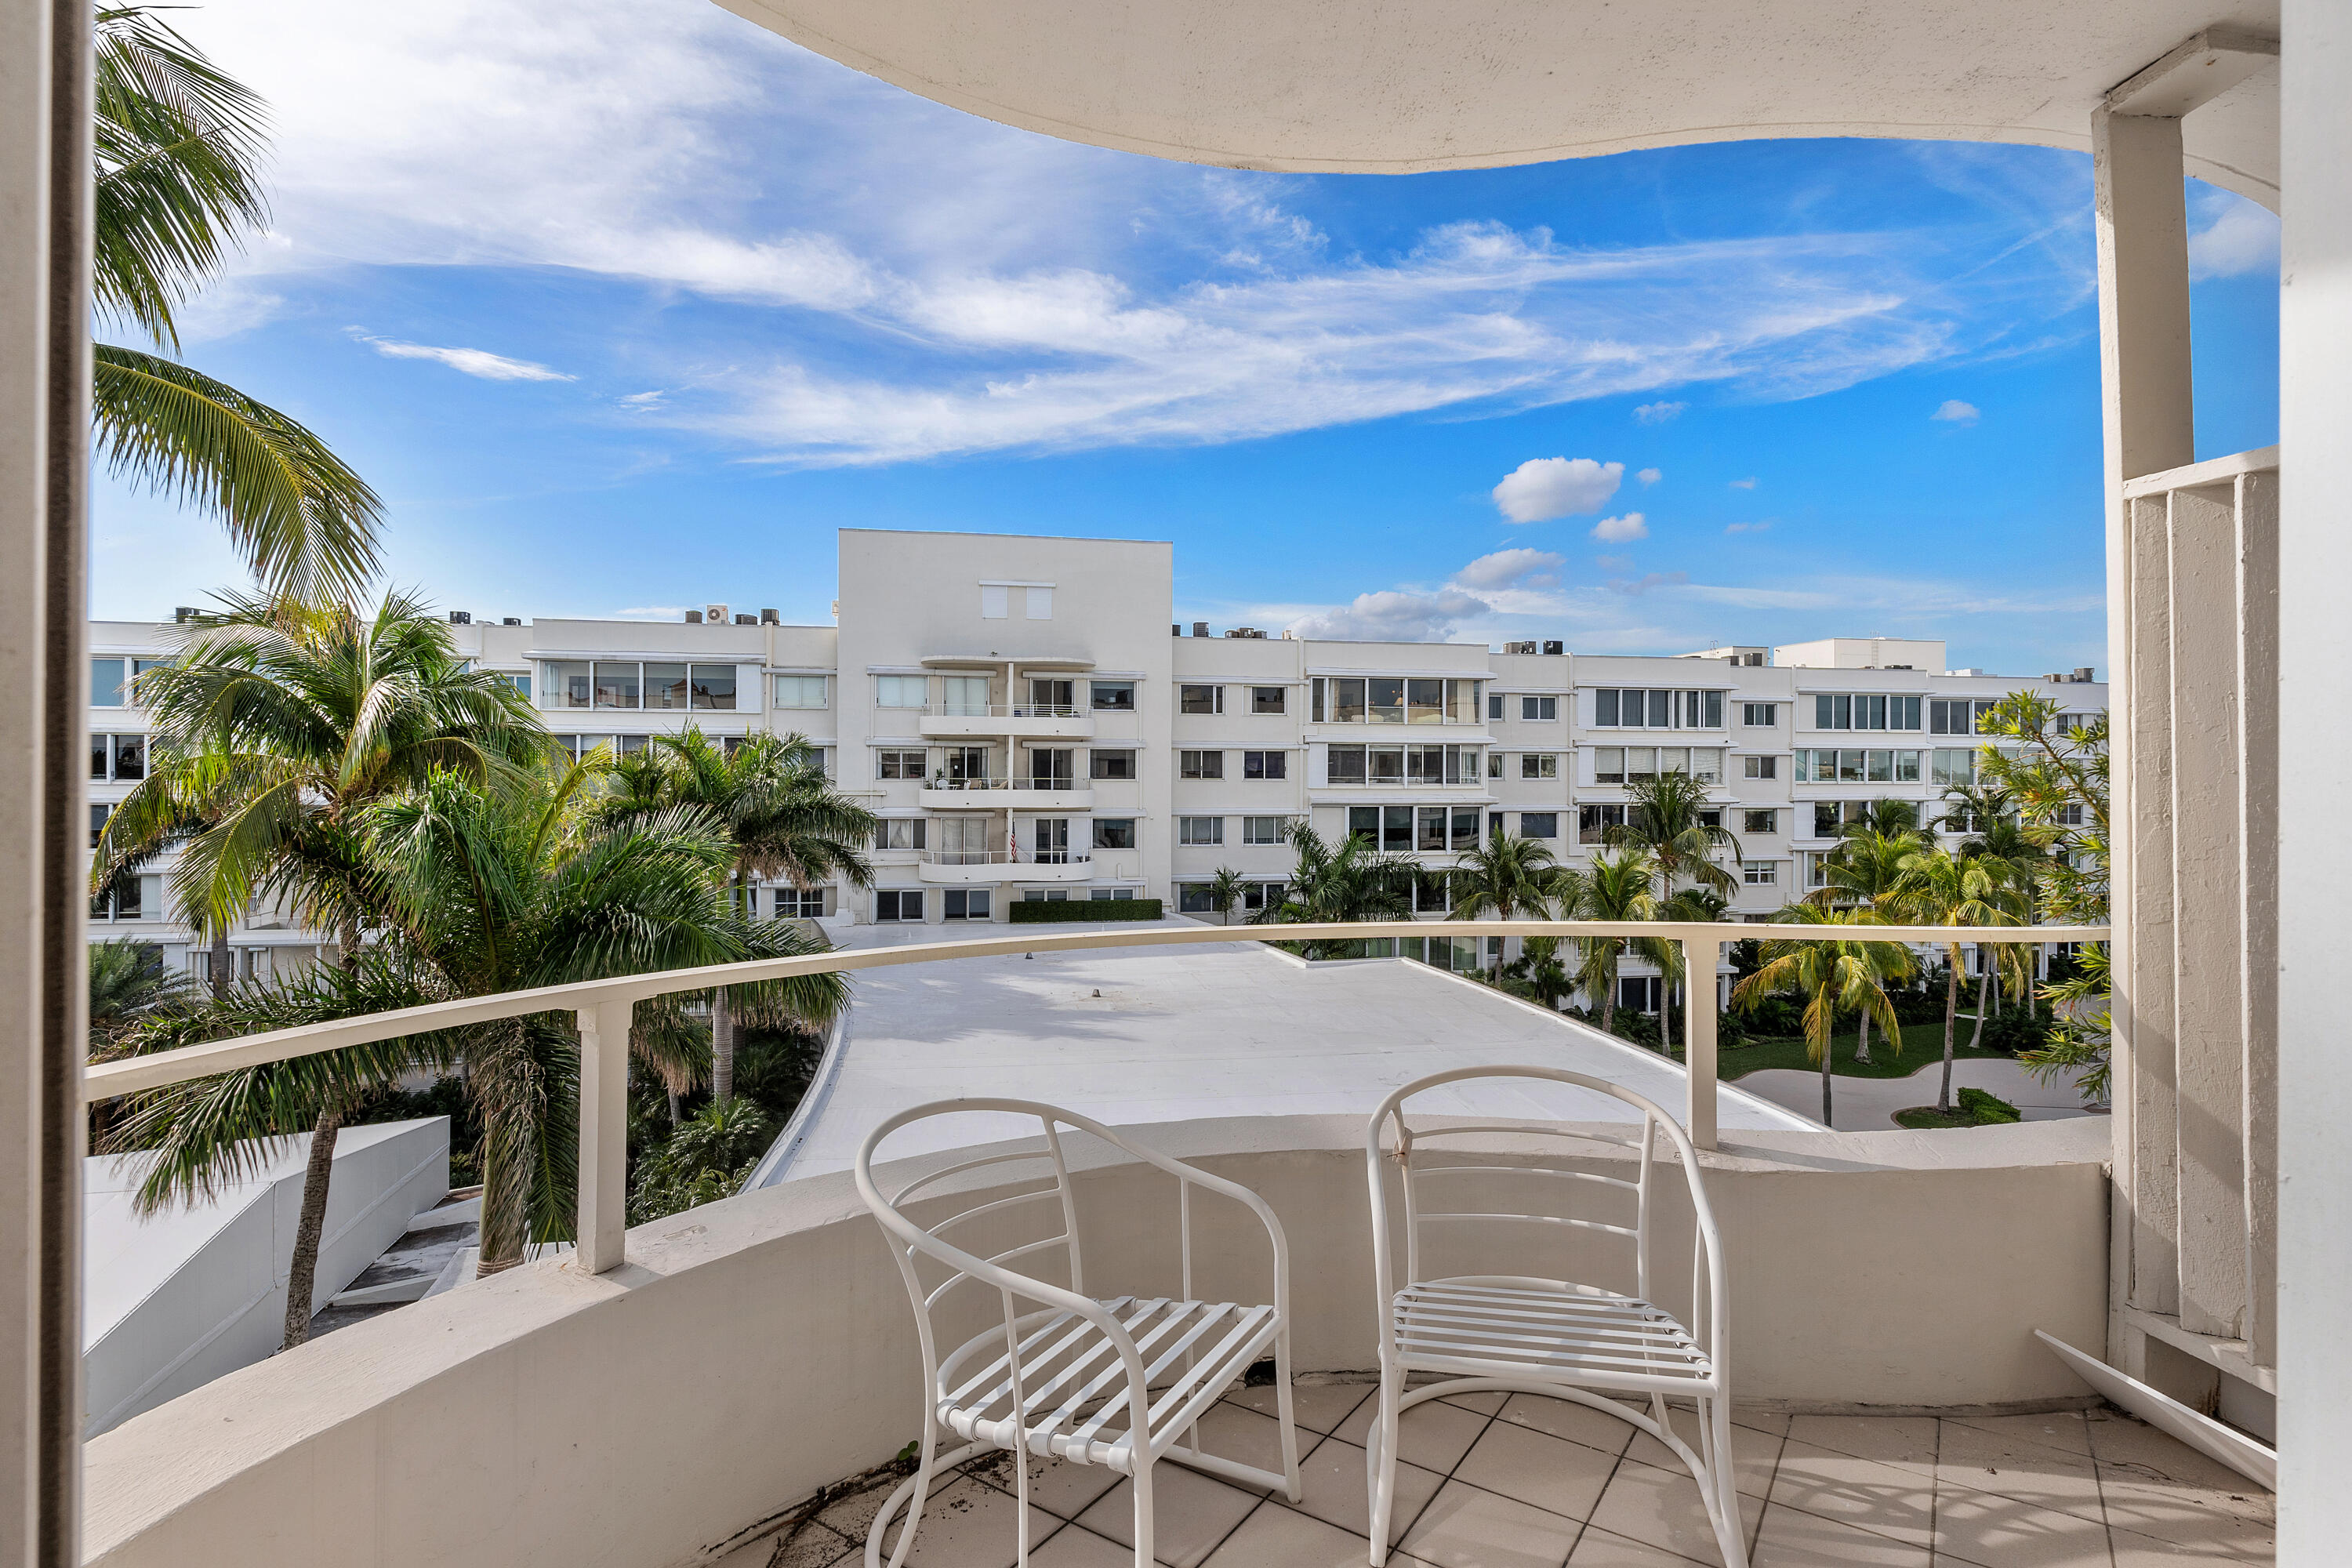
Condo balcony with white chairs overlooking palm trees and a neighboring residential building
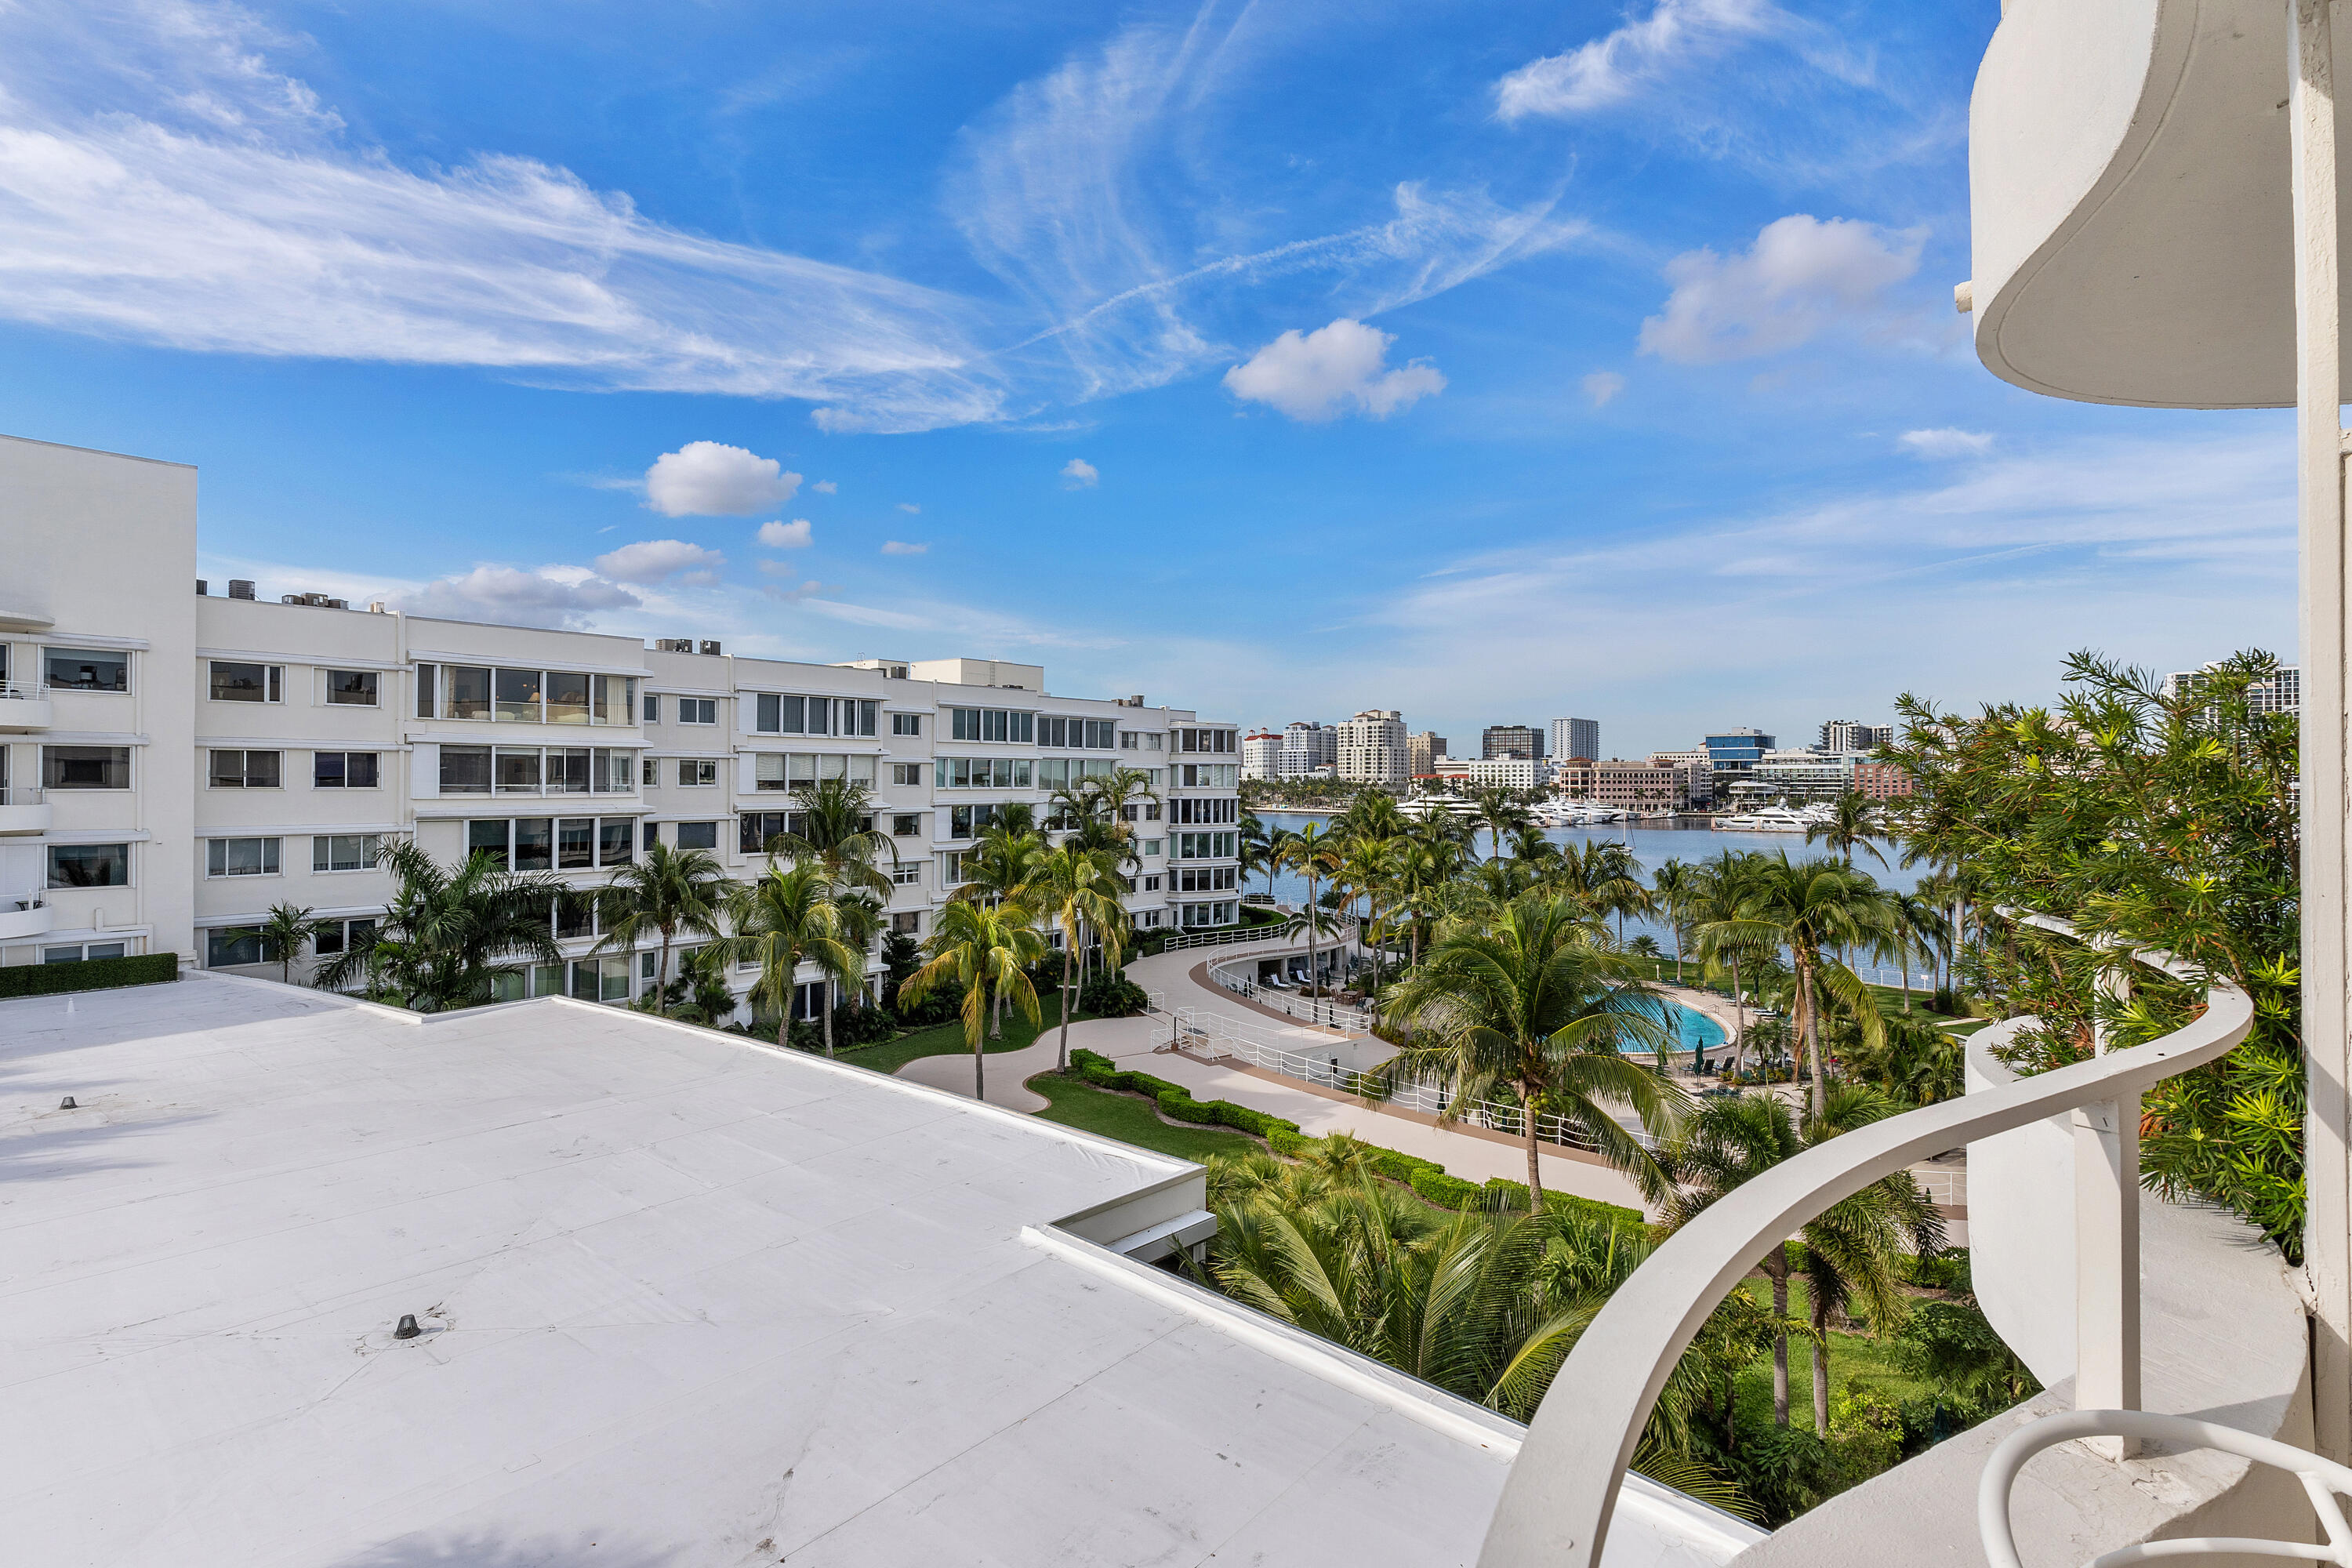
Condominium balcony overlooks palm-lined grounds, a pool, marina, and waterfront buildings.
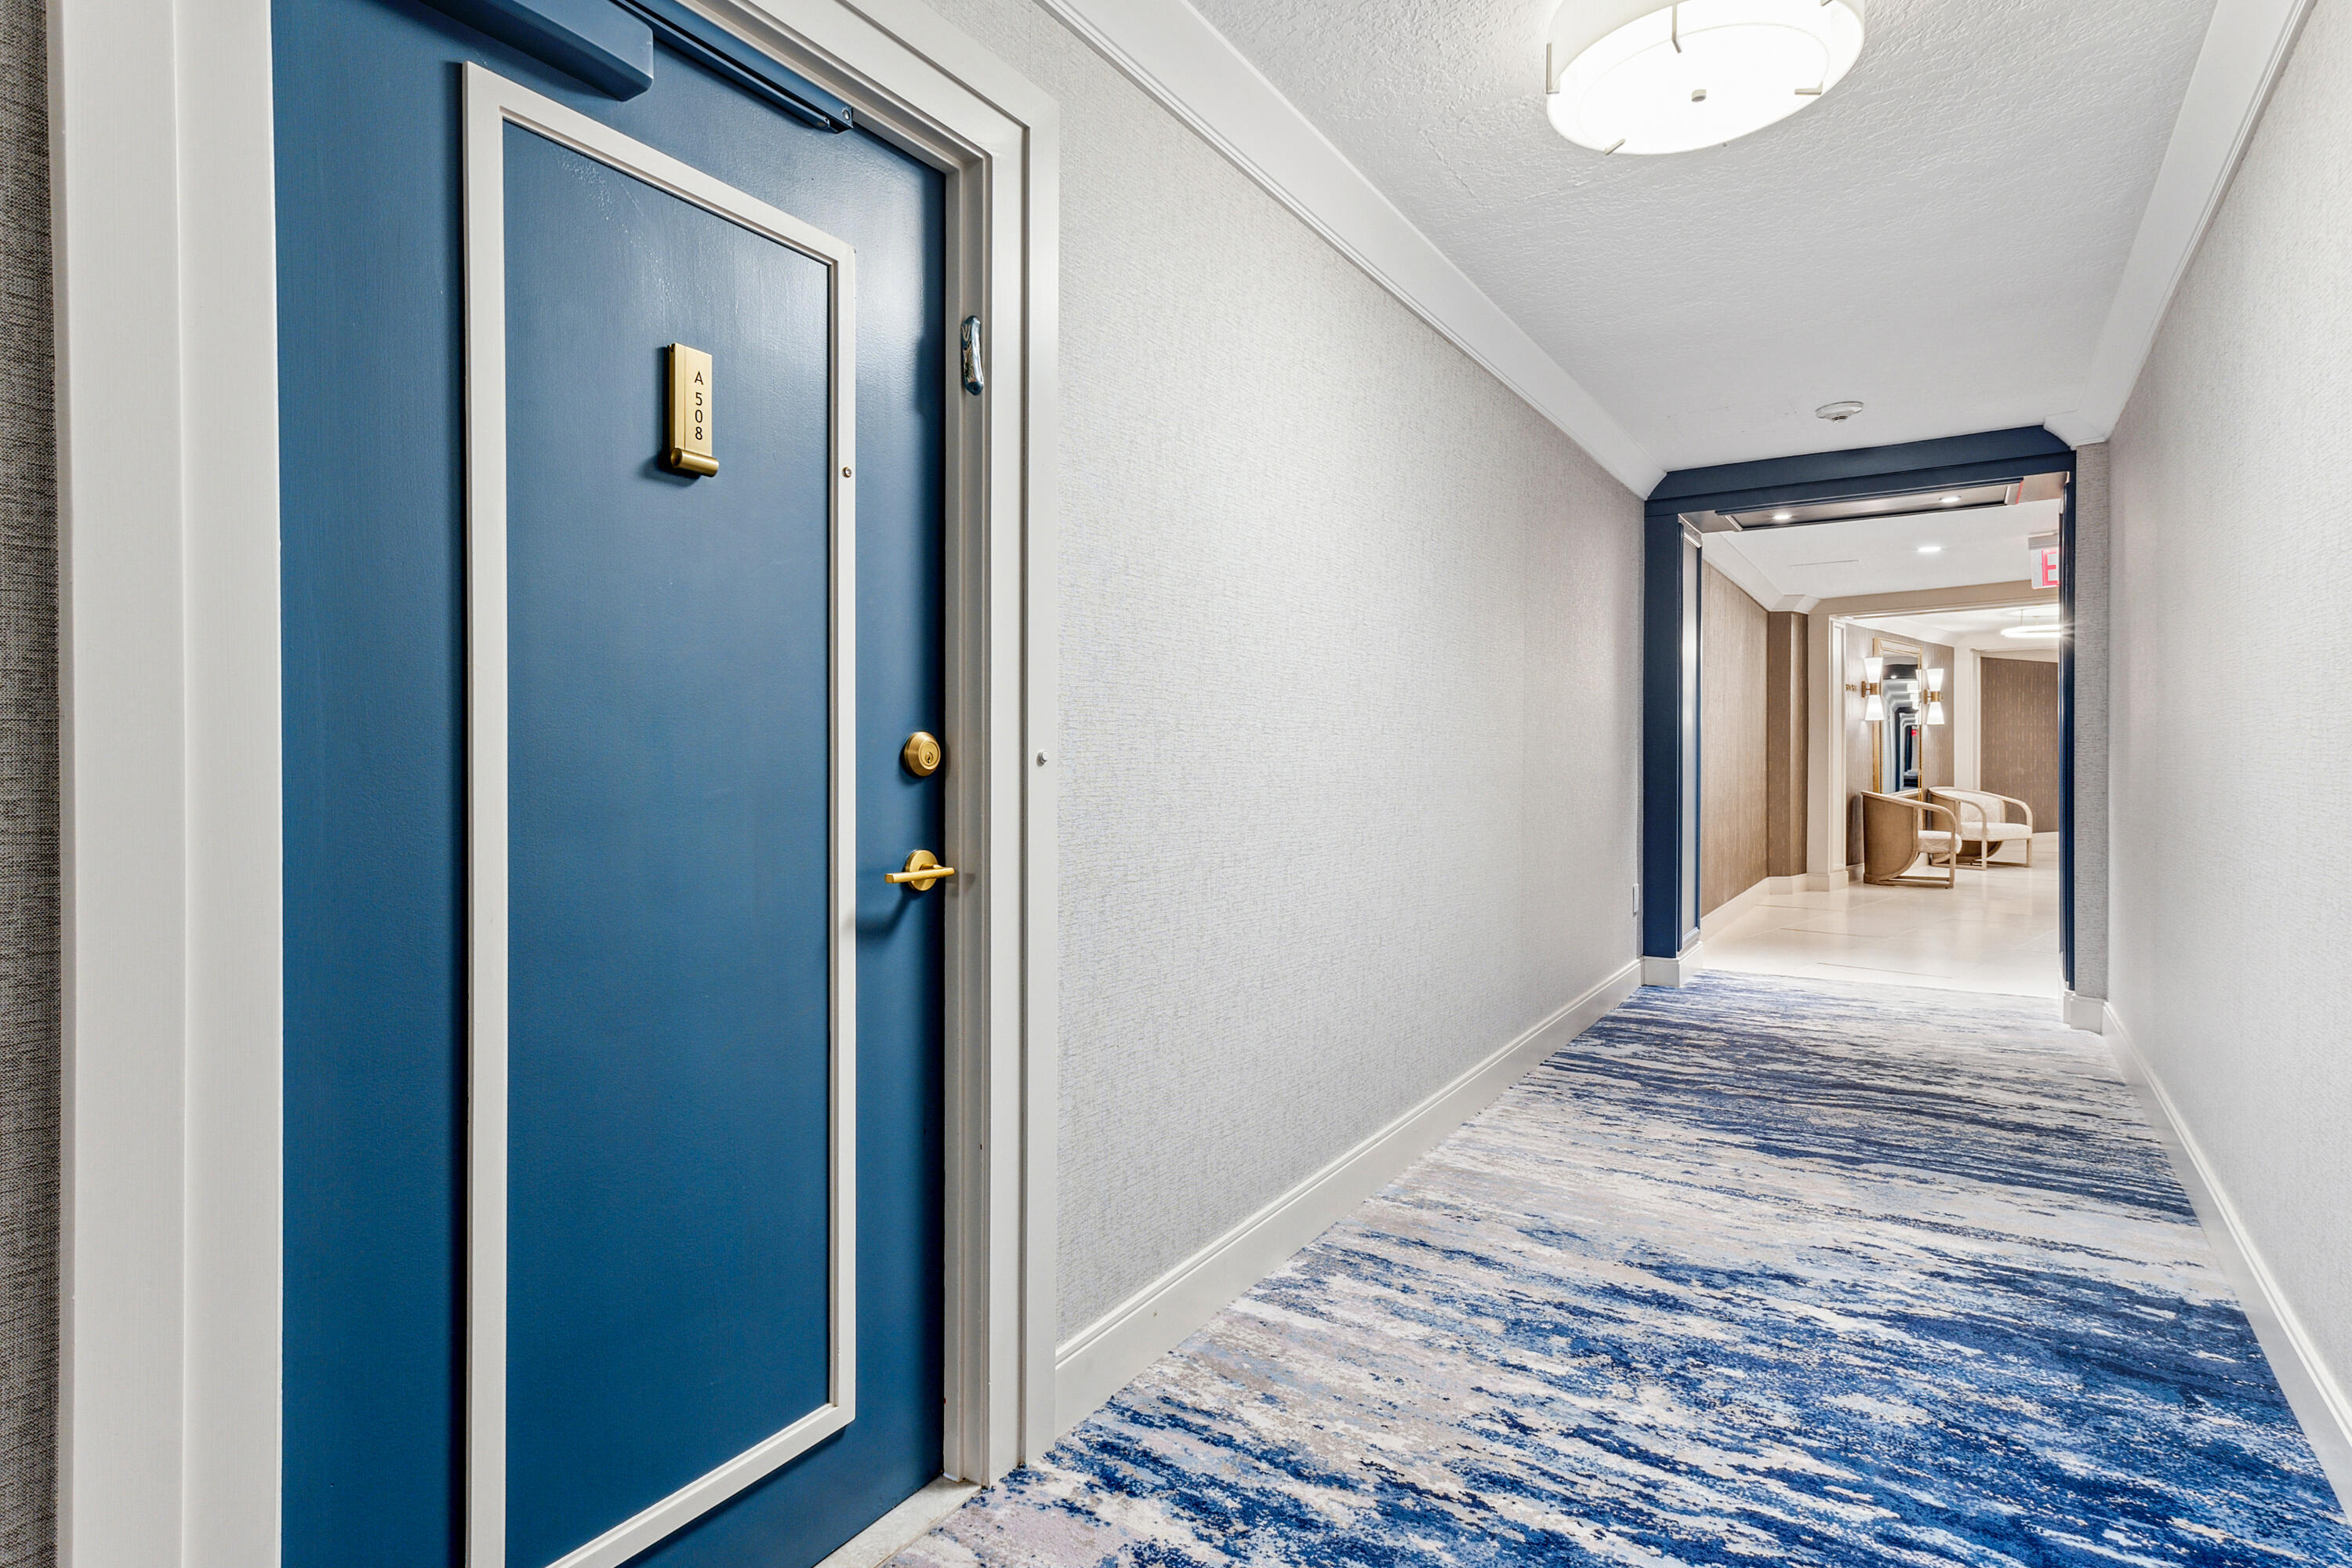
Condominium hallway with a blue unit A 508 door, patterned carpet, and seating area beyond.
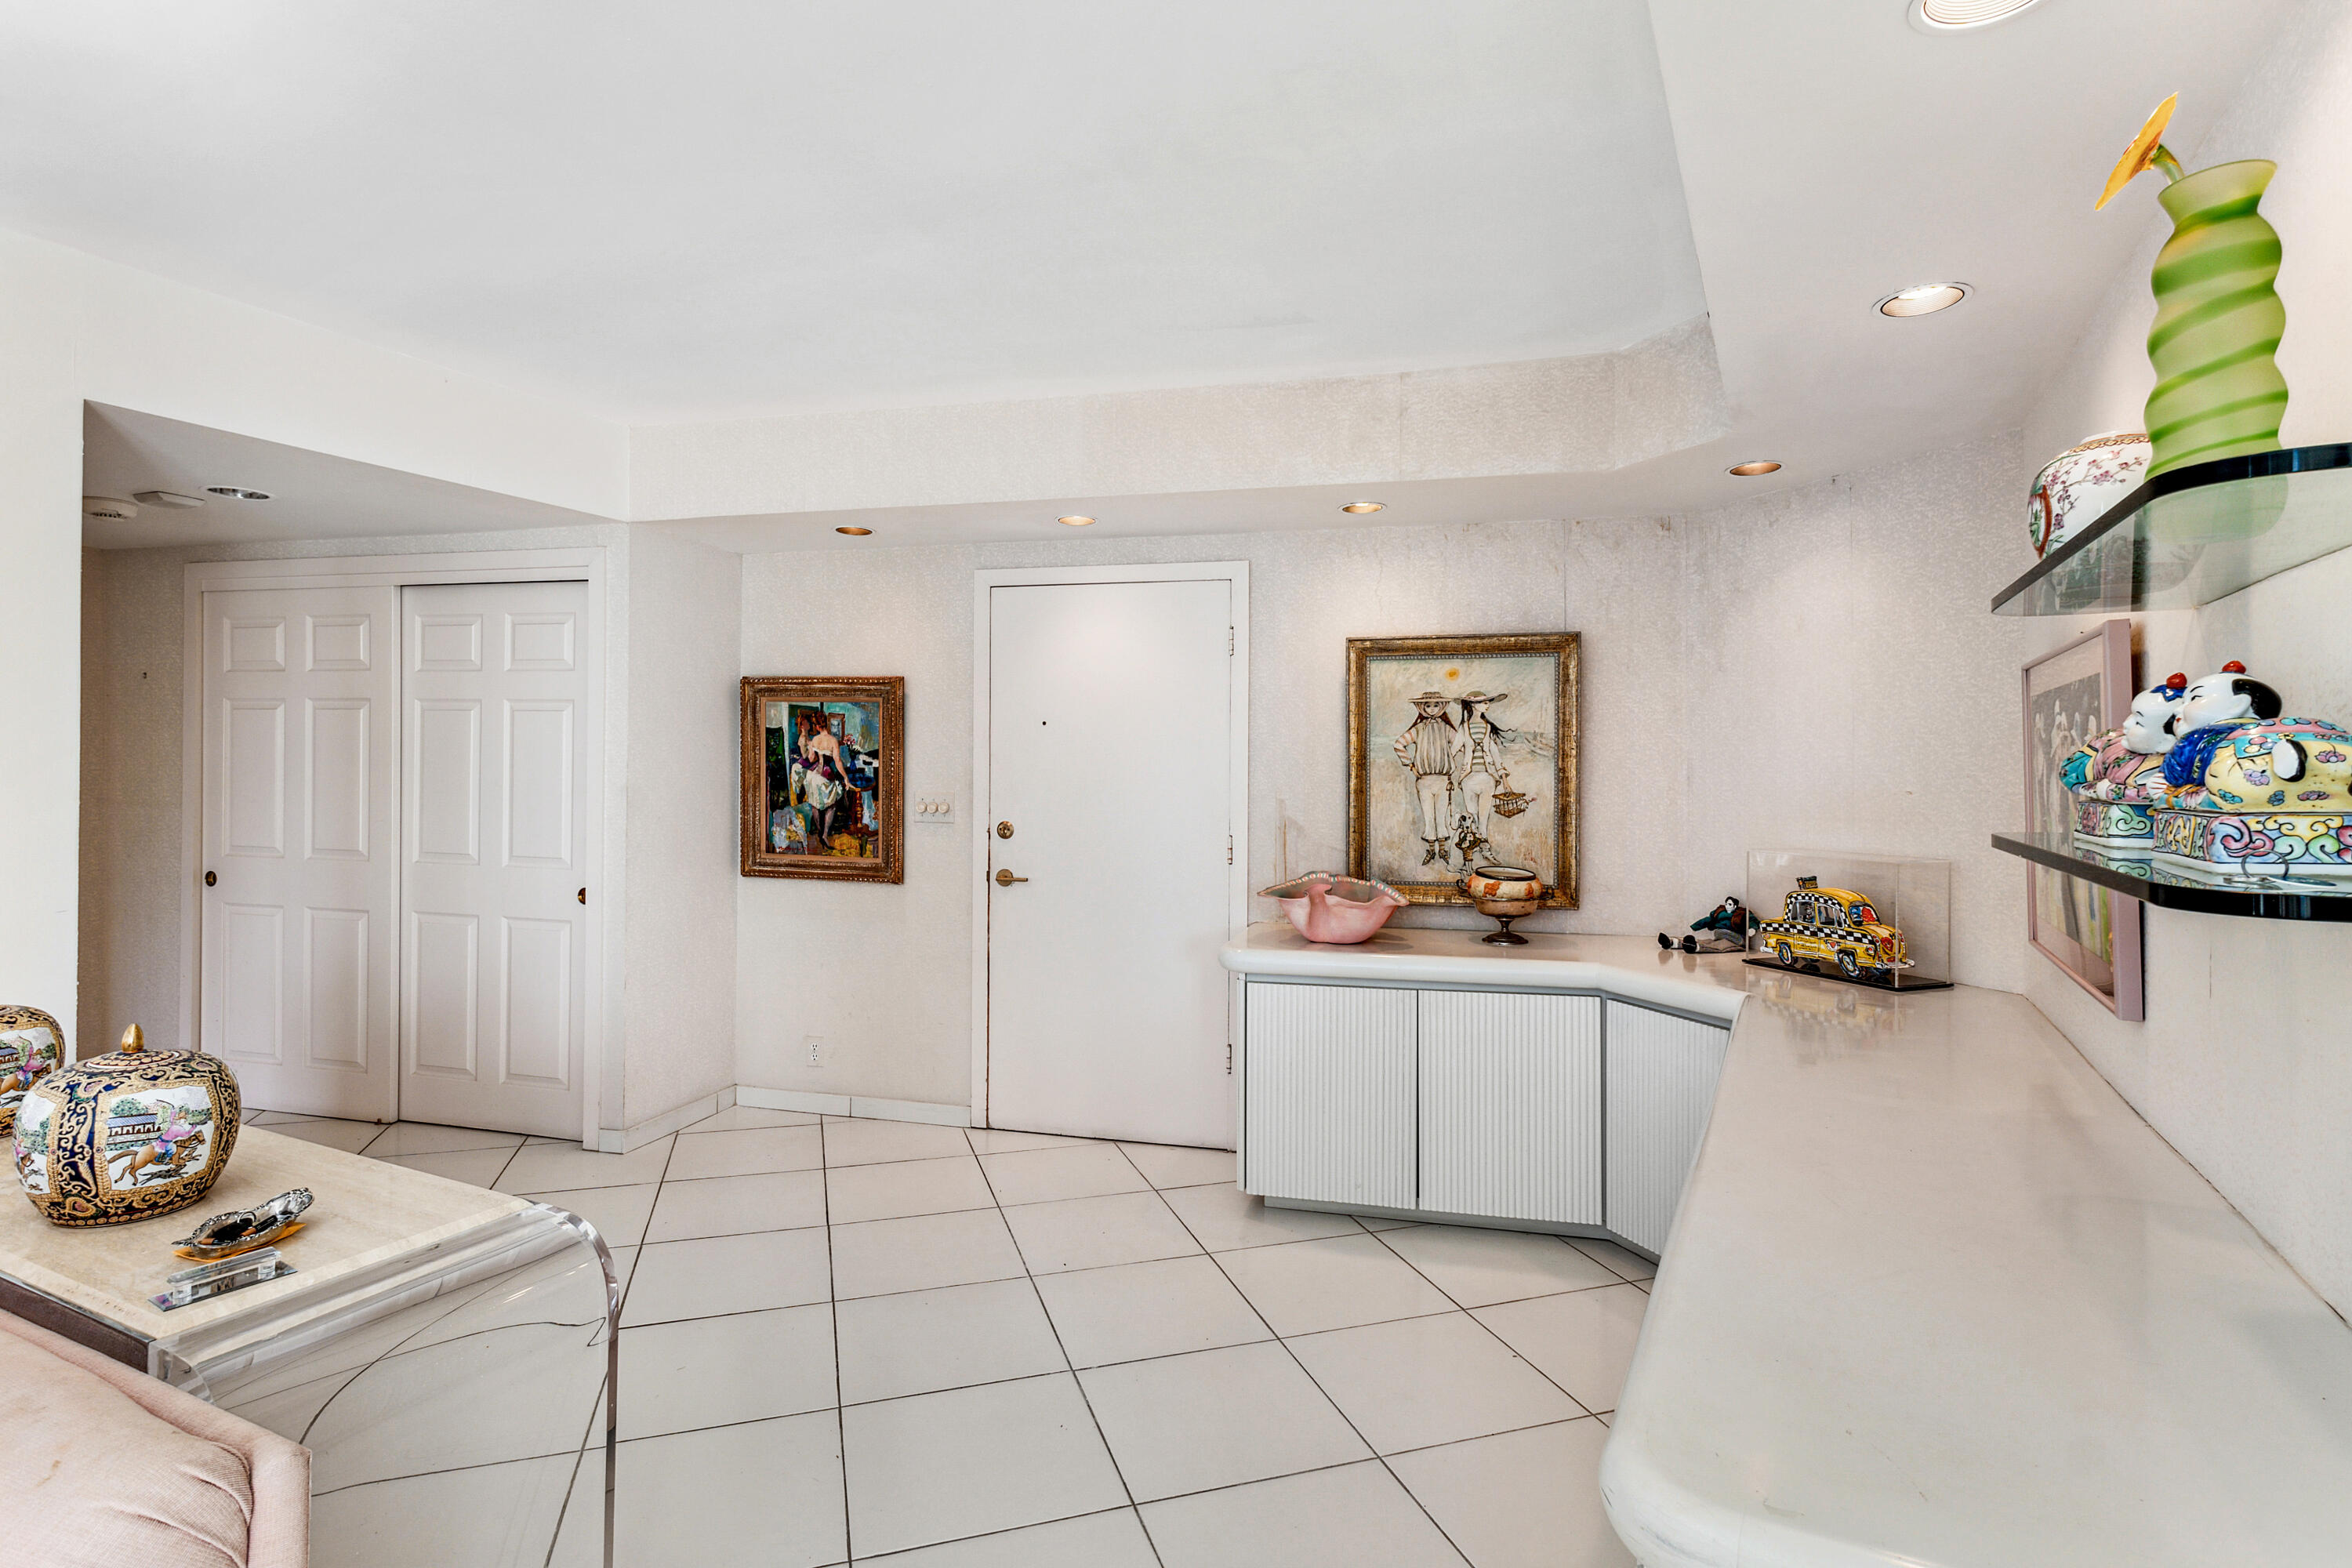
Apartment foyer with white tiled floors, curved display cabinetry, framed artwork, and colorful collectibles.
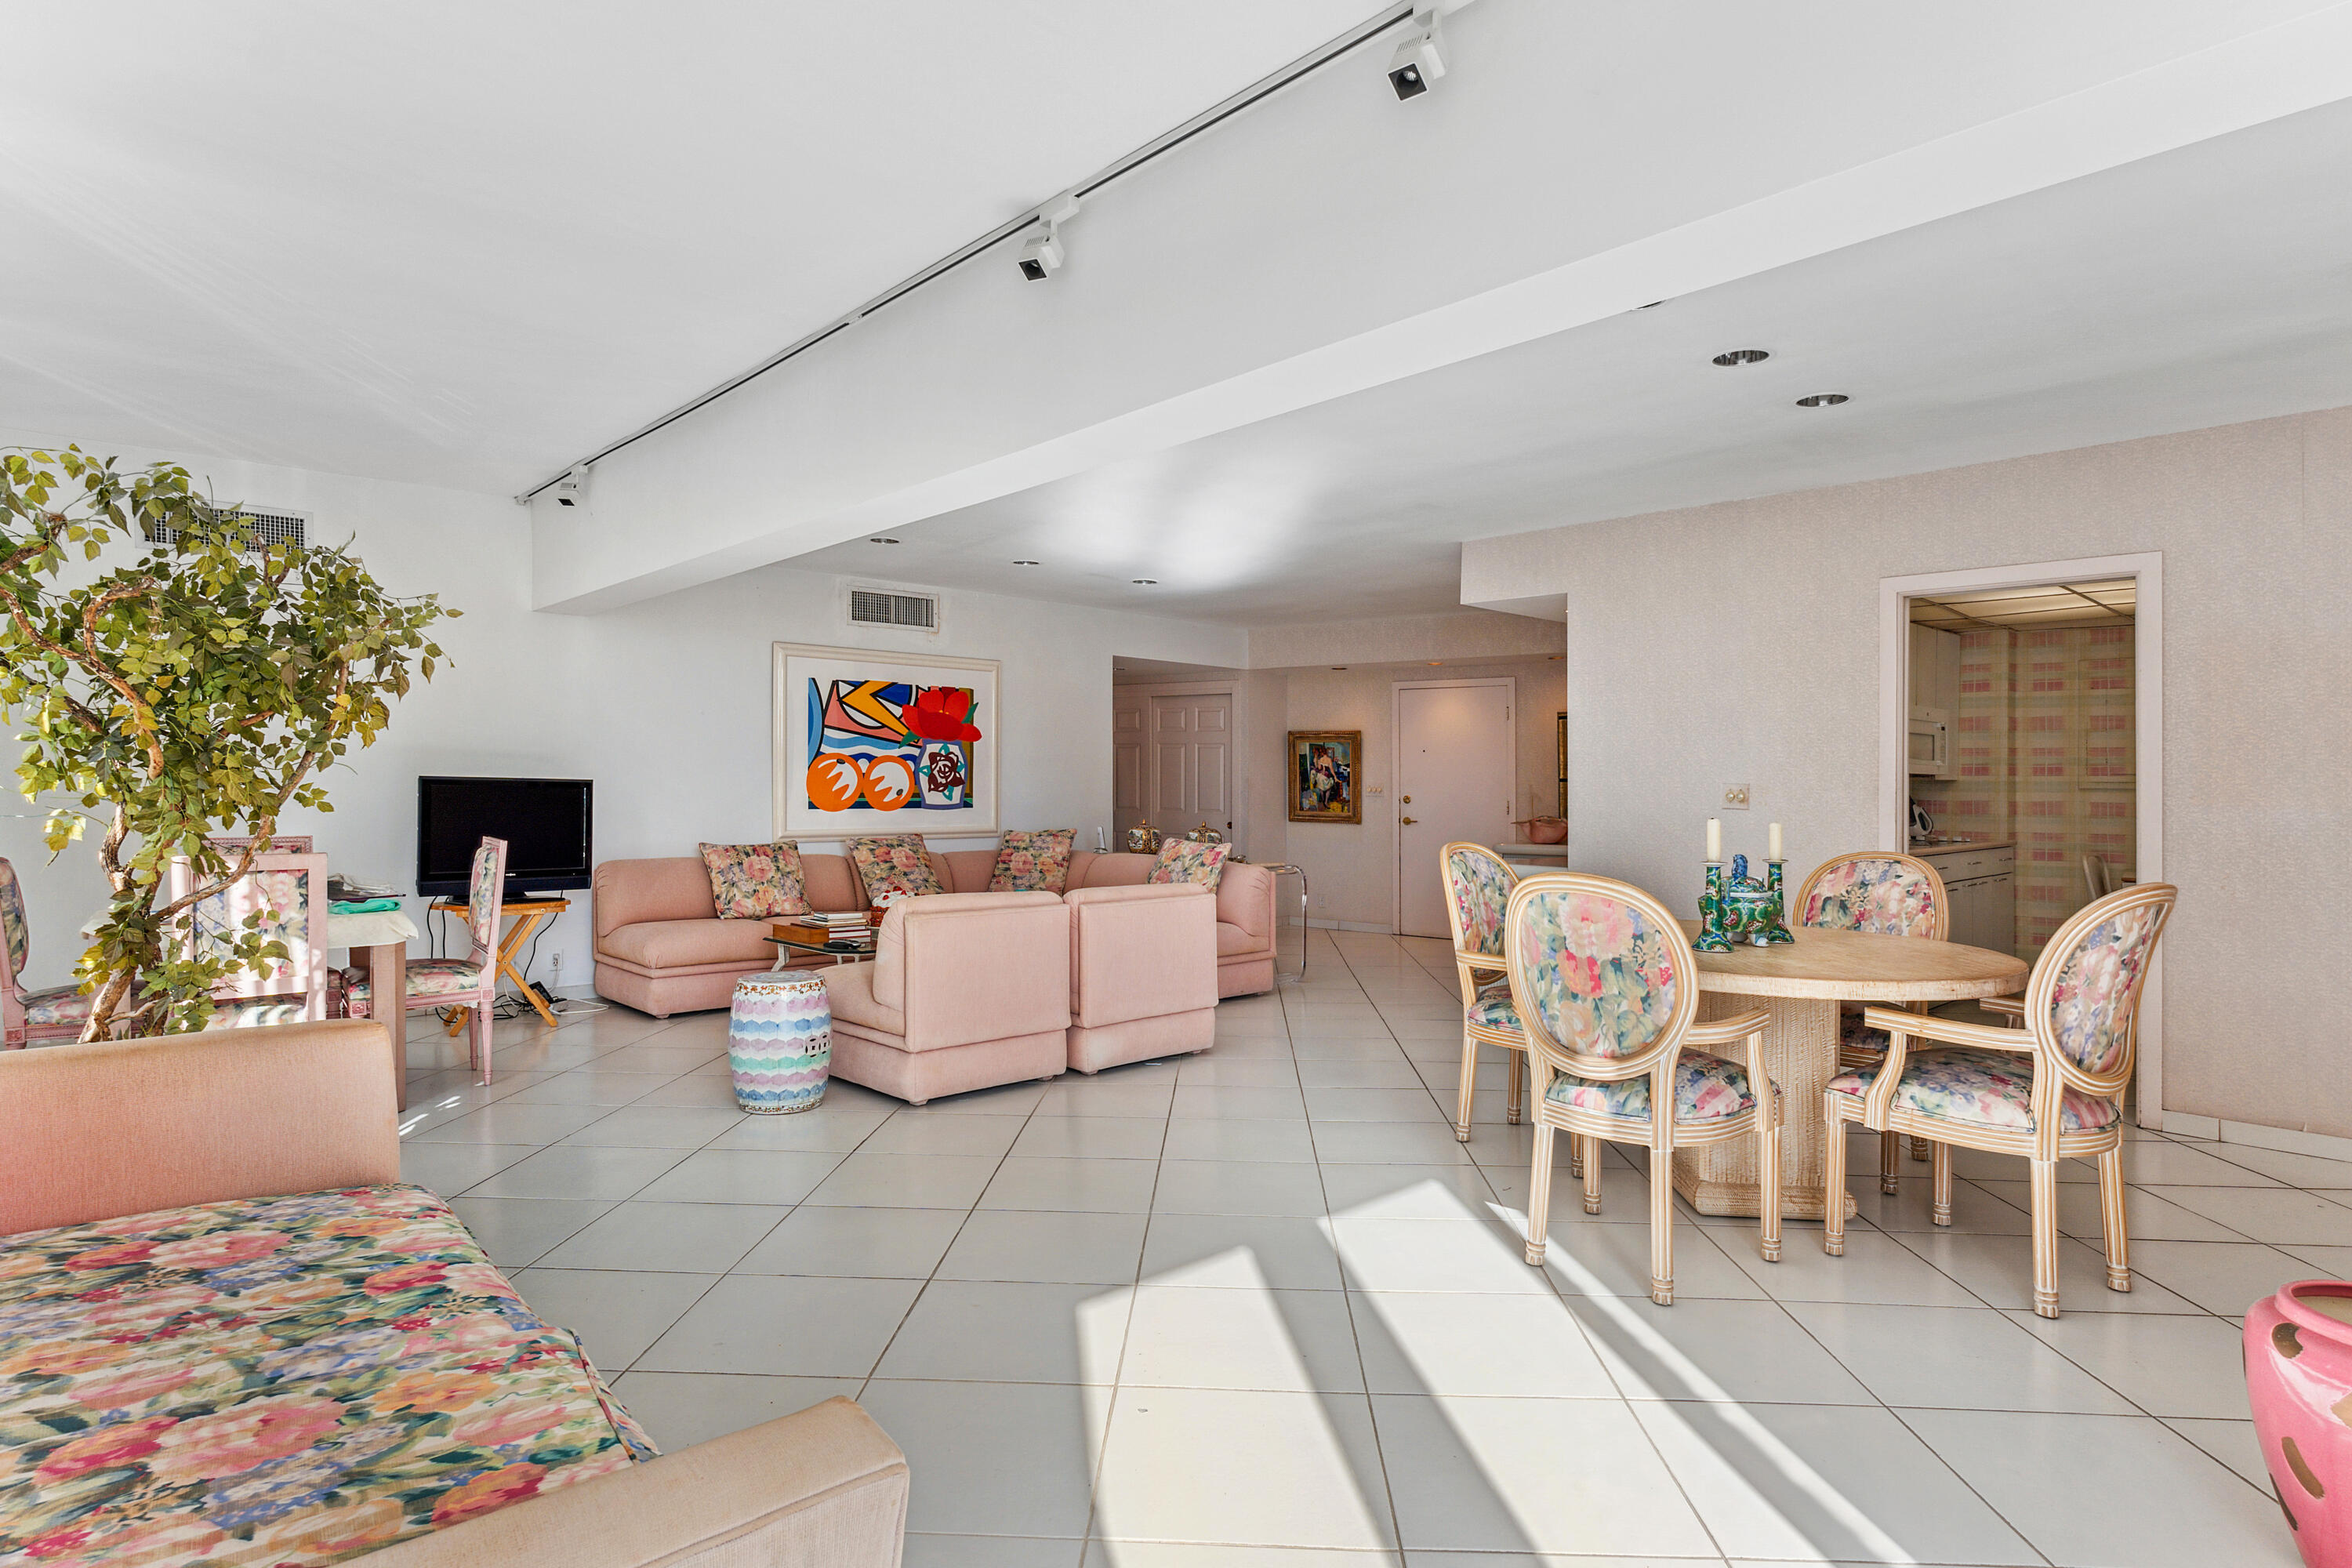
Open-plan living and dining room with pink sofas, floral chairs, and colorful wall art.
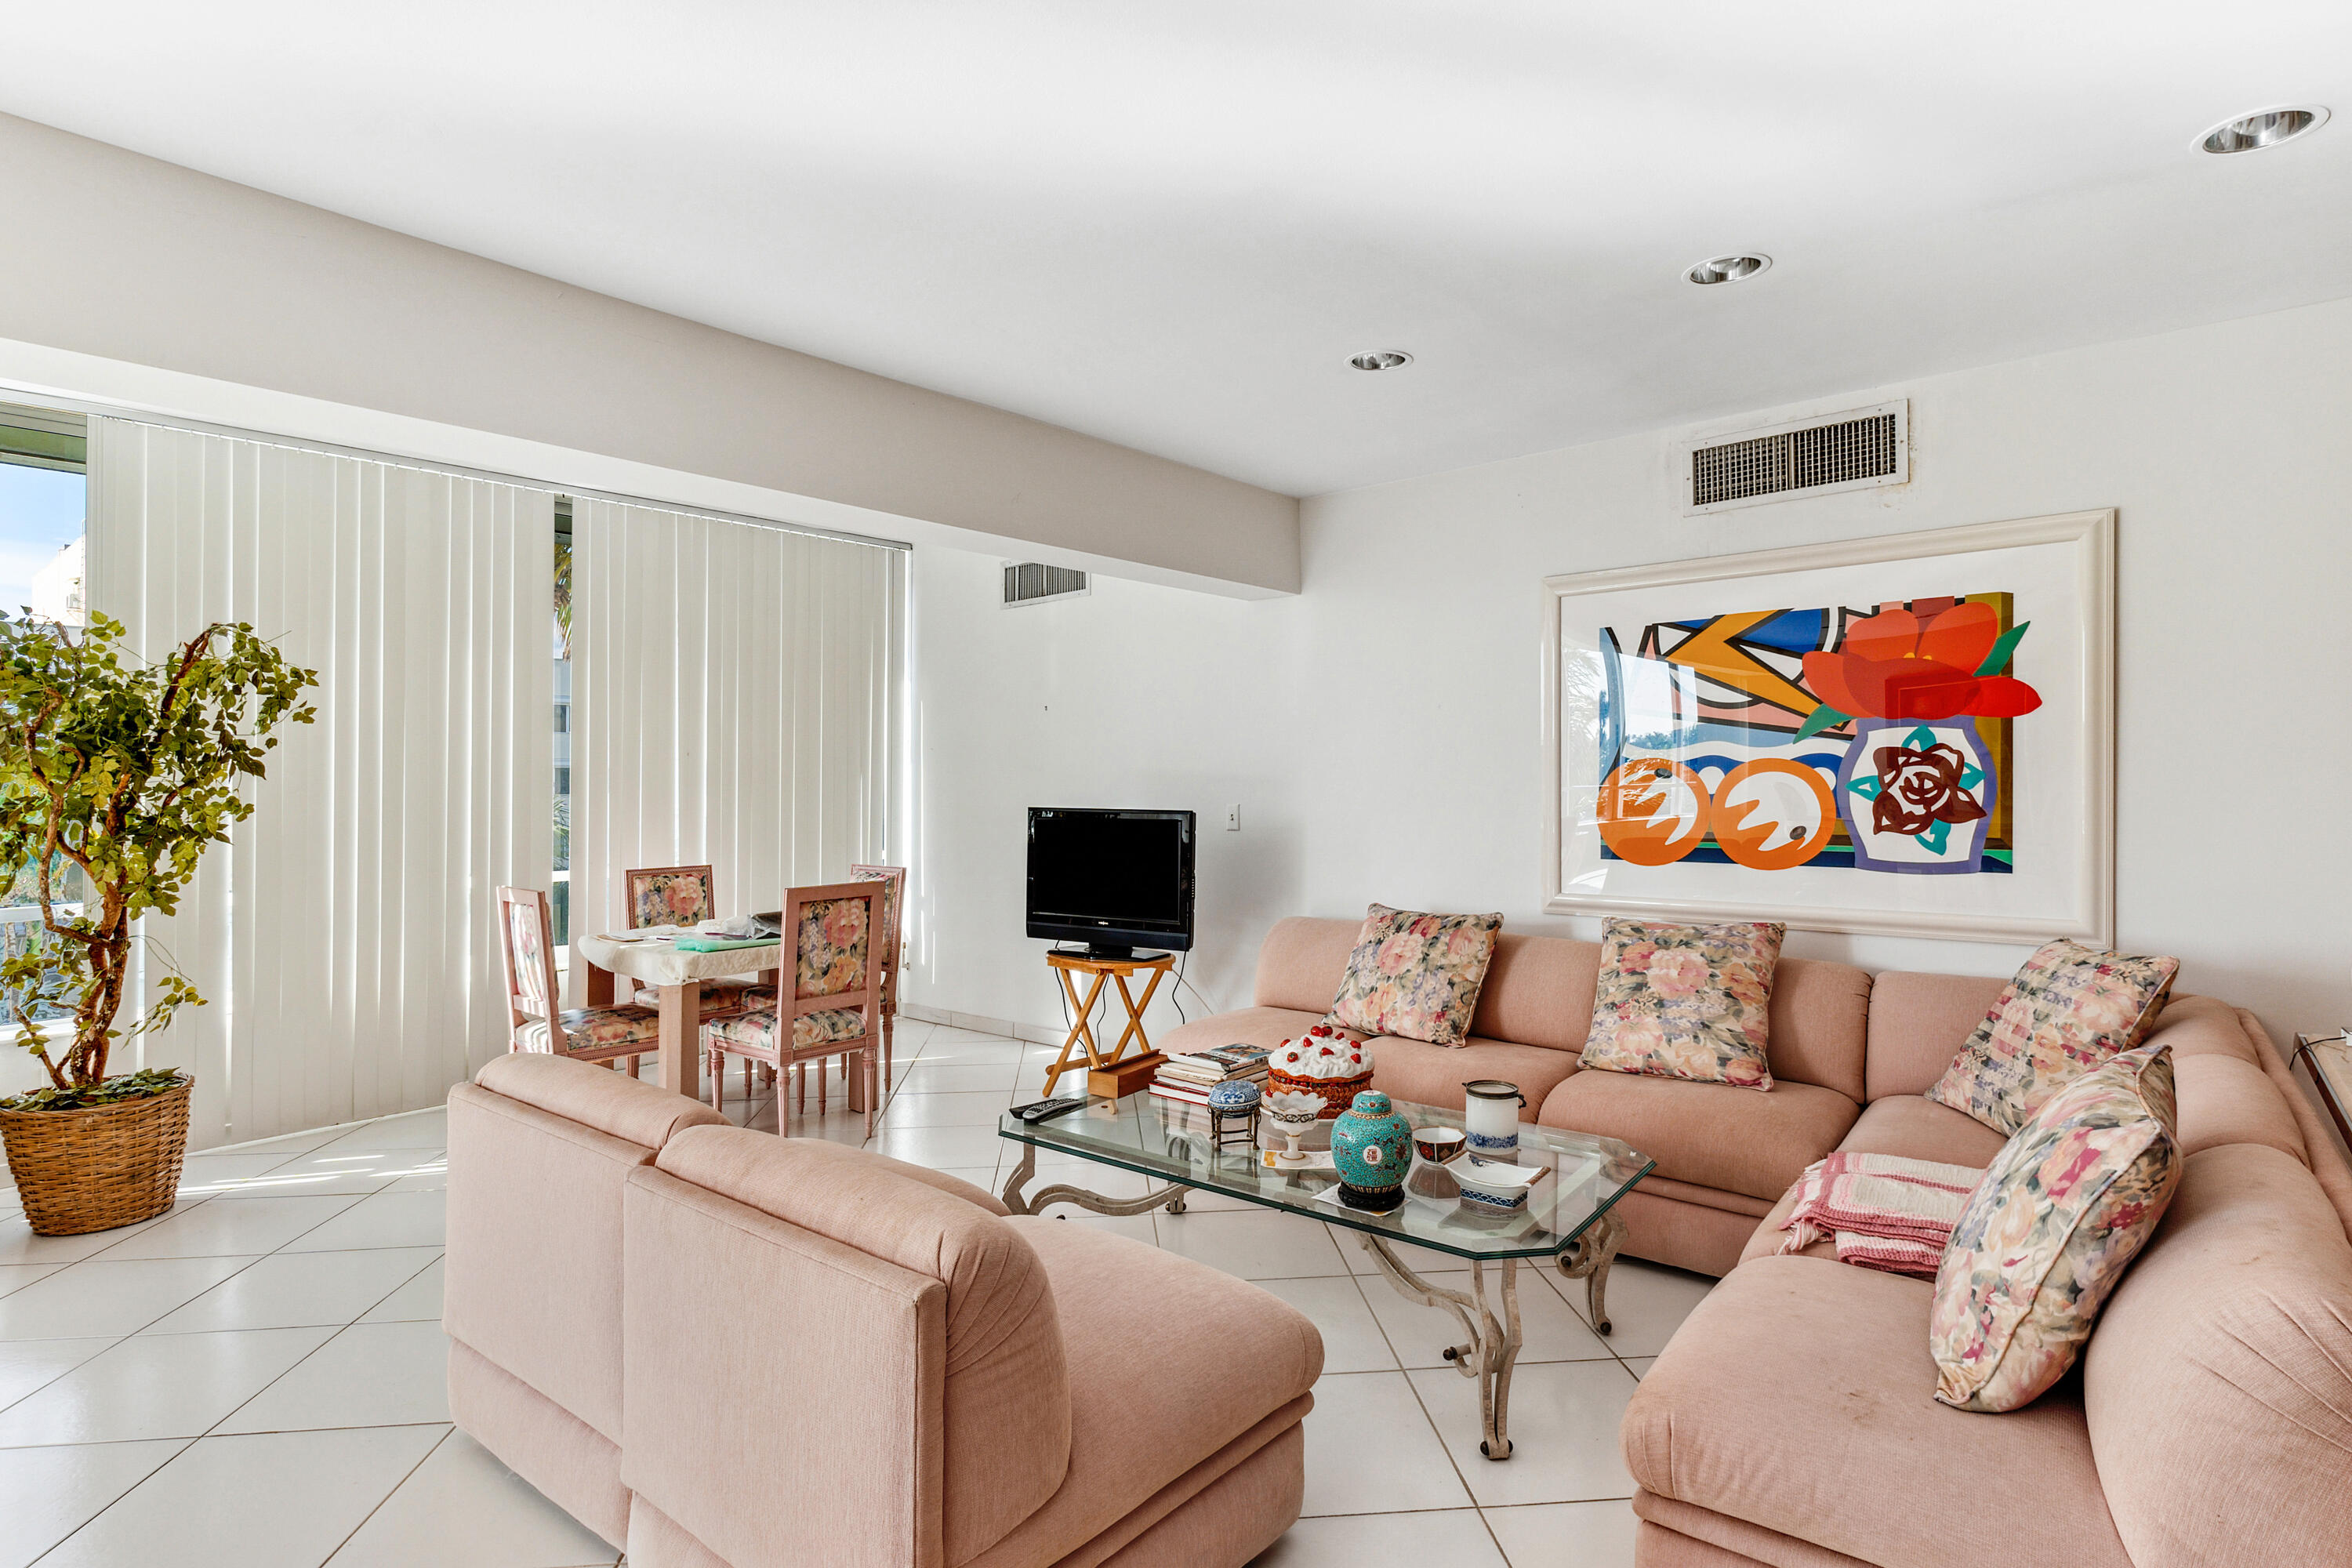
Living room with pale pink sofas, colorful artwork, and a glass coffee table.
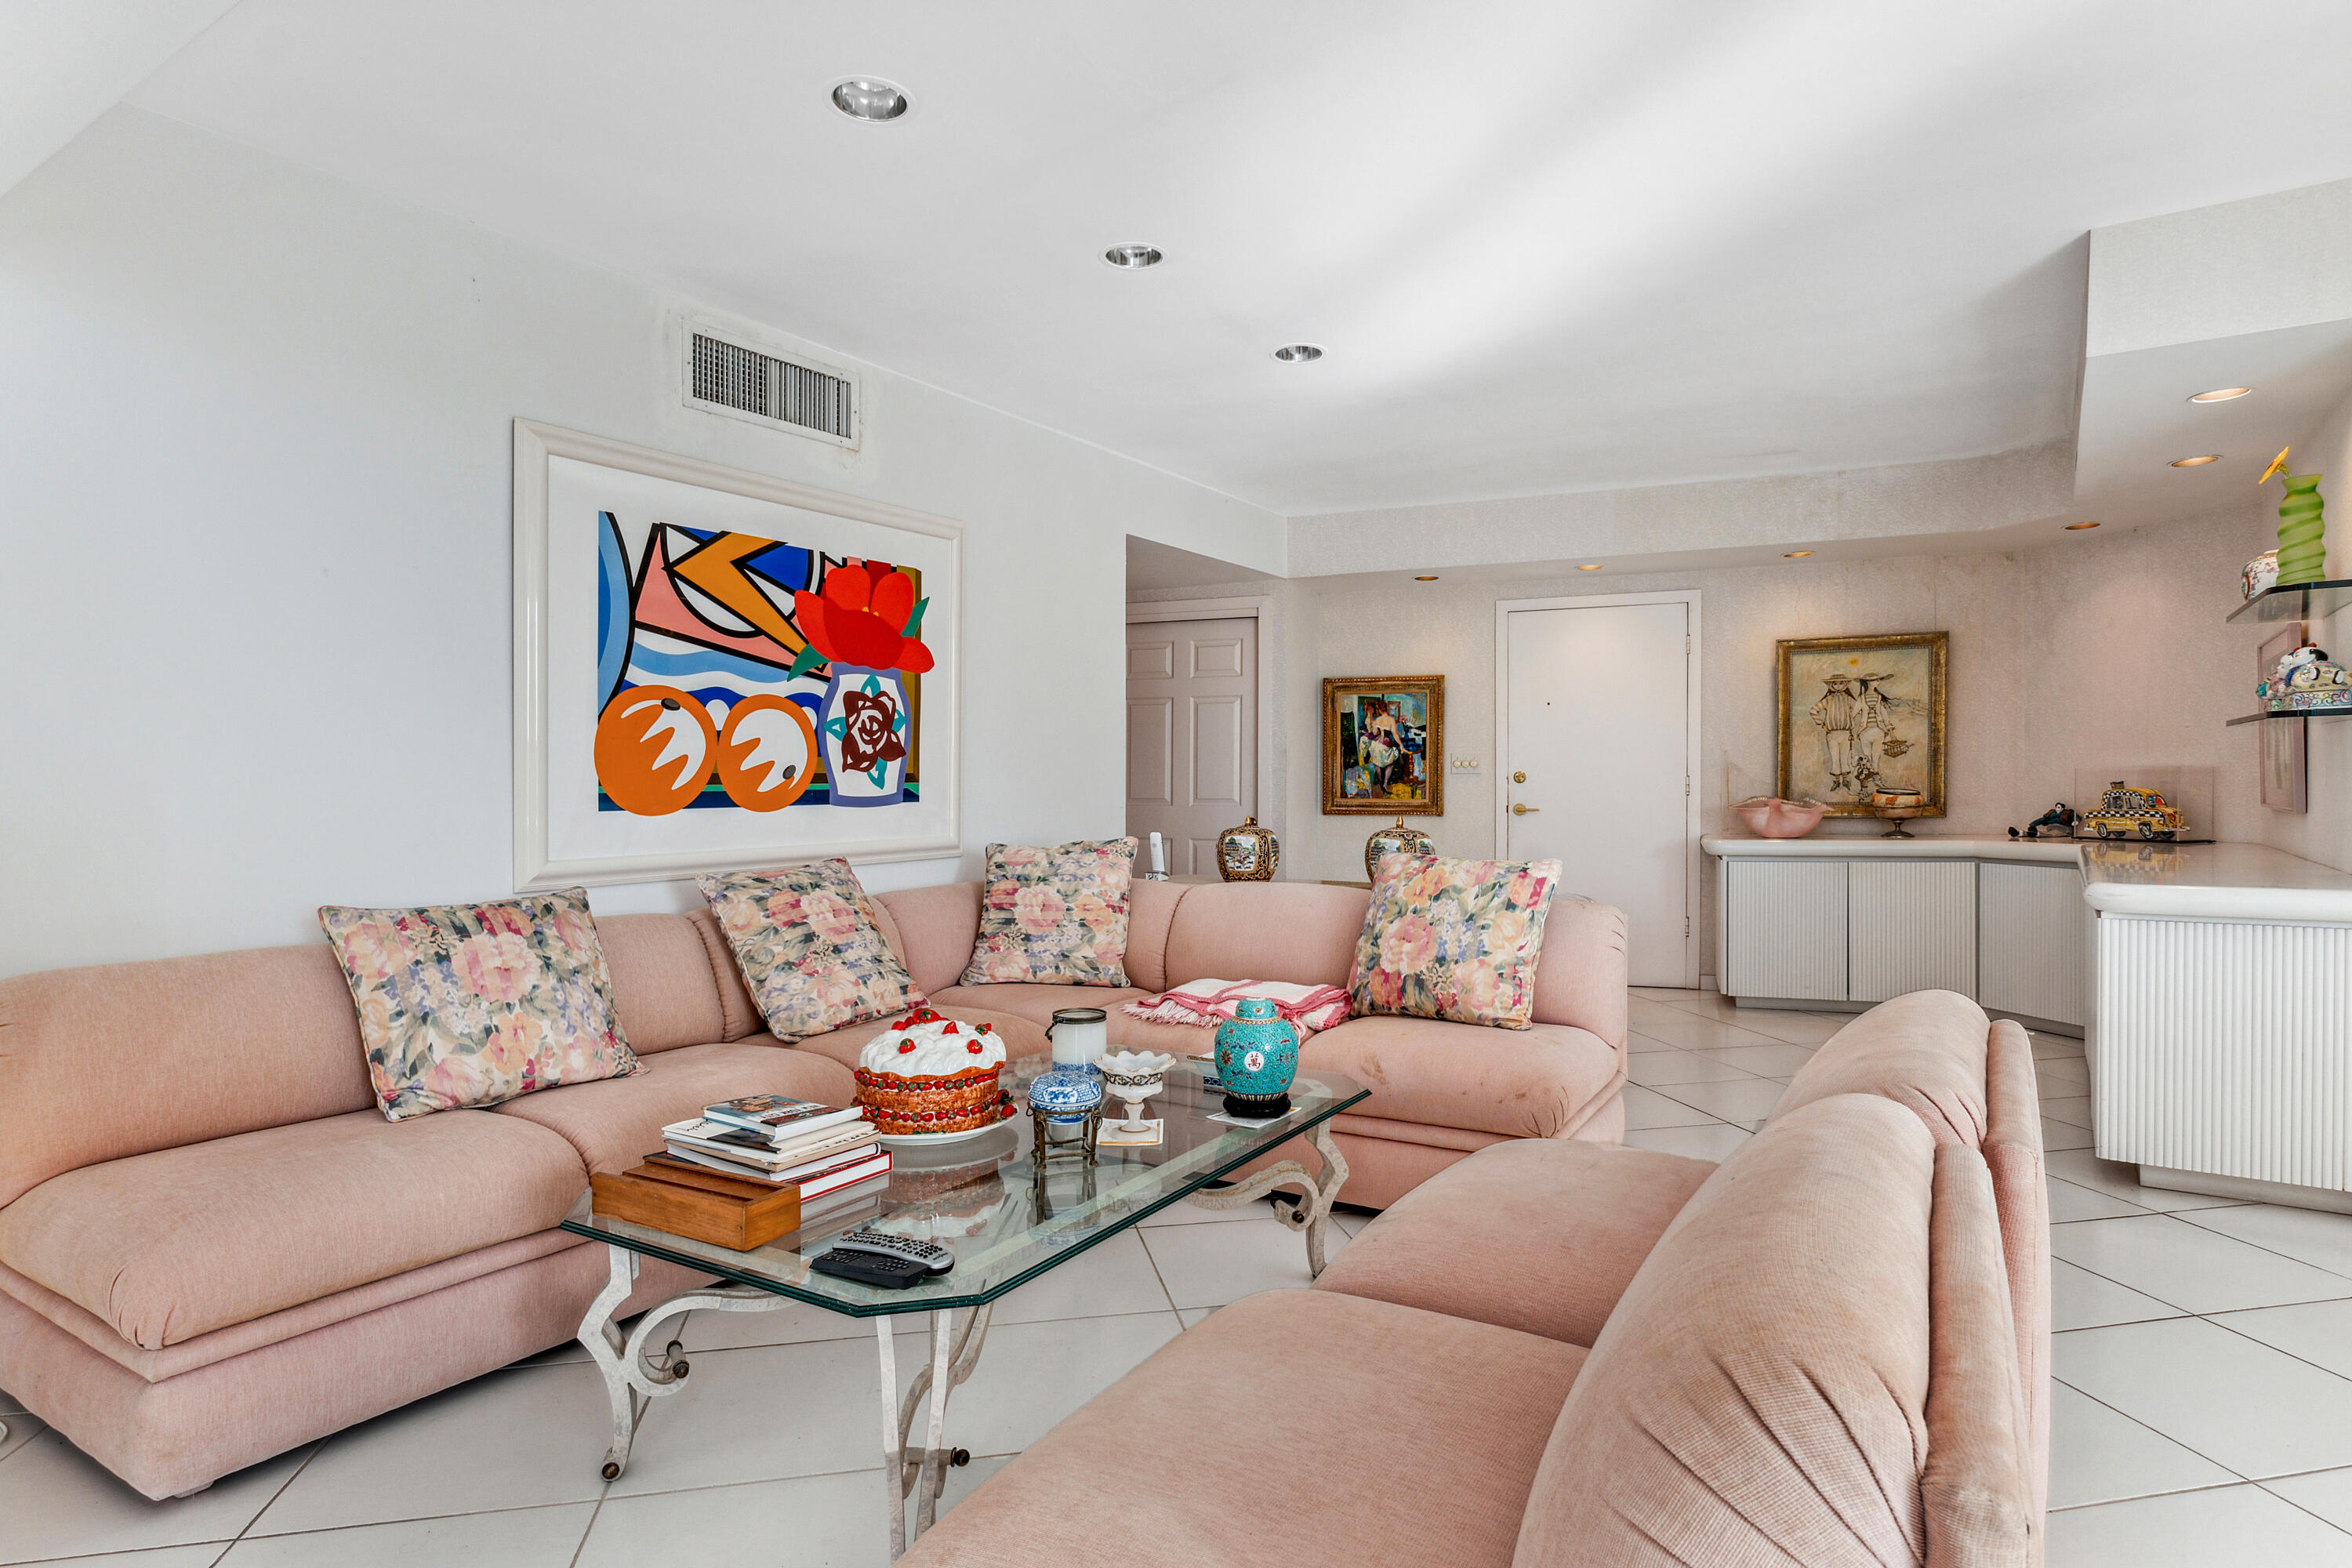
Living room with blush-pink sectional sofas, a glass coffee table, and colorful wall art.
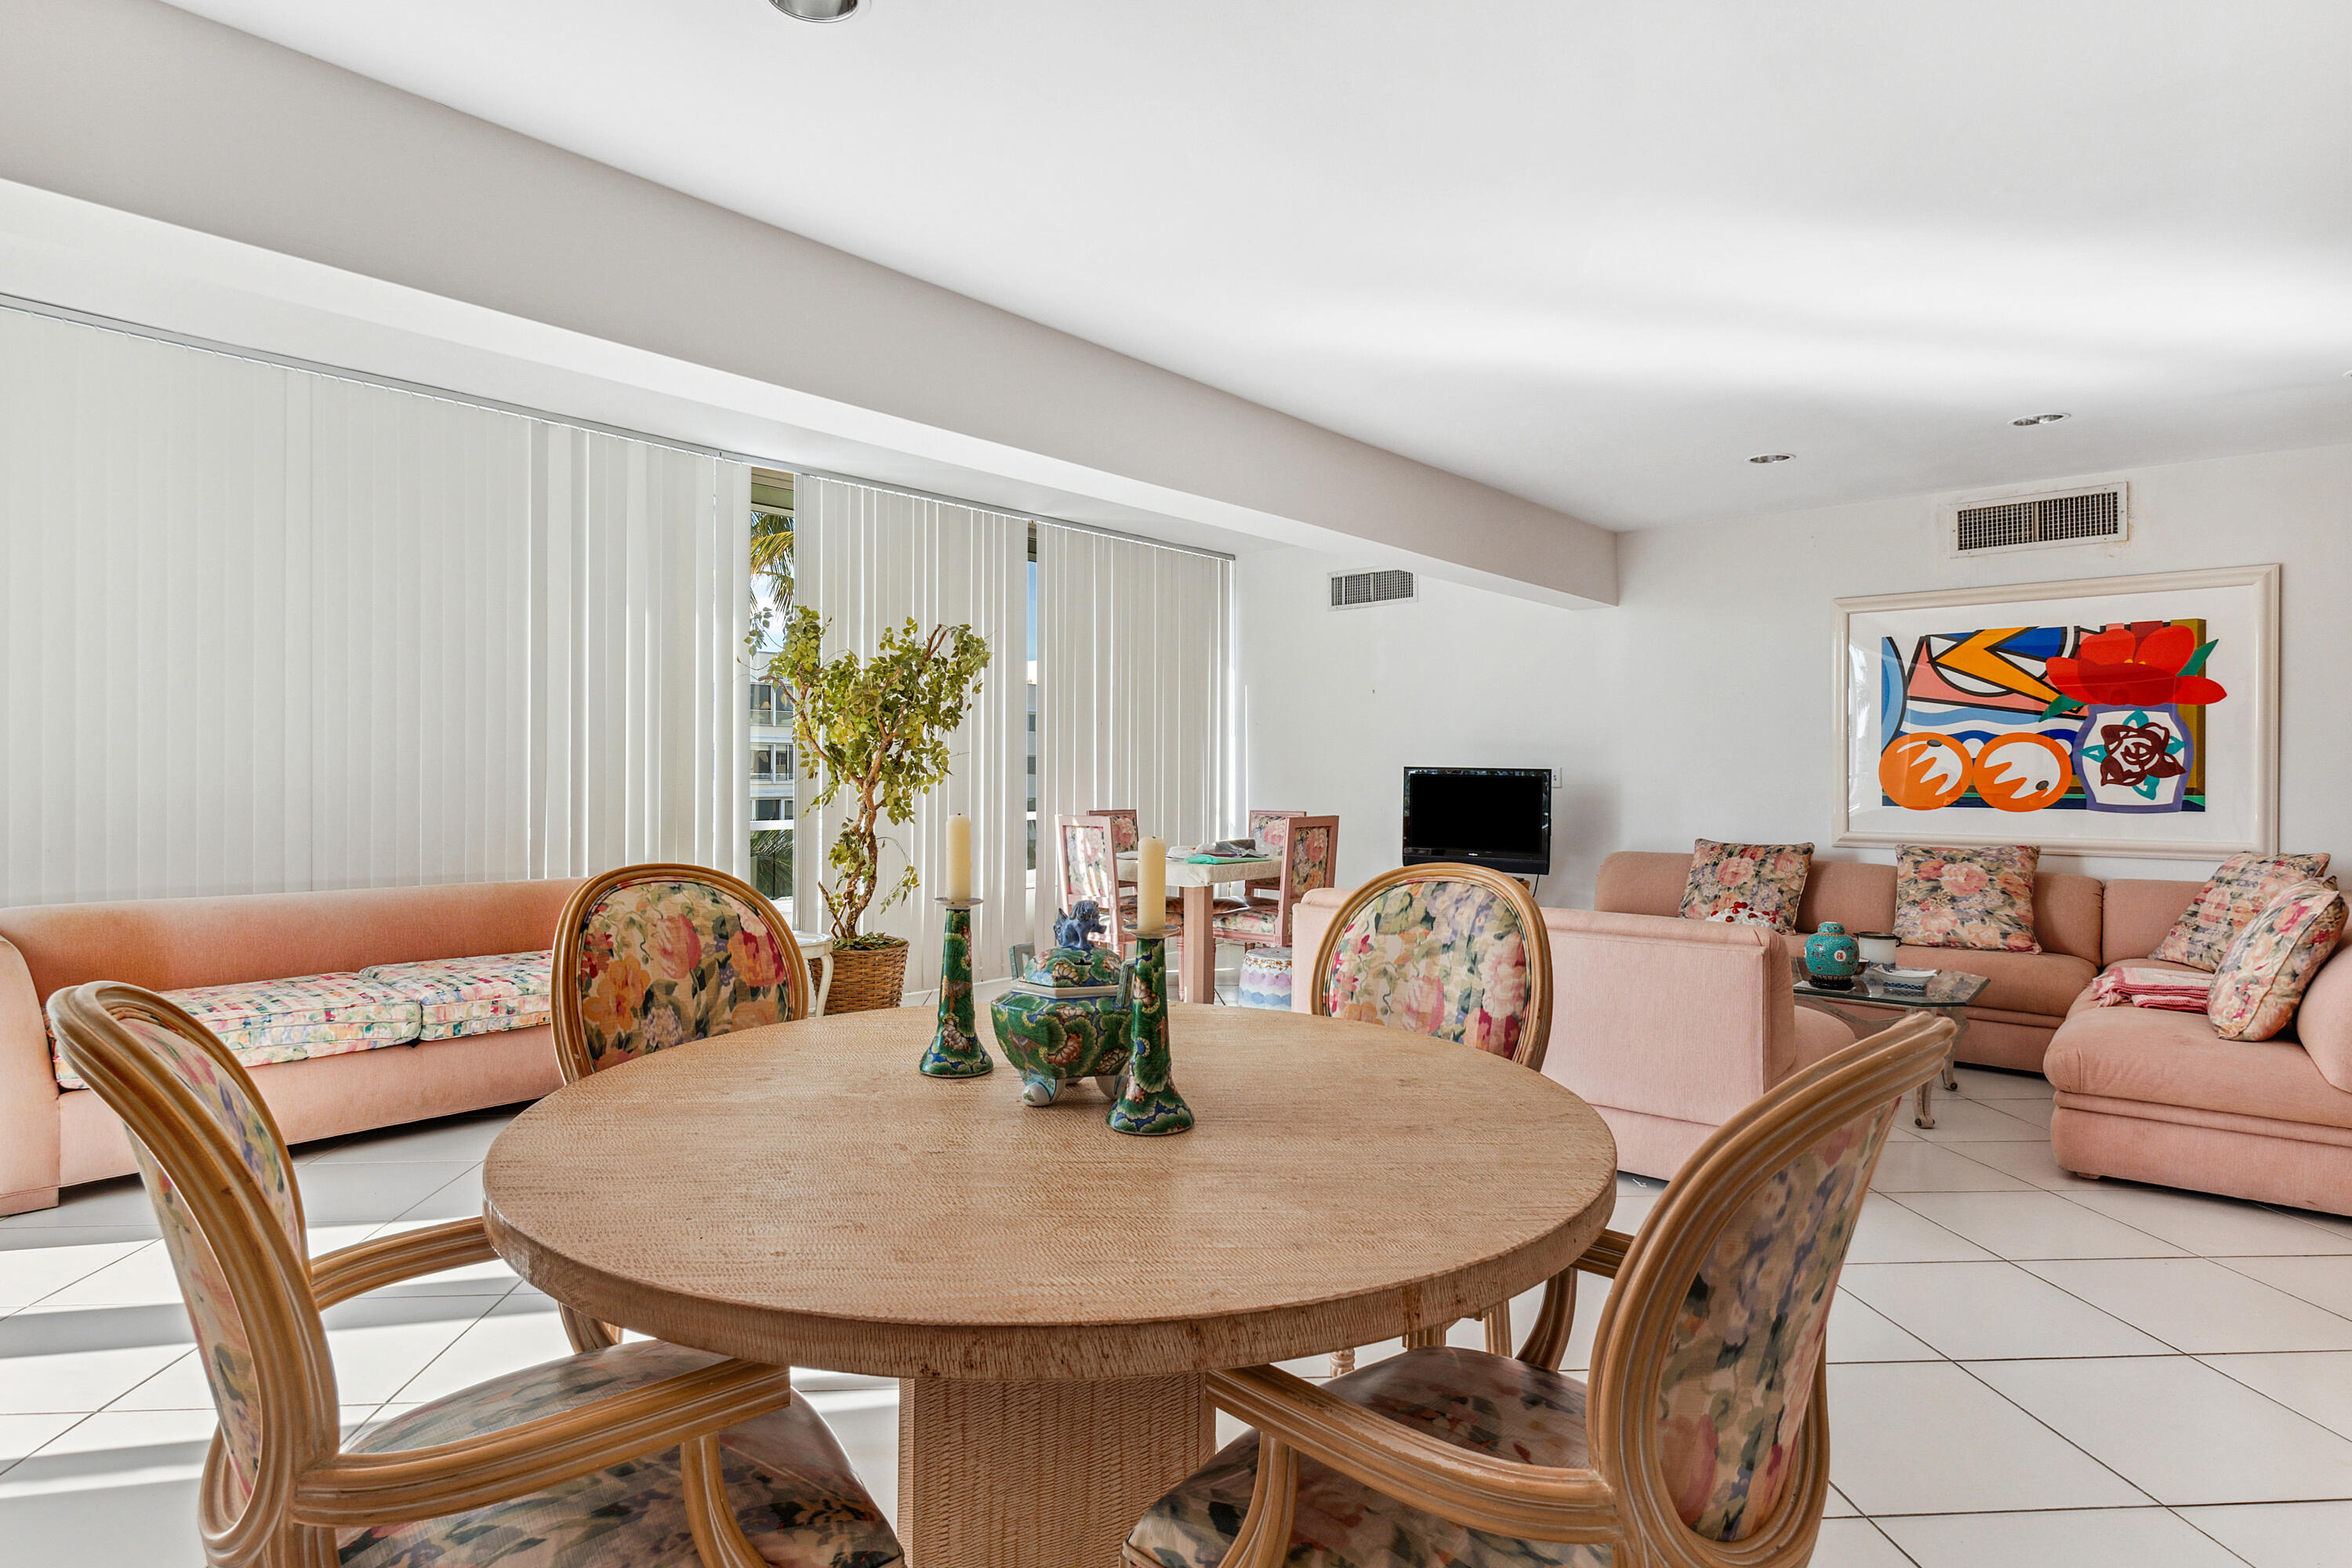
Dining and living area with a round woven table, floral chairs, pink sofas, and colorful wall art.
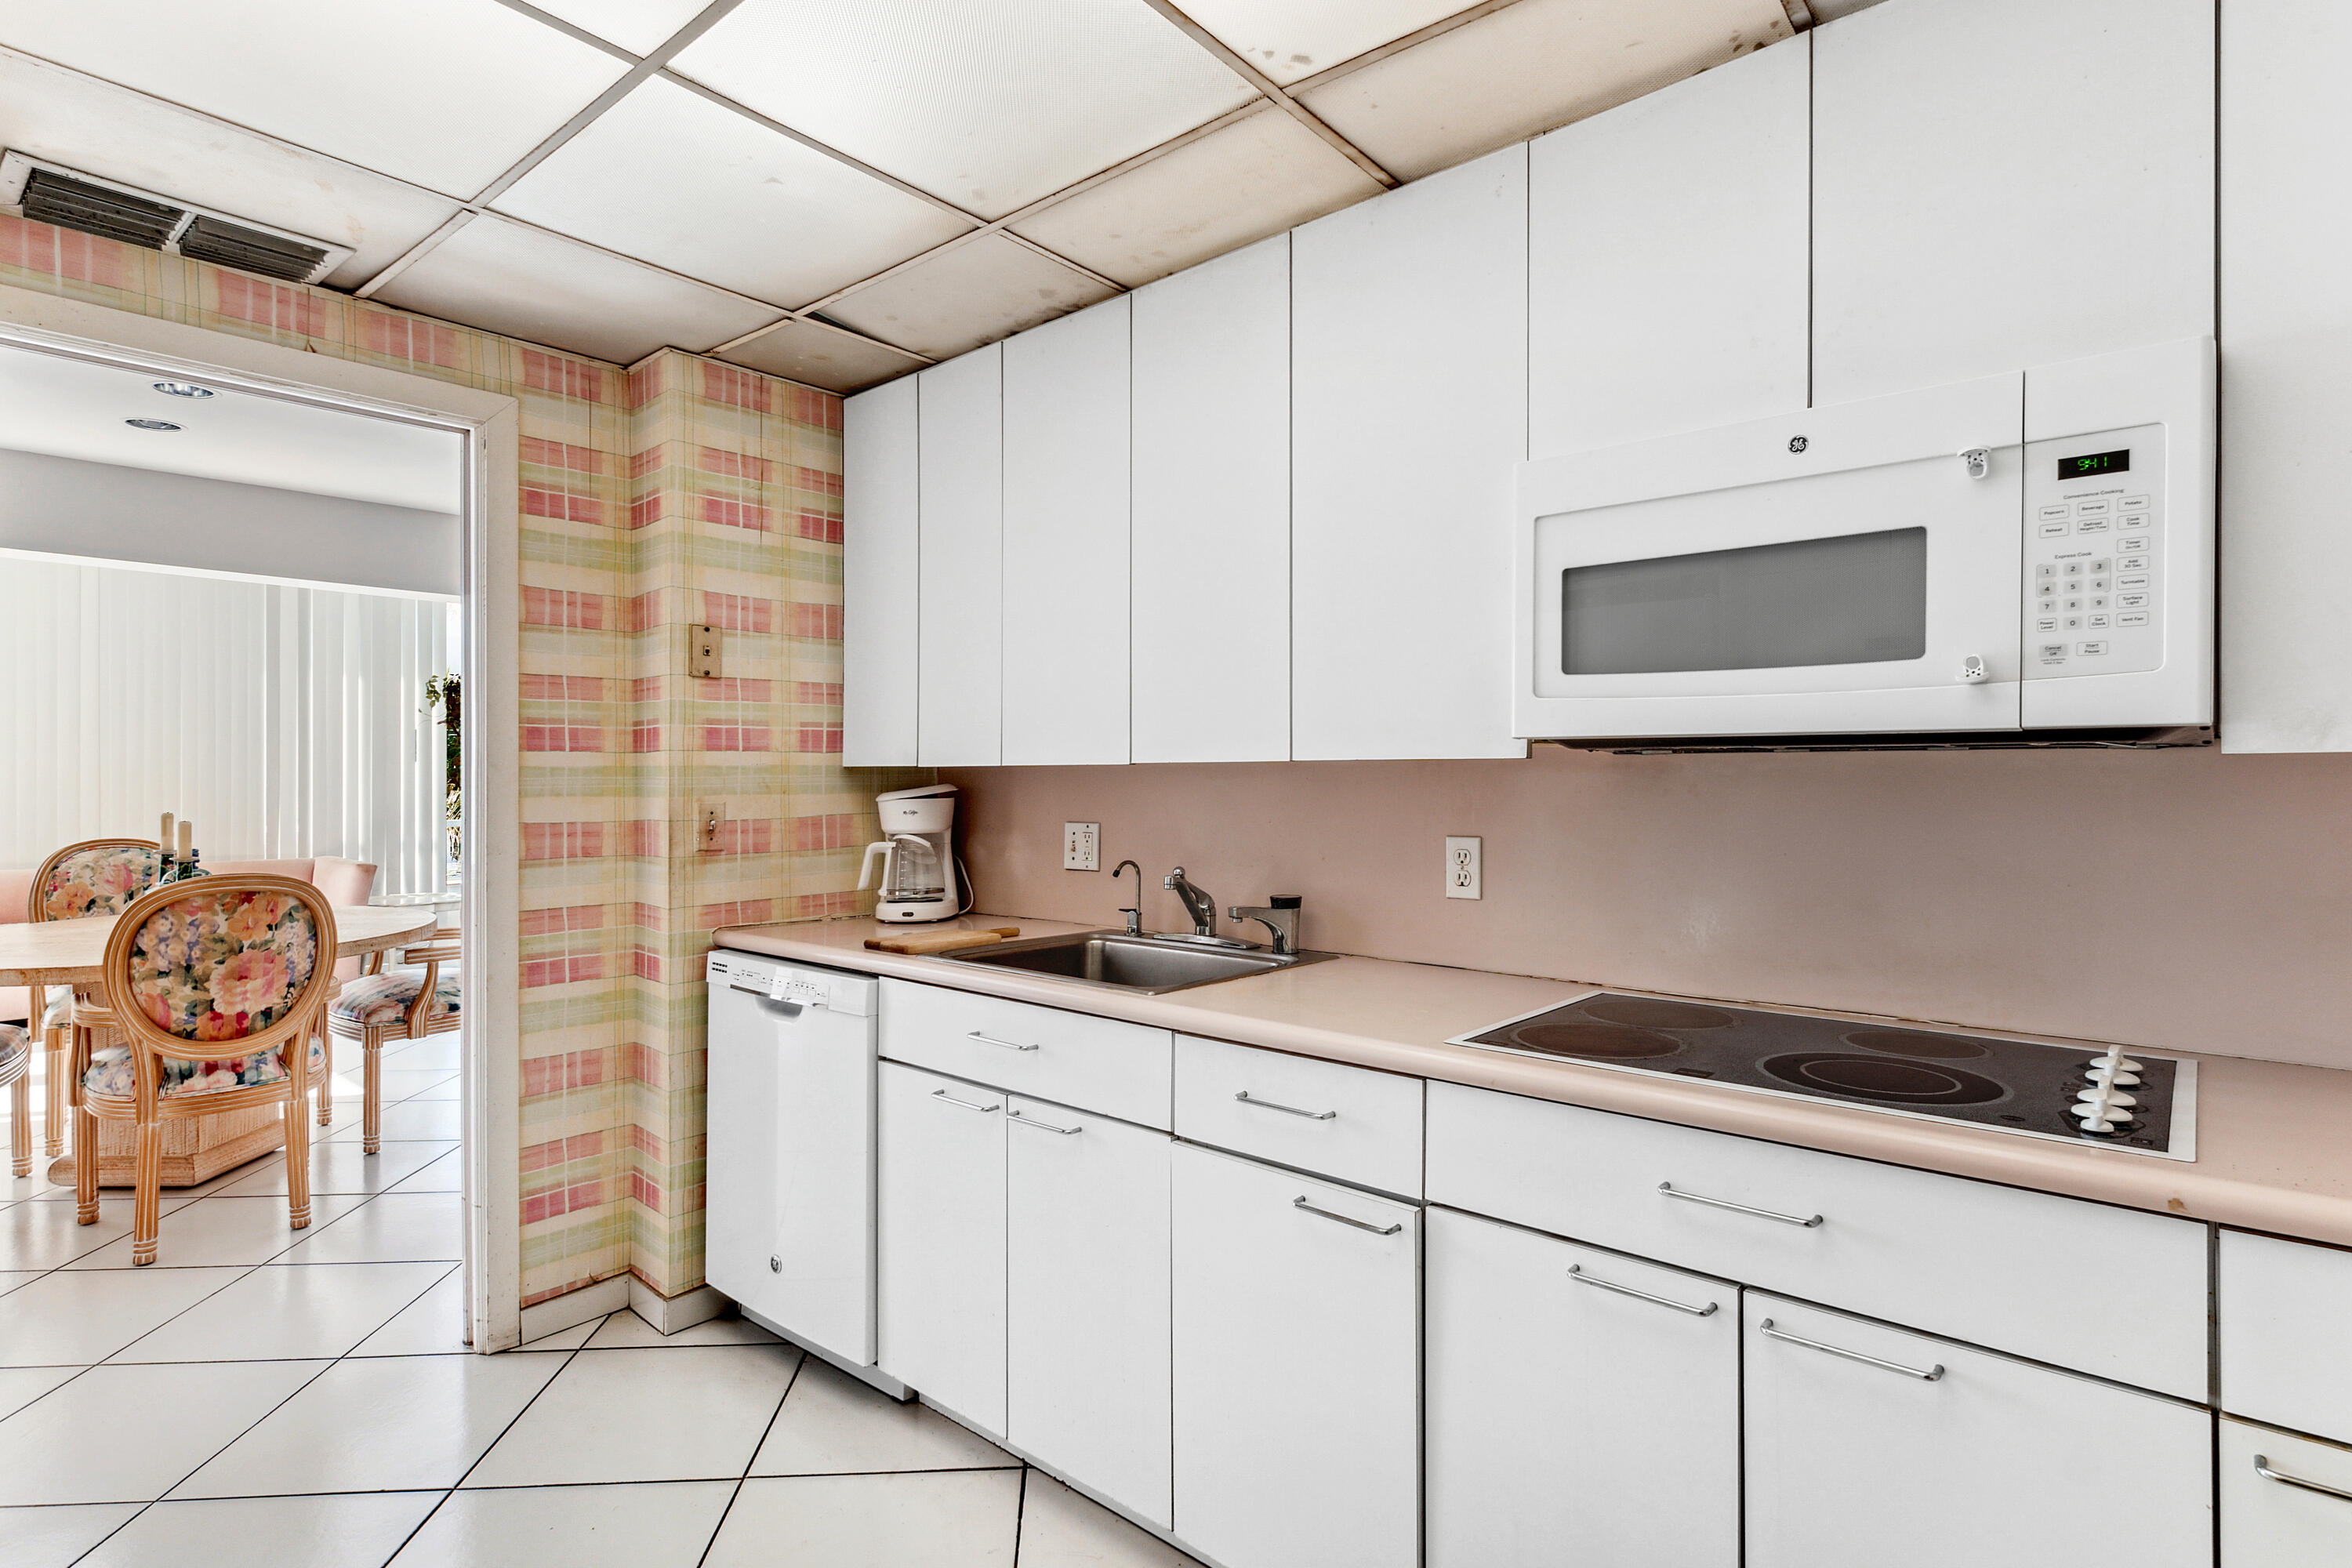
Kitchen with white cabinets, an electric cooktop, and a doorway to a floral dining area.
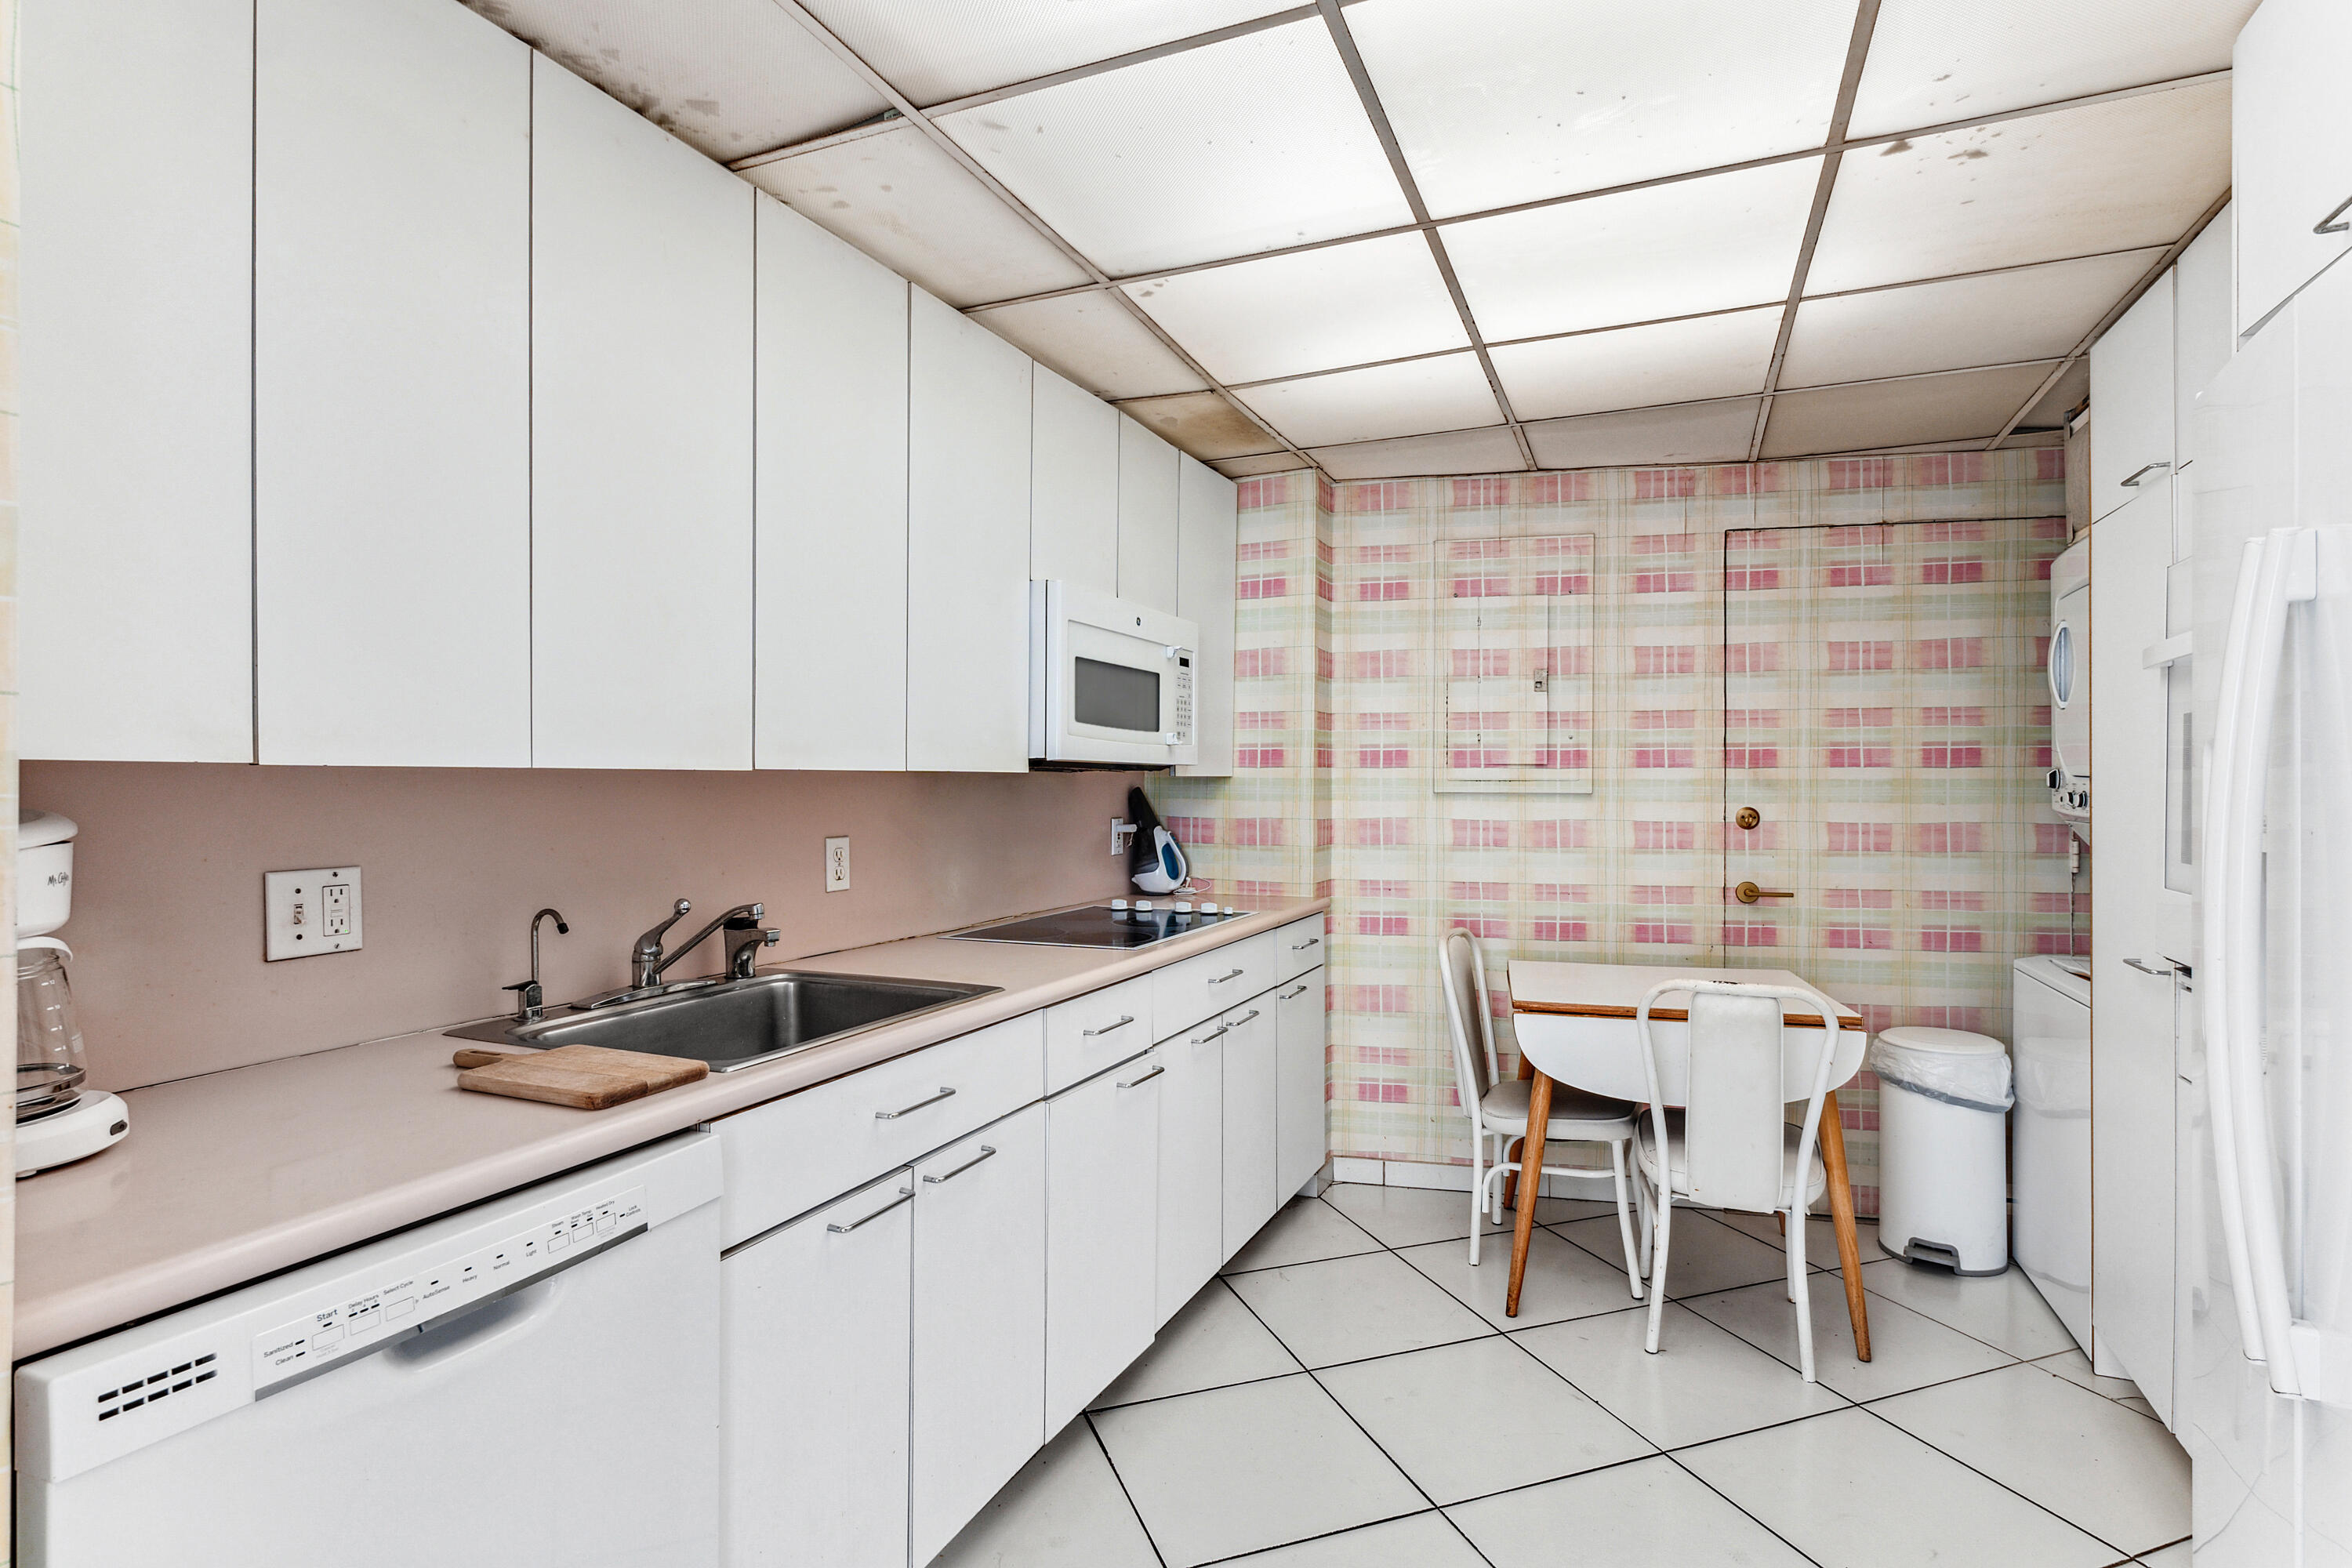
Kitchen with white cabinetry, a double sink, and a small dining table against plaid walls.
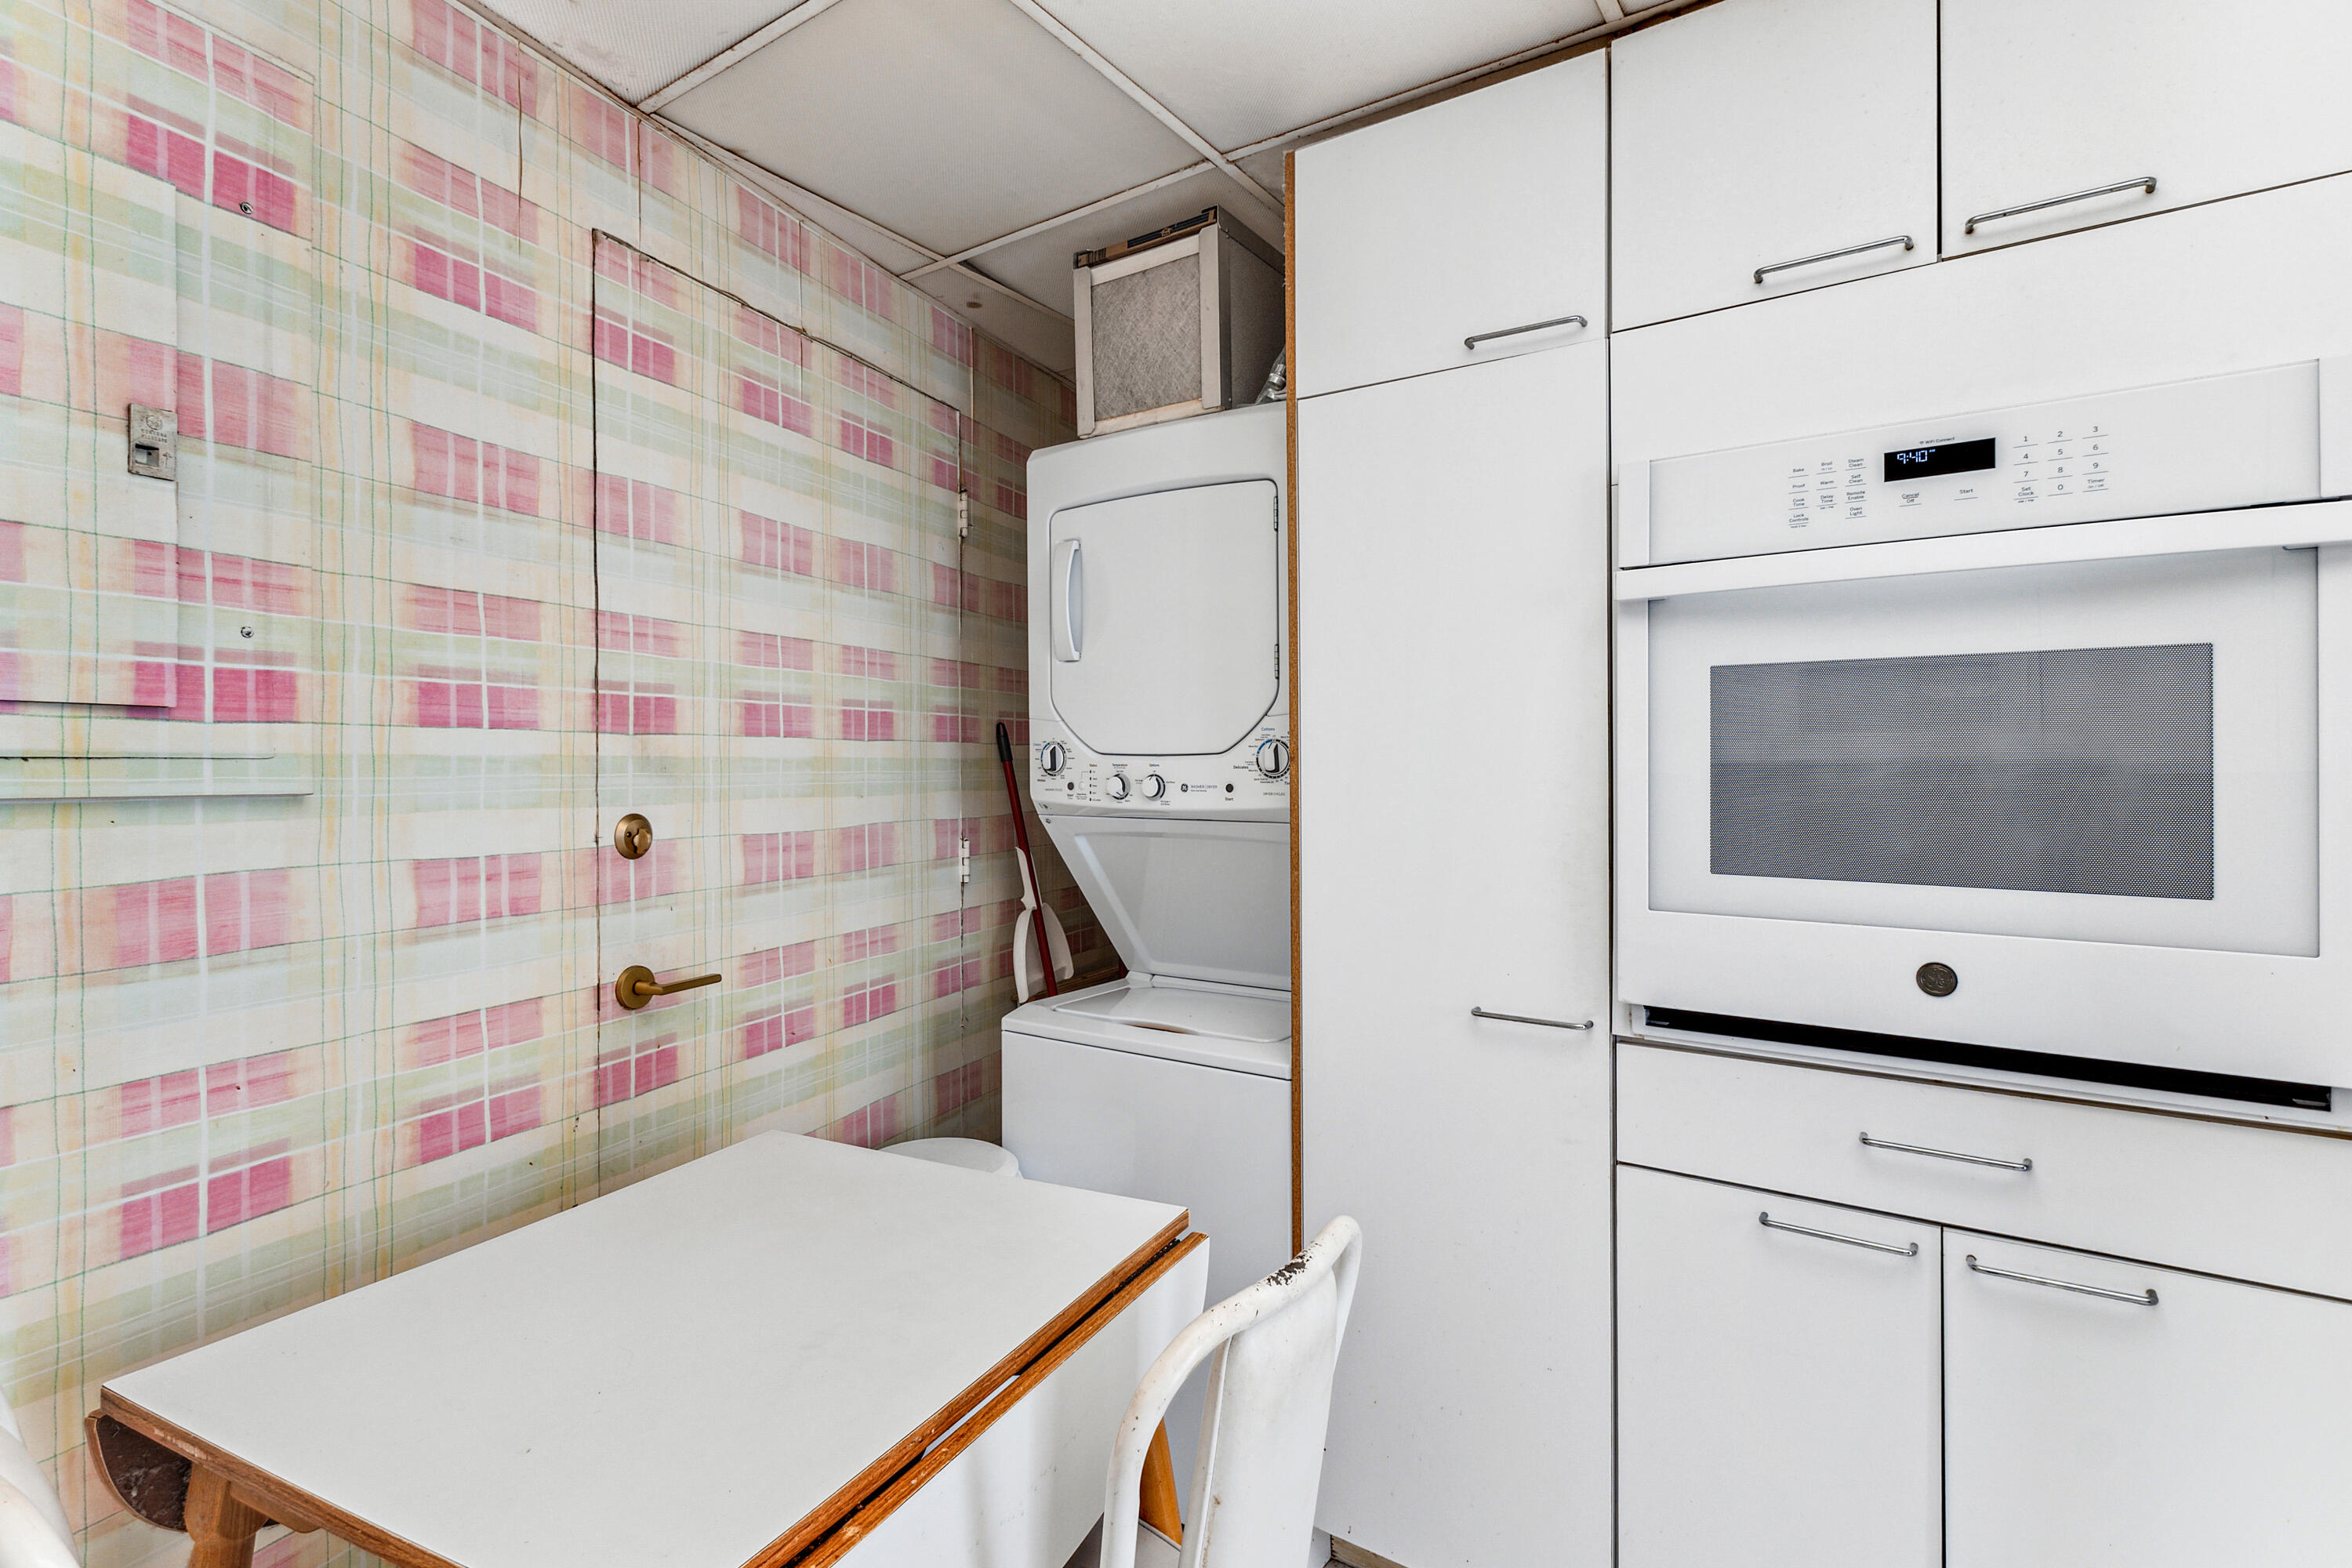
Utility room with stacked washer and dryer, white cabinetry, built-in oven, and plaid walls.
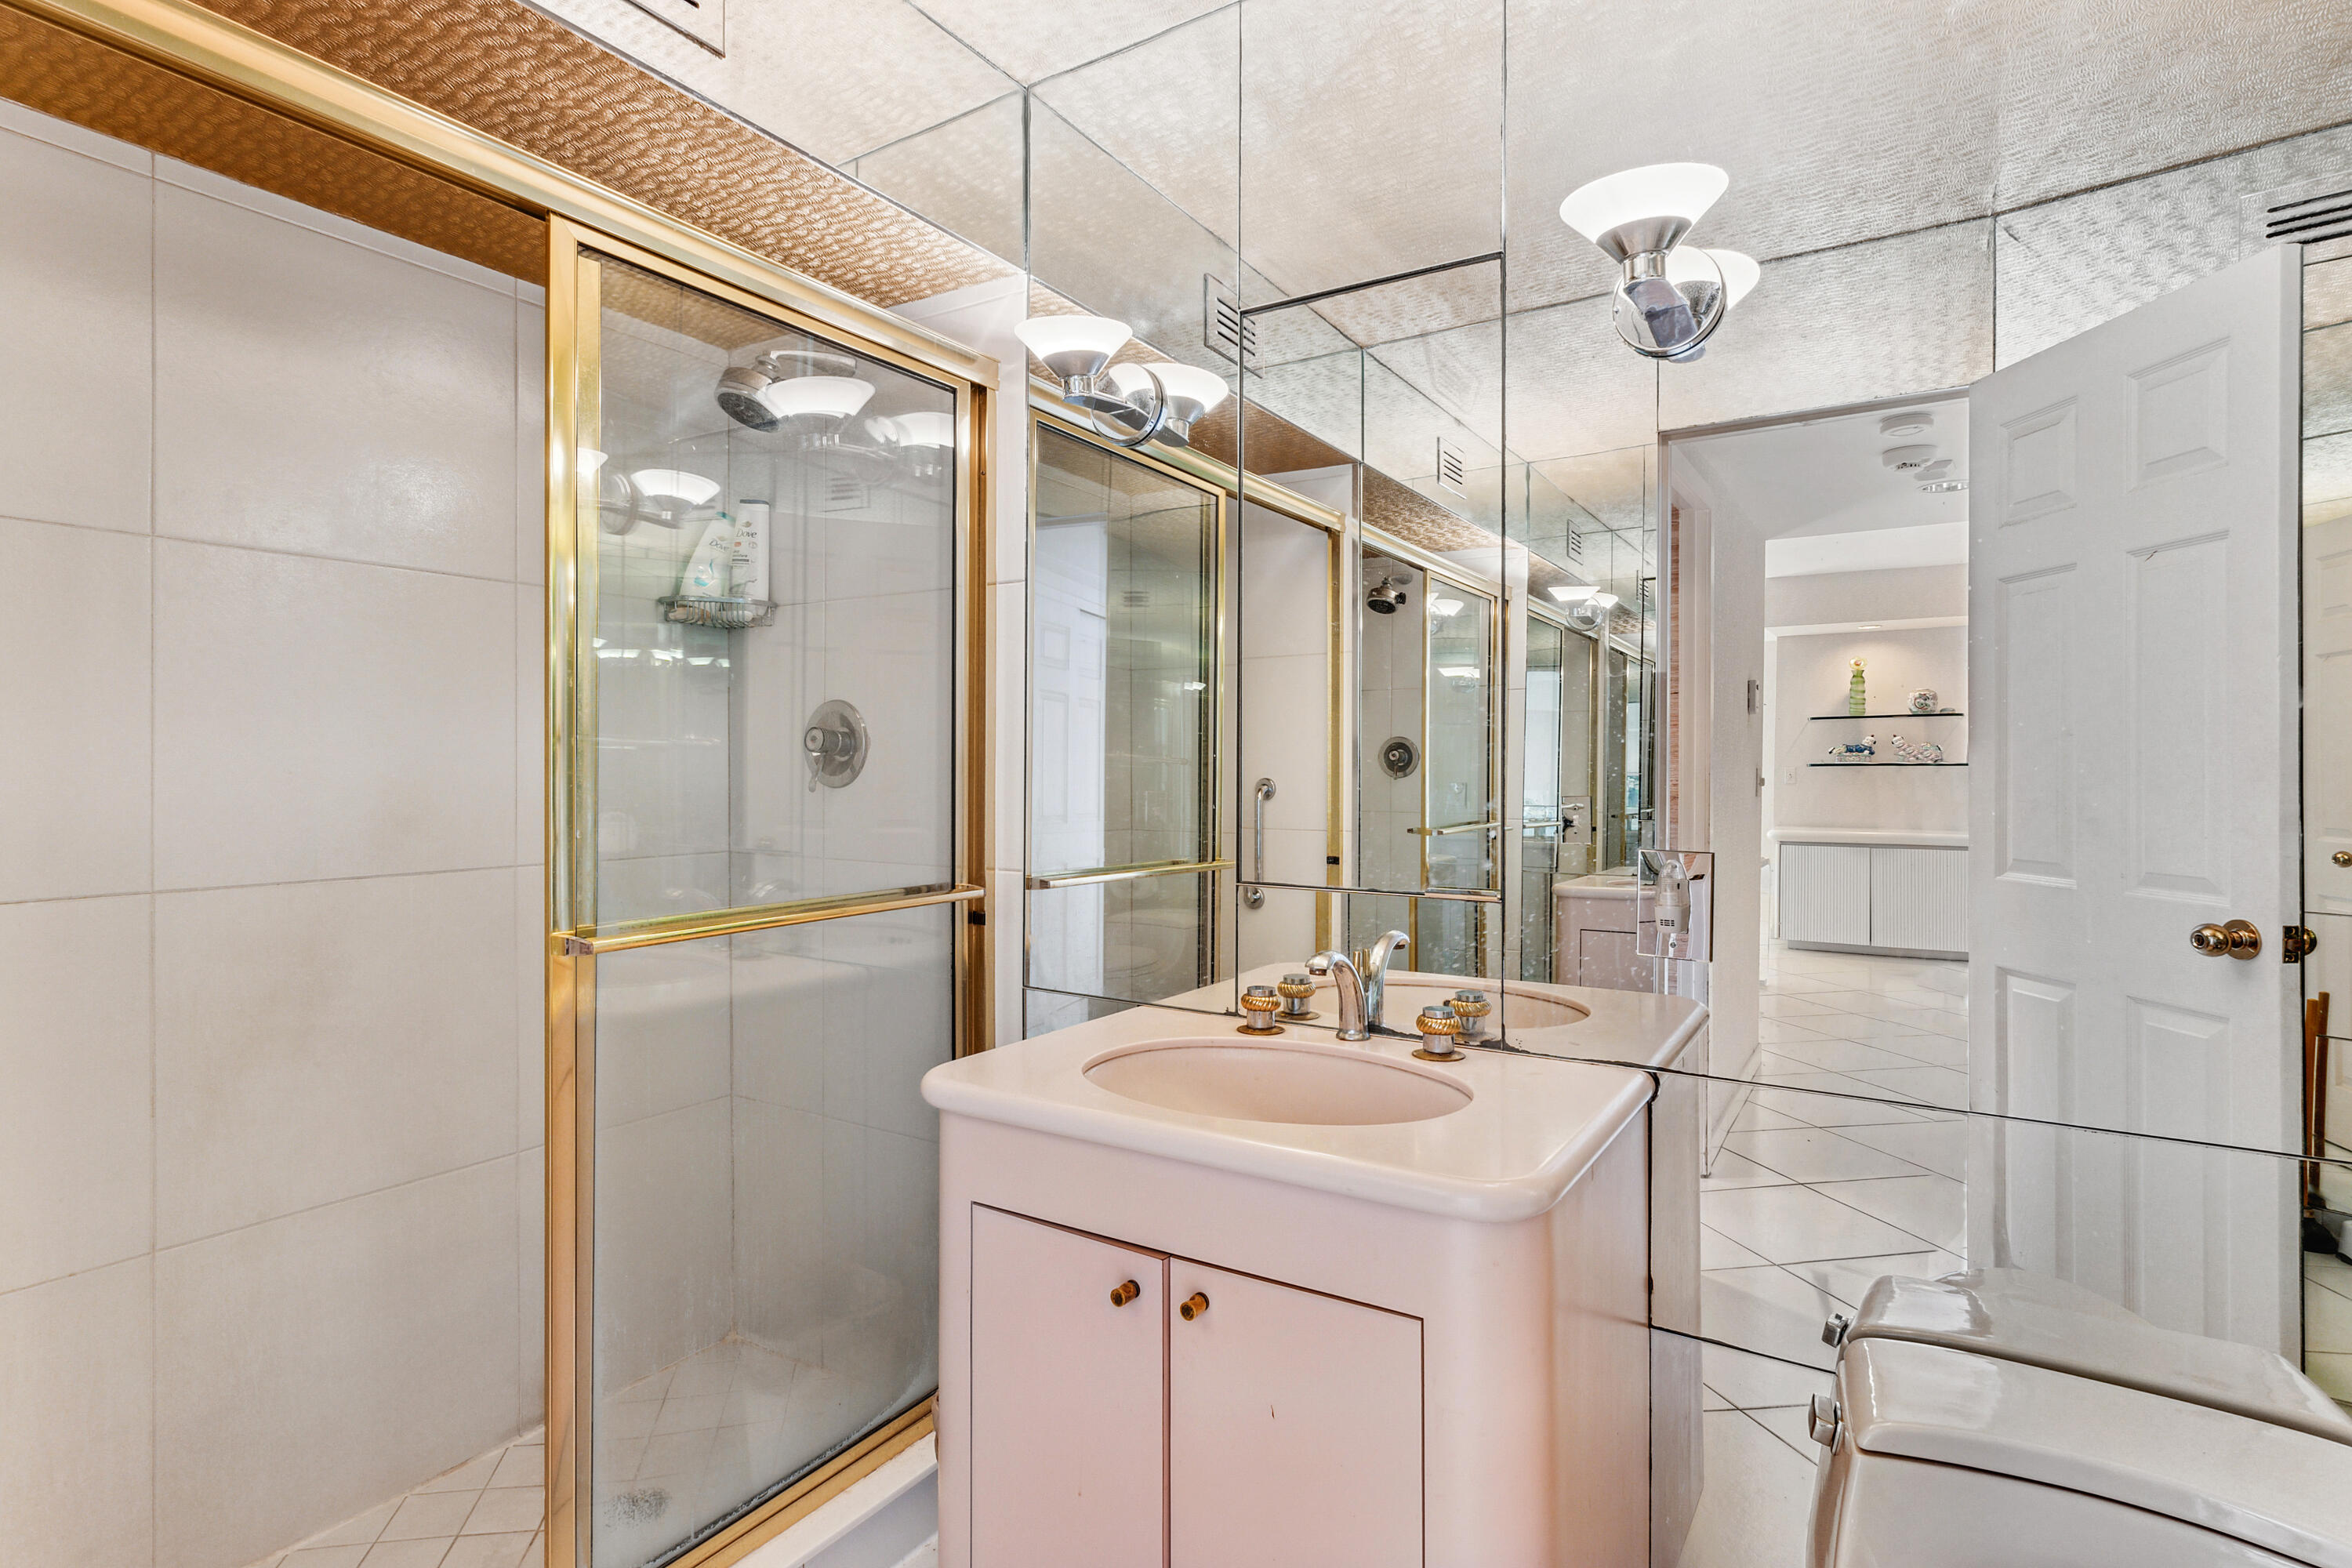
Bathroom with gold-framed glass shower, pale vanity, and mirrored walls and ceiling.
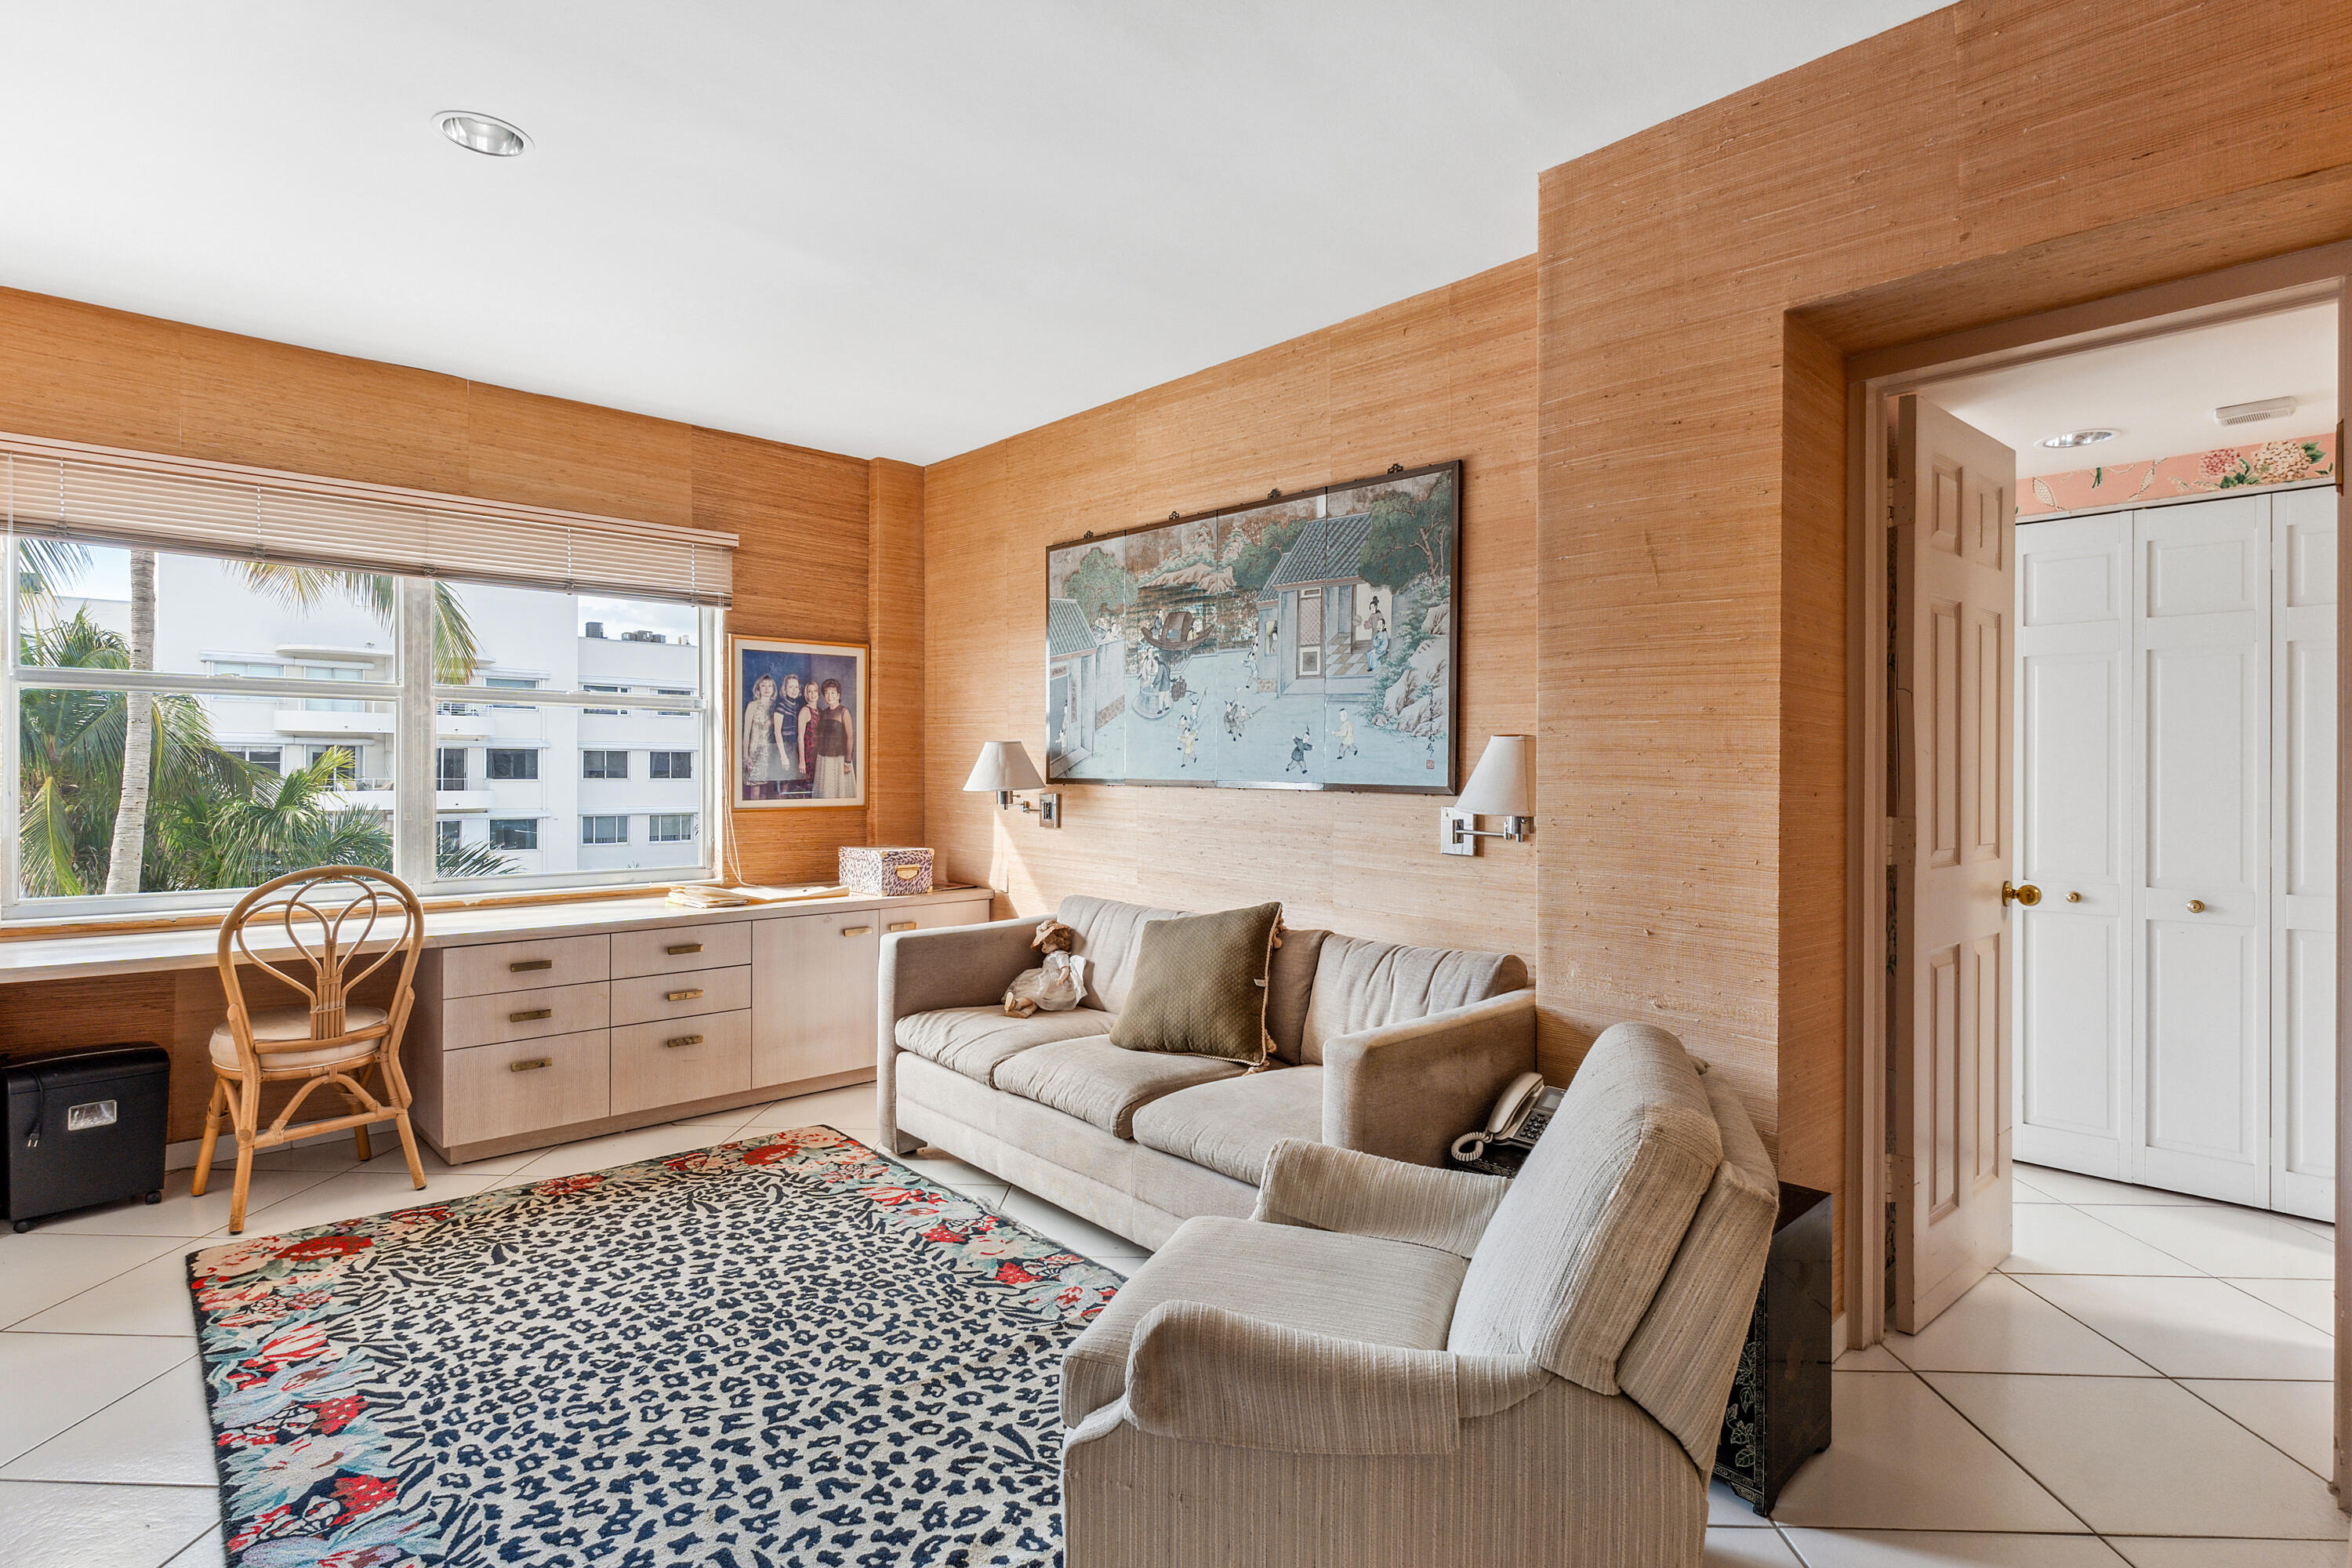
Living room with a white sectional, patterned rug, built-in window drawers, and views of palm trees.
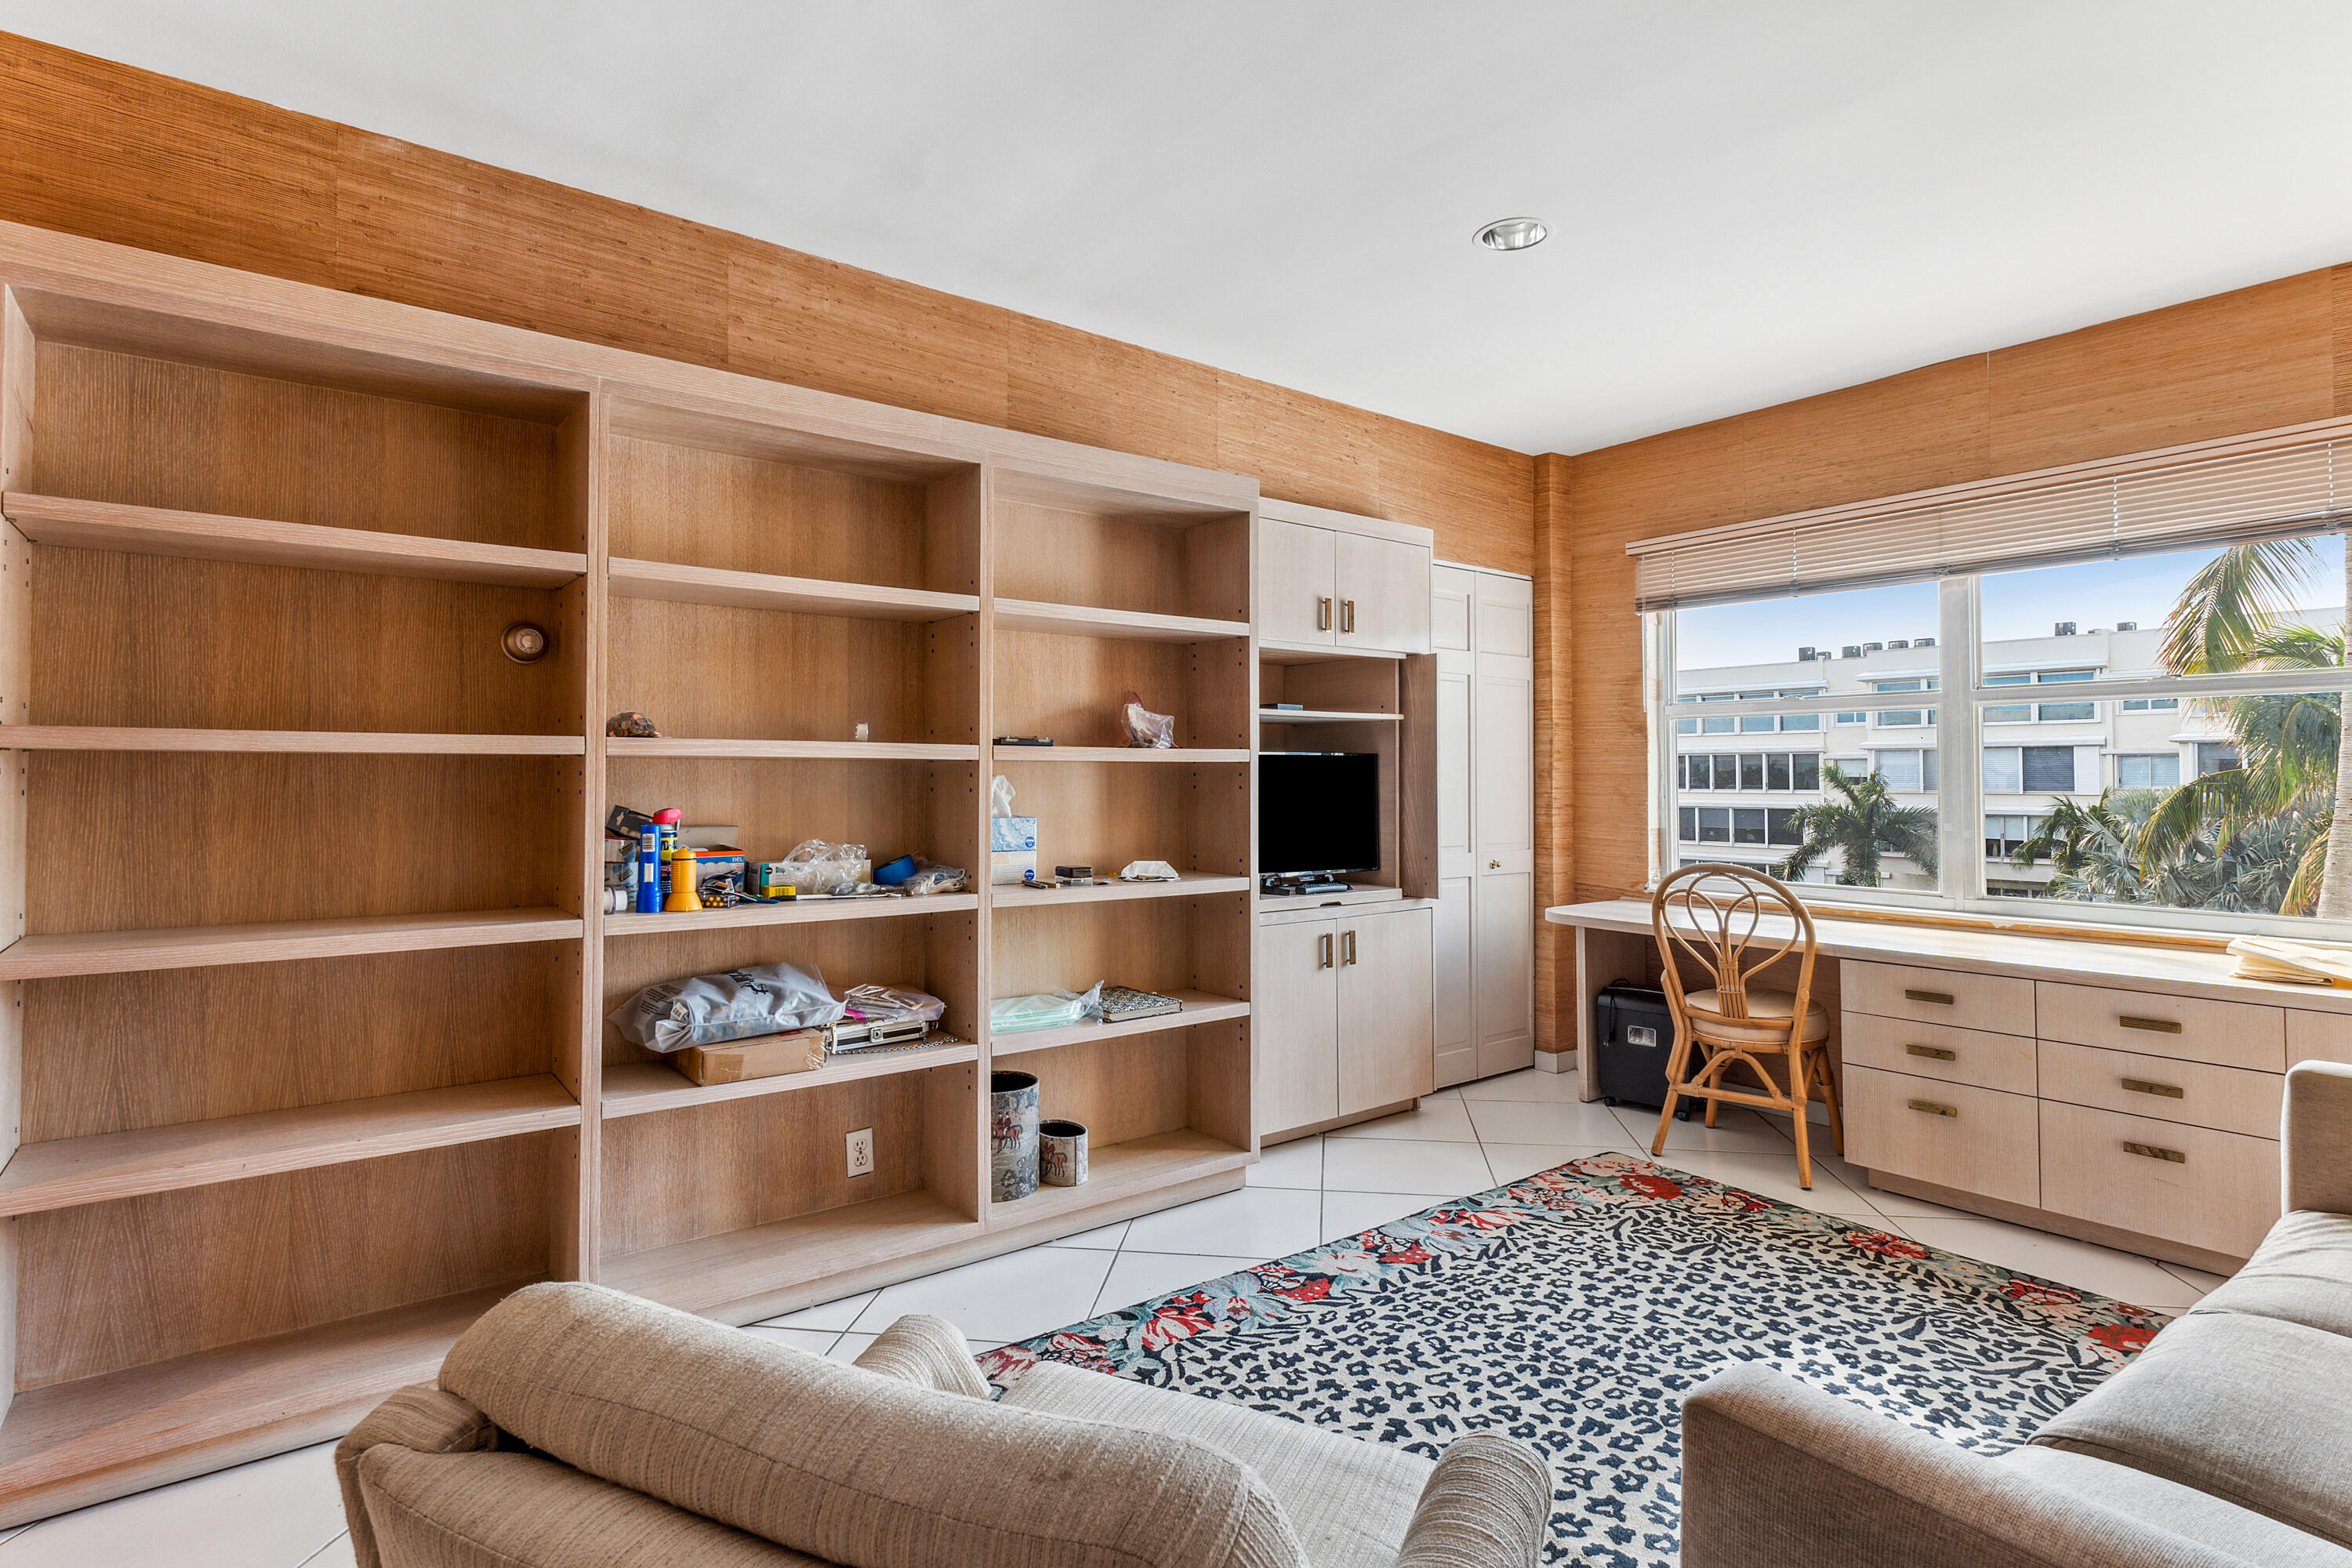
Living room with built-in wood shelves, a window-side desk, and a colorful patterned rug.
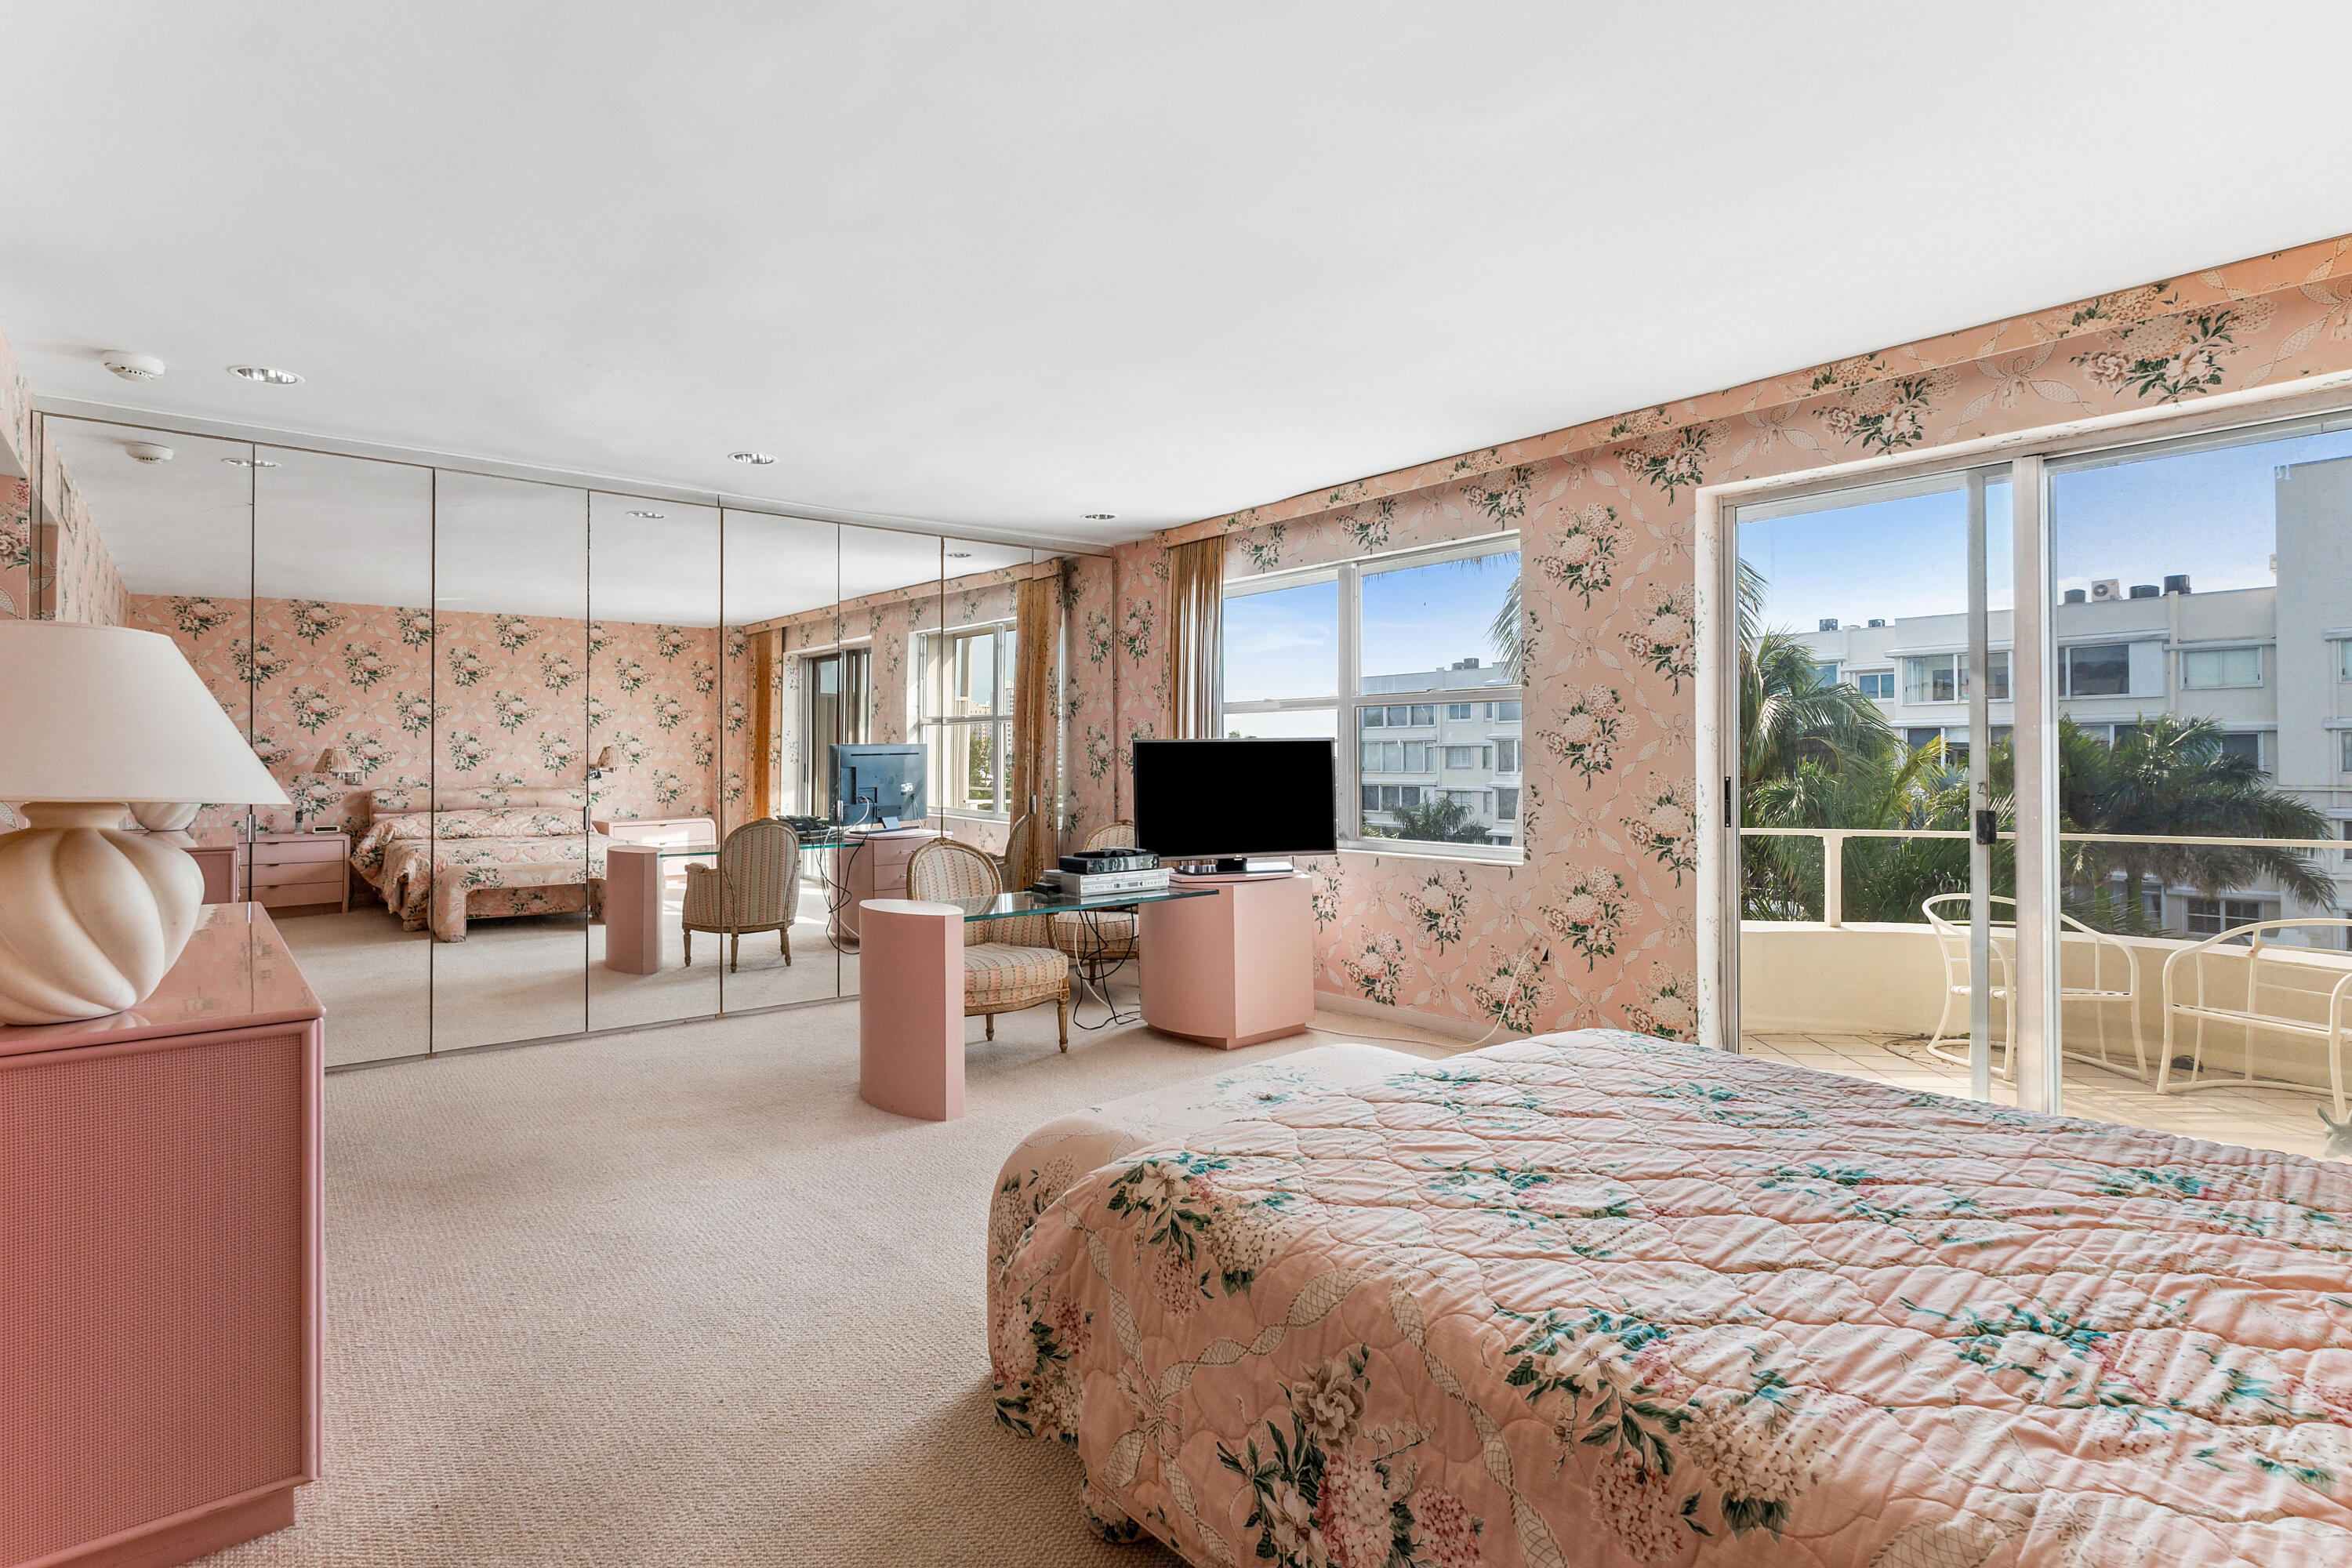
Bedroom with pink floral wallpaper, mirrored wall, and sliding doors to a palm-lined balcony.
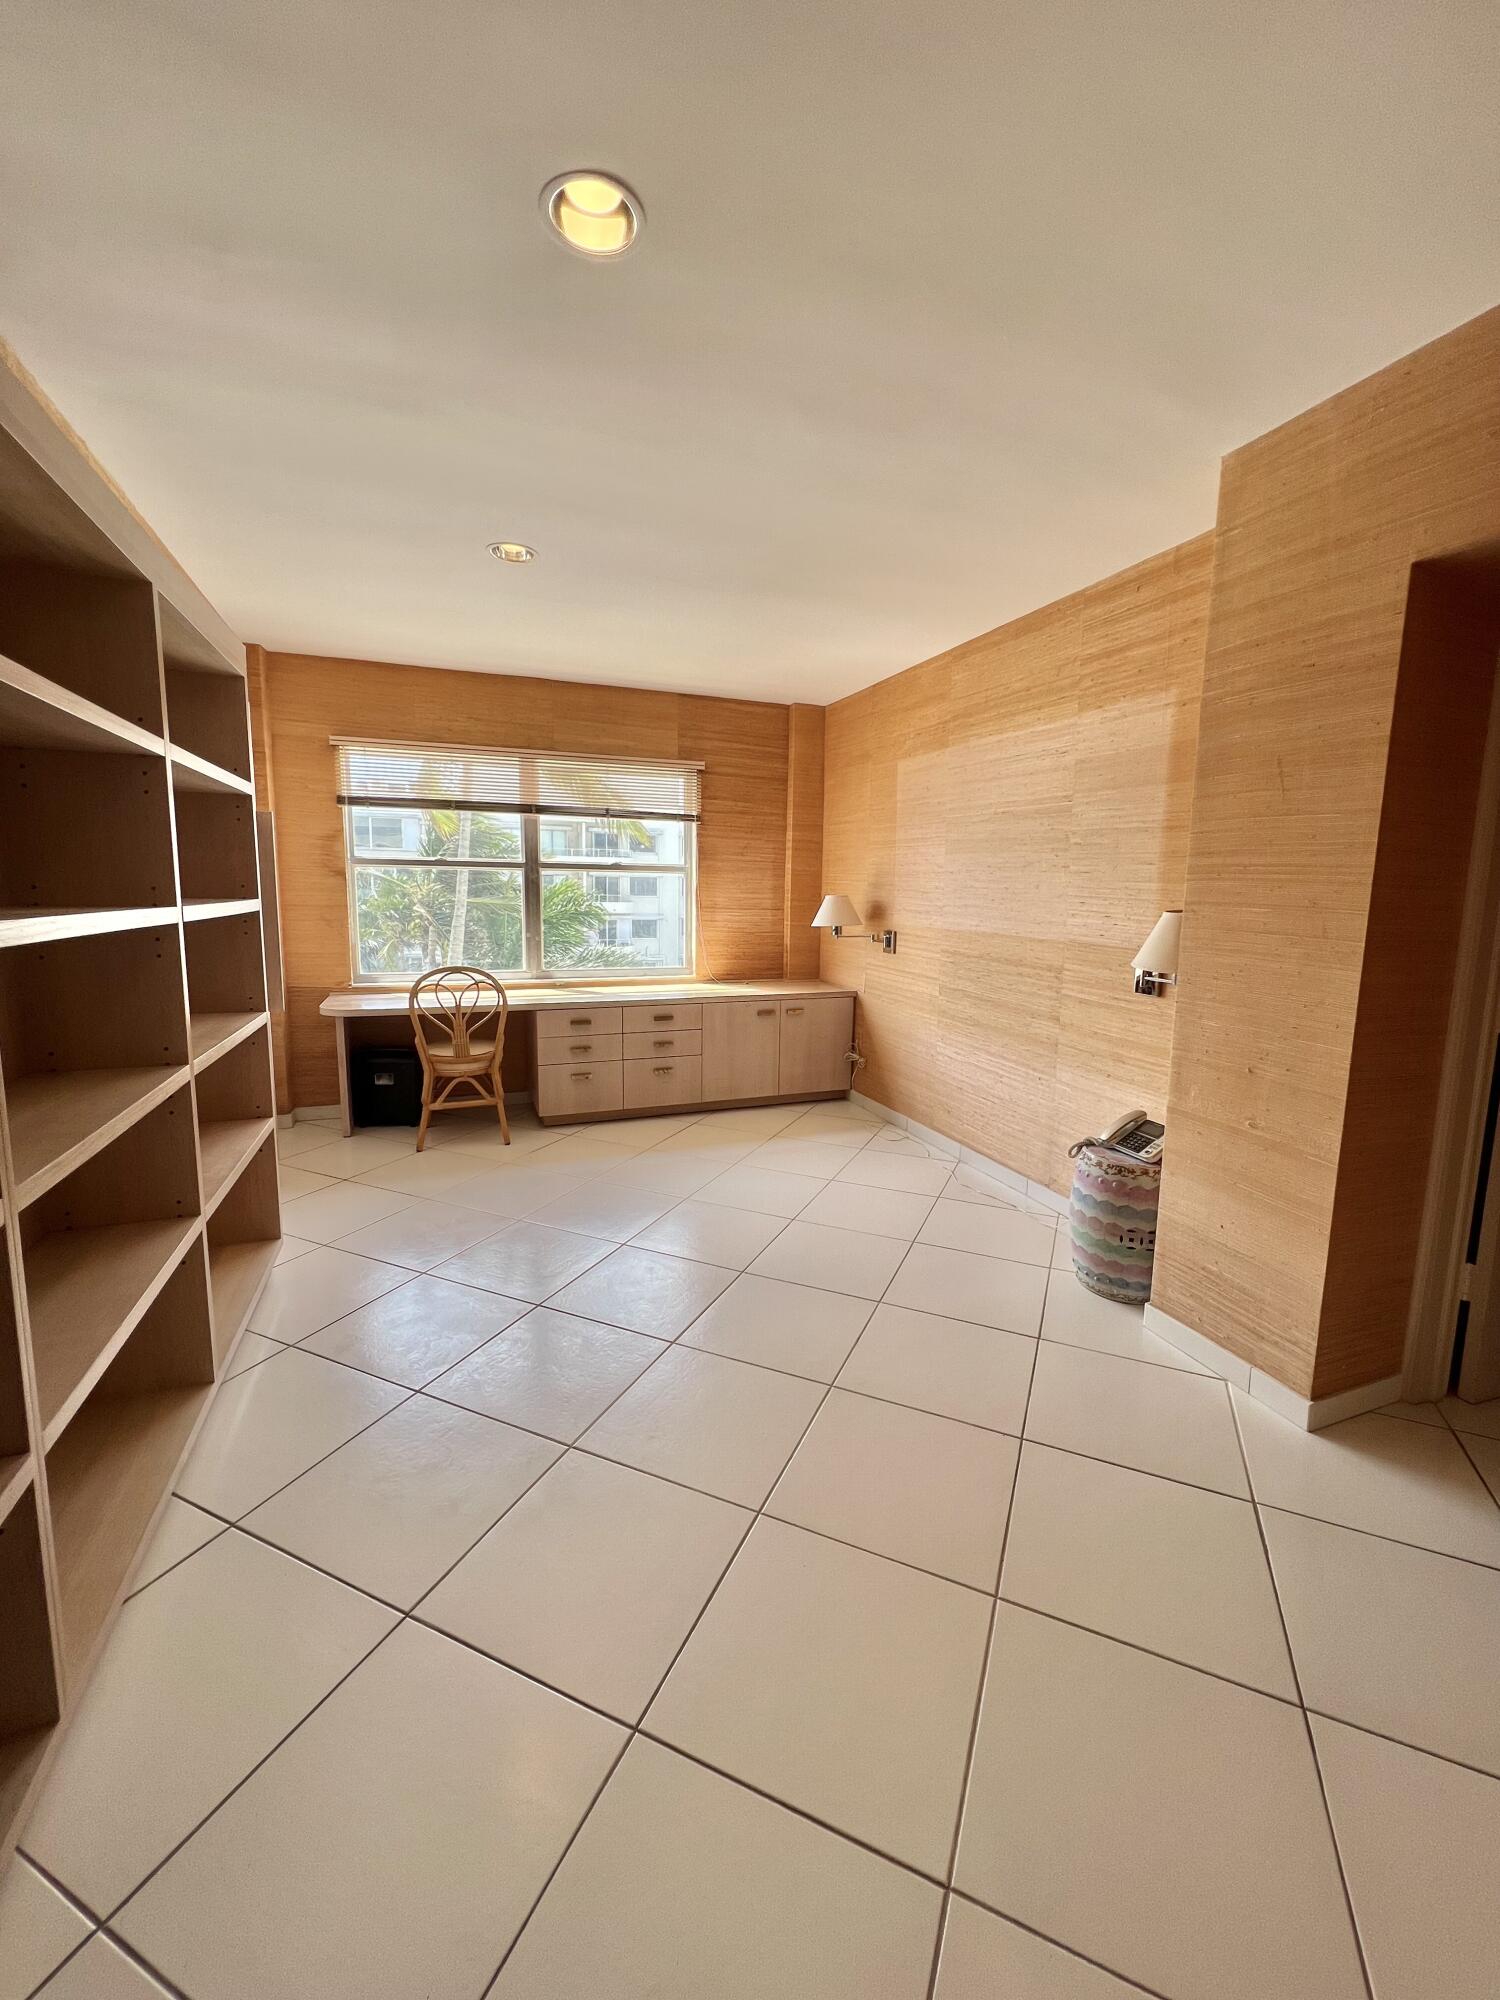
Office with wood-paneled walls, built-in shelves, and a desk beneath the window.
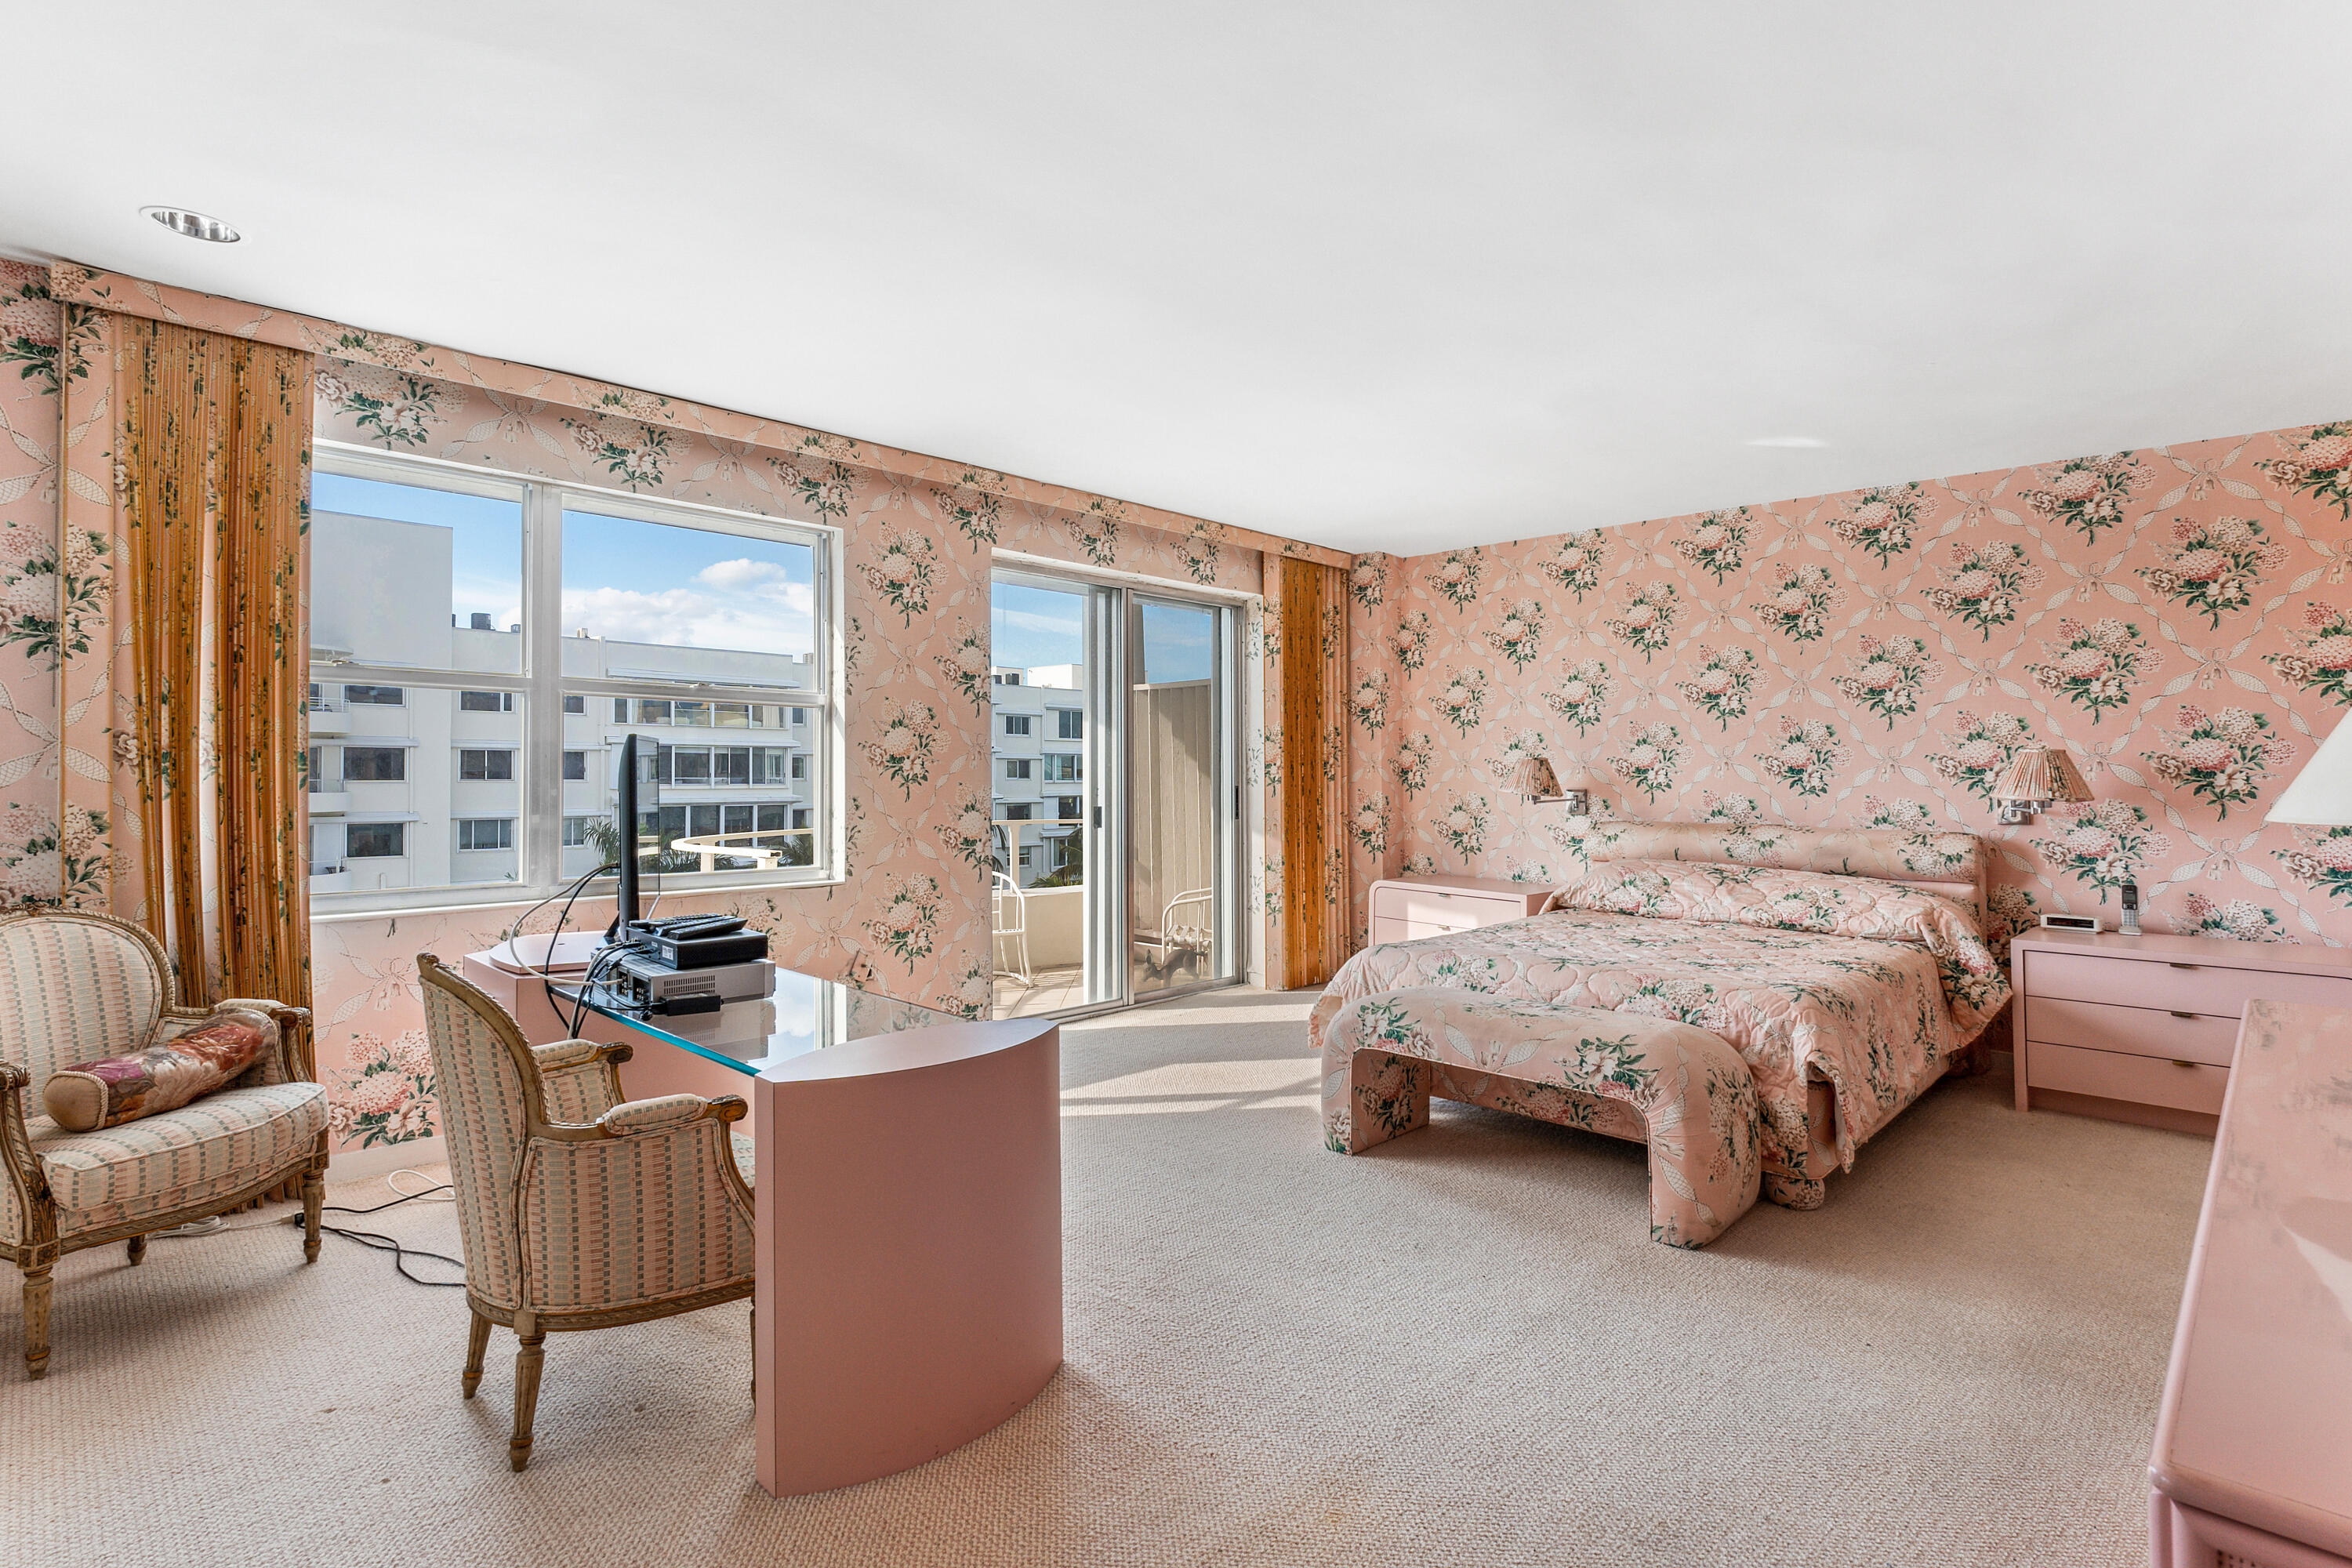
Bedroom with pink floral wallpaper, matching bedspread, and windows overlooking neighboring buildings.
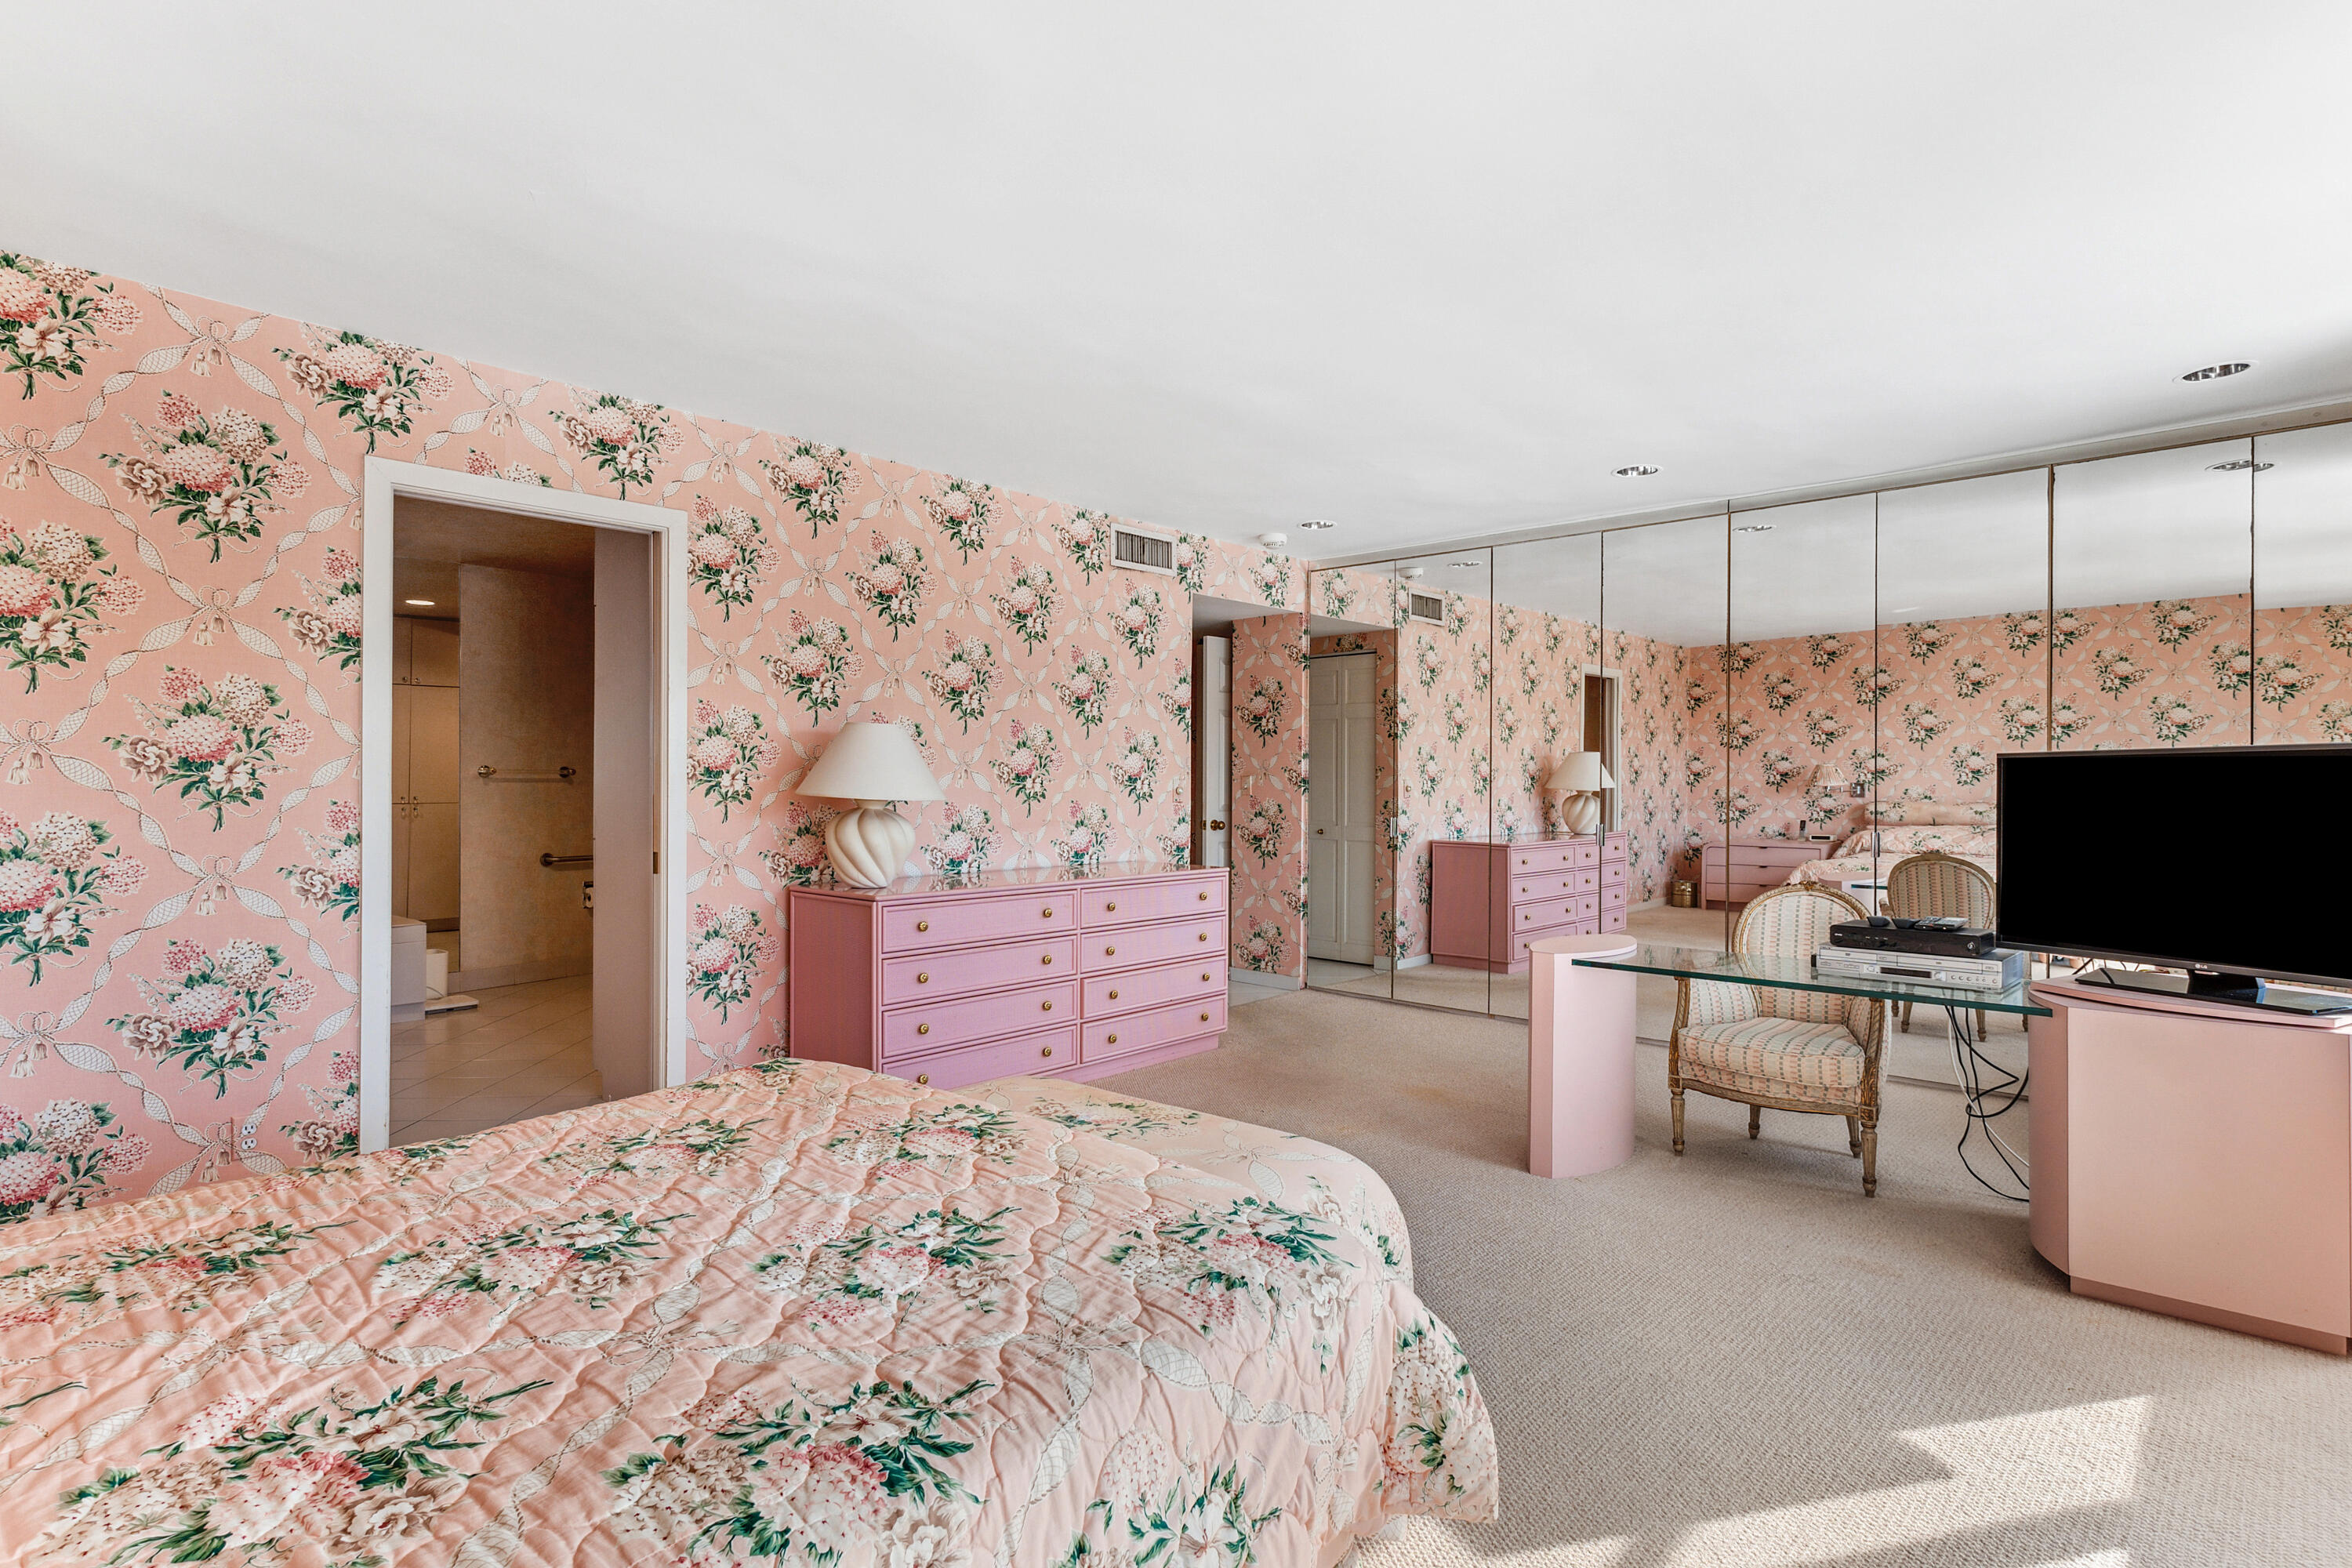
Bedroom with pink floral wallpaper and bedding, mirrored closet doors, and a pink dresser.
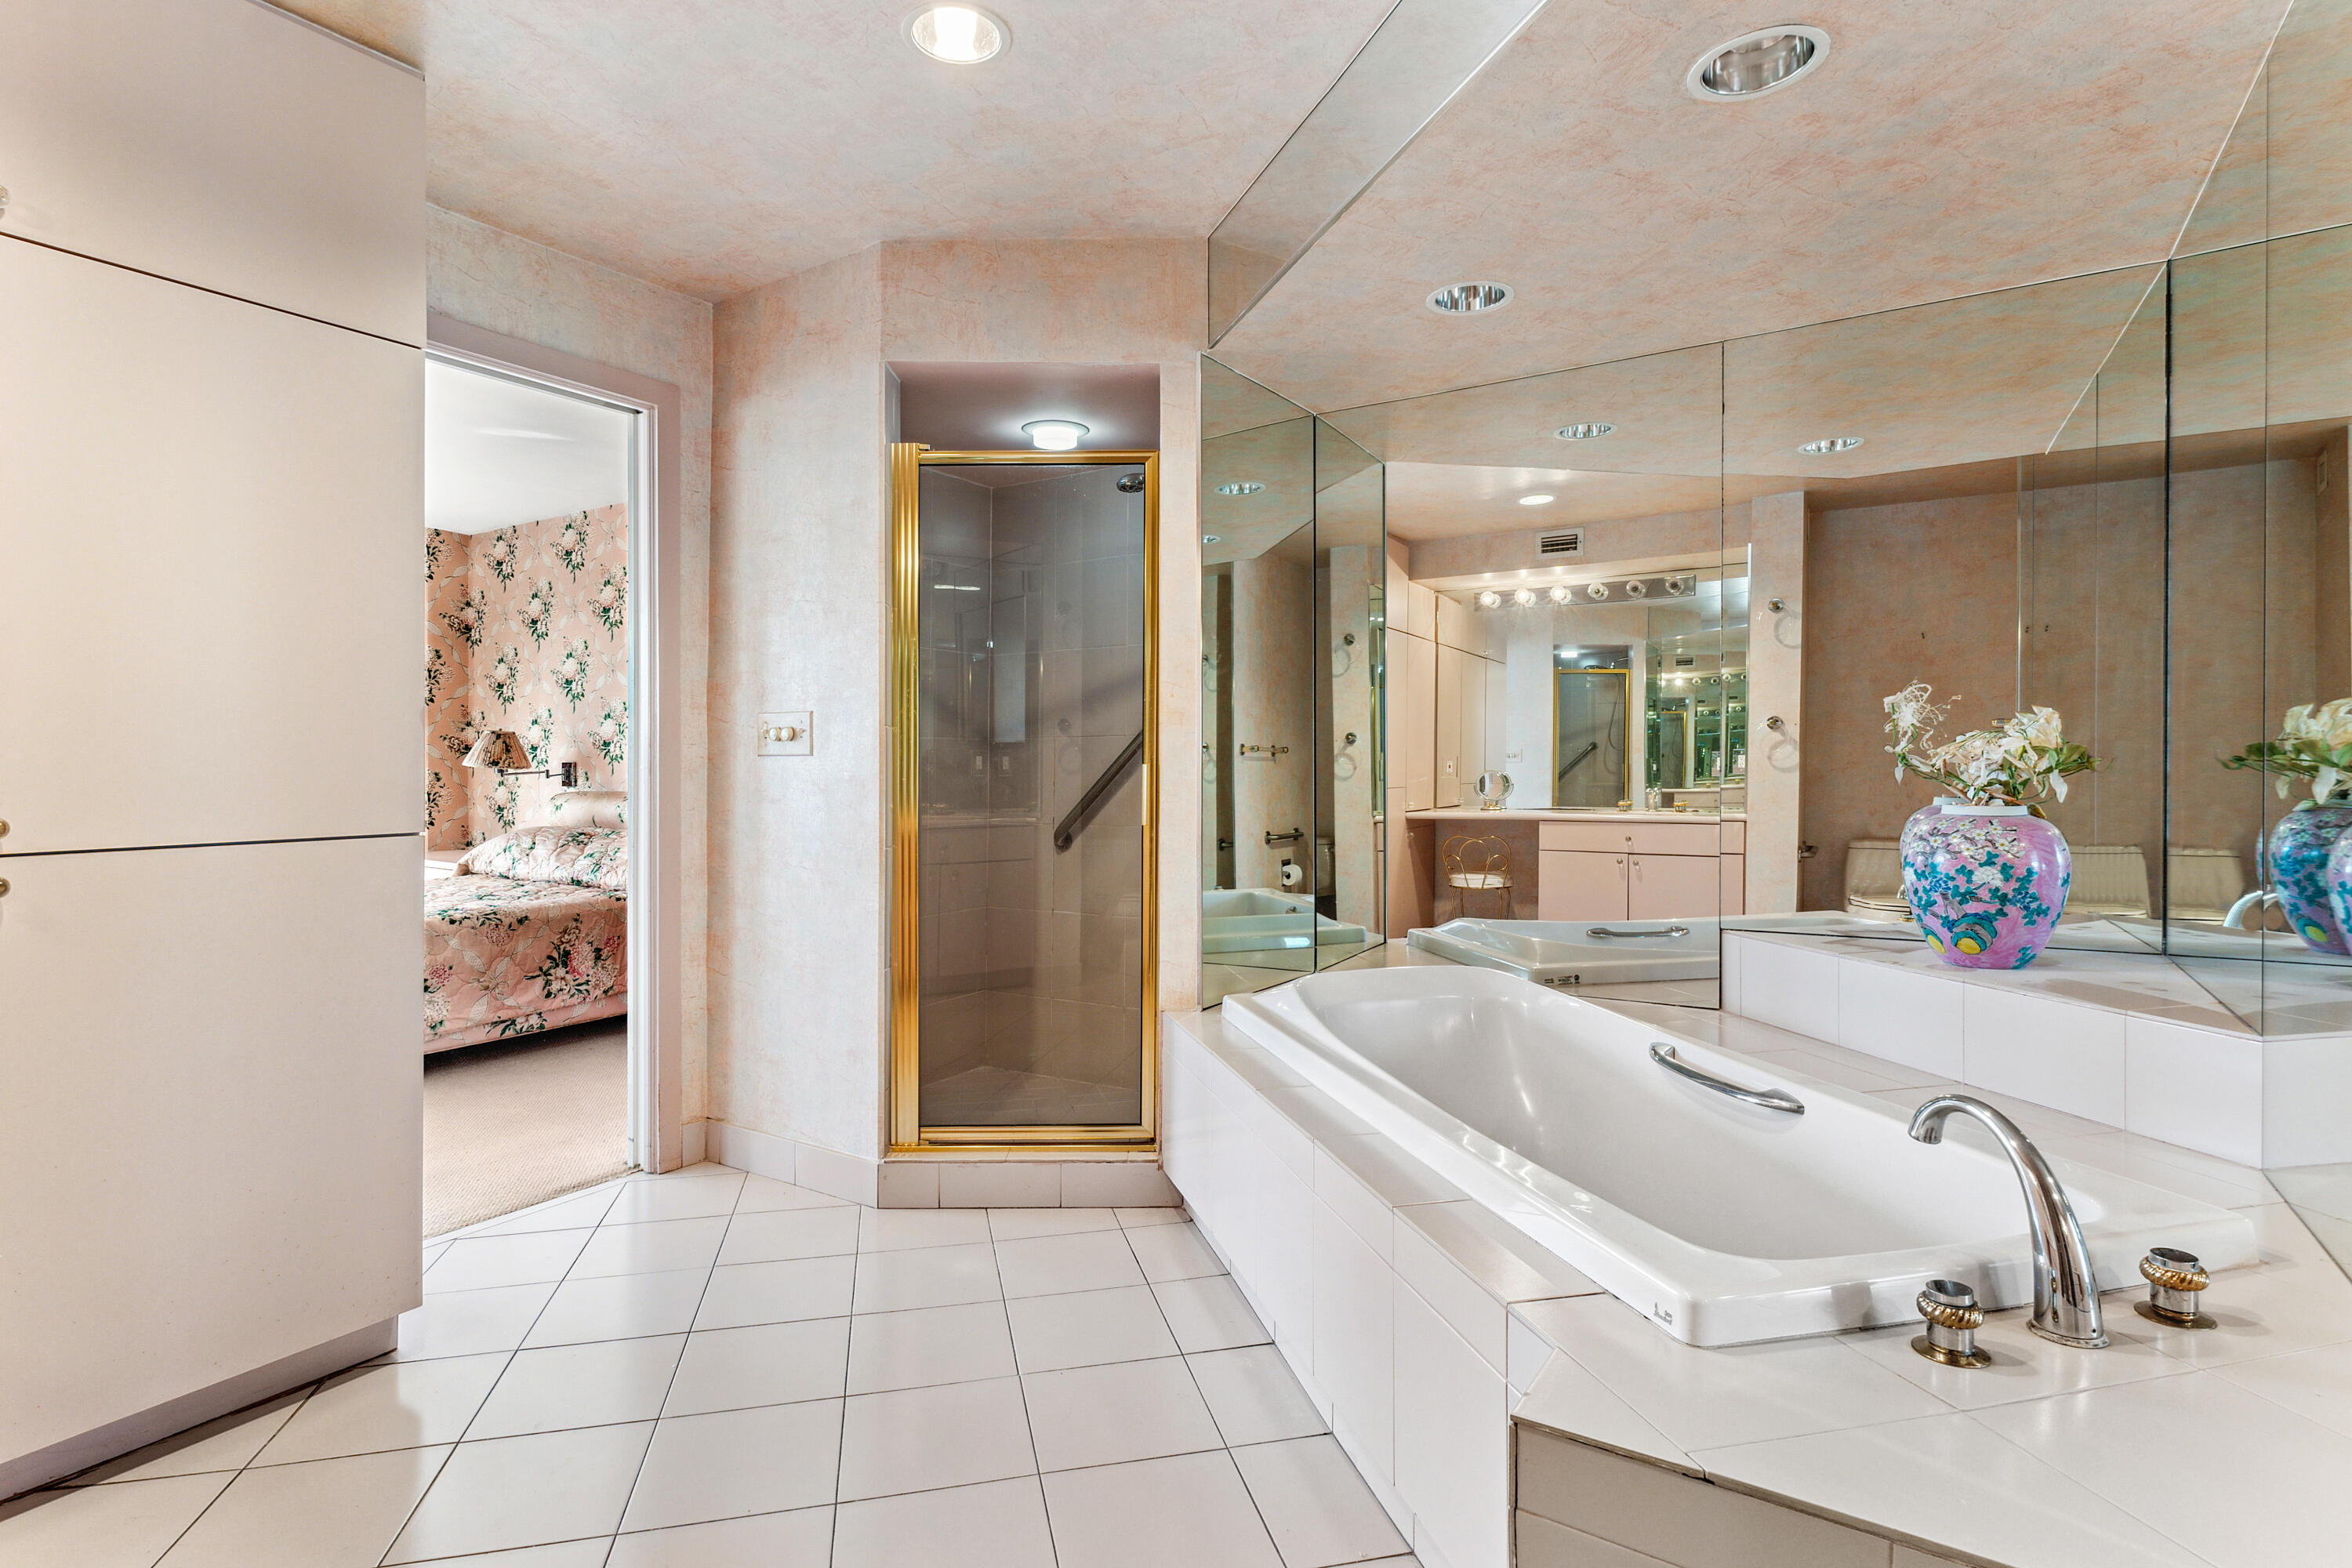
Bathroom with a built-in soaking tub, gold-trimmed shower, mirrored walls, and a doorway to a floral bedroom.
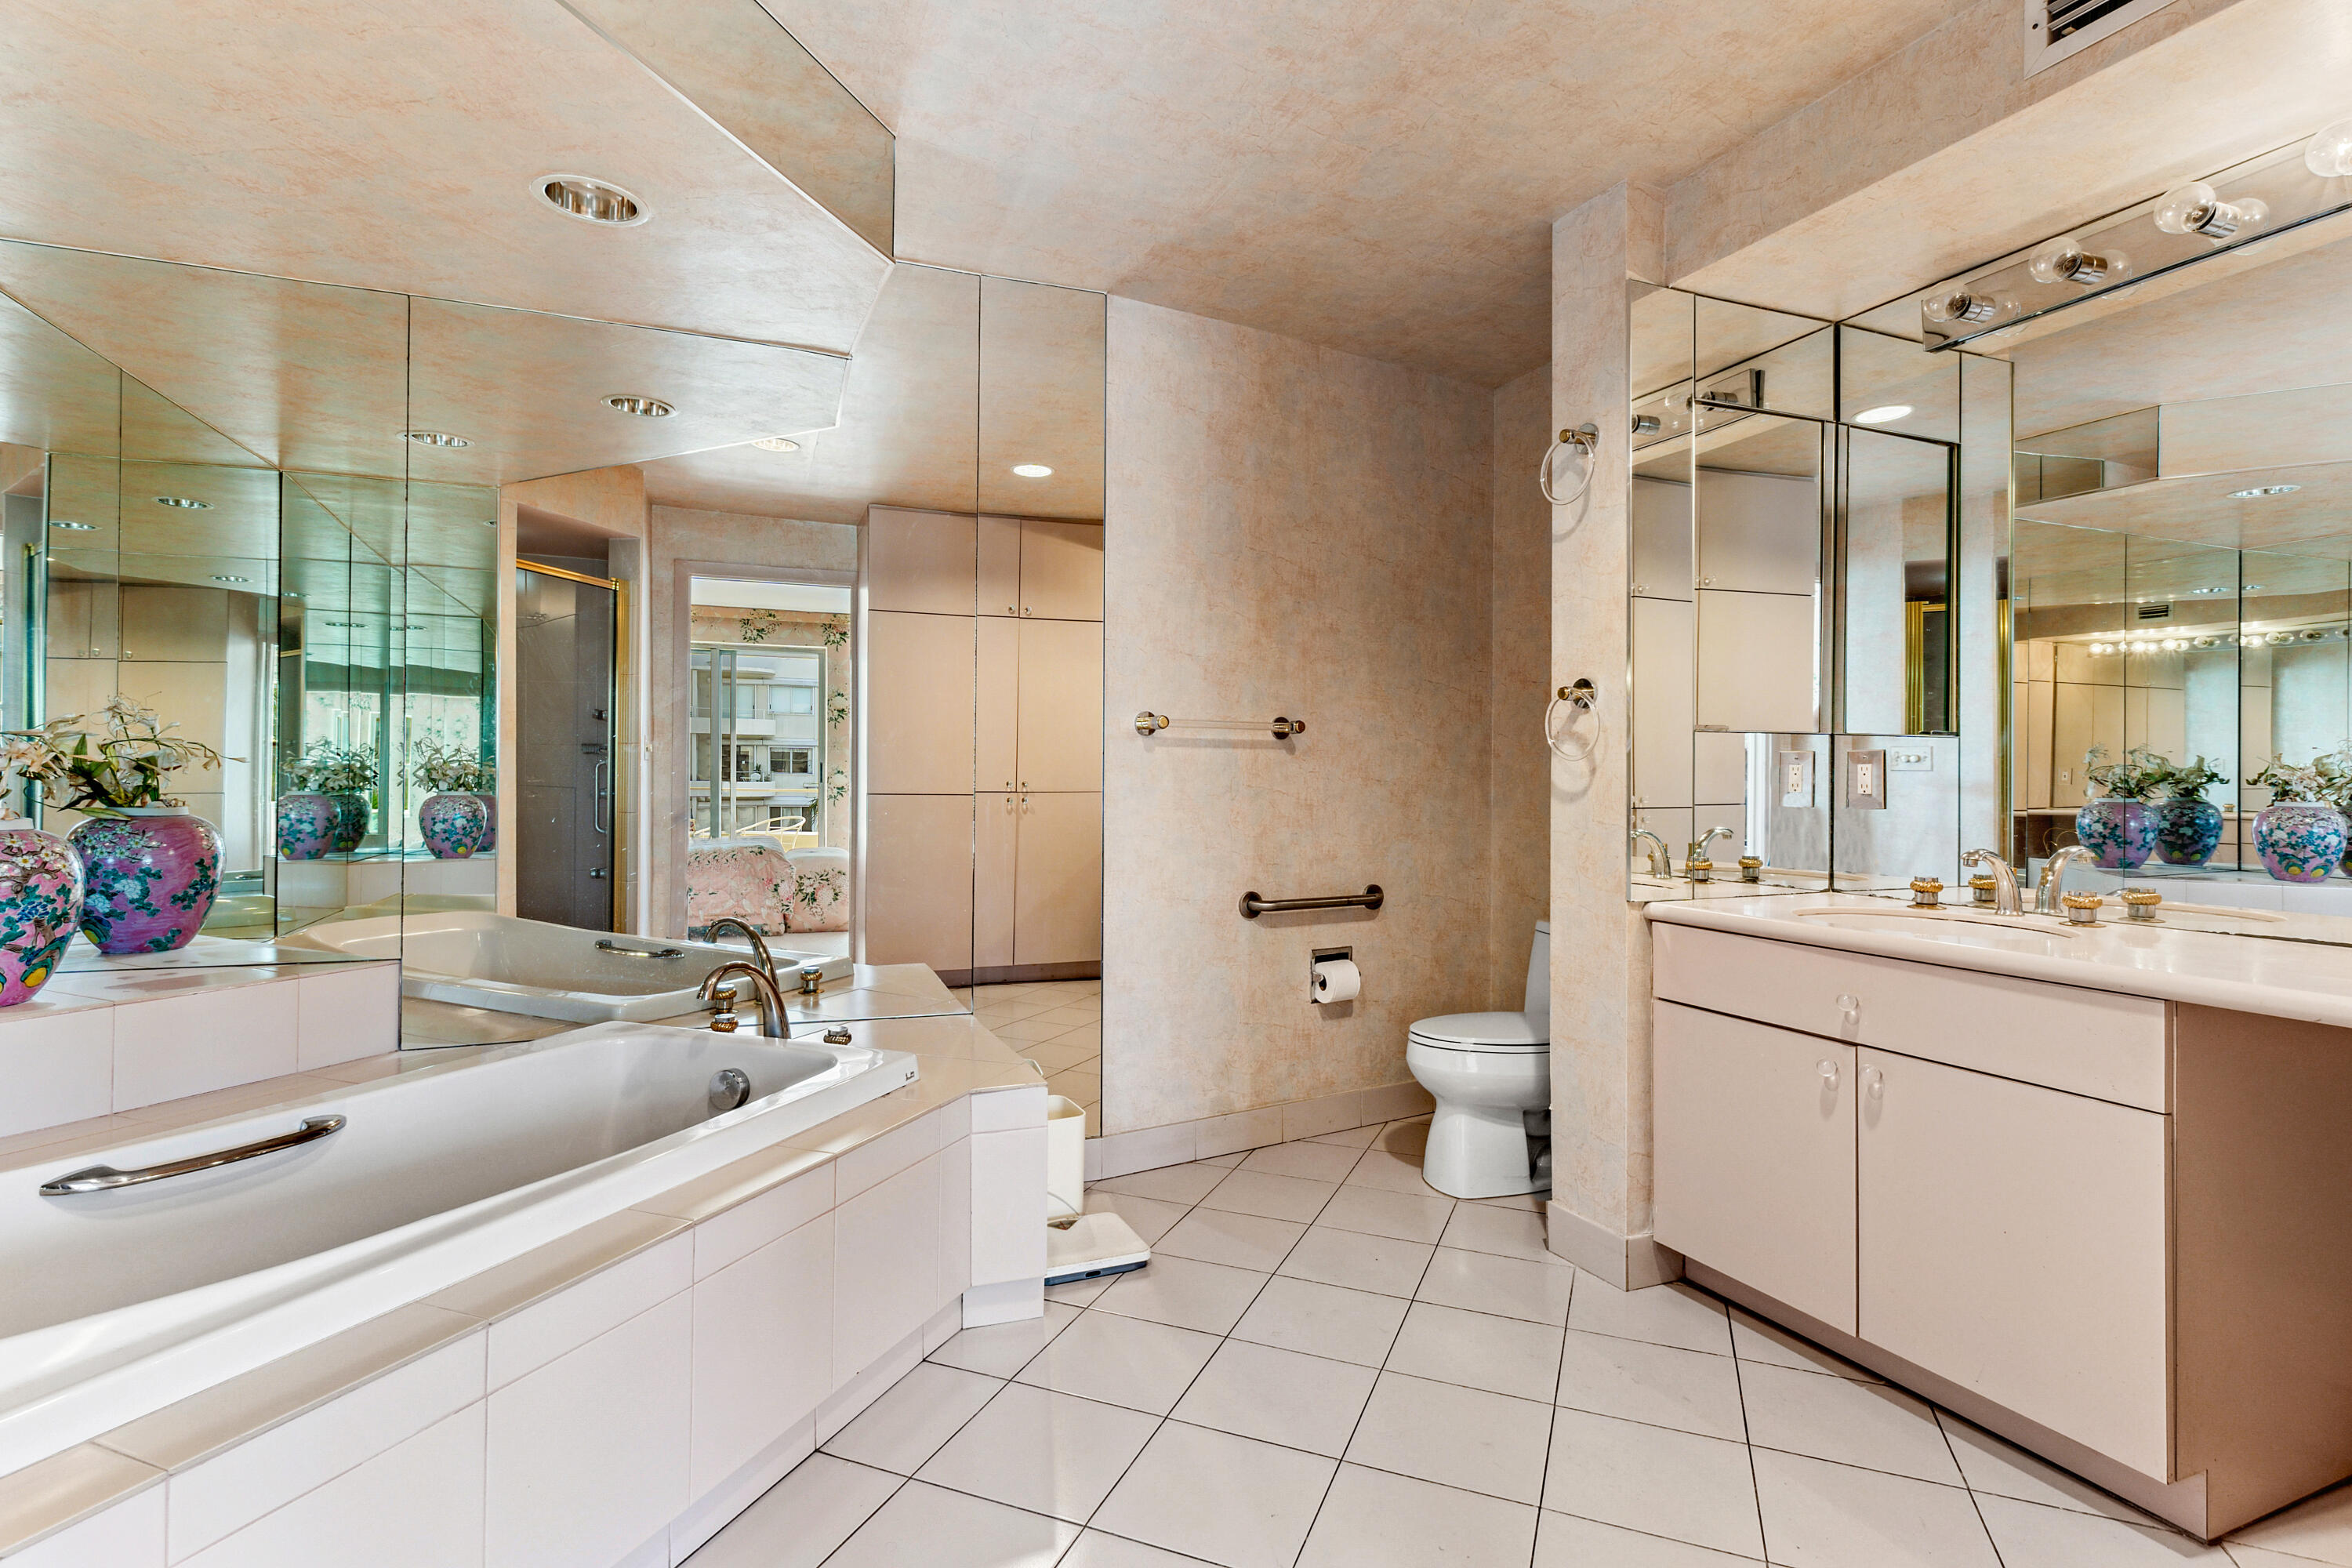
Spacious mirrored bathroom with a built-in soaking tub and double-sink vanity.
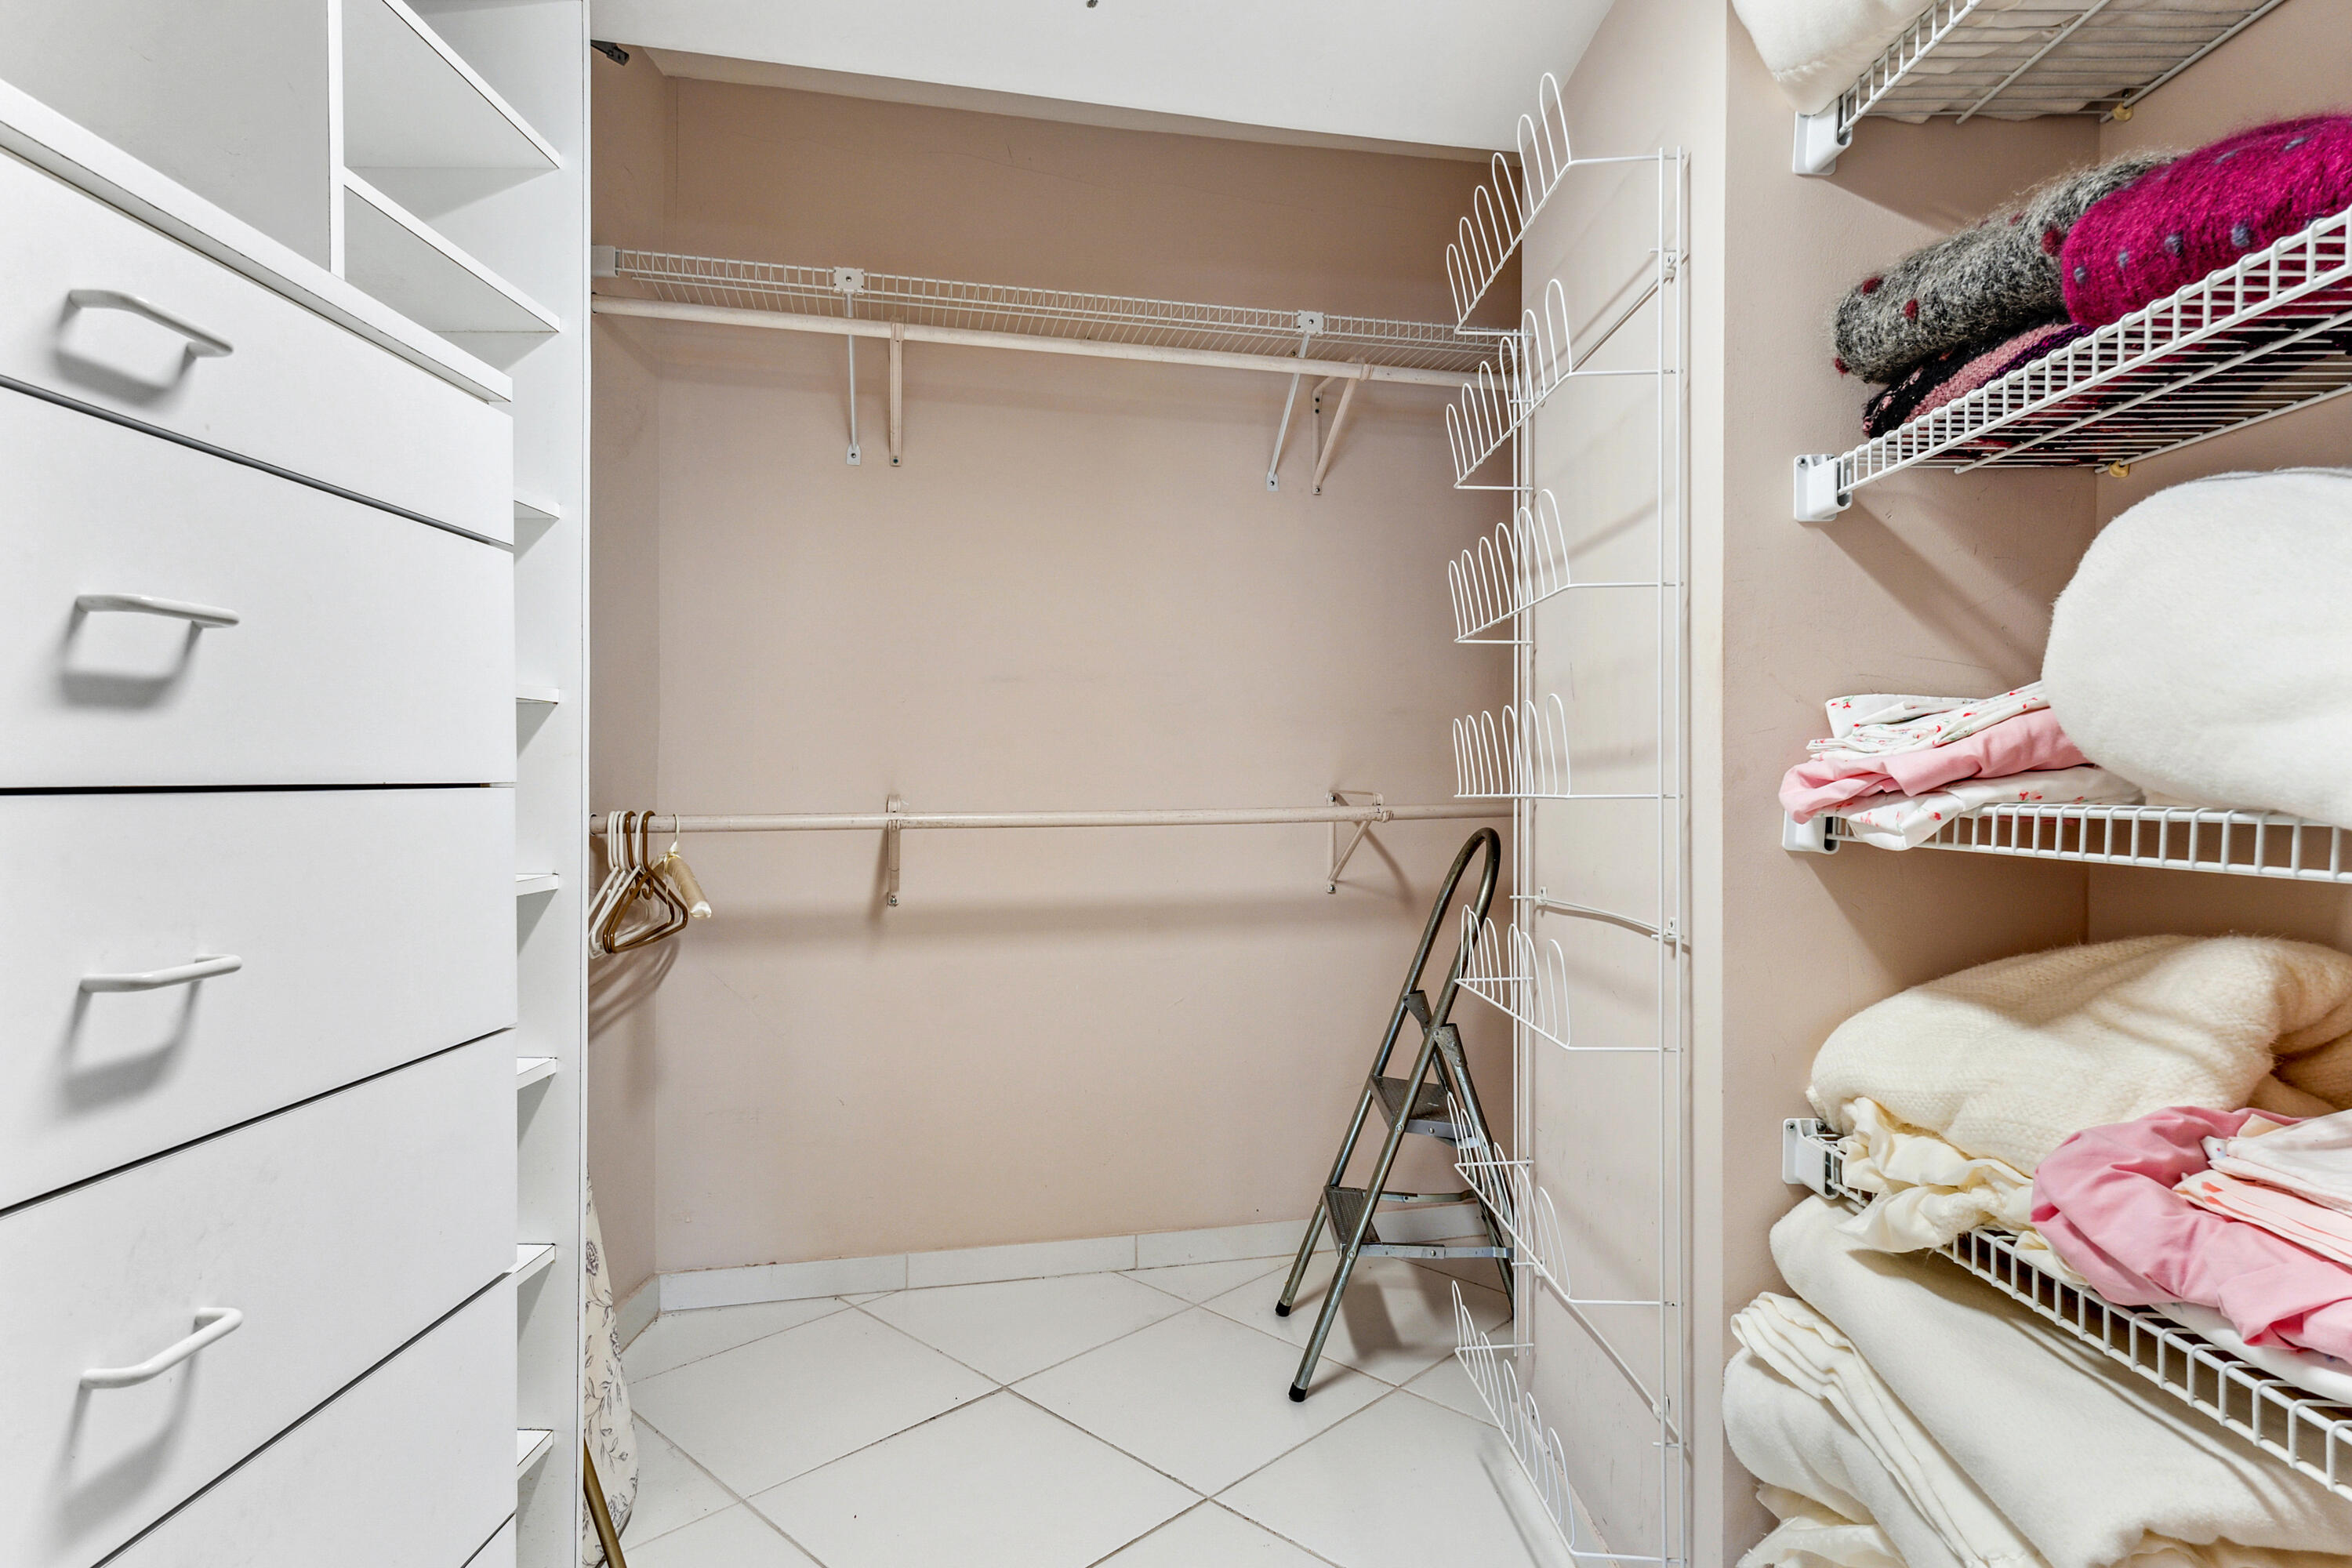
Walk-in closet with built-in drawers, wire shelves of linens, and a folding step ladder.
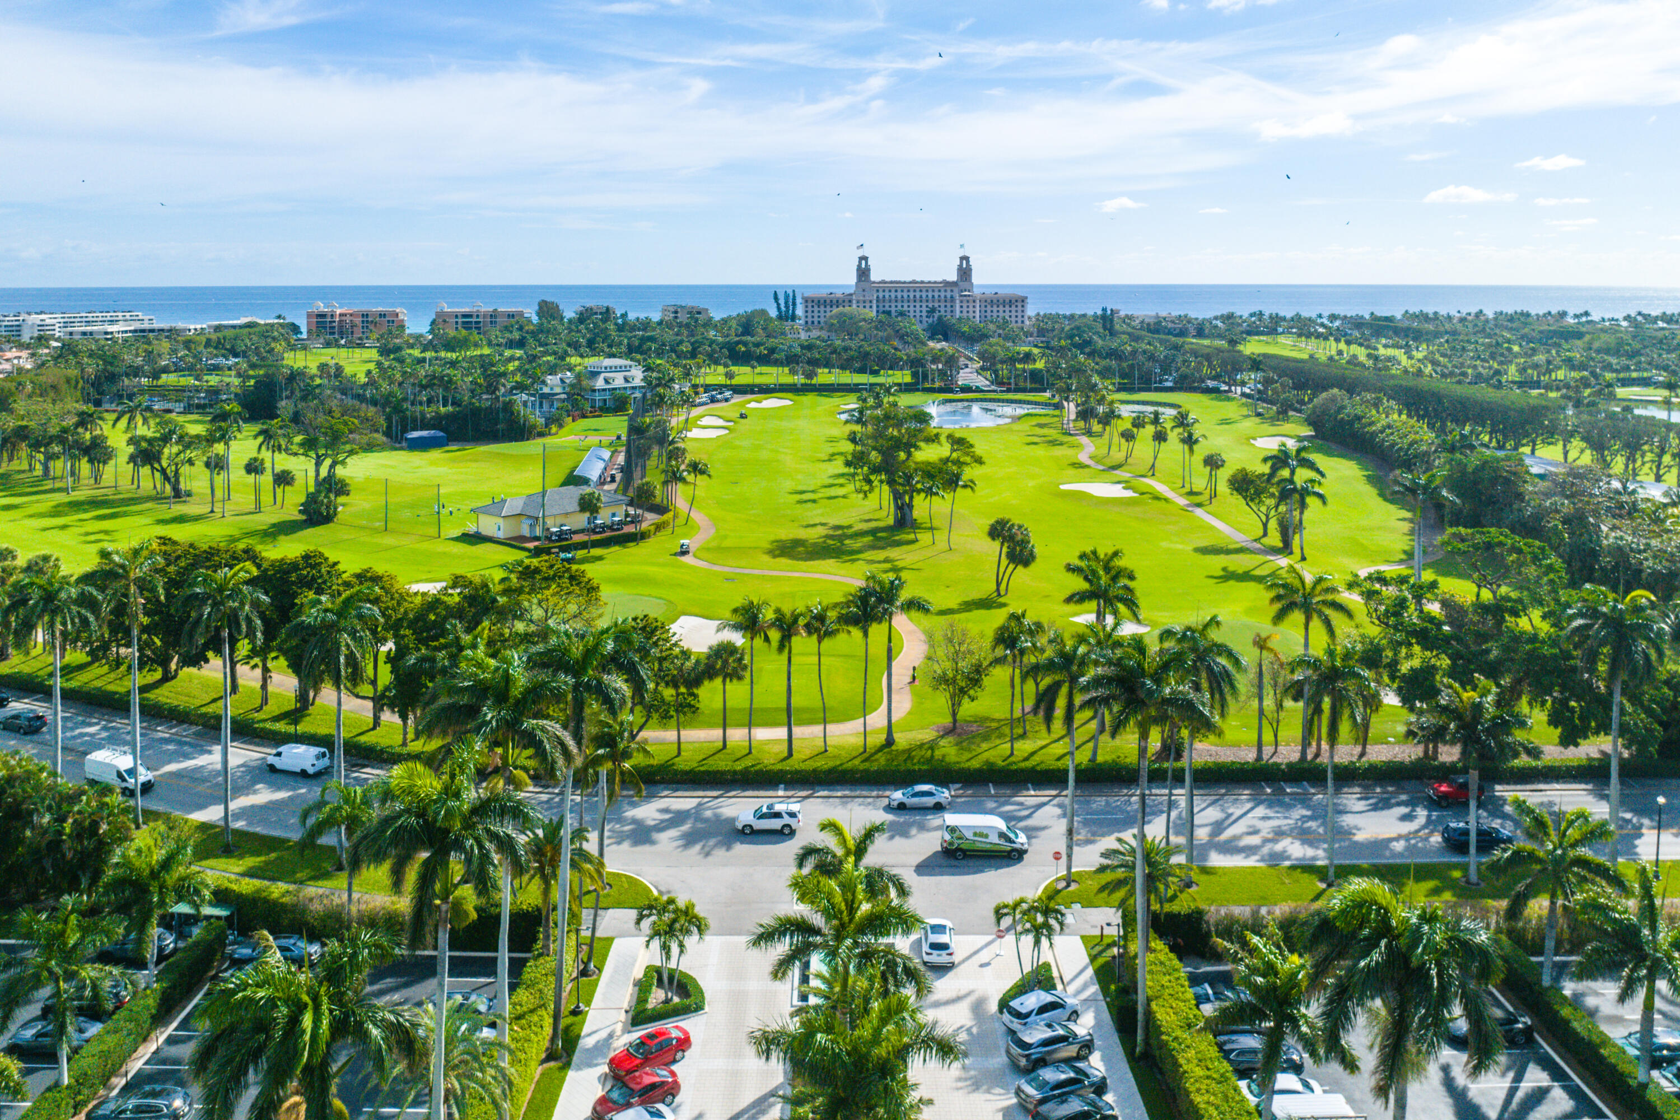
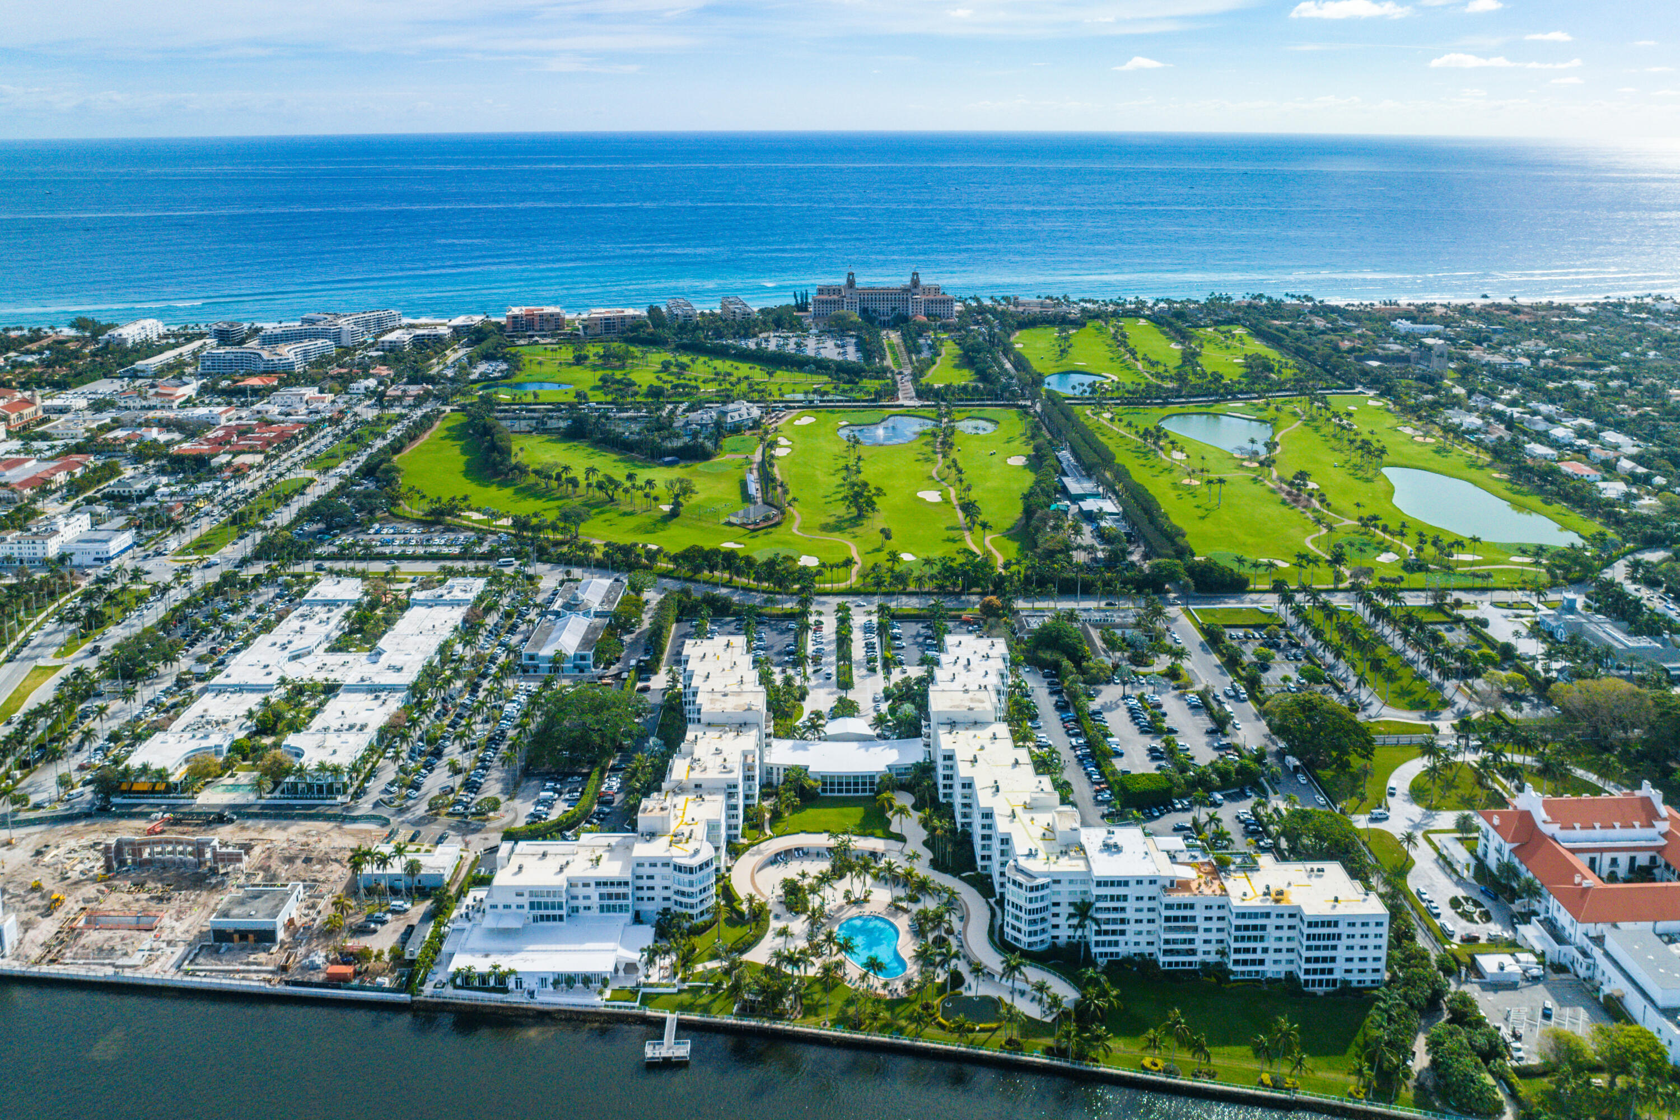
Aerial view over a palm-lined golf course toward the ocean and resort buildings.
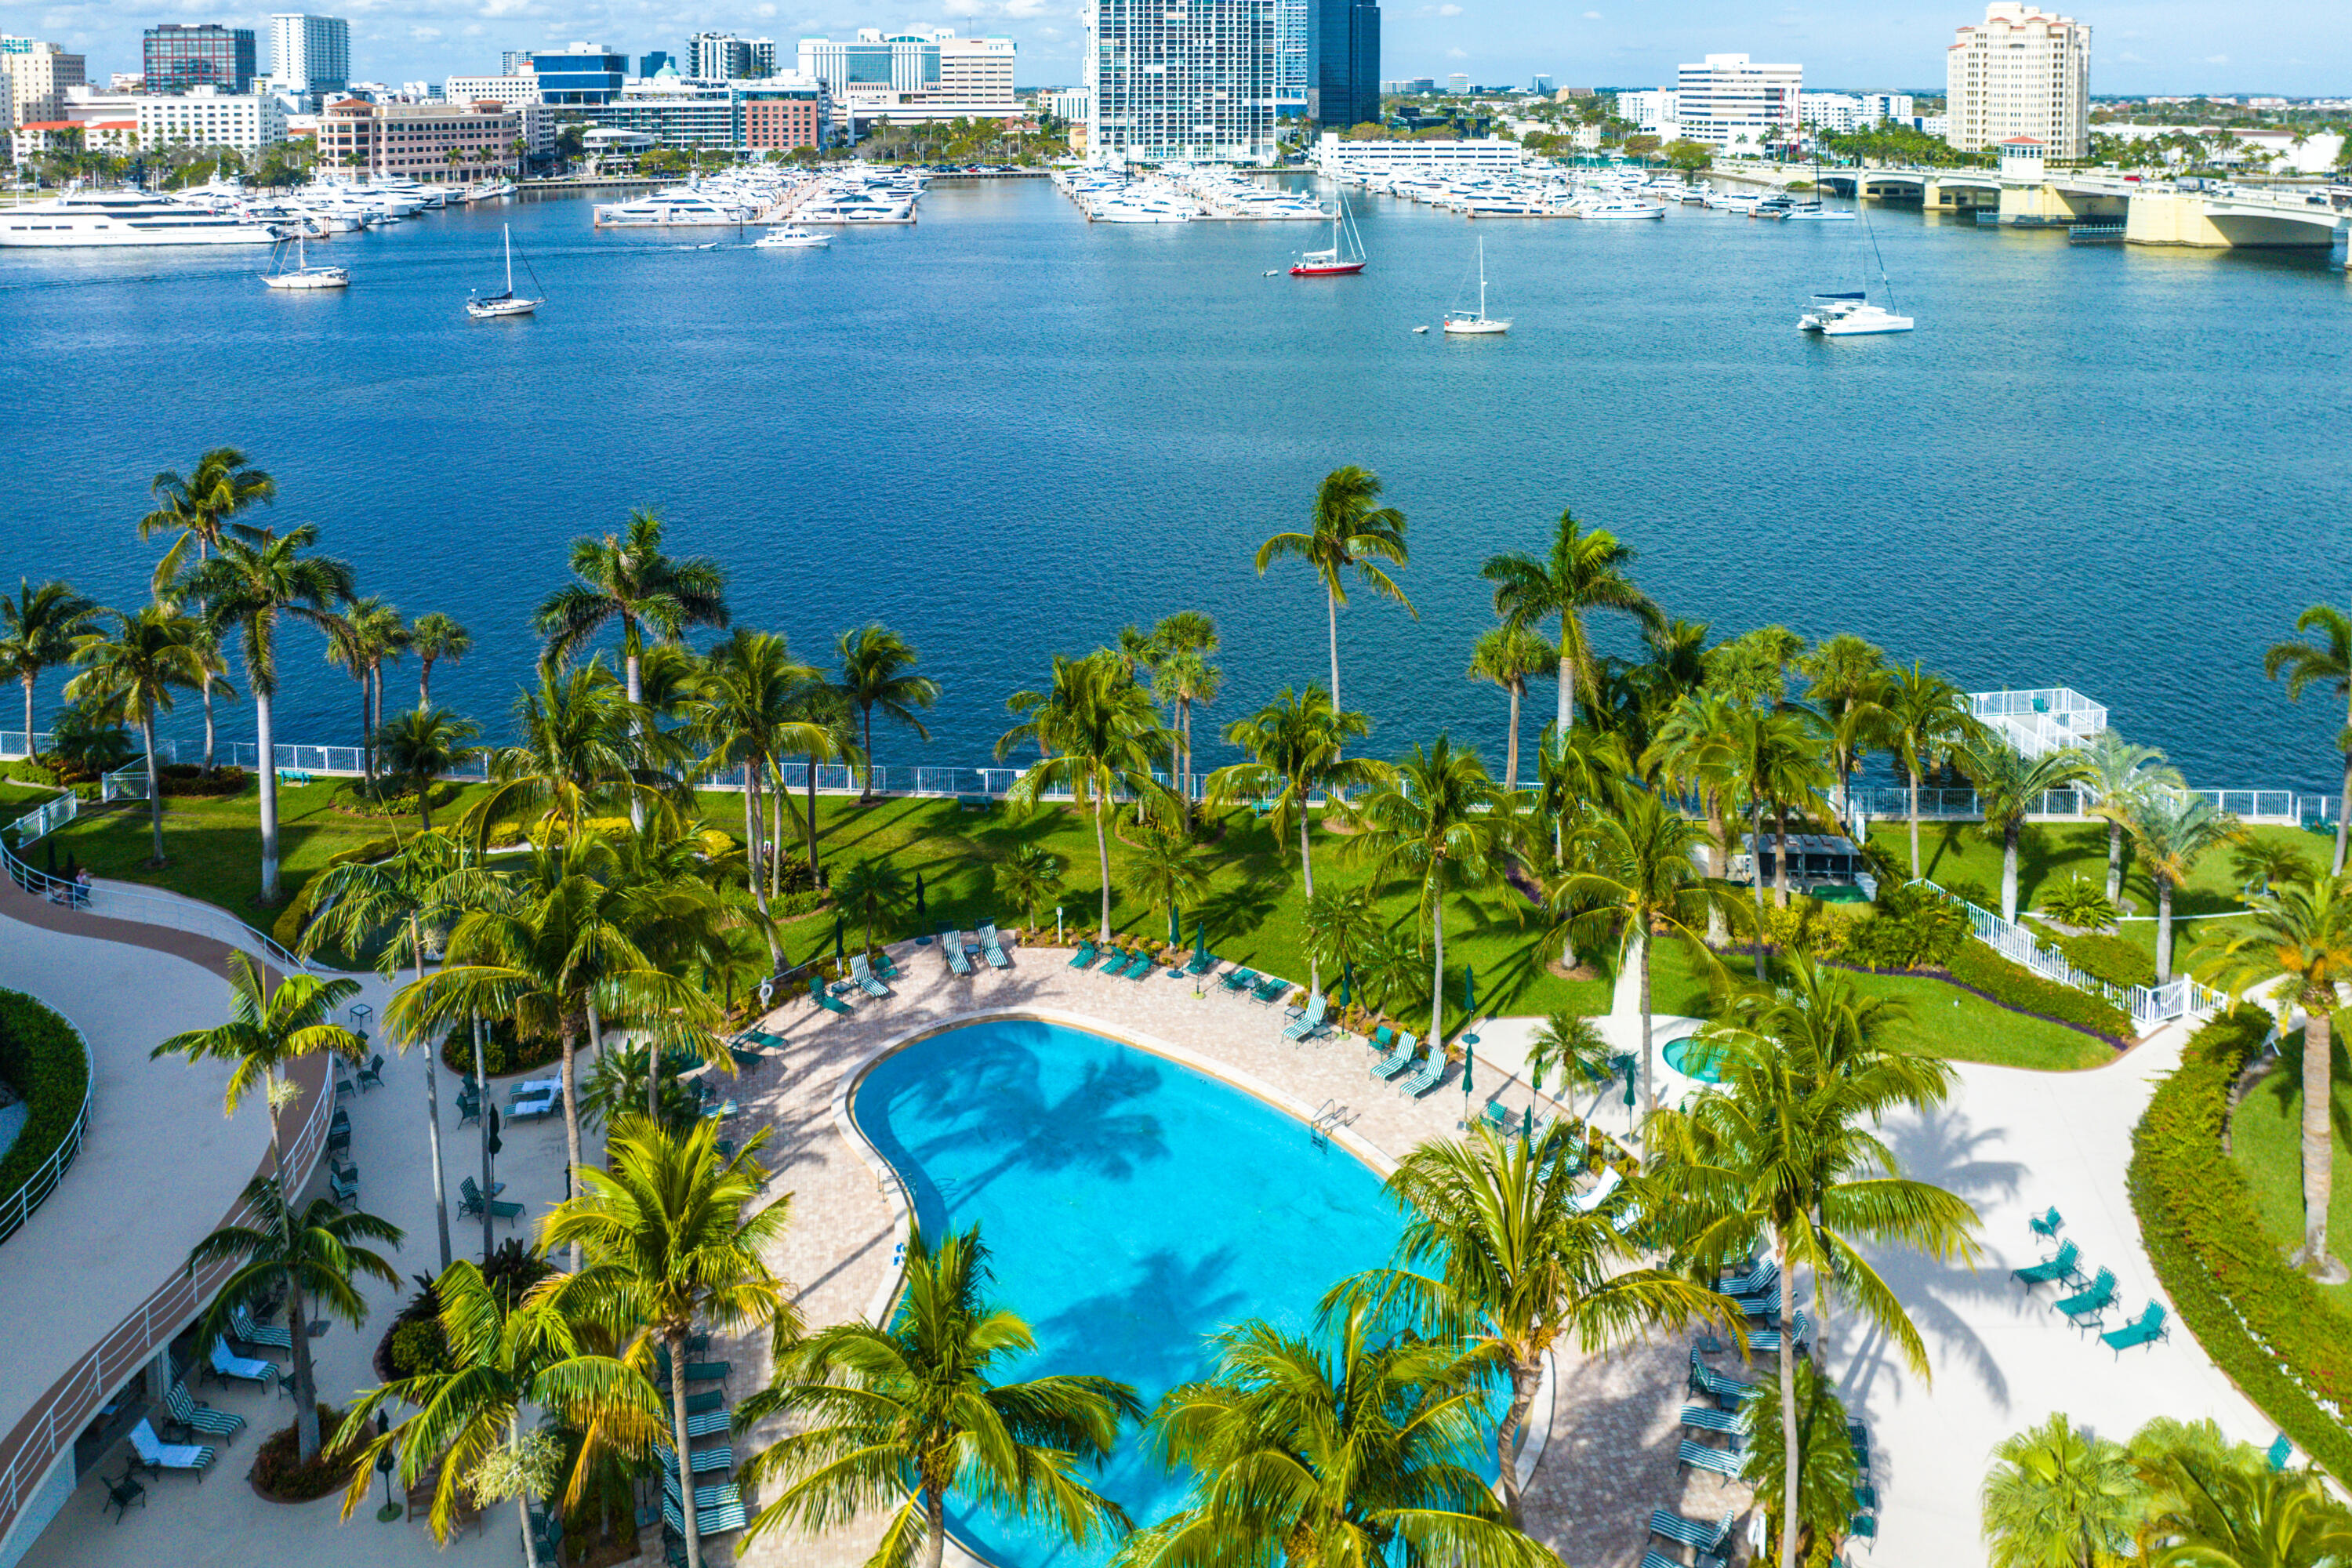
Aerial view of a palm-lined pool and waterfront grounds overlooking a marina and city skyline.
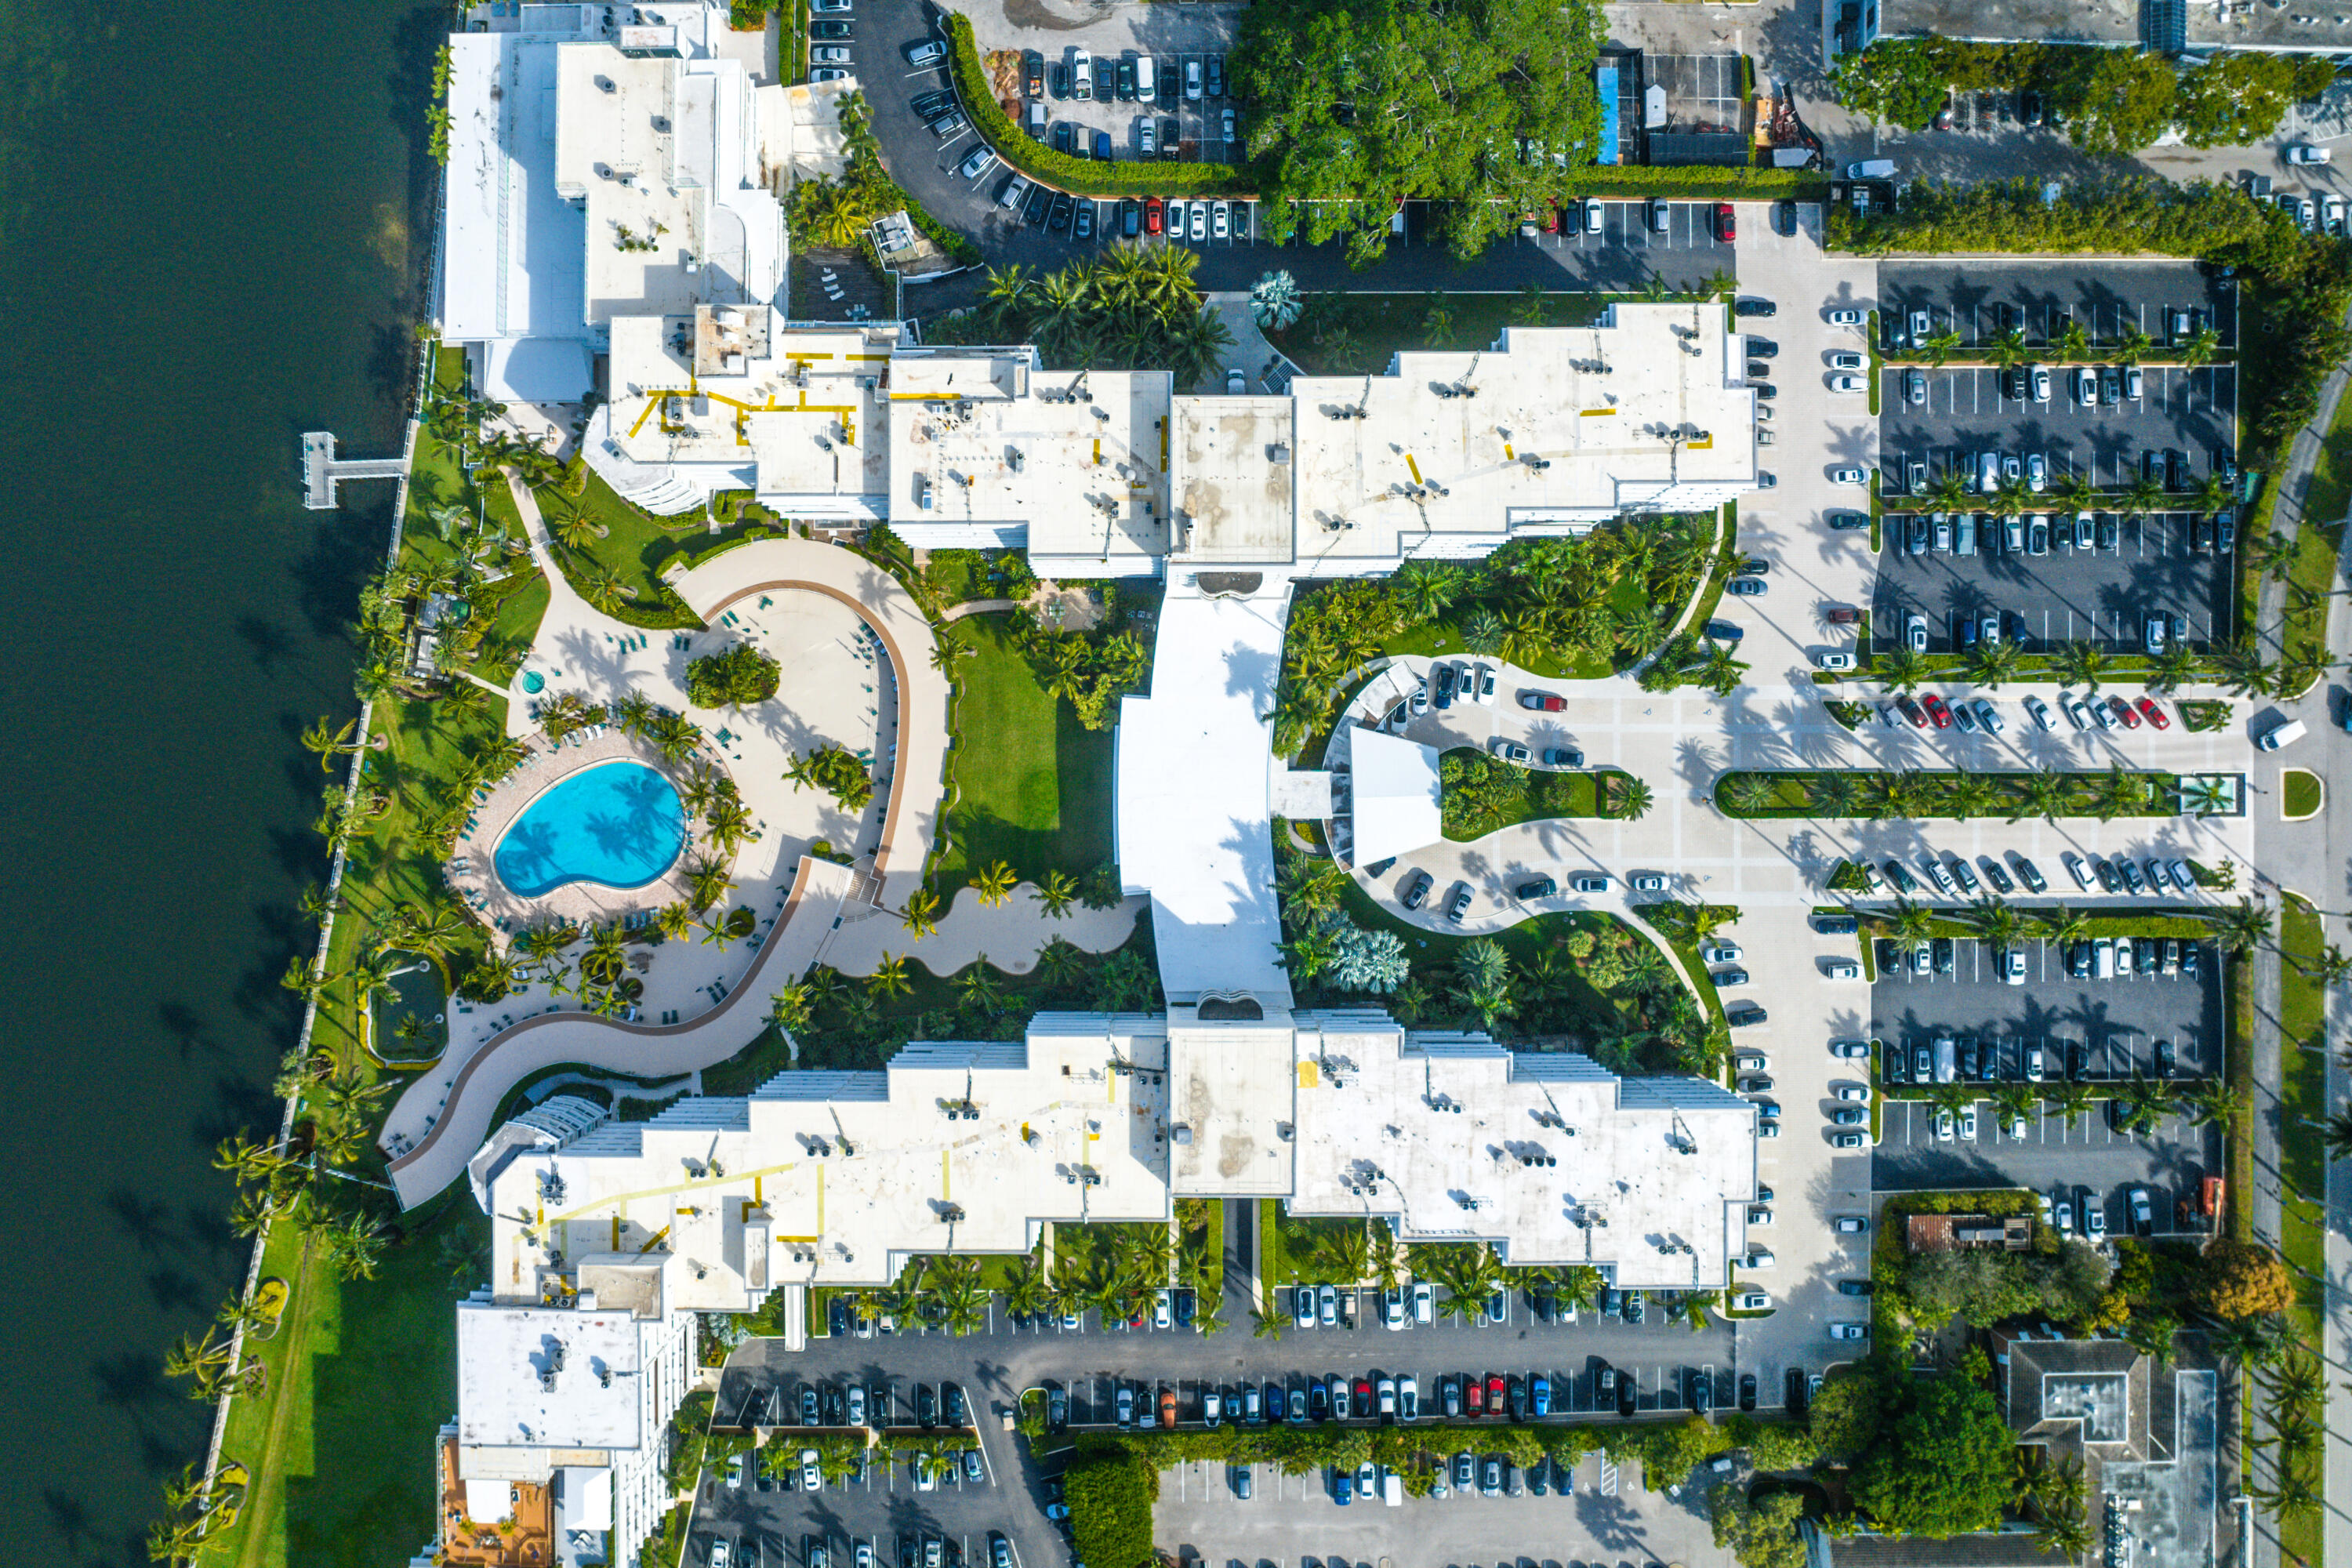
Waterfront condominium complex with a curved pool, palm landscaping, and extensive parking.
Aerial view of a Palm Beach condominium complex, pool, golf courses, and oceanfront beyond.
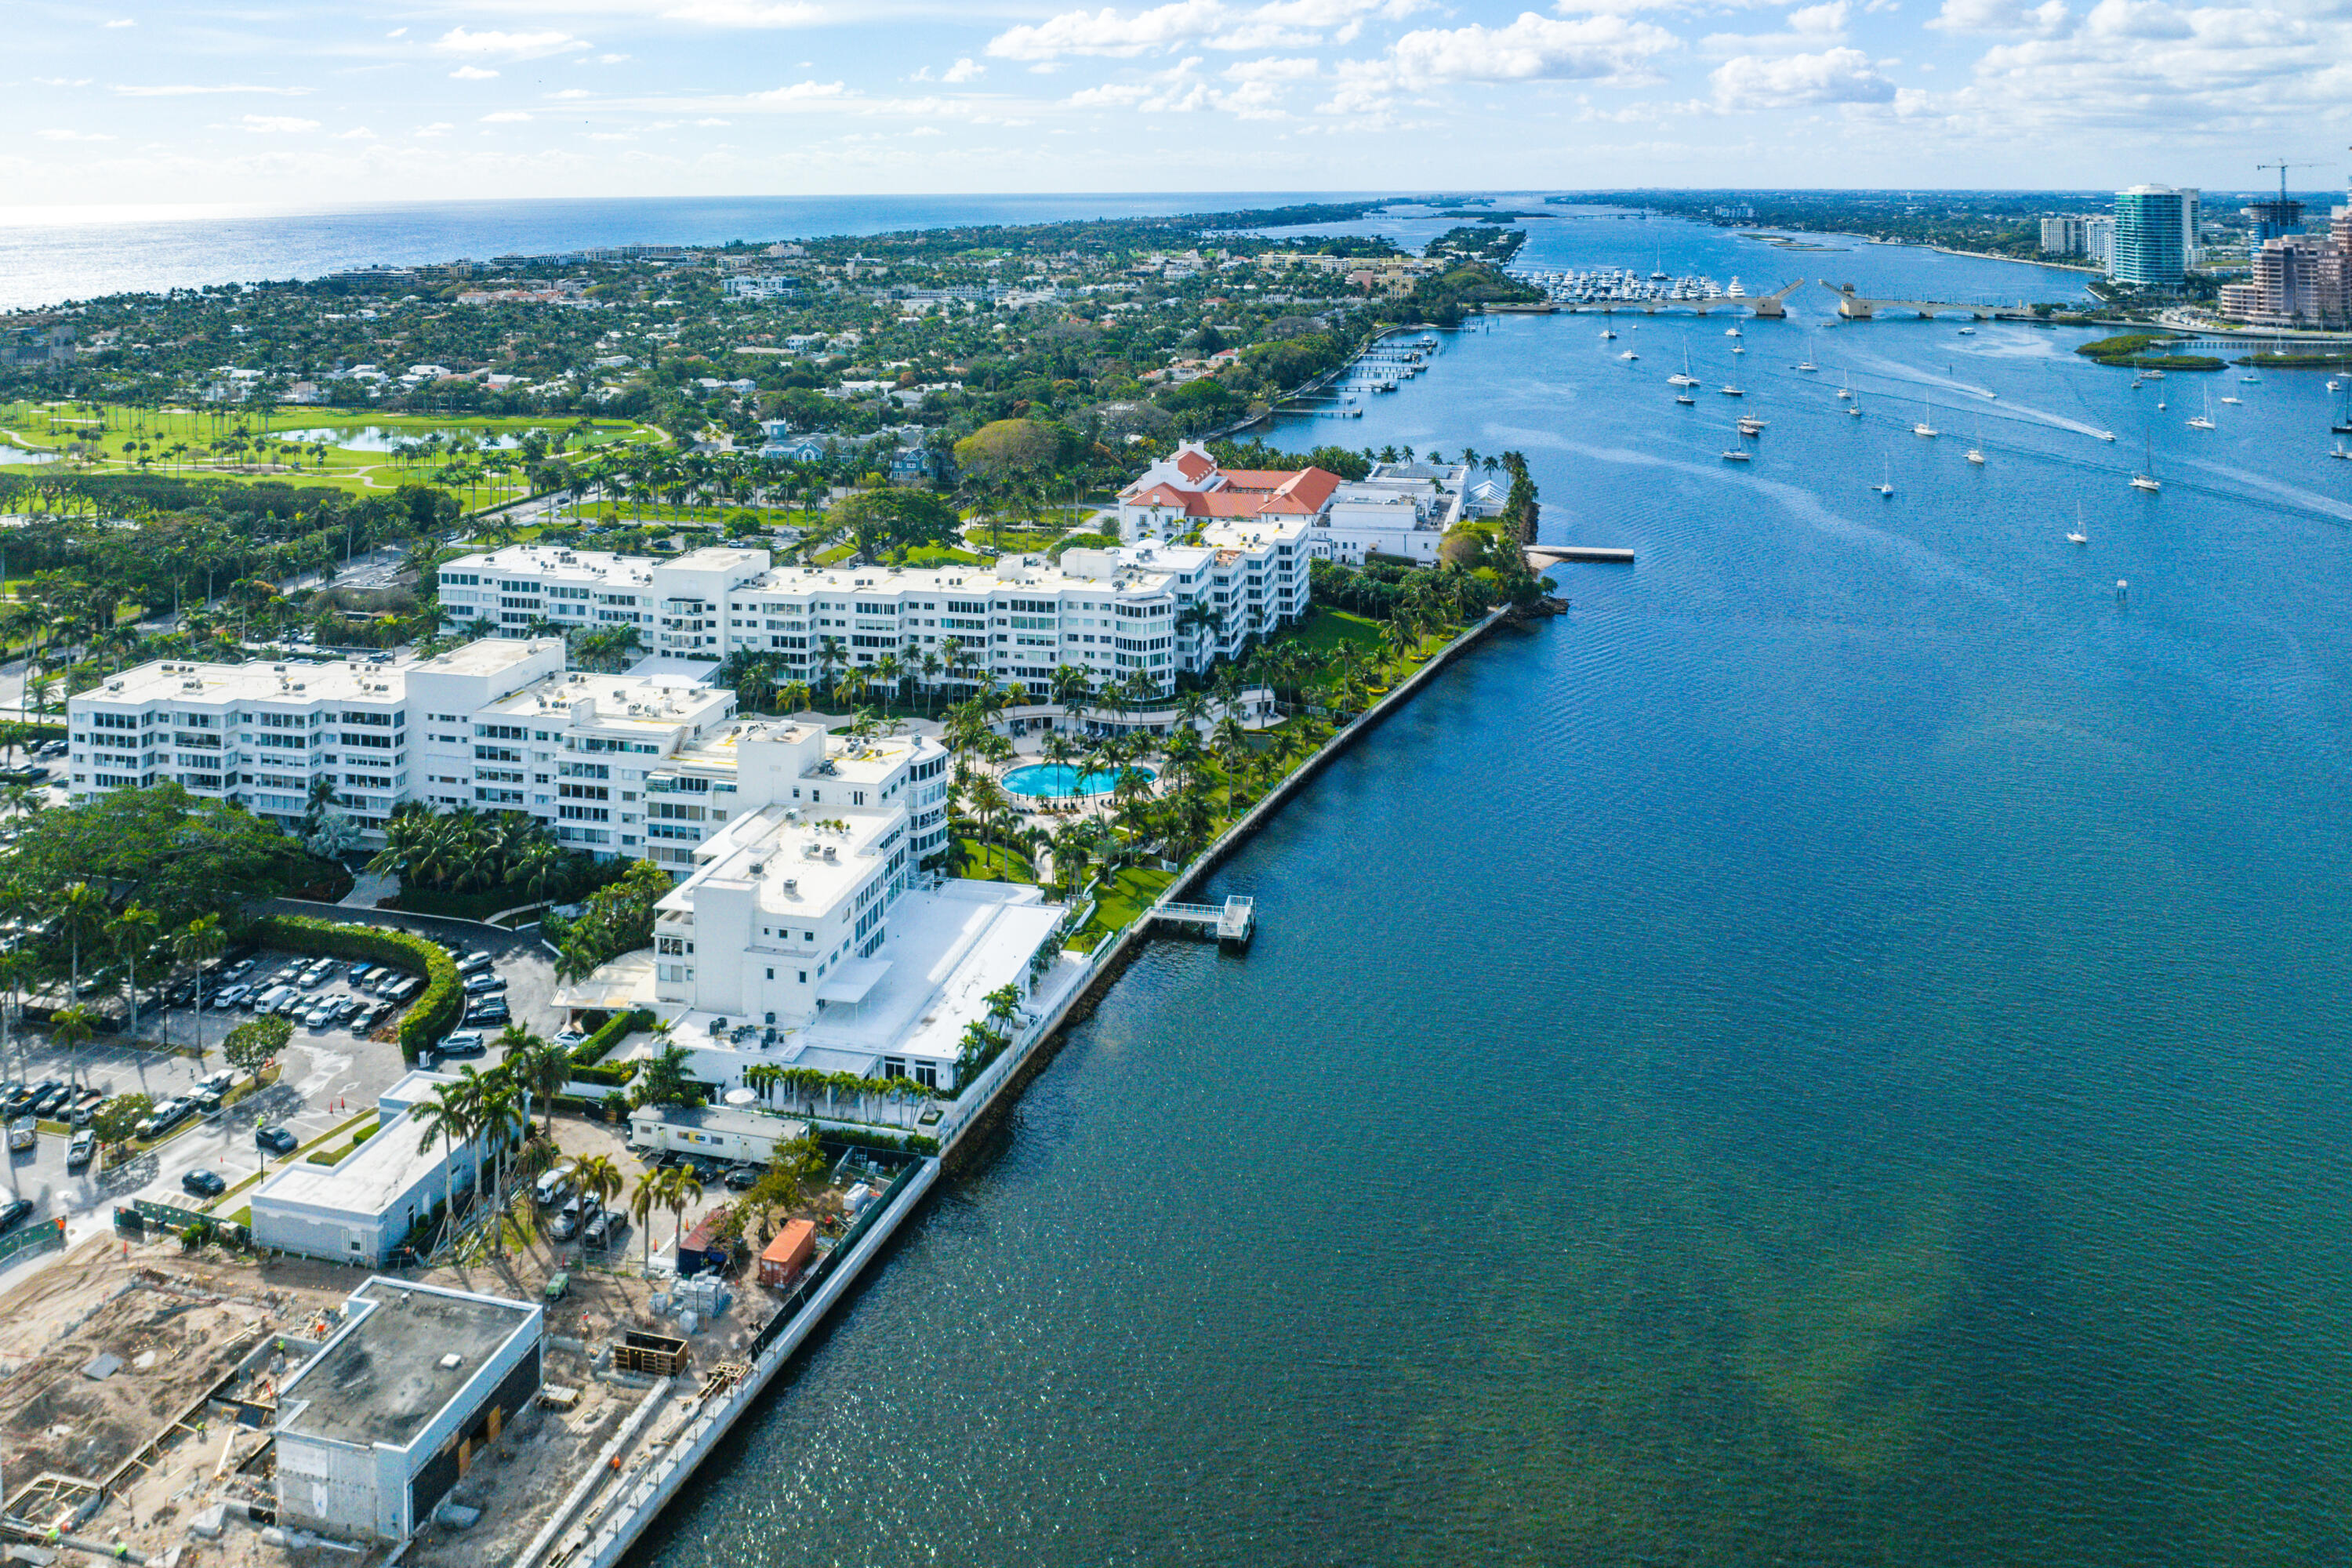
Aerial view of waterfront condominiums beside a boat-filled inlet, with the ocean on the horizon.
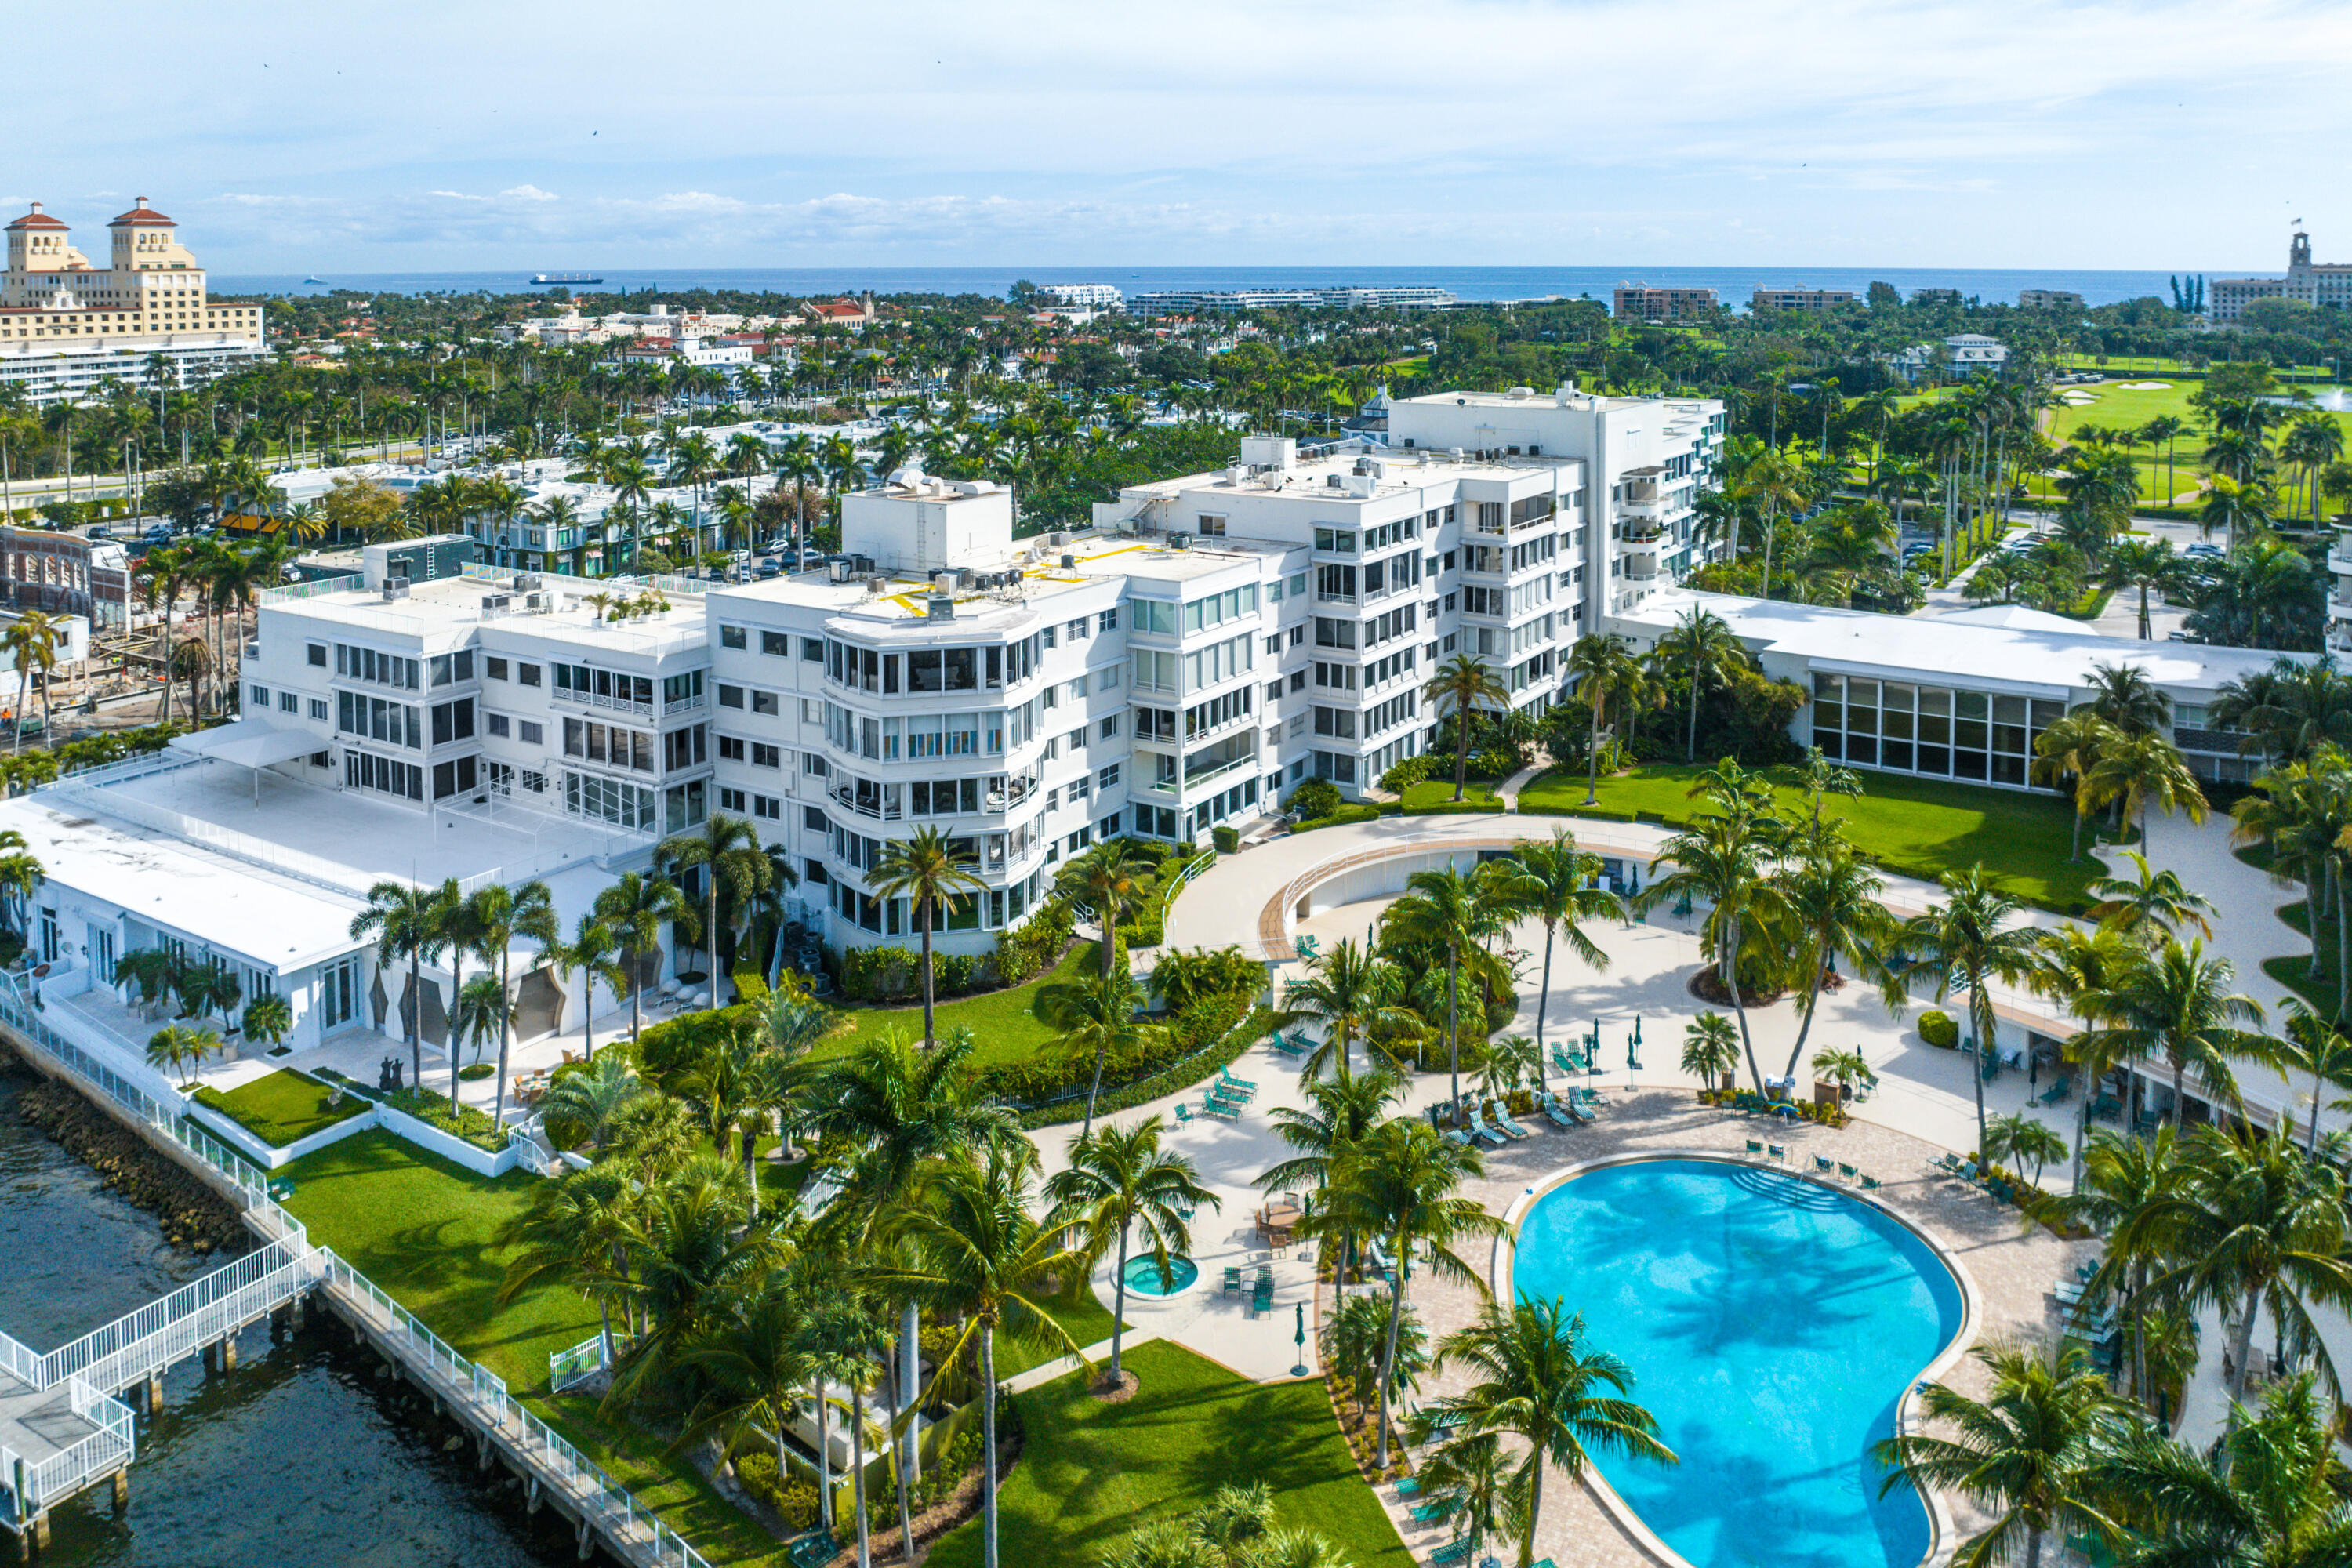
Waterfront condominium with a curved pool and palm-lined grounds, viewed from above with the ocean beyond.
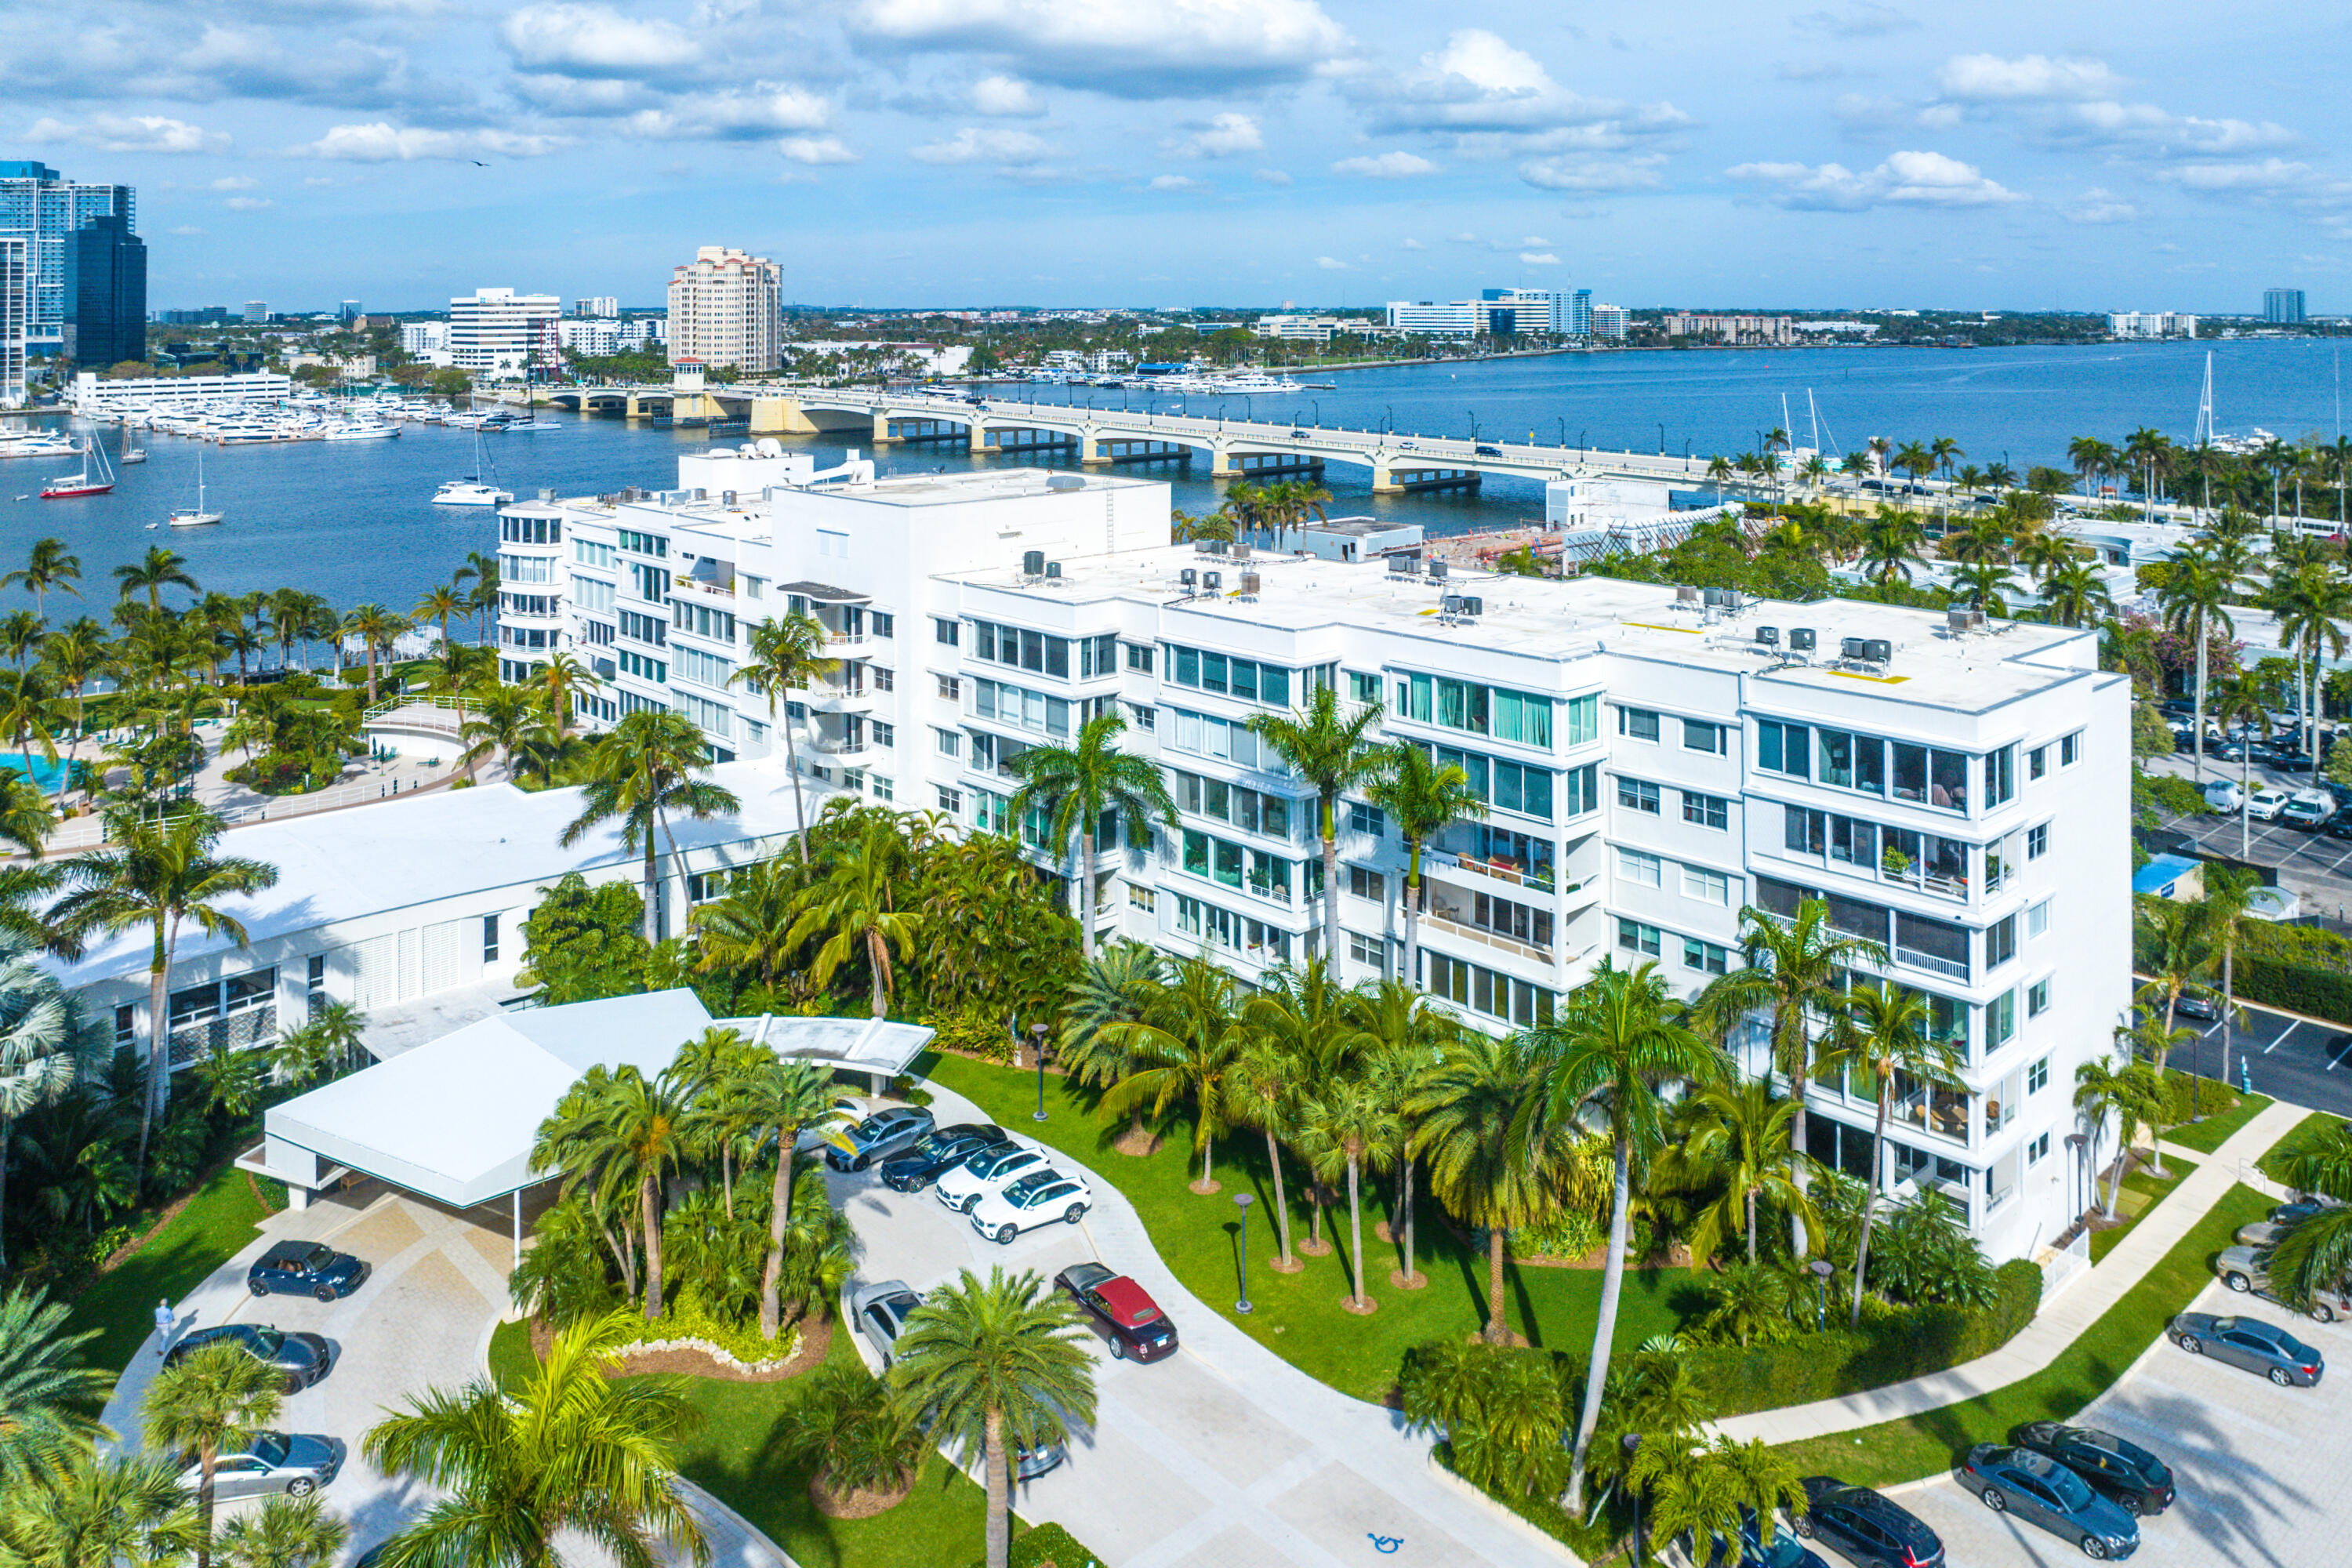
White waterfront condominium surrounded by palms, with a marina and bridge across the water behind it.
Aerial view of a palm-lined white condominium complex beside a marina and city skyline.
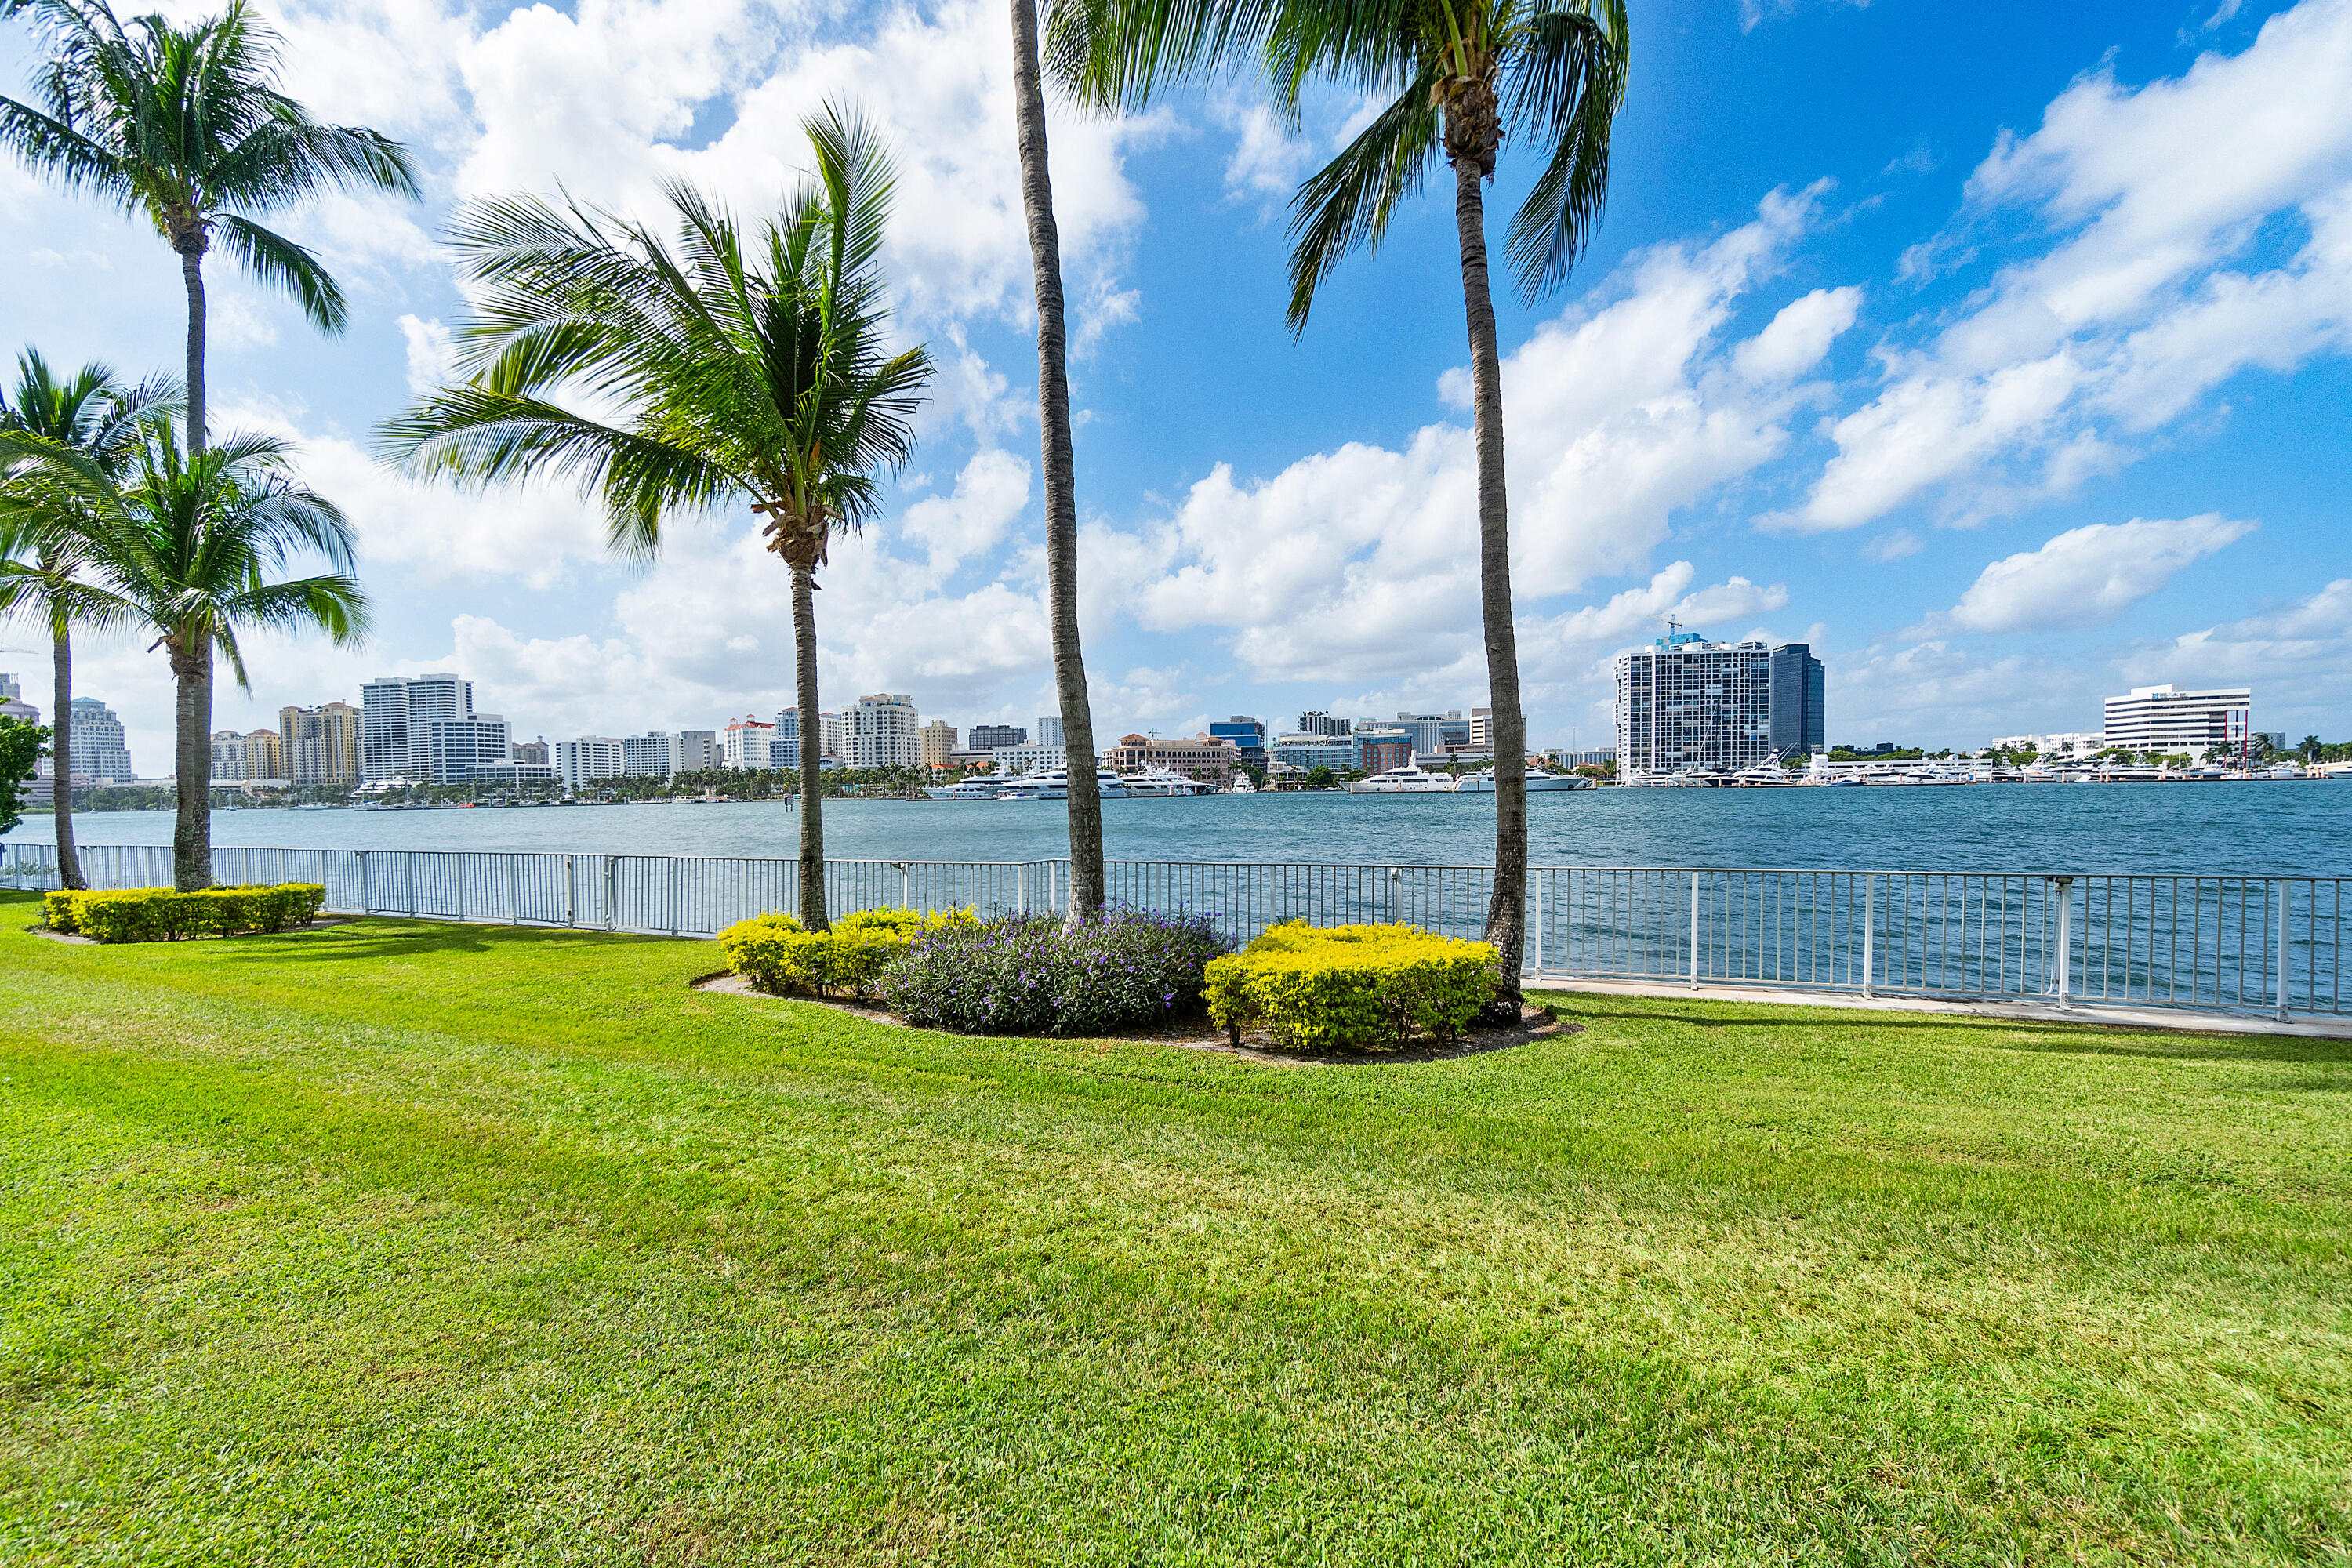
Waterfront lawn with palm trees overlooking the water, boats, and a distant city skyline.
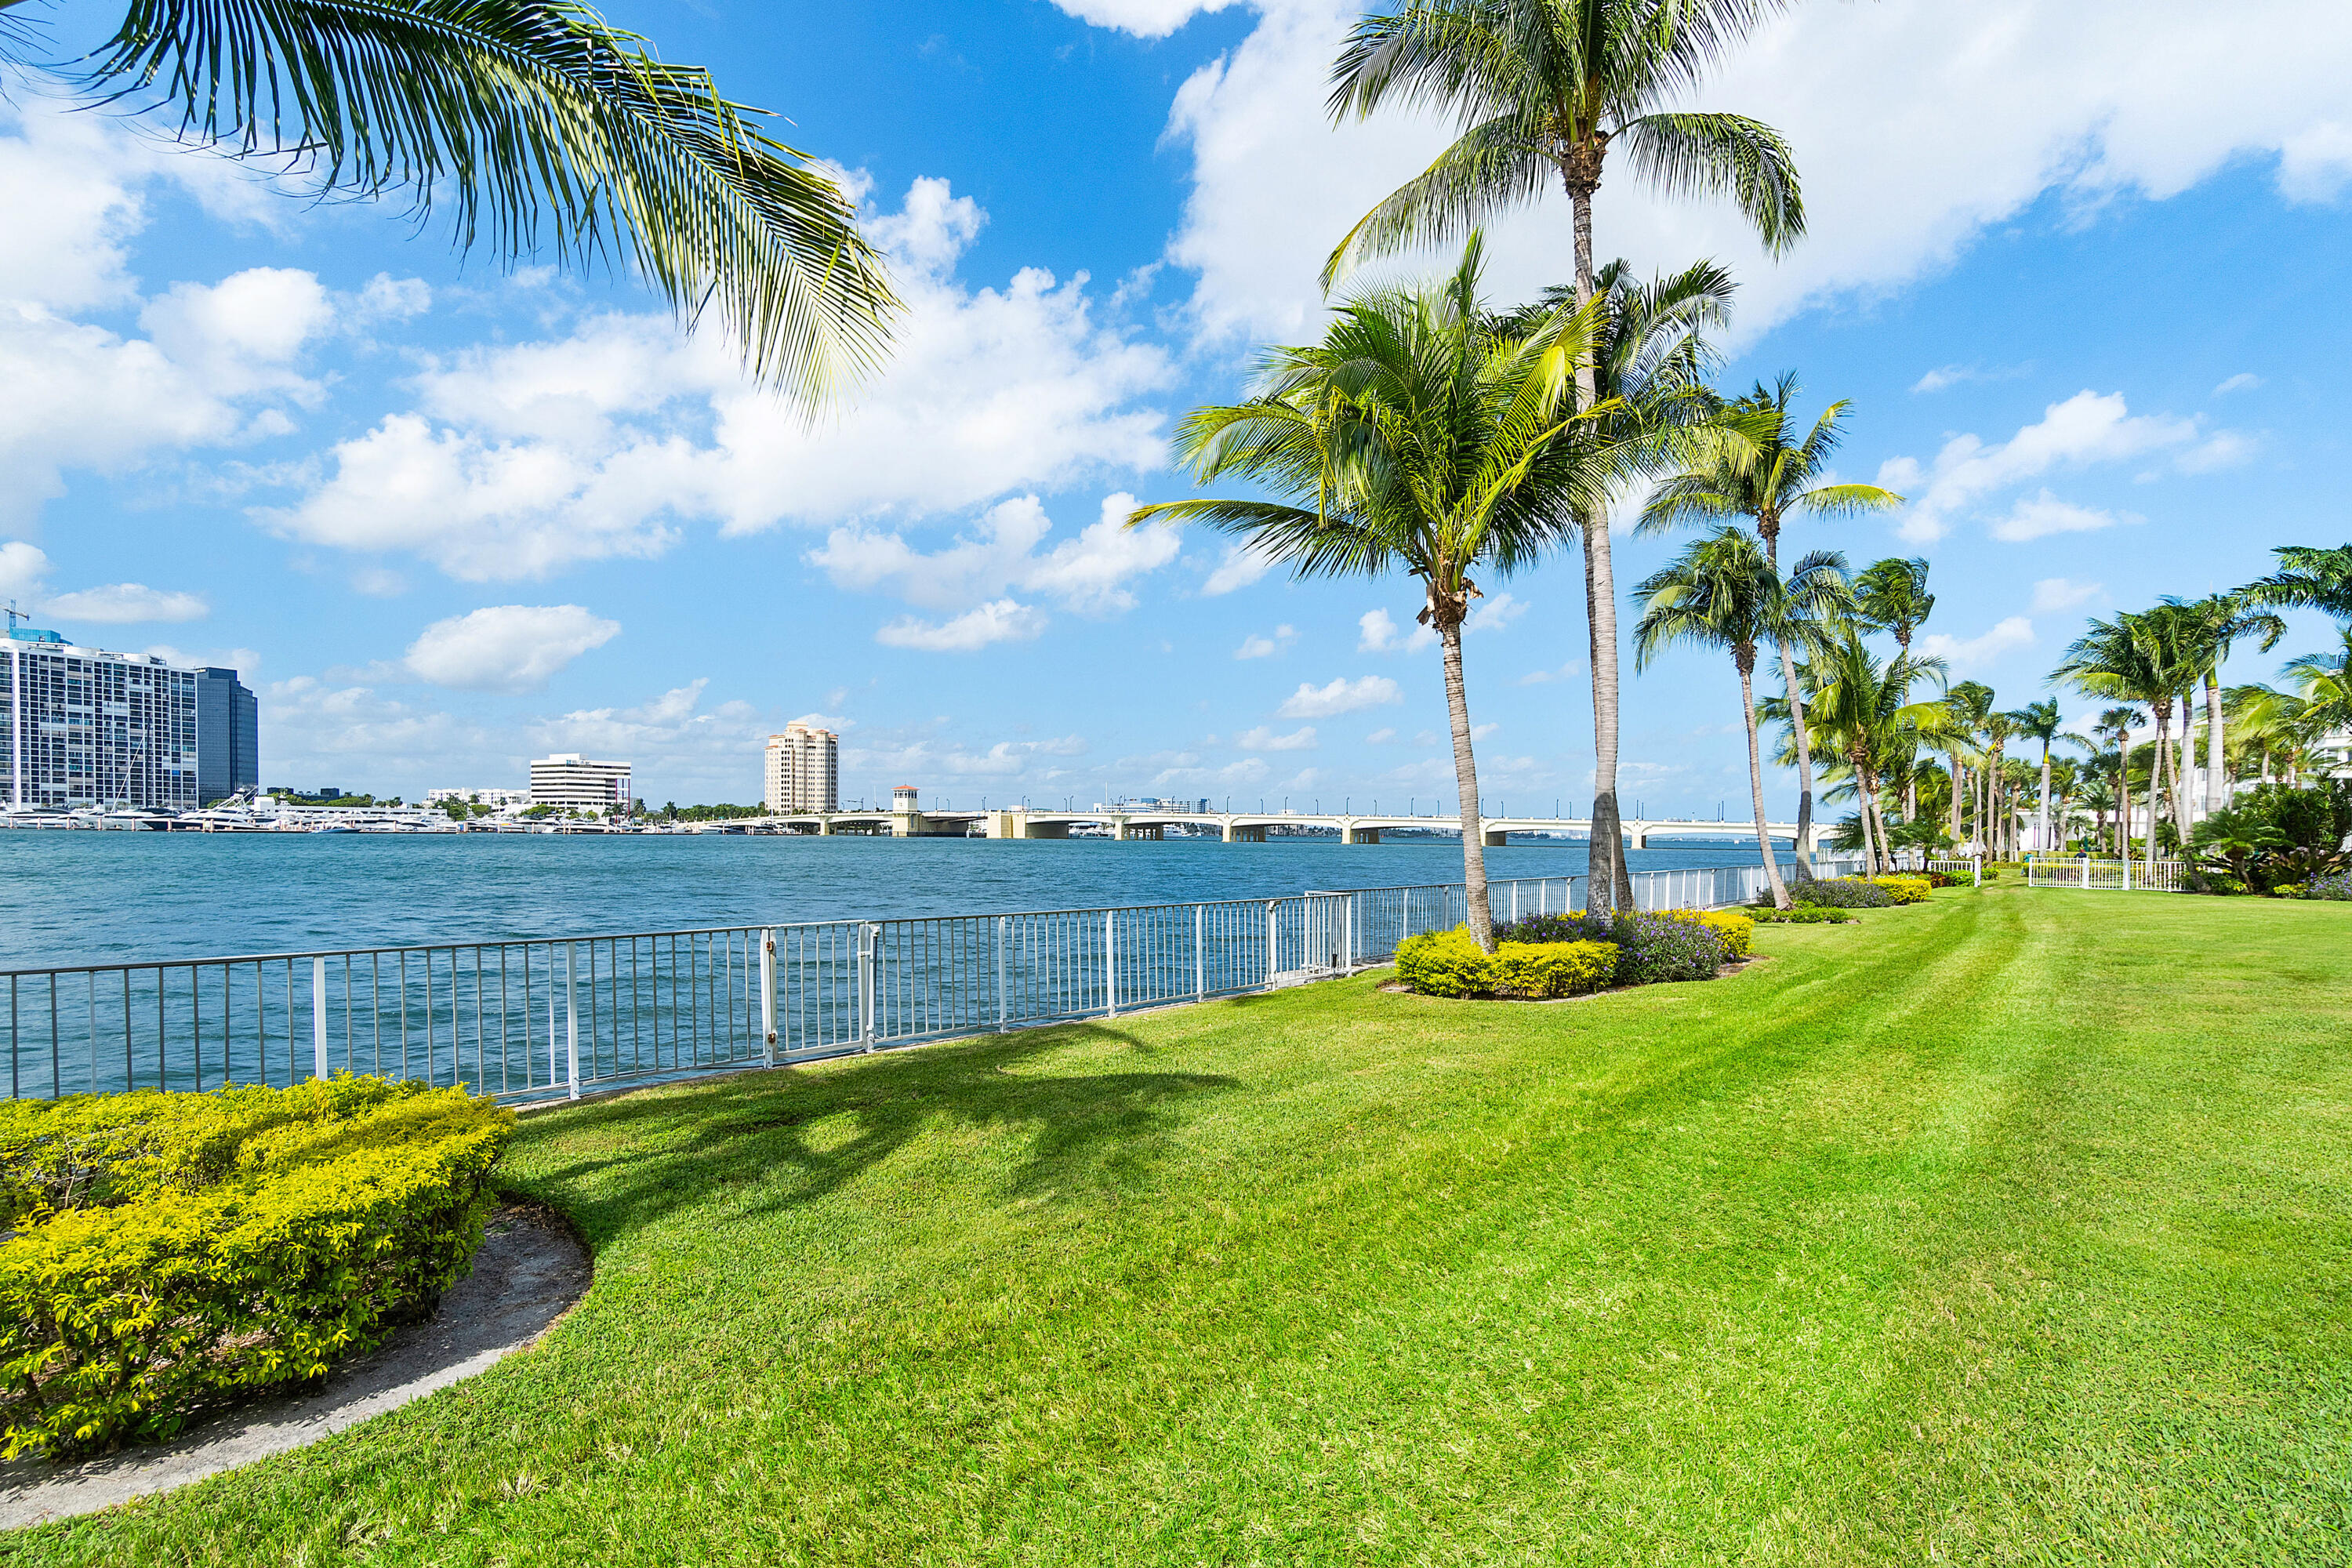
Palm-lined waterfront lawn with a railing, bridge, and buildings across the water.
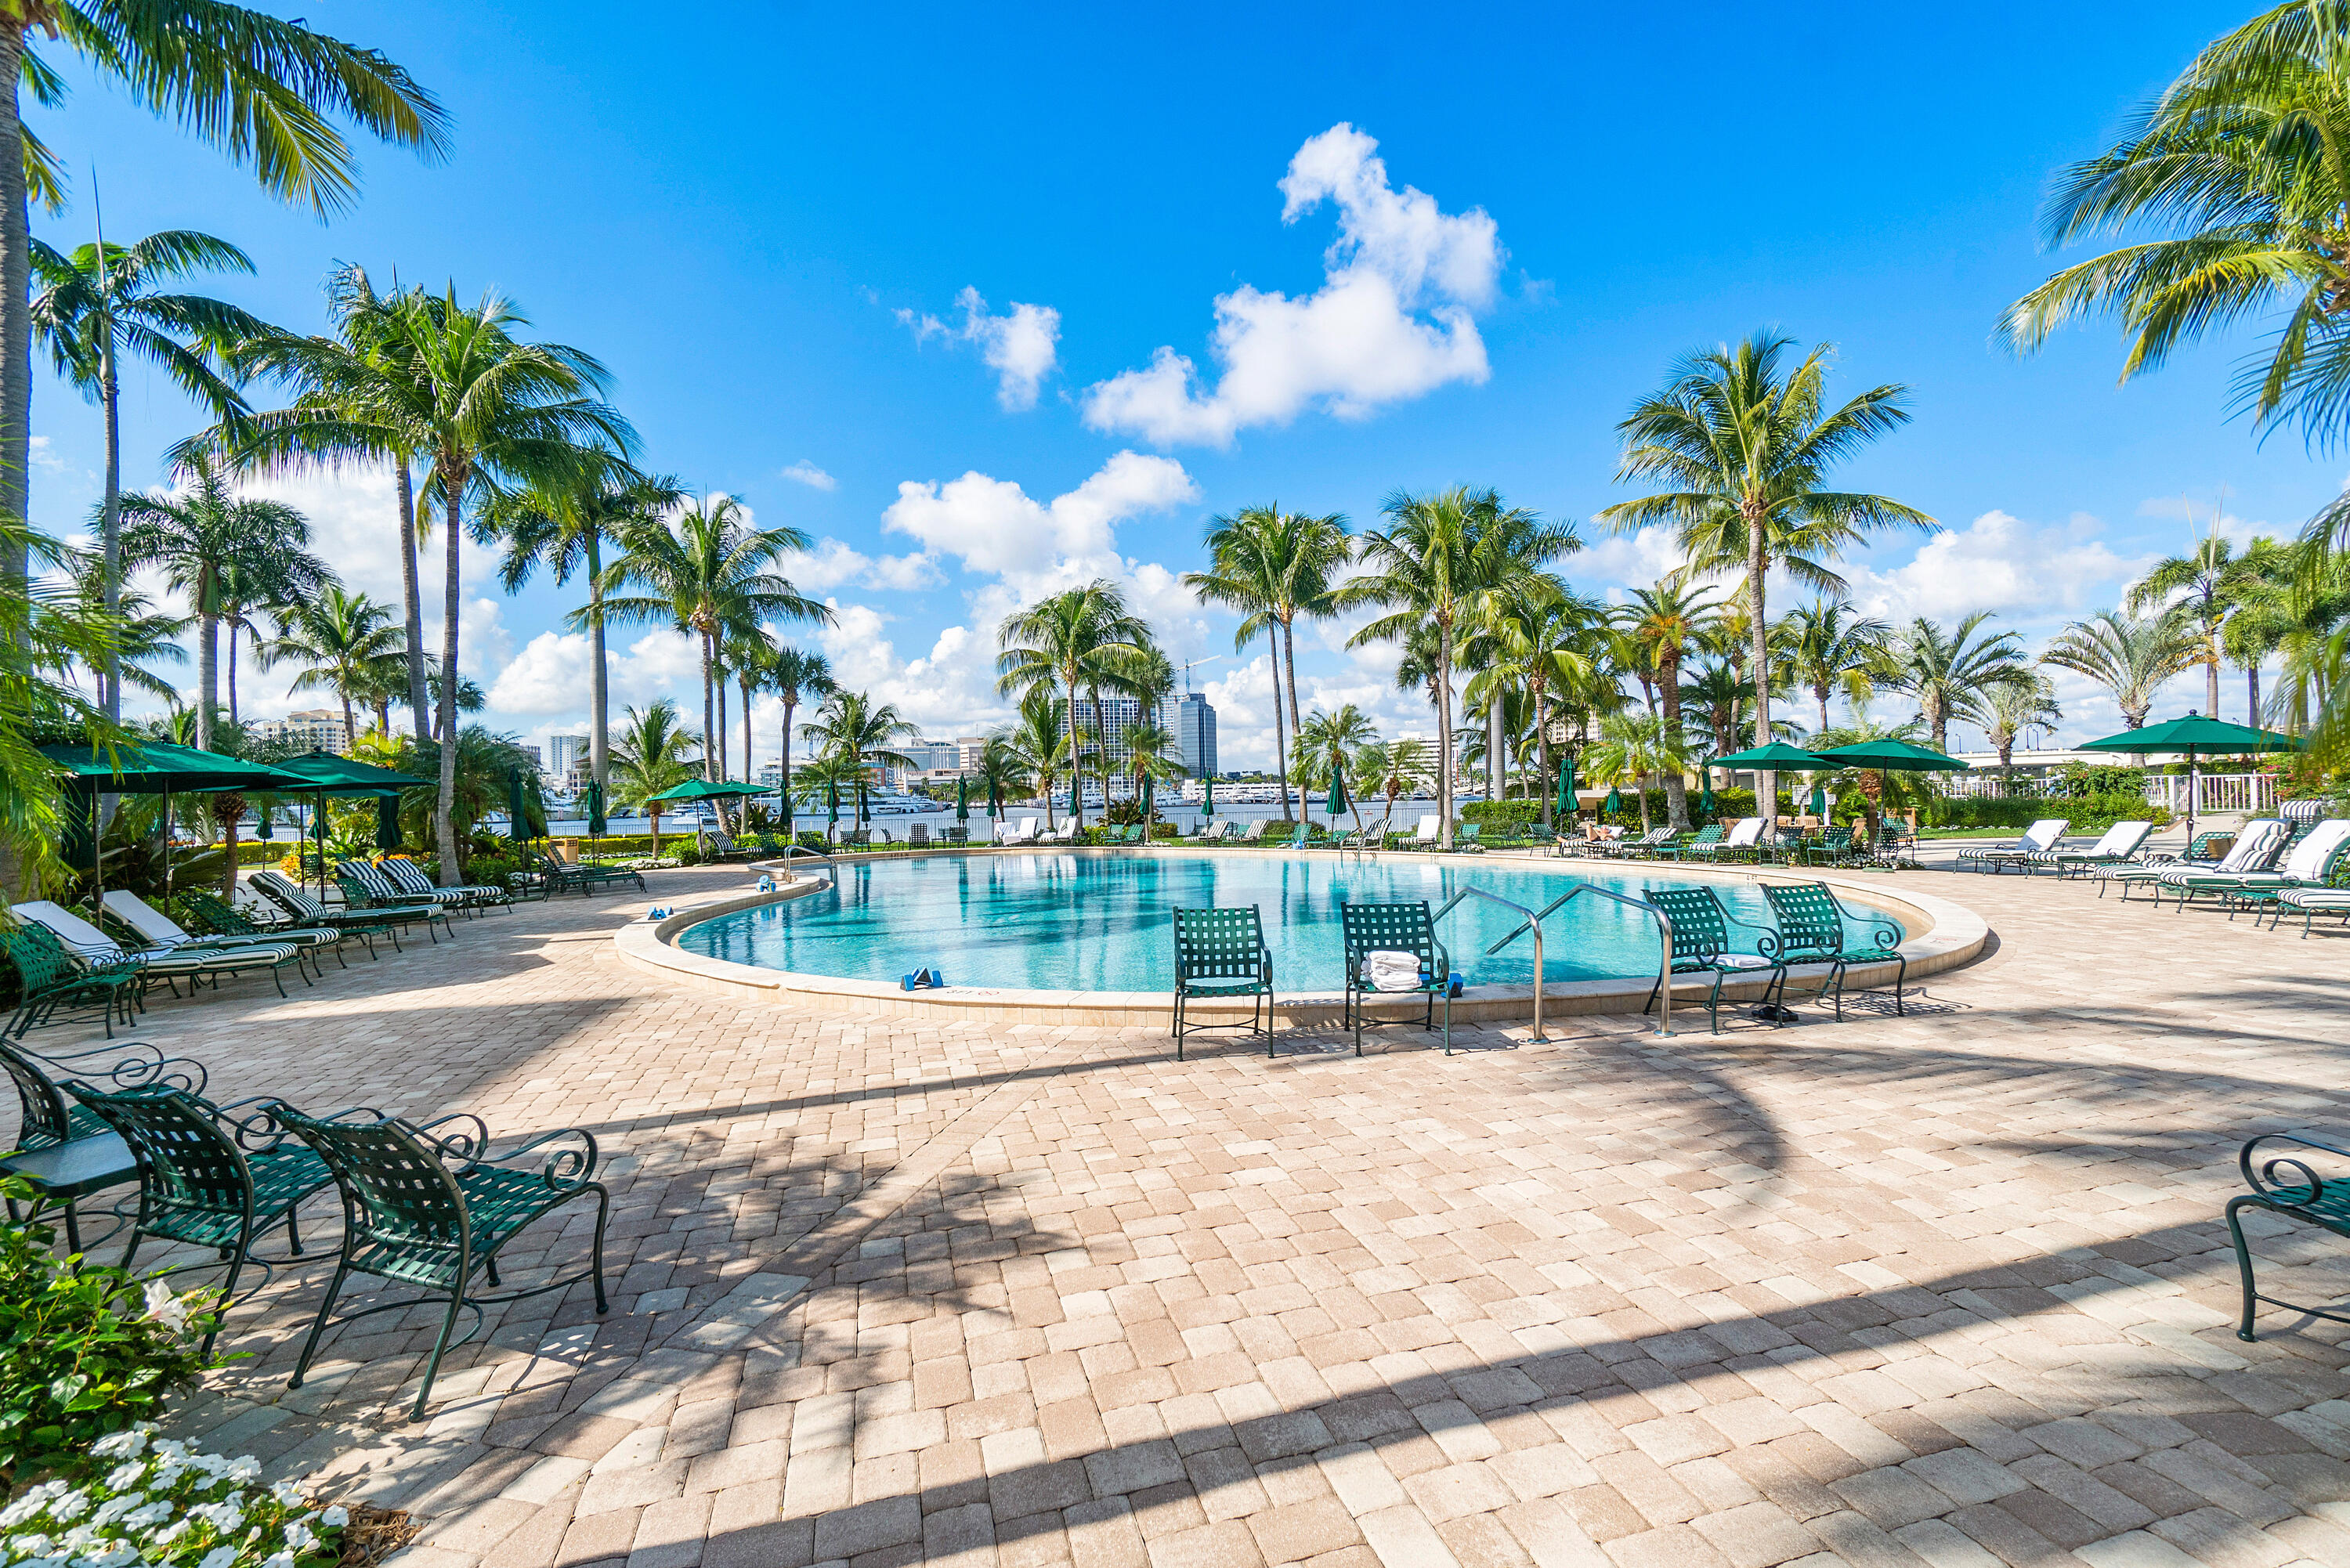
Outdoor pool with palm trees, lounge chairs, and a city skyline beyond the water.
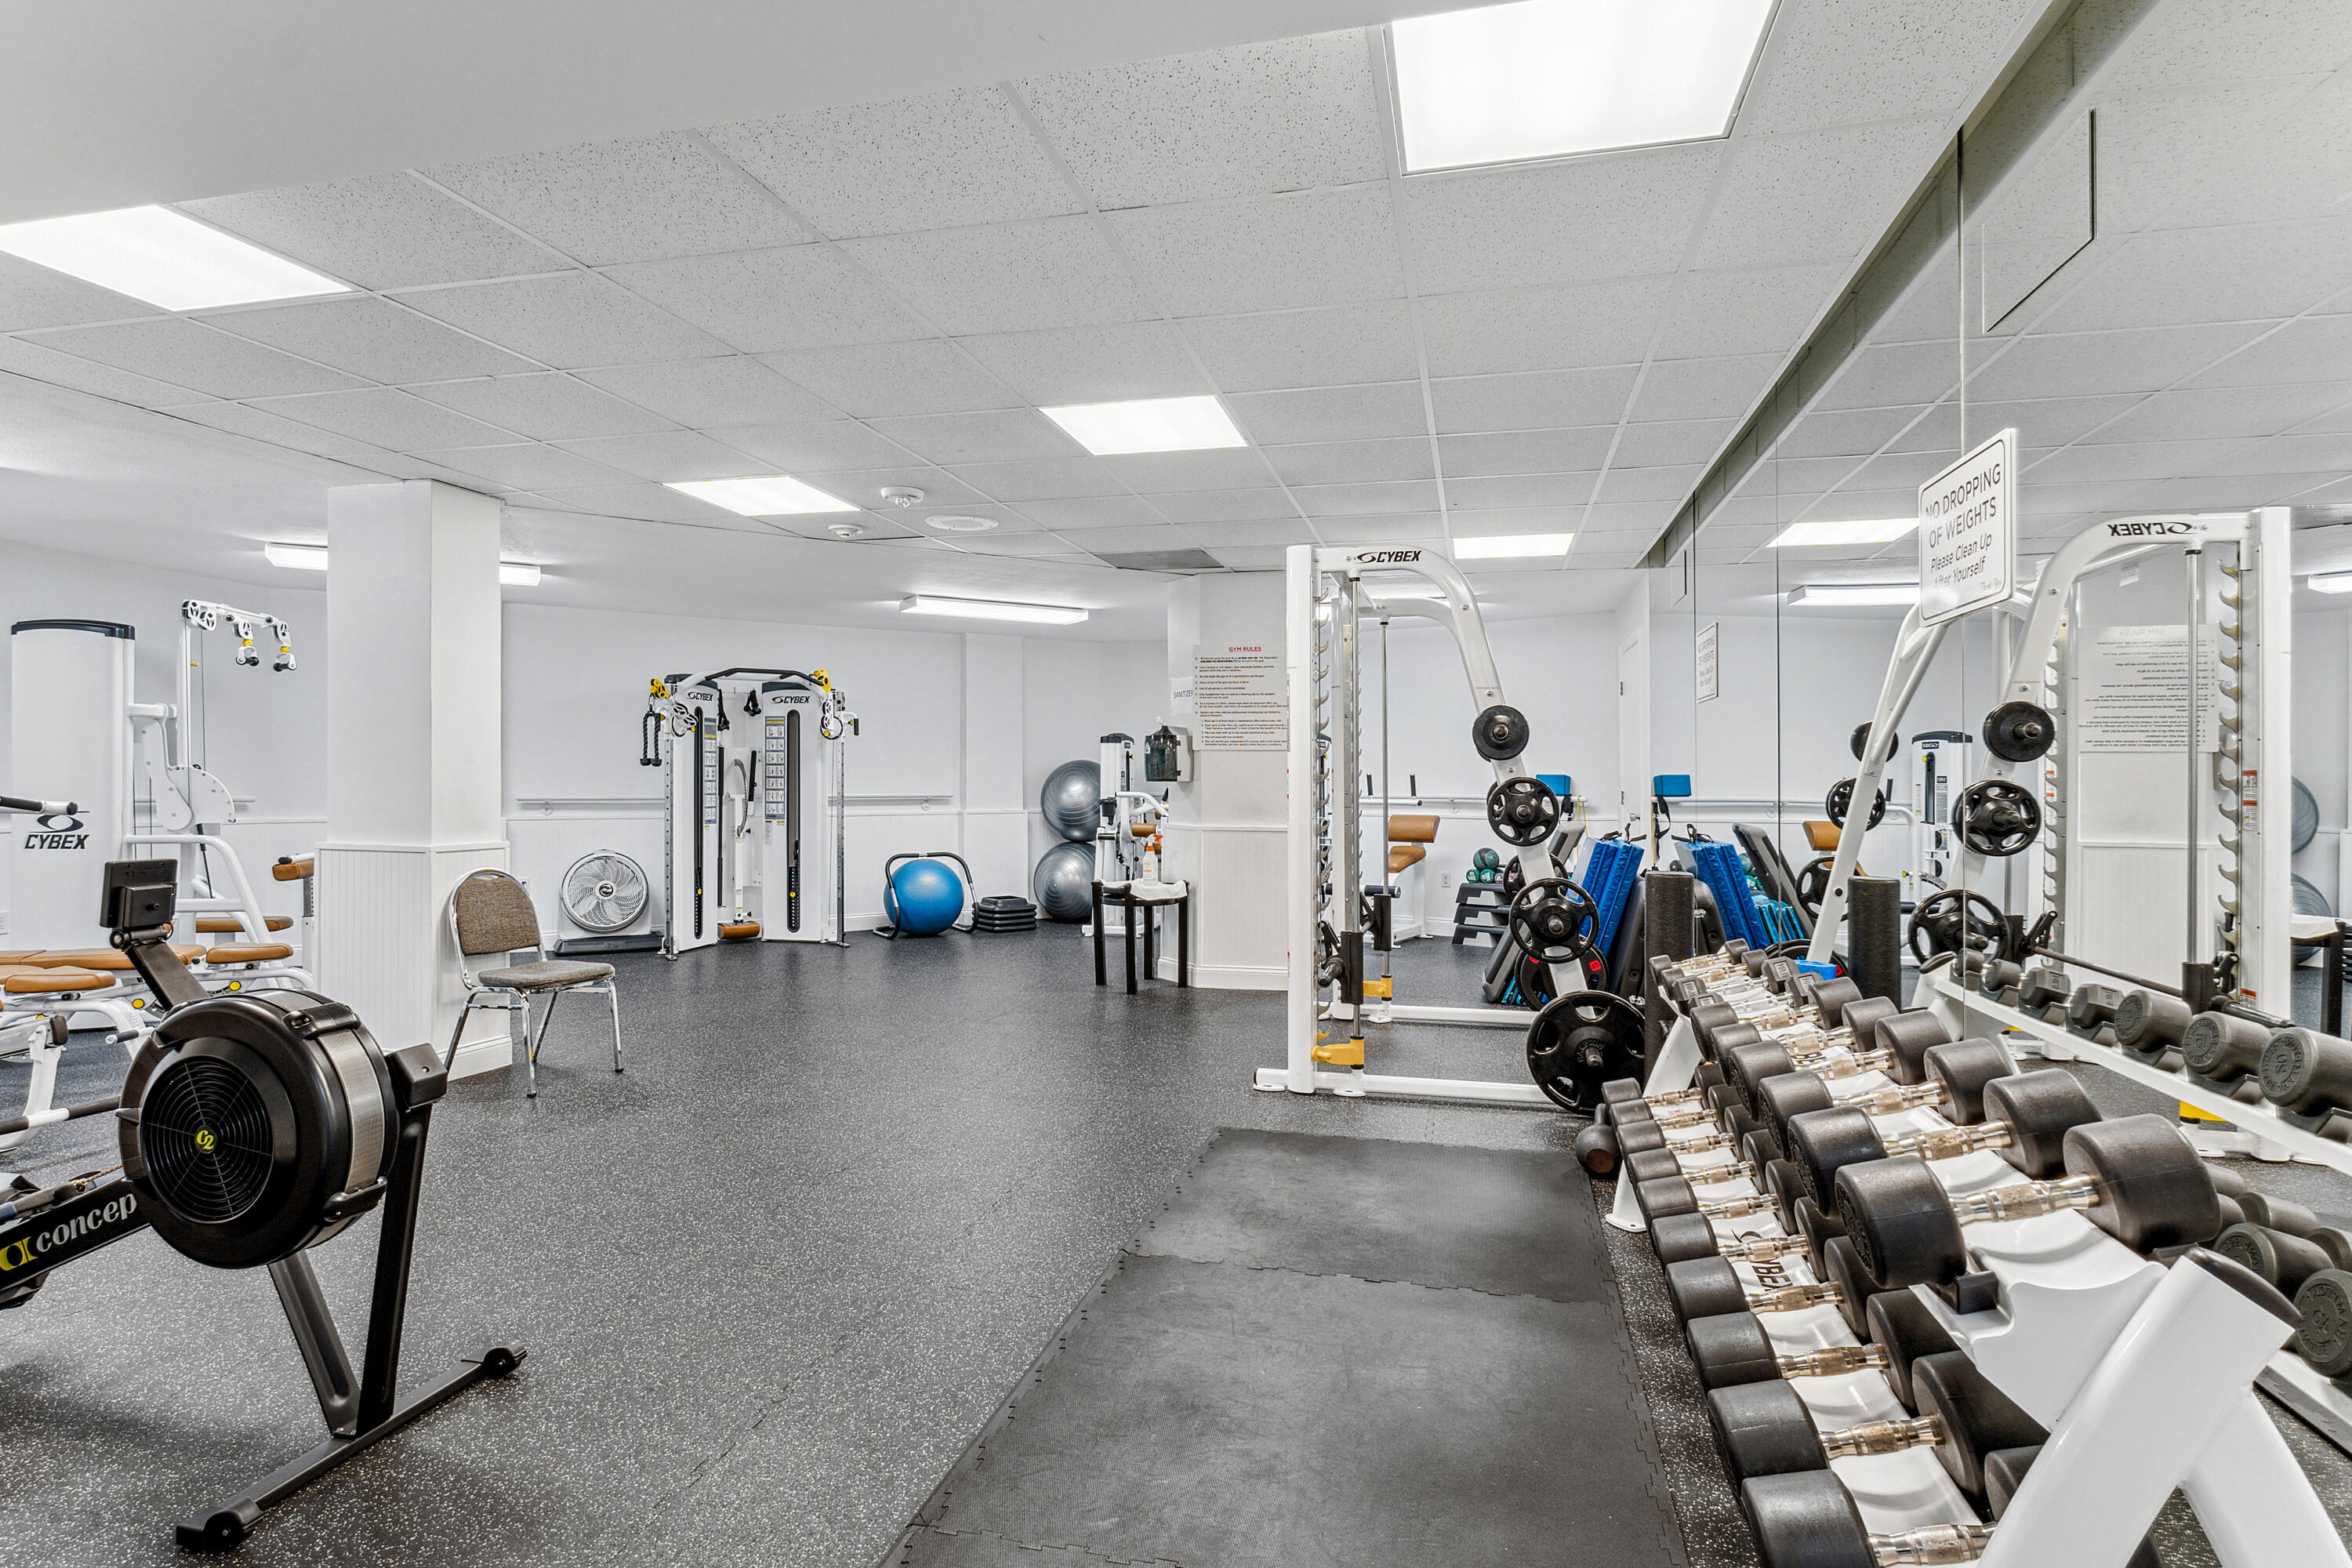
Fitness room with rows of dumbbells, weight machines, and a rowing machine.
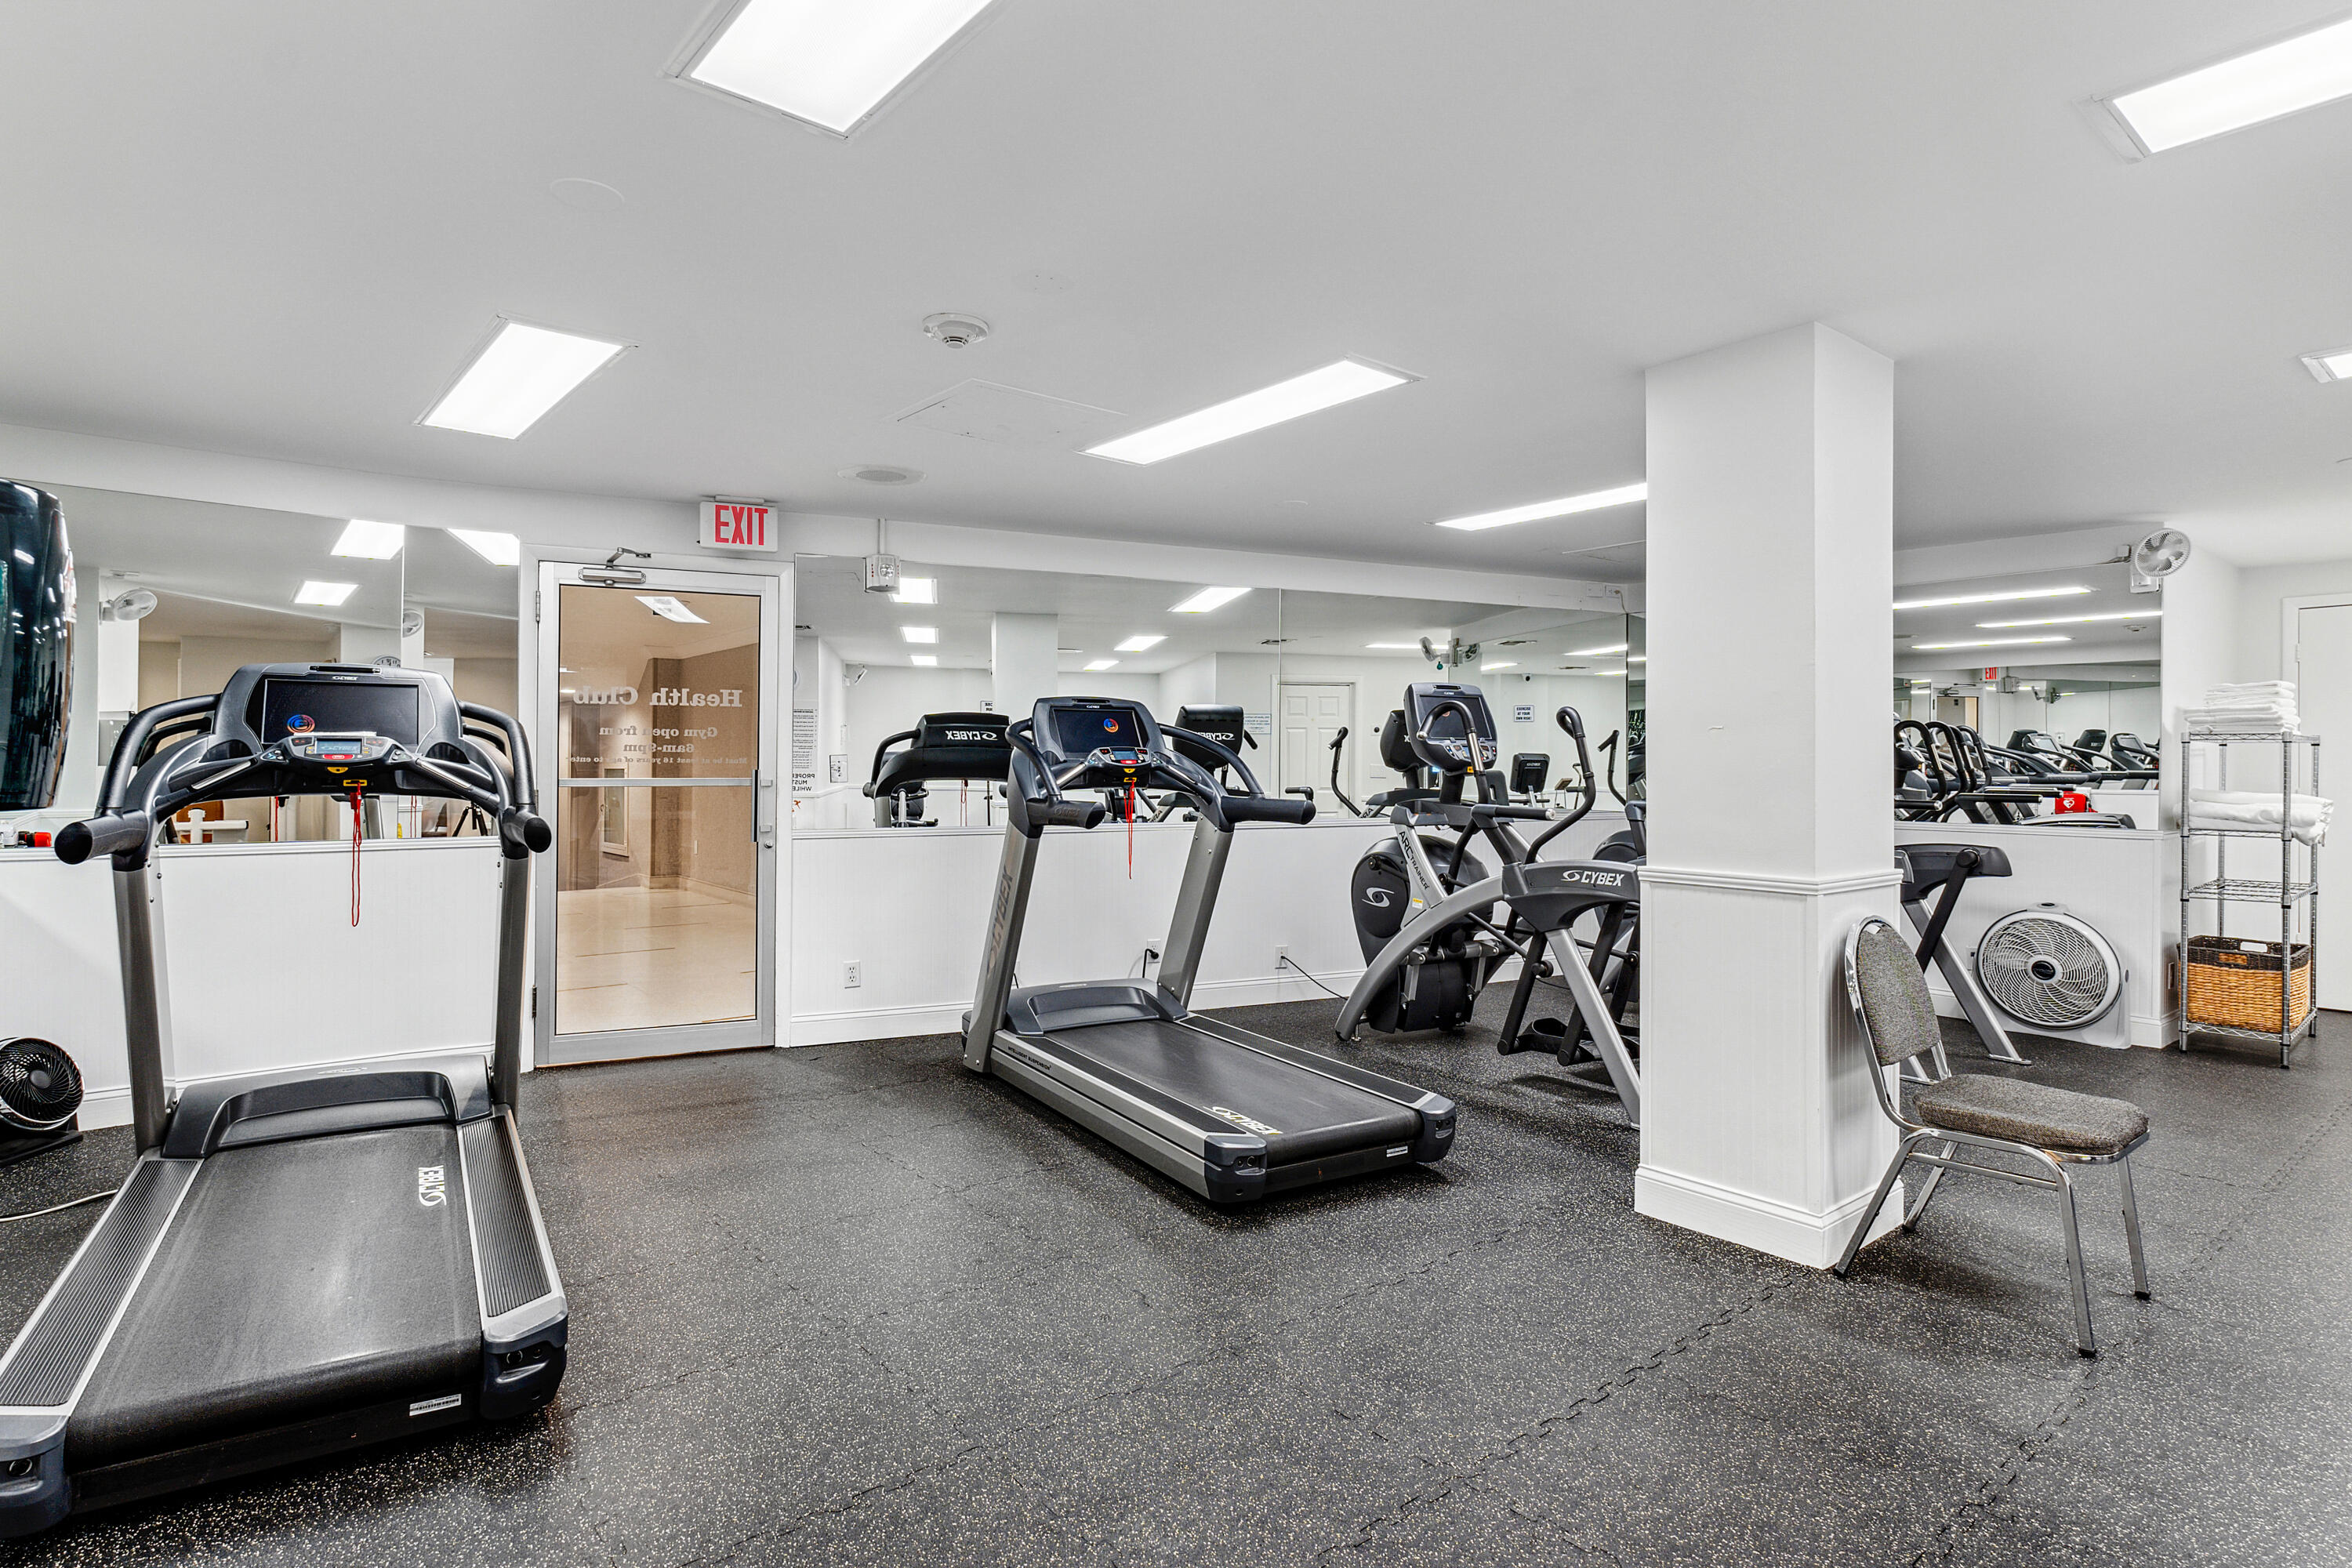
Fitness room with treadmills and cardio machines in front of mirrored walls.
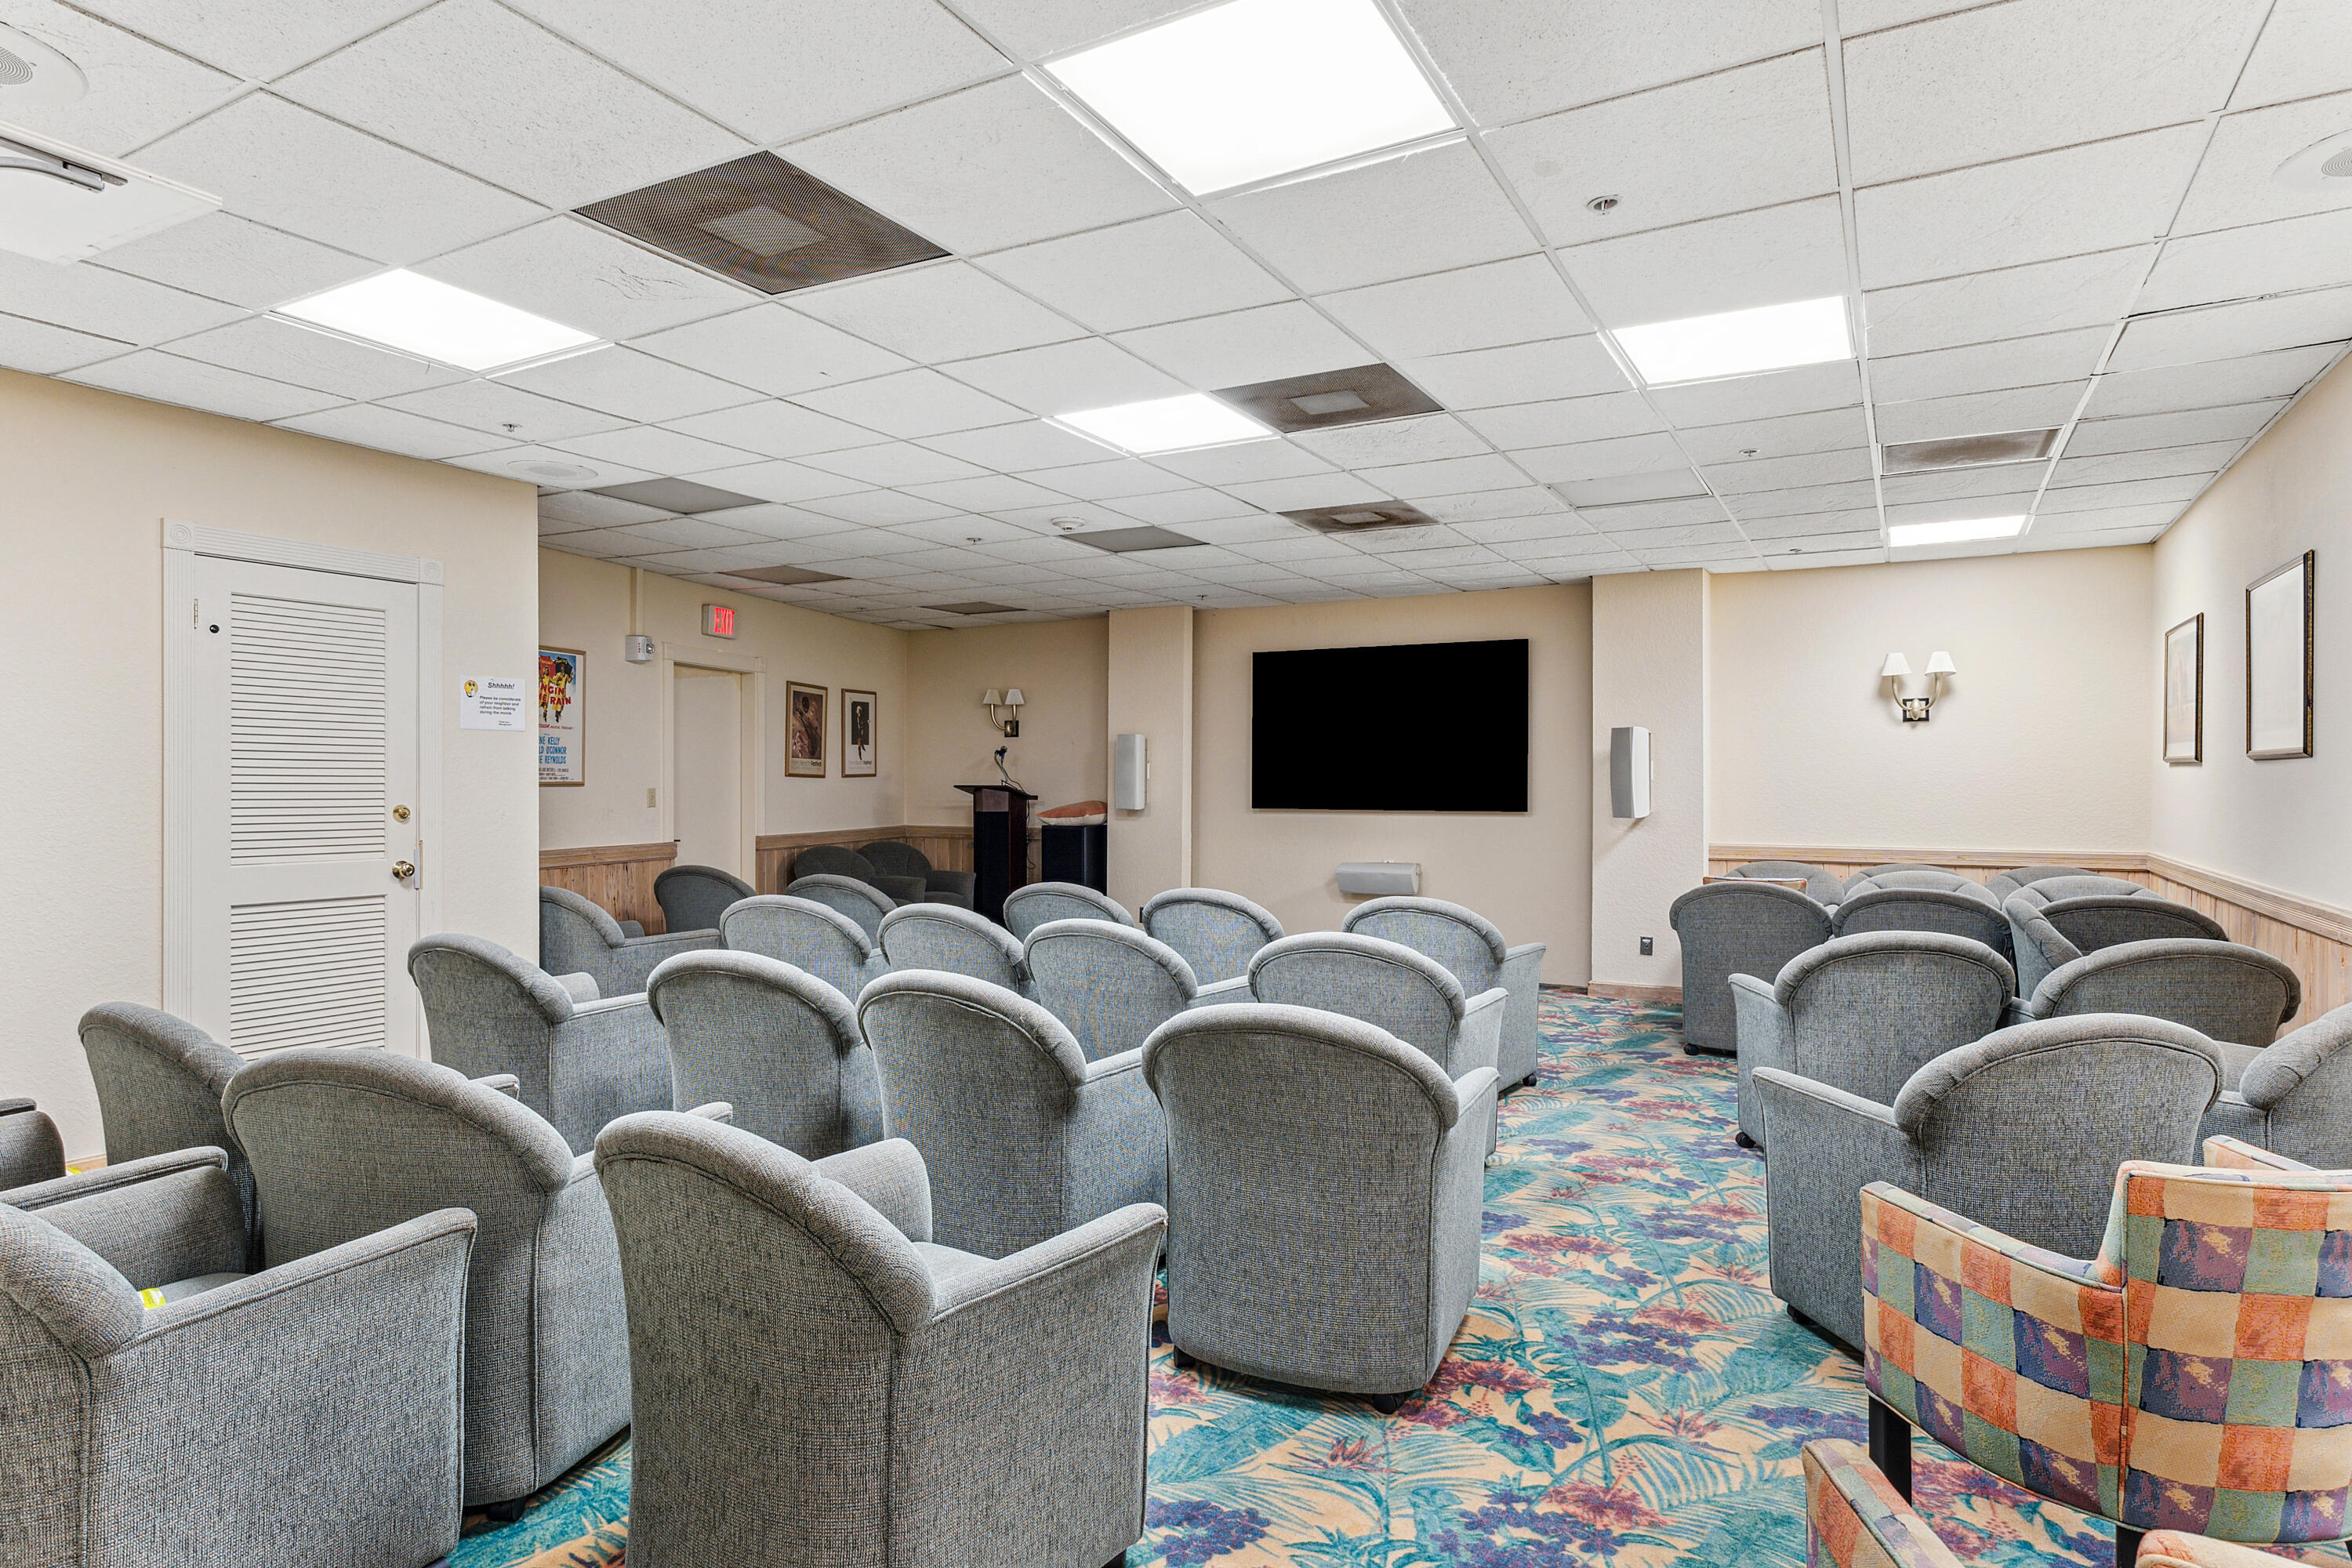
Community screening room with rows of gray chairs, a large wall screen, and colorful tropical-patterned carpet.
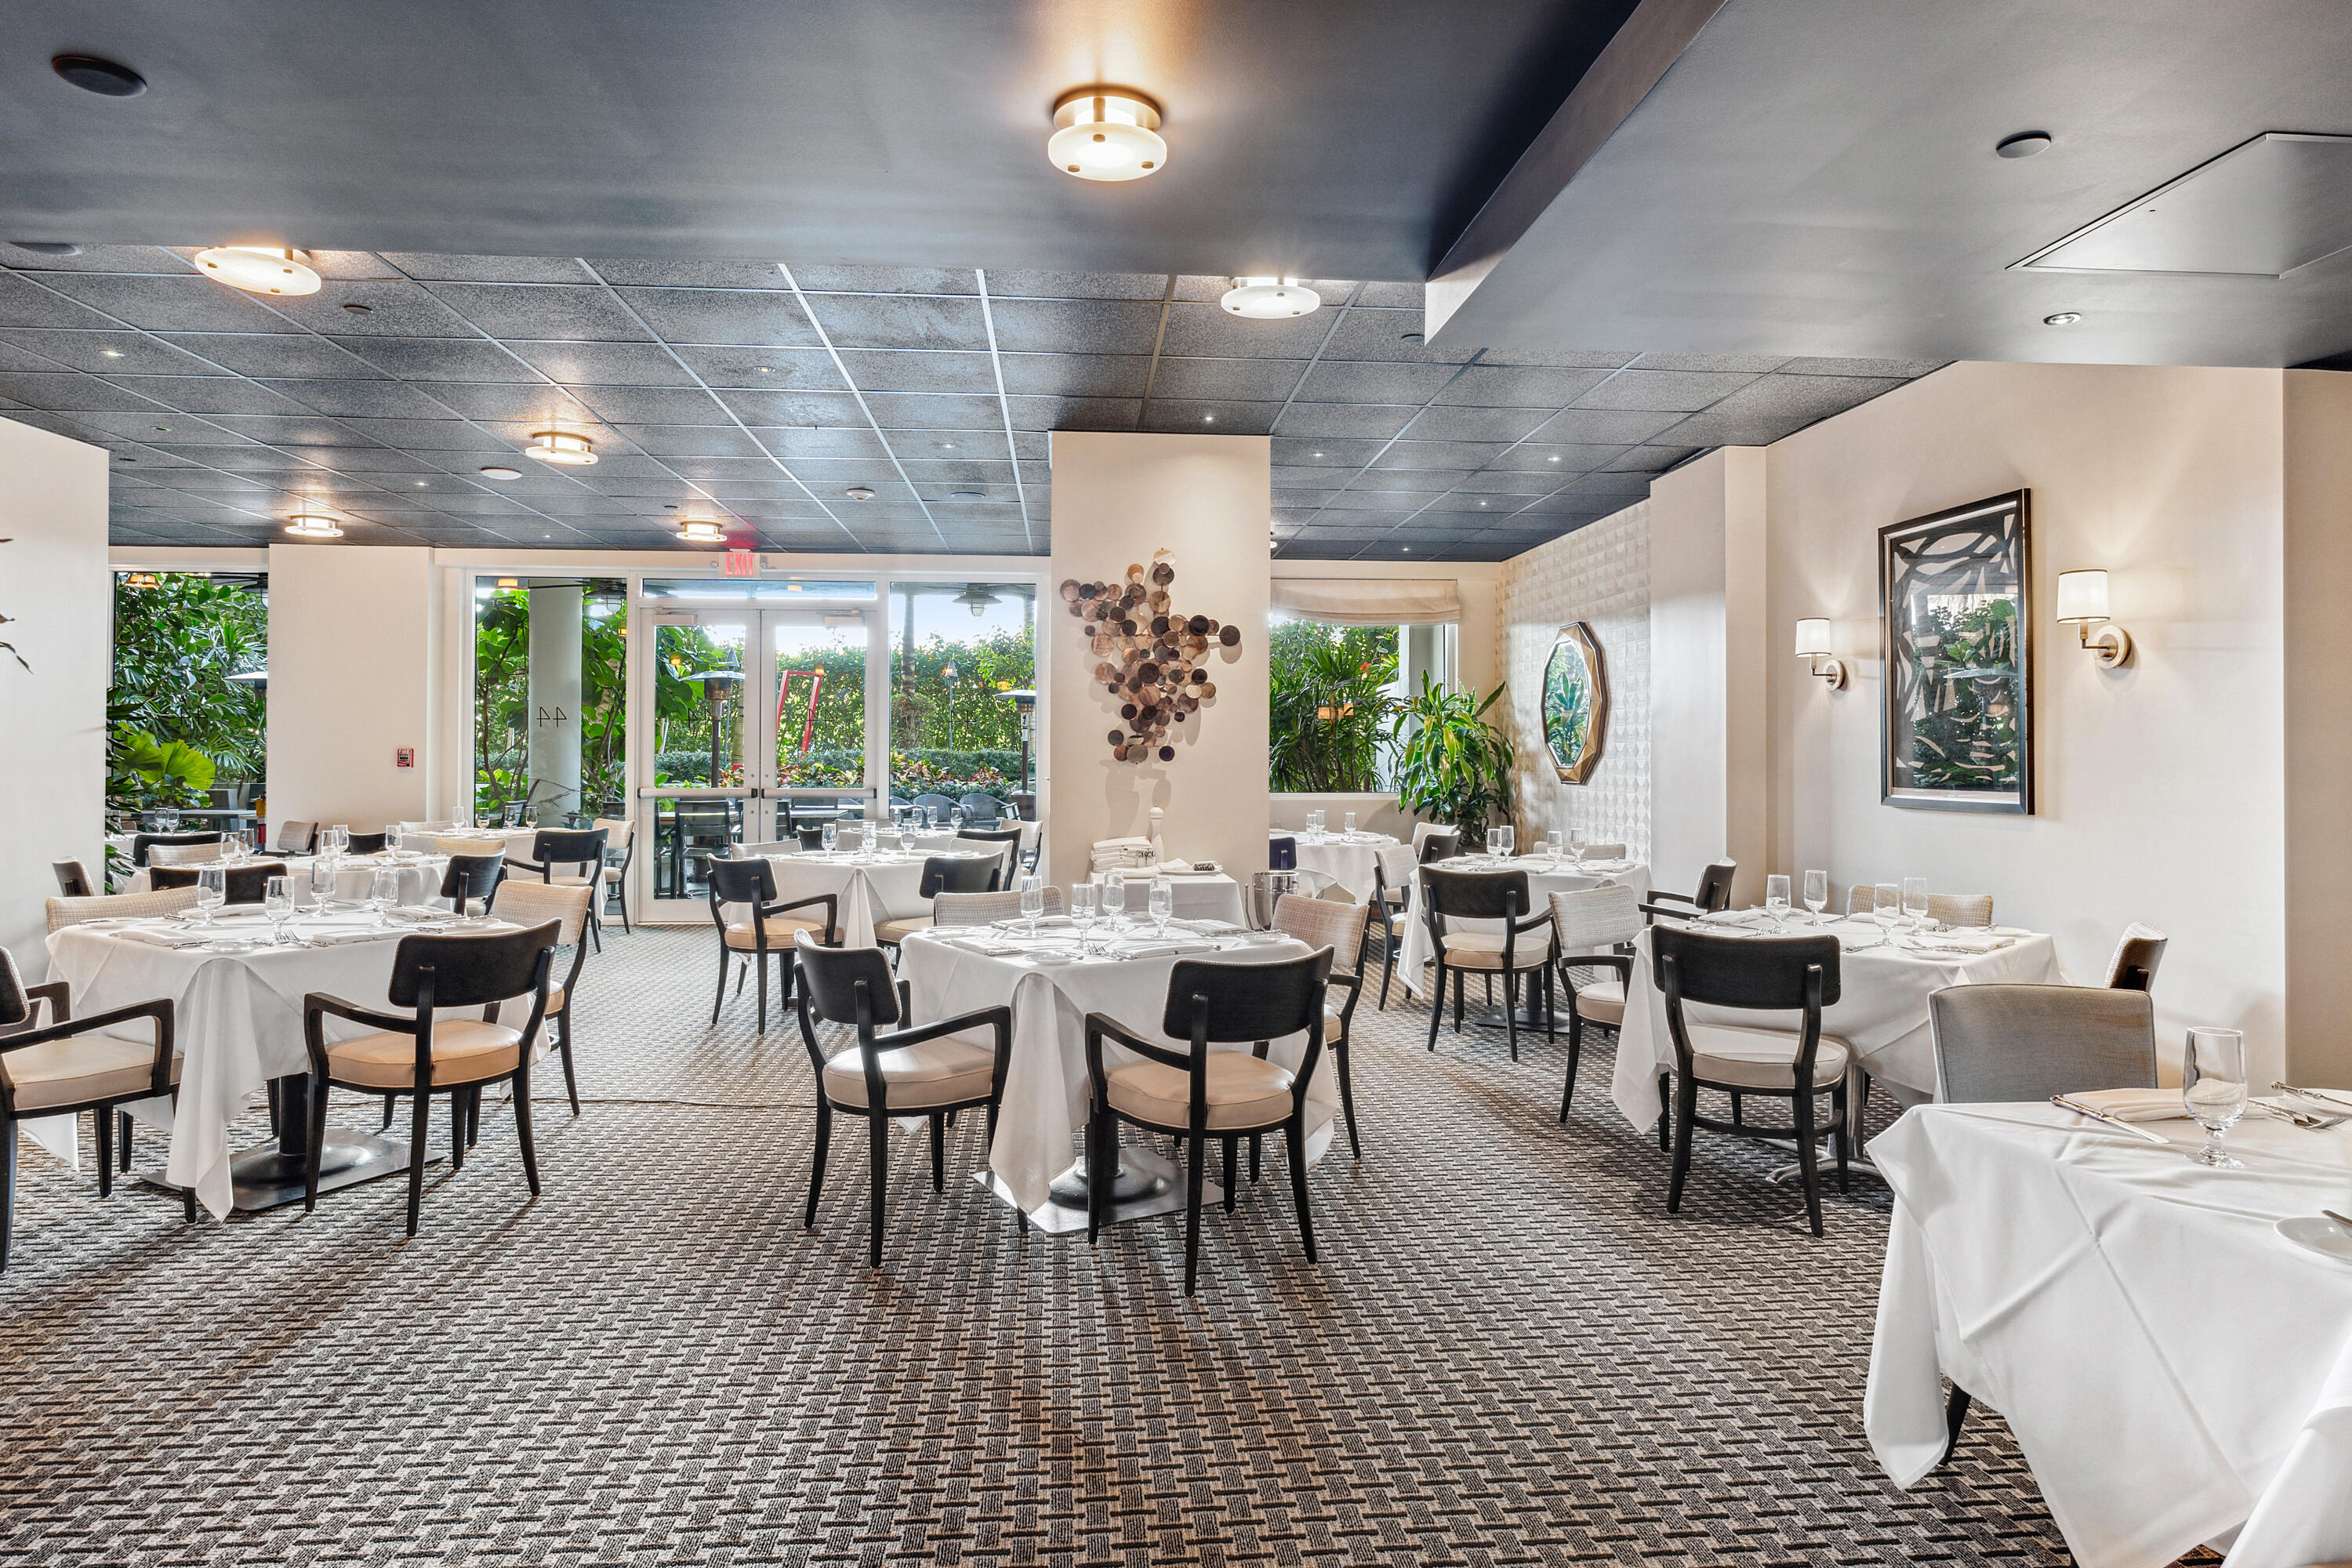
Dining room with white-clothed tables, dark chairs, and windows overlooking tropical landscaping.
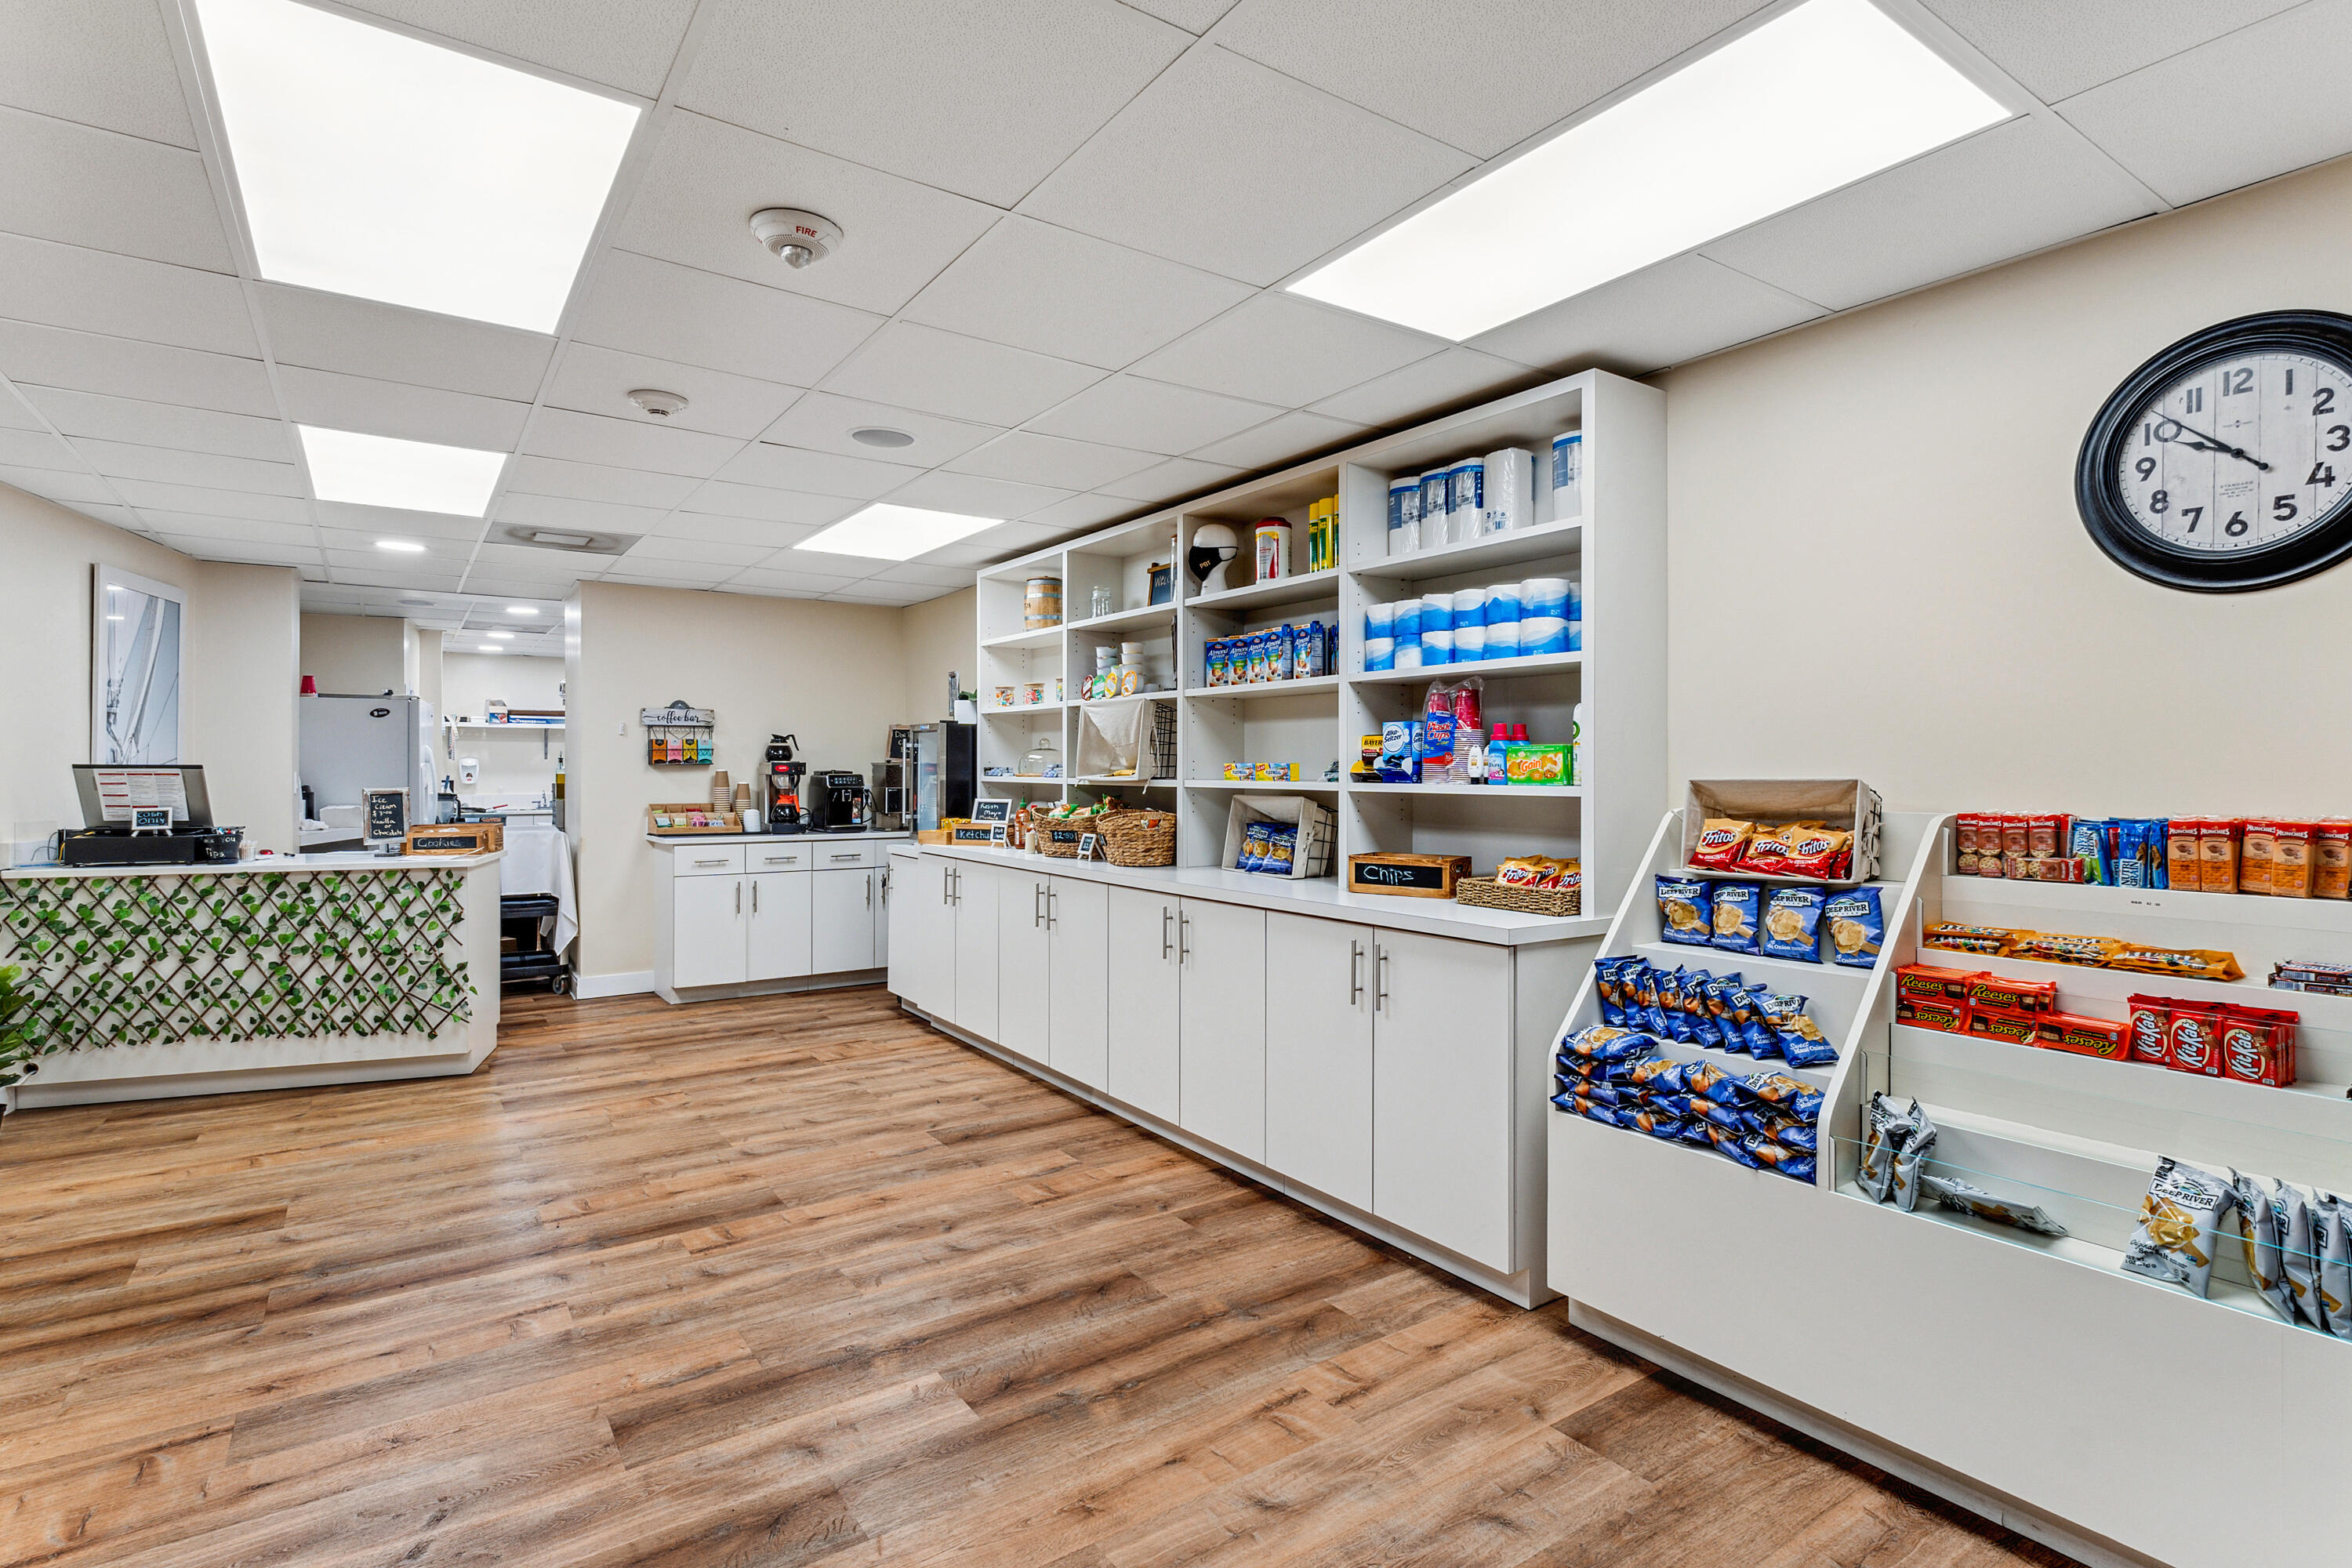
A stocked convenience shop with snack displays, white shelving, and wood-look flooring.
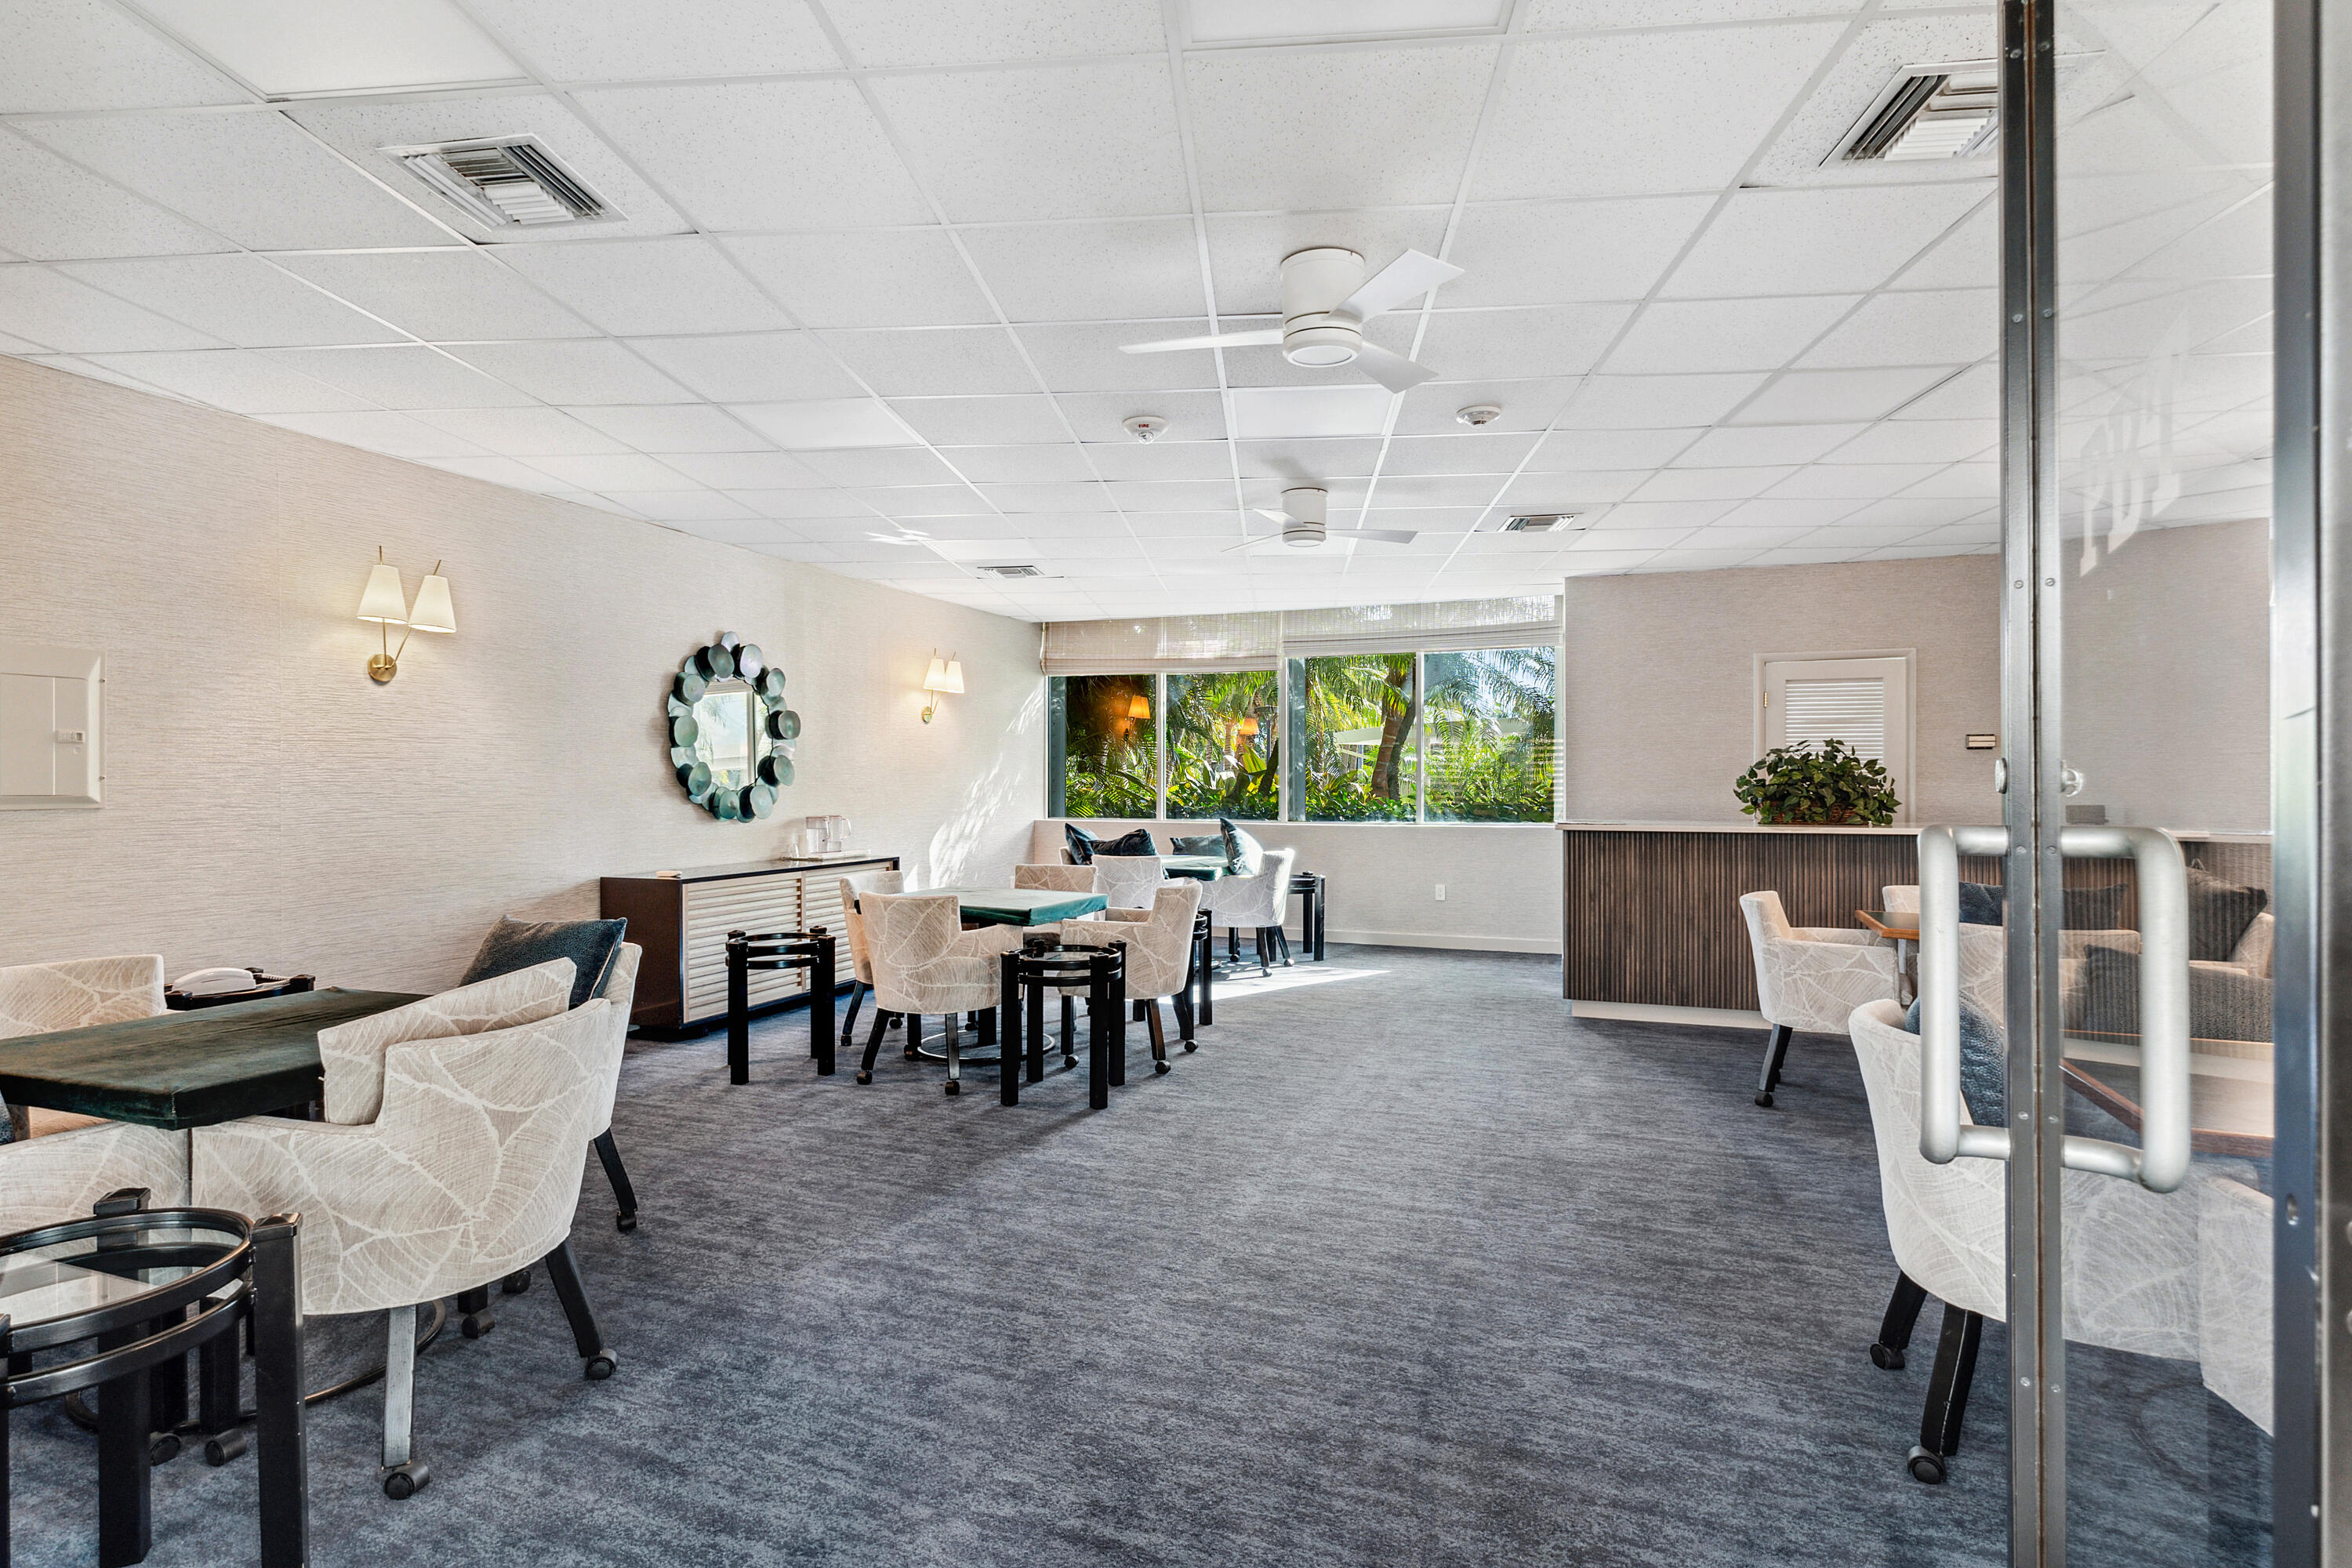
Furnished communal lounge with cream chairs, gray carpet, and windows overlooking tropical greenery.
Waterfront condominium complex with palm-lined grounds, a pool, and ocean views beyond.
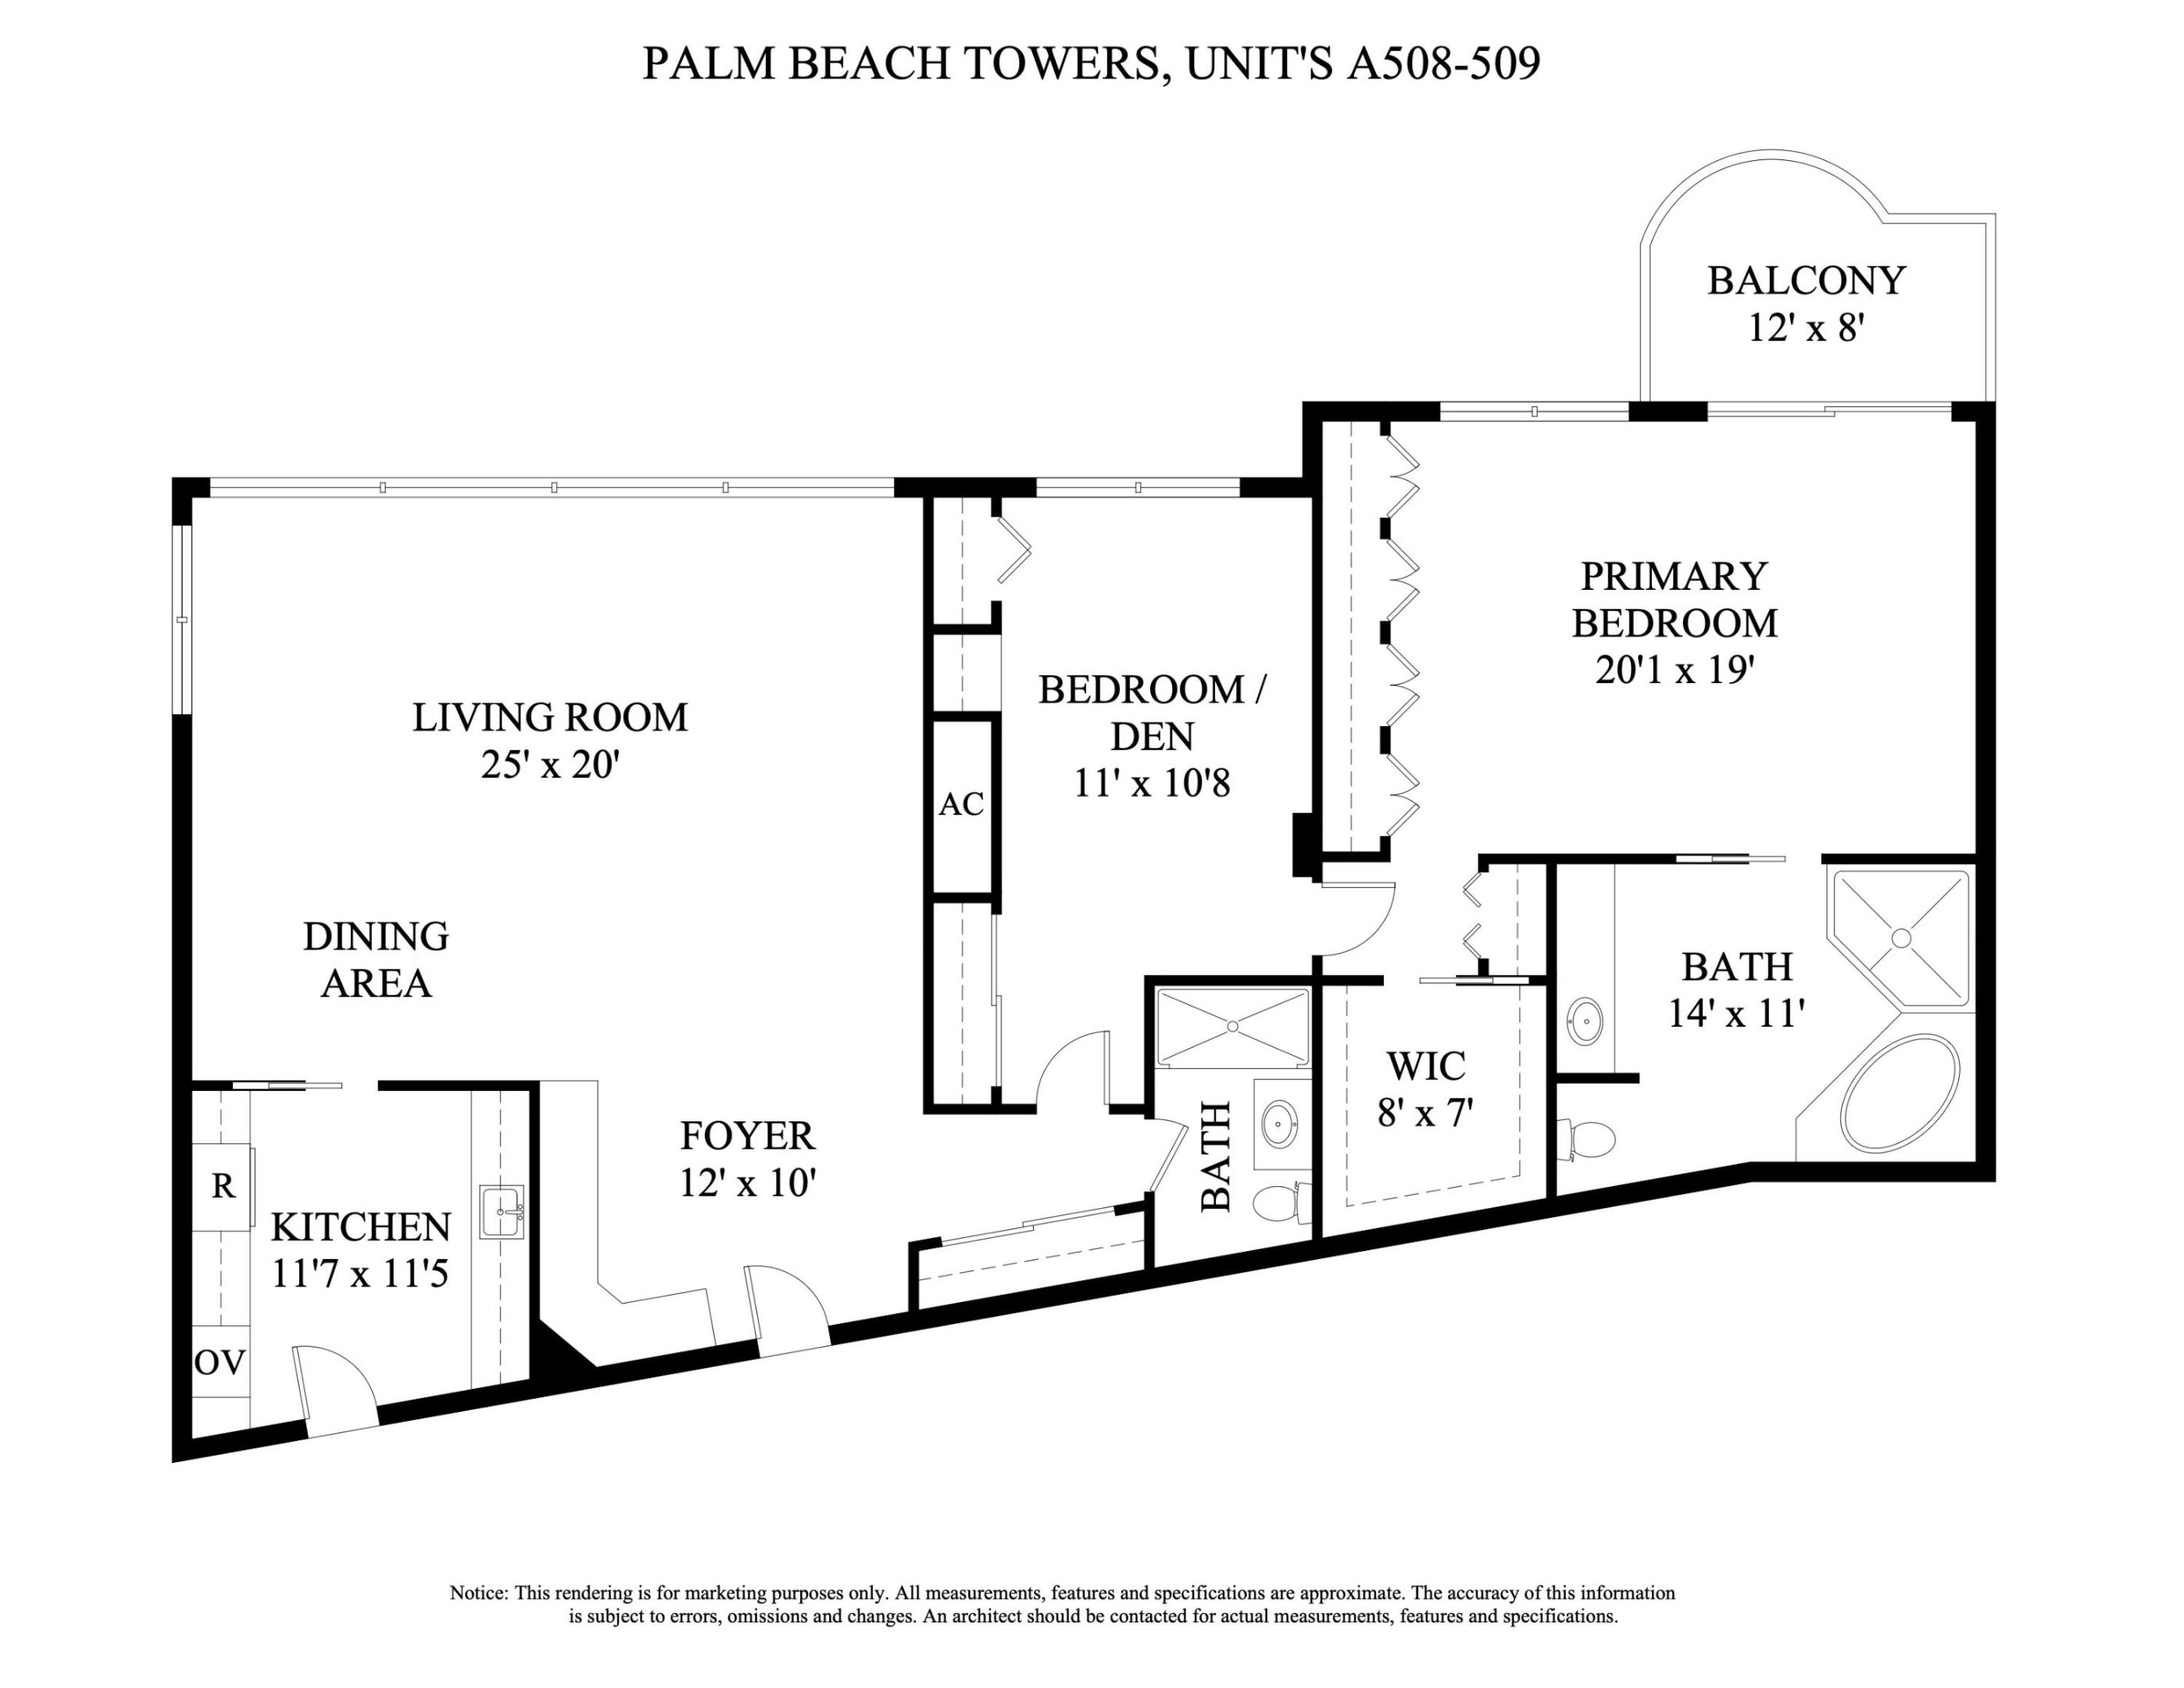
Floor plan for Palm Beach Towers unit A508-509, with a balcony, primary bedroom, bedroom/den, and two baths.
SEE ALL PHOTOS
Palm Beach condominium grounds with tall palms, landscaped gardens, and a curving driveway.
Palm-lined entrance drive leading to white condominium buildings, with parked cars and a circular grass island.
Aerial view of a palm-lined condominium complex beside the Intracoastal, with boats and the West Palm Beach skyline.
Condominium lobby with blue sofas, a circular chandelier, and floor-to-ceiling windows overlooking palms and lawn.
Condominium window view over palm trees and neighboring buildings, with tiled flooring in the foreground.
Palm-framed golf course viewed through a large window.
Open living and dining area with expansive windows, tiled floors, and a view of a neighboring building.
Open Palm Beach living room with large tile floors, expansive windows, and a small dining table.
Condo balcony with white chairs overlooking palm trees and a neighboring residential building
Condominium balcony overlooks palm-lined grounds, a pool, marina, and waterfront buildings.
Condominium hallway with a blue unit A 508 door, patterned carpet, and seating area beyond.
Apartment foyer with white tiled floors, curved display cabinetry, framed artwork, and colorful collectibles.
Open-plan living and dining room with pink sofas, floral chairs, and colorful wall art.
Living room with pale pink sofas, colorful artwork, and a glass coffee table.
Living room with blush-pink sectional sofas, a glass coffee table, and colorful wall art.
Dining and living area with a round woven table, floral chairs, pink sofas, and colorful wall art.
Kitchen with white cabinets, an electric cooktop, and a doorway to a floral dining area.
Kitchen with white cabinetry, a double sink, and a small dining table against plaid walls.
Utility room with stacked washer and dryer, white cabinetry, built-in oven, and plaid walls.
Bathroom with gold-framed glass shower, pale vanity, and mirrored walls and ceiling.
Living room with a white sectional, patterned rug, built-in window drawers, and views of palm trees.
Living room with built-in wood shelves, a window-side desk, and a colorful patterned rug.
Bedroom with pink floral wallpaper, mirrored wall, and sliding doors to a palm-lined balcony.
Office with wood-paneled walls, built-in shelves, and a desk beneath the window.
Bedroom with pink floral wallpaper, matching bedspread, and windows overlooking neighboring buildings.
Bedroom with pink floral wallpaper and bedding, mirrored closet doors, and a pink dresser.
Bathroom with a built-in soaking tub, gold-trimmed shower, mirrored walls, and a doorway to a floral bedroom.
Spacious mirrored bathroom with a built-in soaking tub and double-sink vanity.
Walk-in closet with built-in drawers, wire shelves of linens, and a folding step ladder.
Aerial view over a palm-lined golf course toward the ocean and resort buildings.
Aerial view of a palm-lined pool and waterfront grounds overlooking a marina and city skyline.
Waterfront condominium complex with a curved pool, palm landscaping, and extensive parking.
Aerial view of a Palm Beach condominium complex, pool, golf courses, and oceanfront beyond.
Aerial view of waterfront condominiums beside a boat-filled inlet, with the ocean on the horizon.
Waterfront condominium with a curved pool and palm-lined grounds, viewed from above with the ocean beyond.
White waterfront condominium surrounded by palms, with a marina and bridge across the water behind it.
Aerial view of a palm-lined white condominium complex beside a marina and city skyline.
Waterfront lawn with palm trees overlooking the water, boats, and a distant city skyline.
Palm-lined waterfront lawn with a railing, bridge, and buildings across the water.
Outdoor pool with palm trees, lounge chairs, and a city skyline beyond the water.
Fitness room with rows of dumbbells, weight machines, and a rowing machine.
Fitness room with treadmills and cardio machines in front of mirrored walls.
Community screening room with rows of gray chairs, a large wall screen, and colorful tropical-patterned carpet.
Dining room with white-clothed tables, dark chairs, and windows overlooking tropical landscaping.
A stocked convenience shop with snack displays, white shelving, and wood-look flooring.
Furnished communal lounge with cream chairs, gray carpet, and windows overlooking tropical greenery.
Waterfront condominium complex with palm-lined grounds, a pool, and ocean views beyond.
Floor plan for Palm Beach Towers unit A508-509, with a balcony, primary bedroom, bedroom/den, and two baths.
Sold

44 Cocoanut Row 508/509 A

44 Cocoanut Row 508/509 A, Palm Beach, FL 33480

$1,650,000
Unique opportunity to make this spacious (over 1700 sq. ft.) light-filled combined condo of units 508 & 509 A, your own. Featuring a flexible 2 bed/2bth floor plan, many closets & a huge primary suite that was a full studio prior to being combined. Stunning sunrise views east to The Breakers golf course and sunset - west to the Intracoastal. Rare balcony with water views. The Palm Beach Towers is located next to the Royal for great shopping and restaurants. It has undergone many renovations, including concrete work, new lobby and pool. Featuring the 44 Restaurant, room service, a convenience store, salon, fitness center, golf green, valet service, 2 car spaces, bicycle storage and a 24/7 door person, you'll live the Palm Beach lifestyle for an affordable price. This can be spectacular!

2
beds

2
baths

1,707 Sq.Ft. LIVING AREA

10,890 Sq.Ft. lot

Gary Pohrer

Gary Pohrer

Features &

Interior

  • total bedrooms2
  • Total bathrooms2
  • full bathrooms2
  • Laundry room Inside, Laundry Closet
  • Flooring Carpet
  • APPLIANCES Cooktop, Dryer, Dishwasher, Electric Range, Electric Water Heater, Free-Standing Freezer, Microwave, Refrigerator, Water Heater, Washer
  • other interior Features Built-in Features, Breakfast Area, Bathtub, Closet Cabinetry, Dual Sinks, Eat-in Kitchen, Garden Tub/Roman Tub, Living/Dining Room, Main Level Primary, Soaking Tub, Separate Shower, Stacked Bedrooms, Walk-In Closet(s)

Area & Lot

  • Status Sold
  • Date Sold April 16, 2024
  • Living Area1,707 Sq.Ft.
  • Total Area1,795 Sq.Ft.
  • Lot Area10,890 Sq.Ft.
  • MLS® IDR10961278
  • TypeCondo
  • YEAR BUILT1956
  • Water FrontageIntracoastal Access
  • View DescriptionGolf Course, Intercoastal

Exterior

  • STORIES6
  • utilitiesSewer Available, Water Available
  • PoolAssociation
  • parkingAssigned, Deeded, Guest, Open
  • HEAT TYPECentral, Electric
  • AIR CONDITIONINGCentral Air, Electric
  • sewerPublic Sewer
  • Disability FeaturesAccessibility Features, Customized Wheelchair Accessible
  • HOA AmenitiesClubhouse, Fitness Center, Library, Pool, Putting Green(s), Recreation Facilities, Restaurant, Spa/Hot Tub, Sidewalks, Trash, Elevator(s)
  • security FeaturesFire Alarm, Lobby Secured, Security Guard
  • other exterior FeaturesBalcony, Outdoor Living Area

Financial

  • Sales Price$1,650,000
  • Real Estate Tax $6,718/yr
  • HOA $2,622/mo
  • Zoning C-TS(c
View Virtual Tour

Let's Work

Whether you find Gary jogging past your street, walking his dogs Posey and Potter, or heading to dinner on a golf cart with his family, he lives the lifestyle he represents — and helps every client feel like they belong the moment they arrive.

Follow Me on Instagram